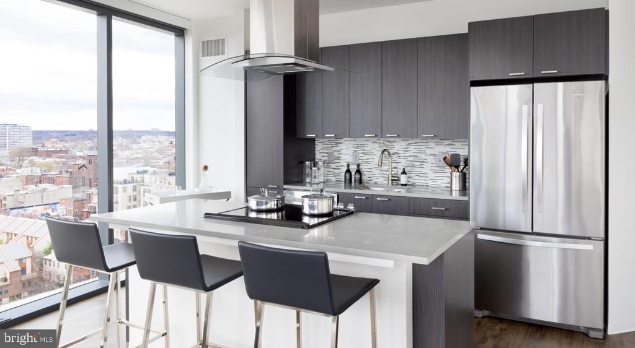
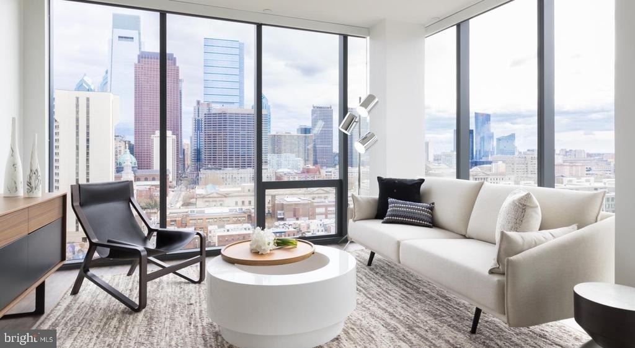
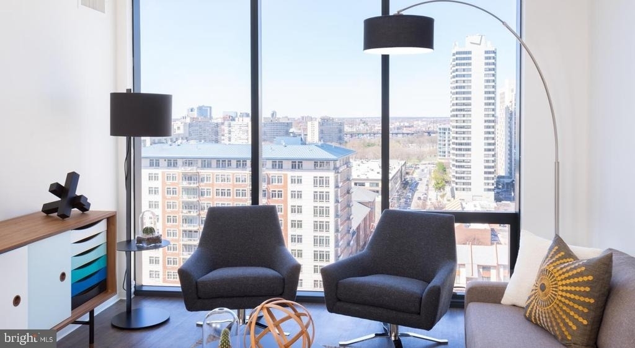
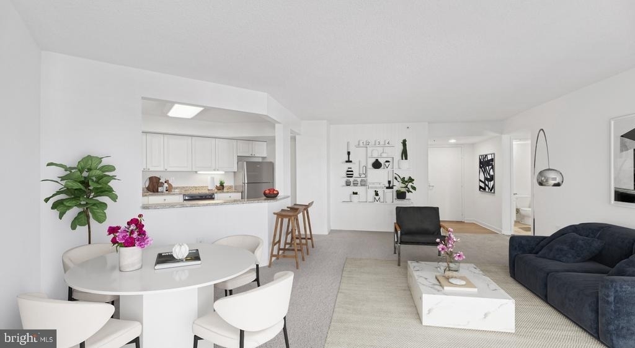
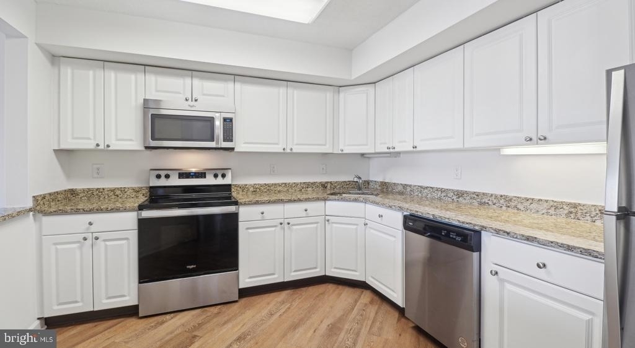
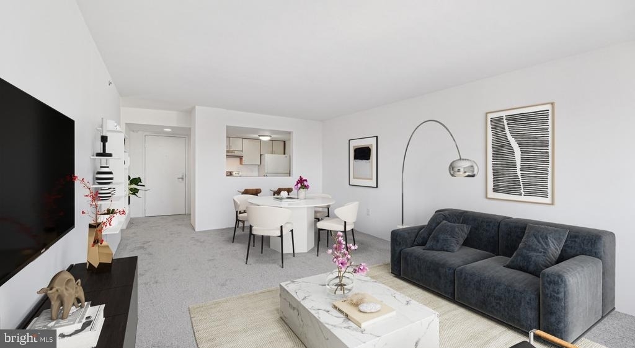
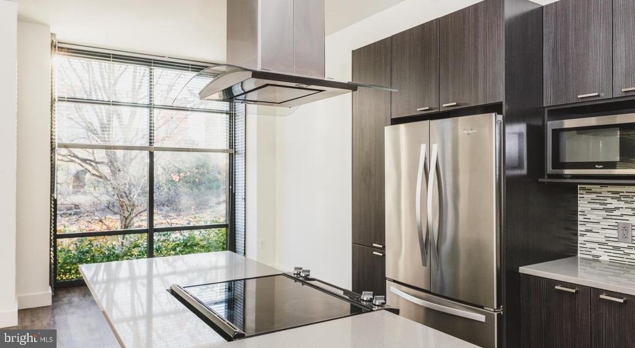
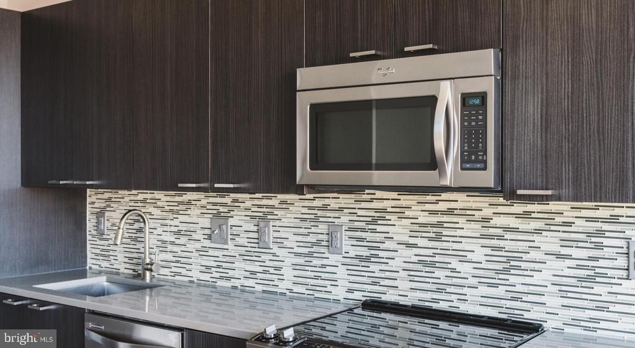
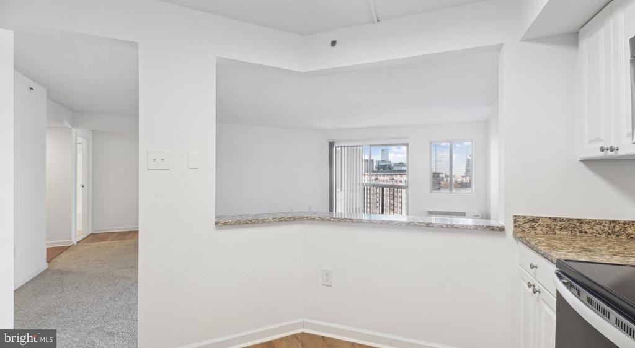
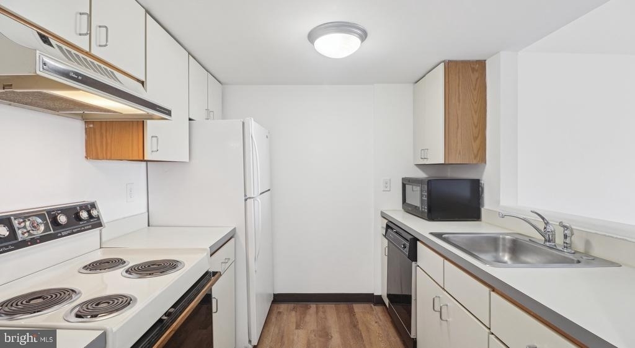
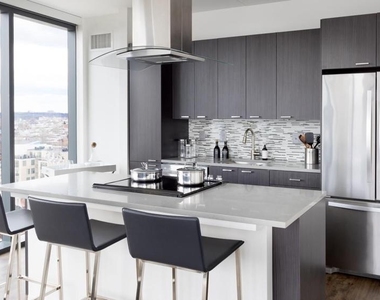
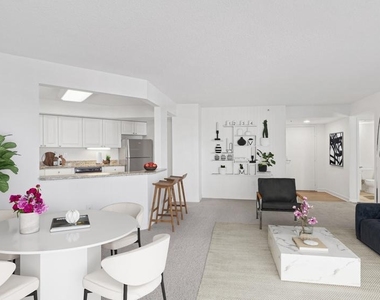
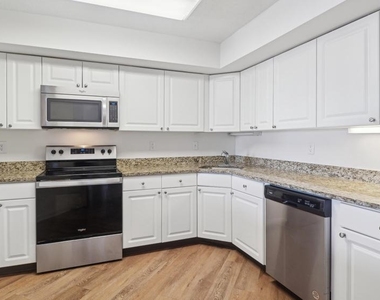
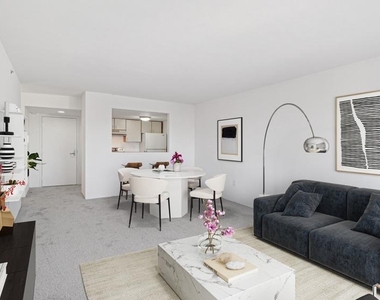
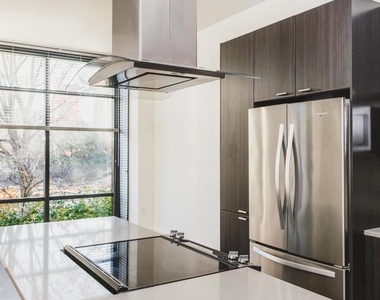
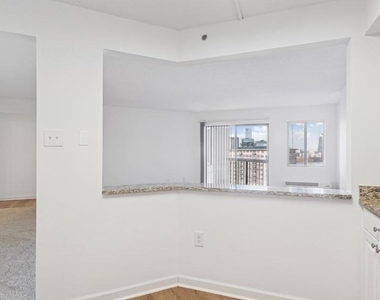
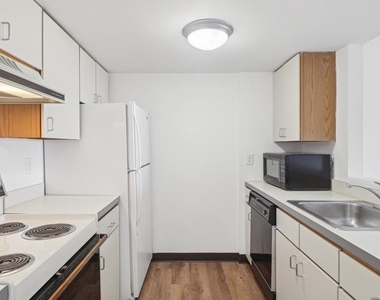
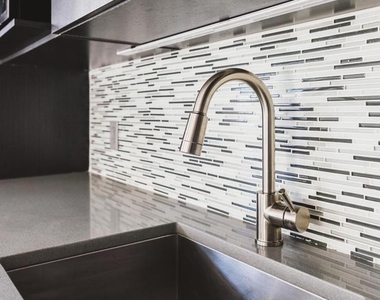
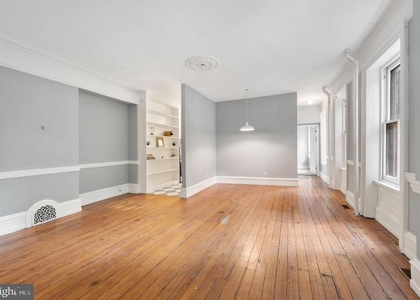
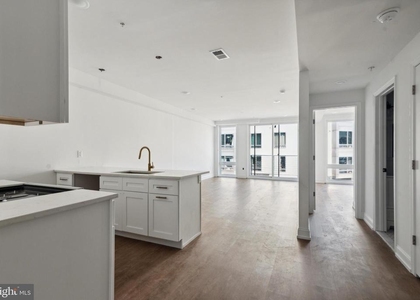
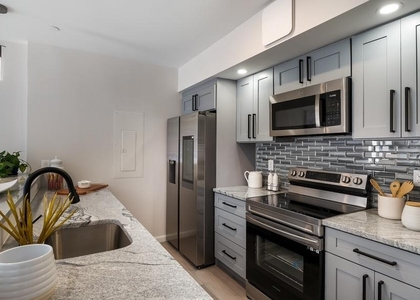
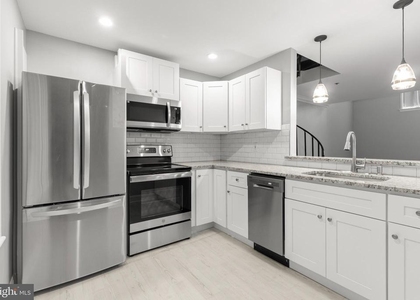
Hardwood floors catch the afternoon light the moment you cross the threshold, and the open floor plan of this one-bedroom residence at NorthXNorthwest pulls you naturally from the entry toward a kitchen designed to be used. Upgraded countertops stretch across a clean, modern workspace outfitted with stainless steel appliances - a full refrigerator, dishwasher, built-in microwave, and disposal - so whether you are cooking a proper dinner or just making coffee before a morning commute, everything you reach for is exactly where it should be. The living area flows without interruption from the kitchen, giving the full 585 square feet room to breathe rather than feeling divided by walls that serve no purpose.
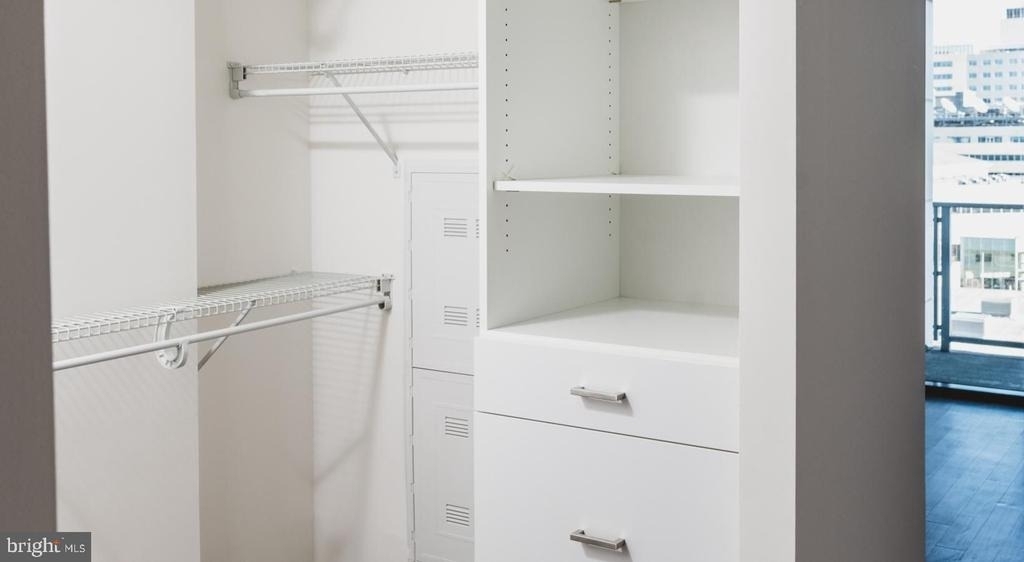
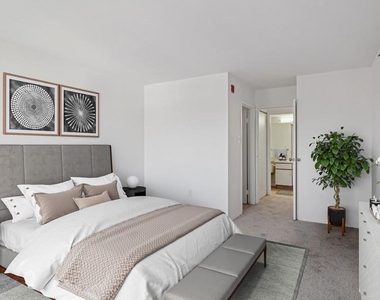
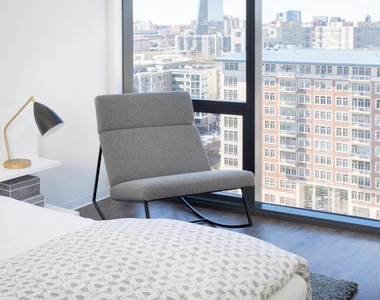
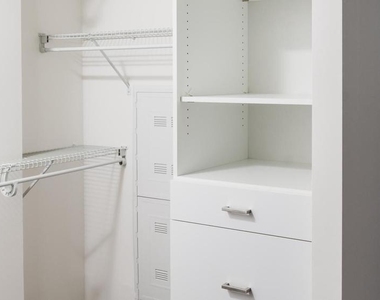
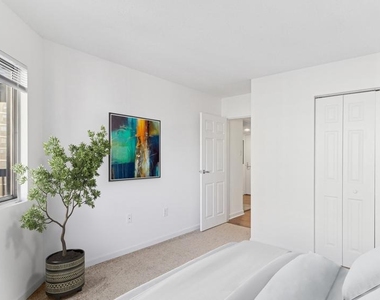
The bedroom is anchored by a walk-in closet that genuinely changes how you think about storage, and window treatments are already in place so the space is livable from the first night. An in-unit washer and dryer round out the practical picture in a way that becomes quietly transformative once you have actually lived with one - no scheduling, no quarters, no basement trips on a rainy Sunday.
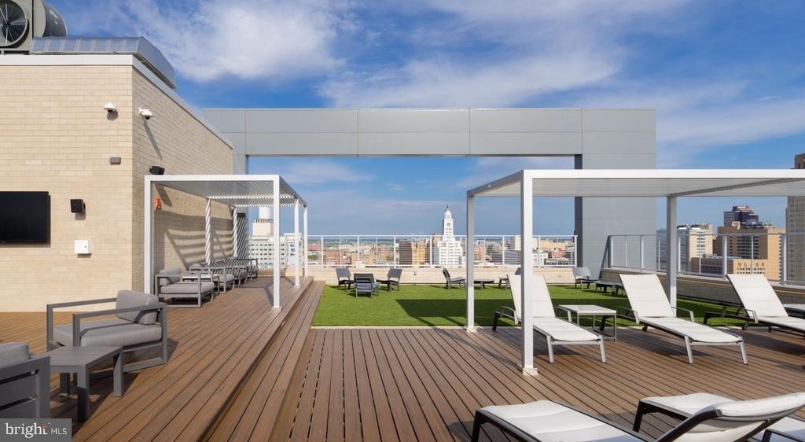
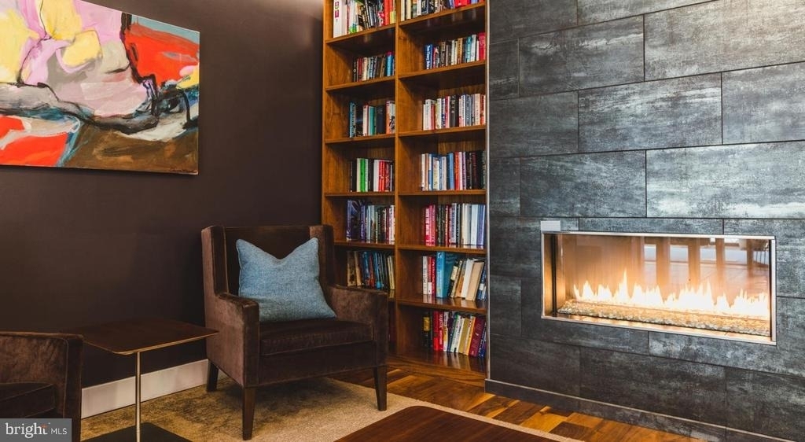
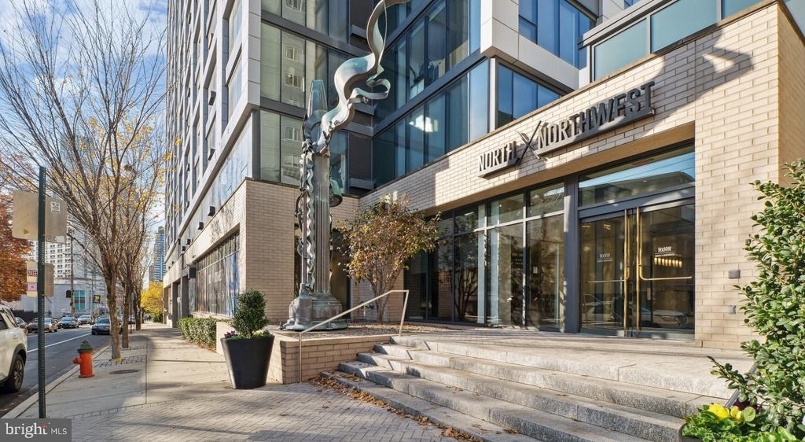
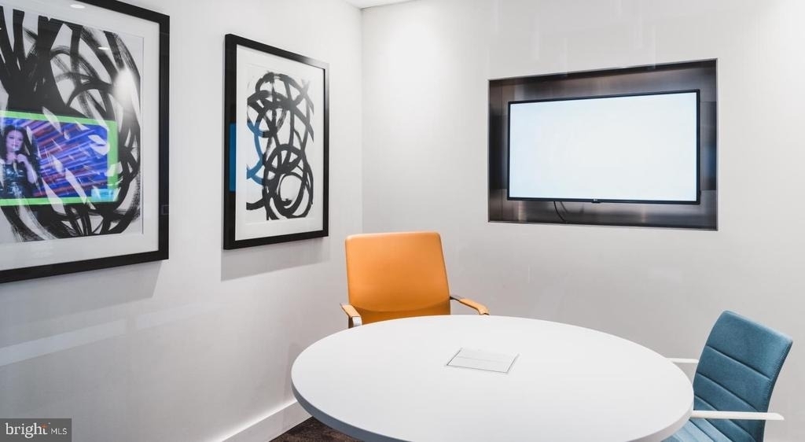
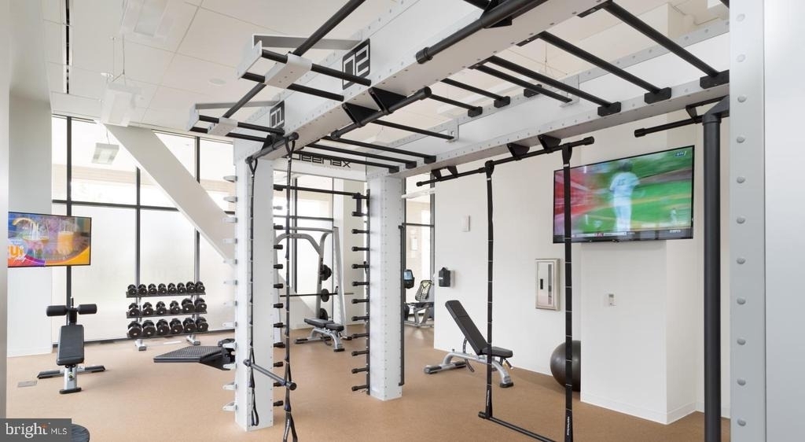
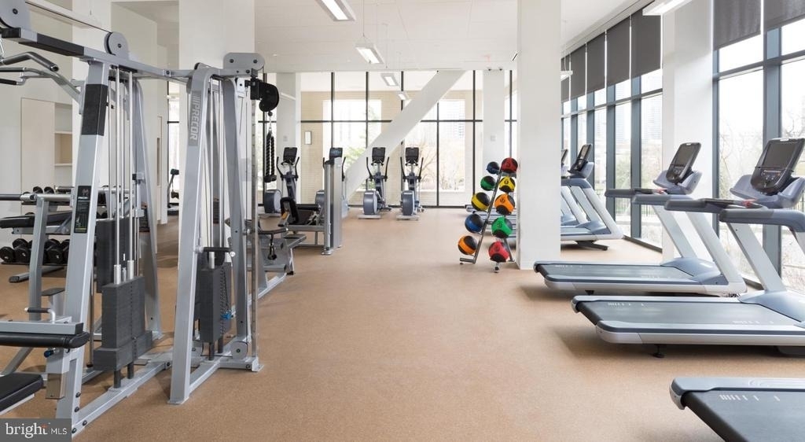
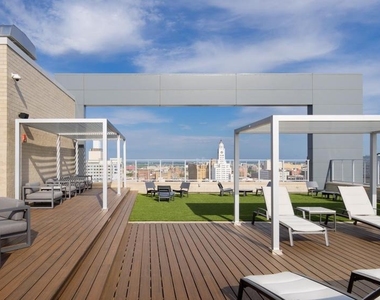
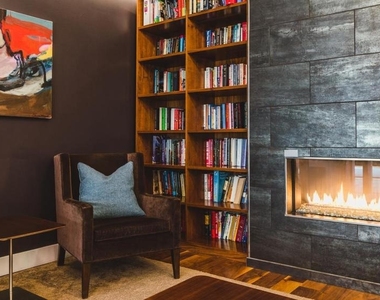
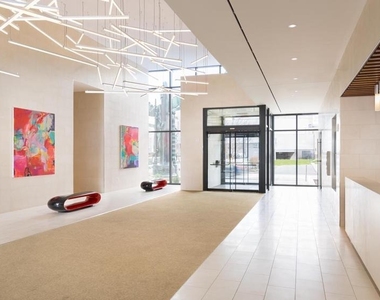
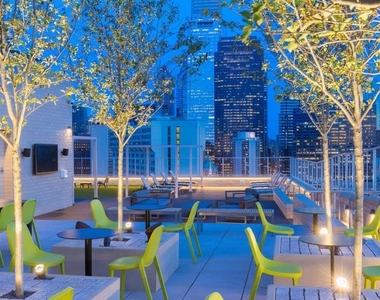
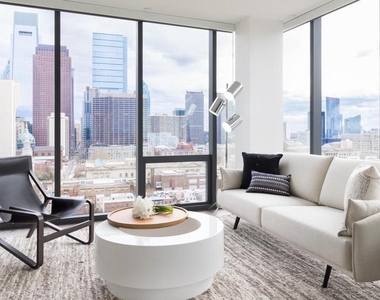
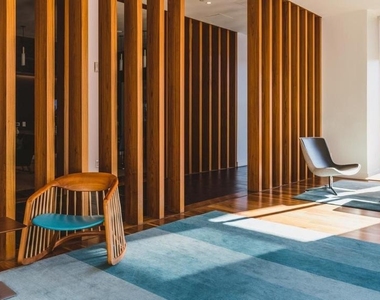
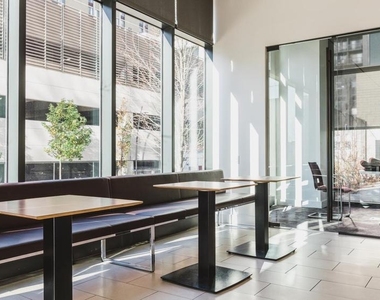
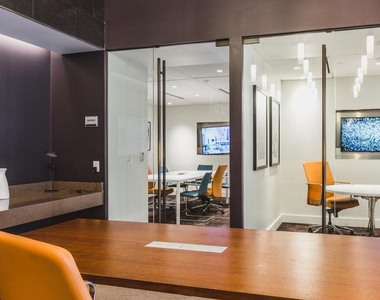
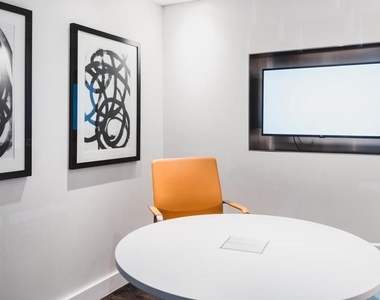
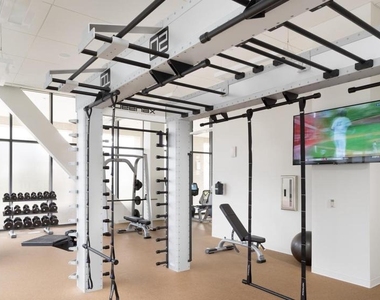
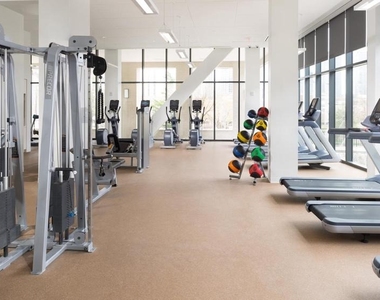
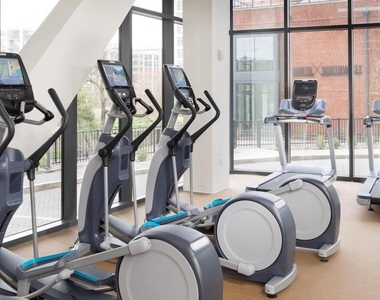
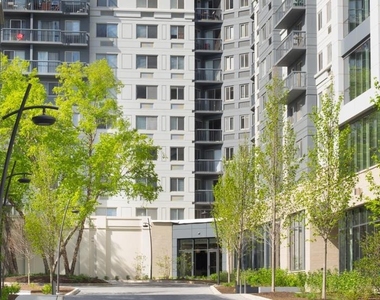
Step outside your door and the building itself opens into a different kind of daily life. The fitness center means your morning workout happens on your own schedule, not the gym's. The roof deck is where evenings get unhurried - a cold drink, the Philadelphia skyline doing what it does at dusk, the kind of view that makes city living feel like a deliberate choice rather than a compromise. When the day calls for something social, the clubhouse and game room are the kind of spaces that make a building feel like more than a collection of units. A meeting room is available when working from home requires a backdrop more professional than your kitchen counter. Concierge service handles the small logistical friction that accumulates across a week, and gated access with on-site security means the building operates with a layer of attentiveness that you notice most when you stop noticing it at all. Garage parking is available, keeping your car protected and accessible without the daily negotiation of street parking in a dense urban neighborhood.
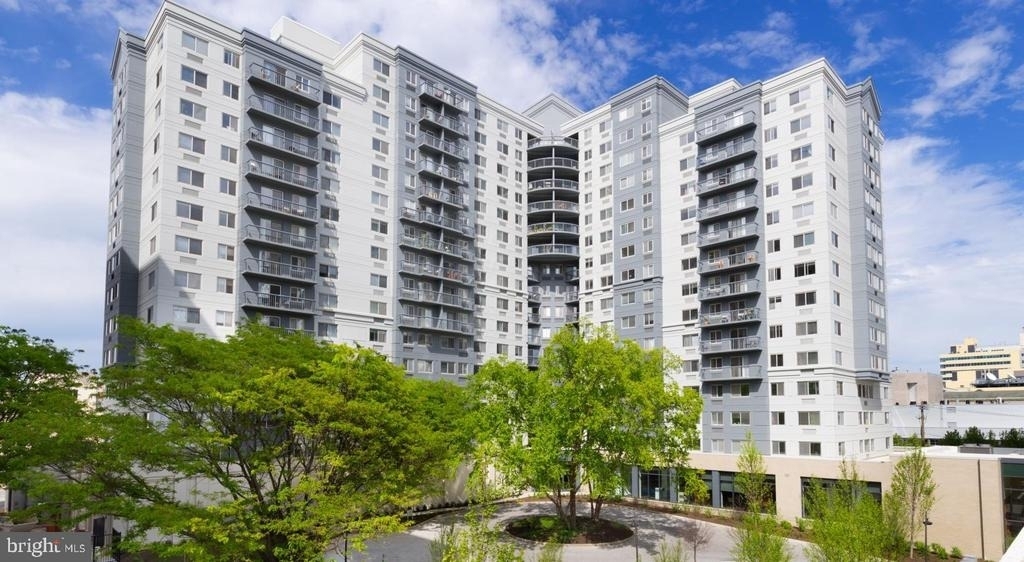
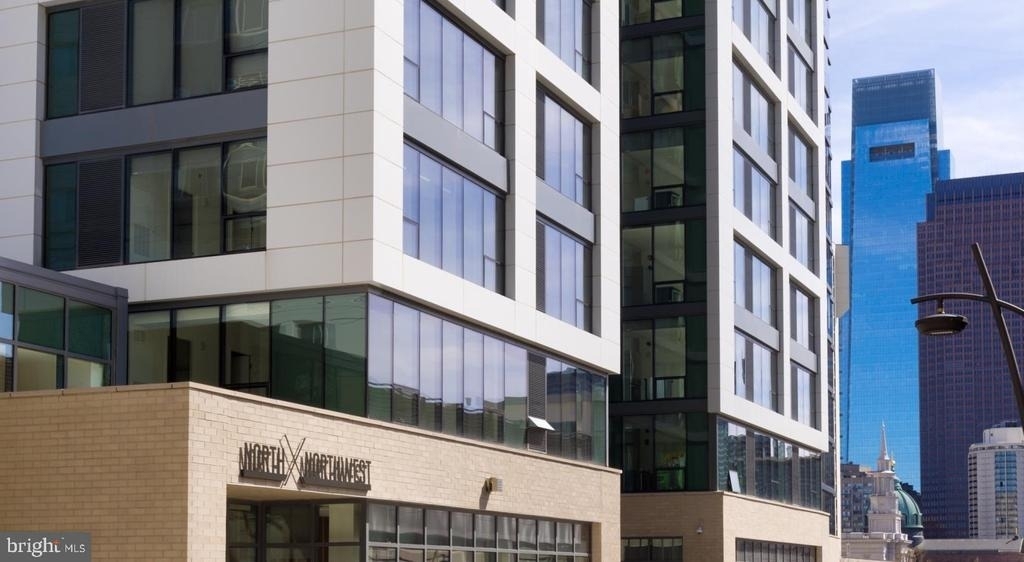
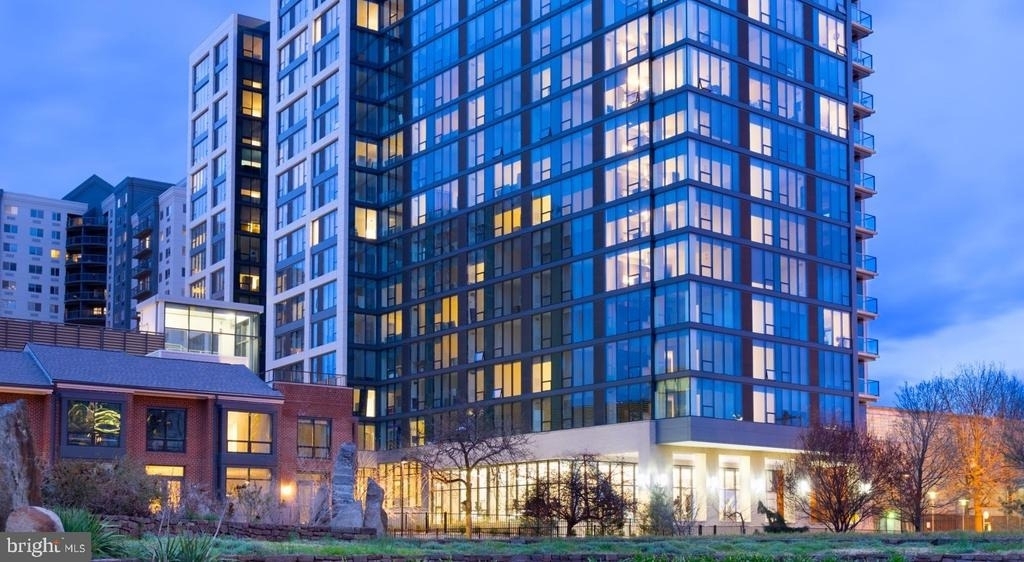
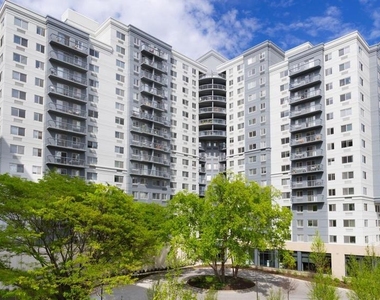
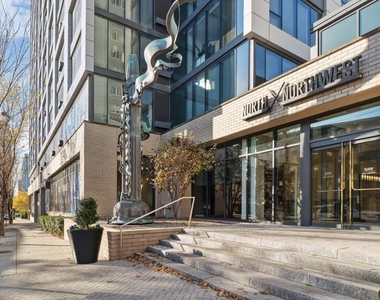
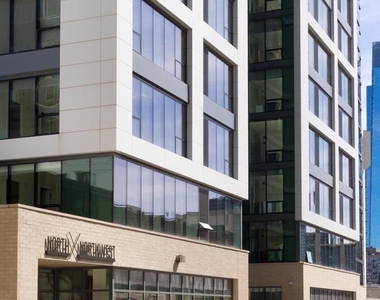
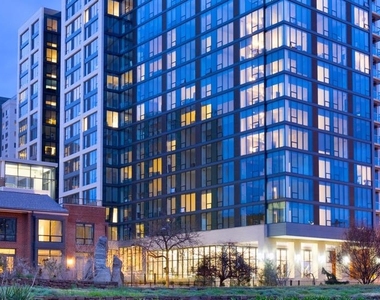
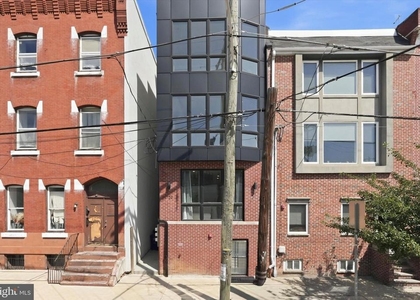
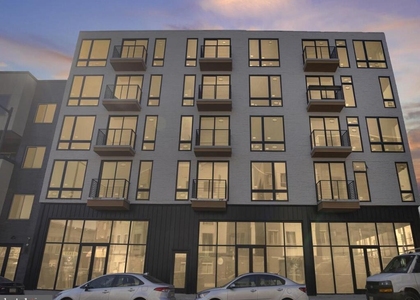
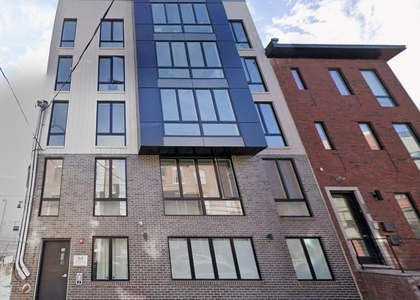
NorthXNorthwest opened in 2017 as part of a larger wave of thoughtful development reshaping its Philadelphia corridor - new construction that arrived not to erase what was already there but to add density and energy to a neighborhood already finding momentum. The blocks surrounding the building carry that mix of emerging and established that defines Philadelphia neighborhoods at their most interesting: longtime institutions holding their ground alongside newer restaurants, coffee spots, and creative businesses that arrived because the neighborhood gave them something to work with. The city's broader grid - Center City, the cultural corridor, the waterfront - remains genuinely accessible, and the building sits within that larger Philadelphia fabric rather than apart from it.
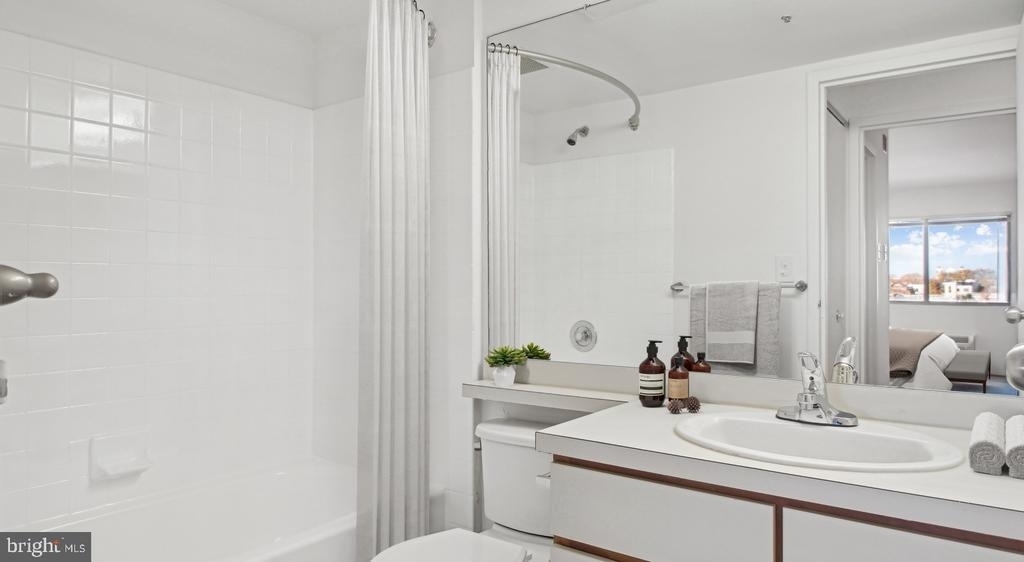
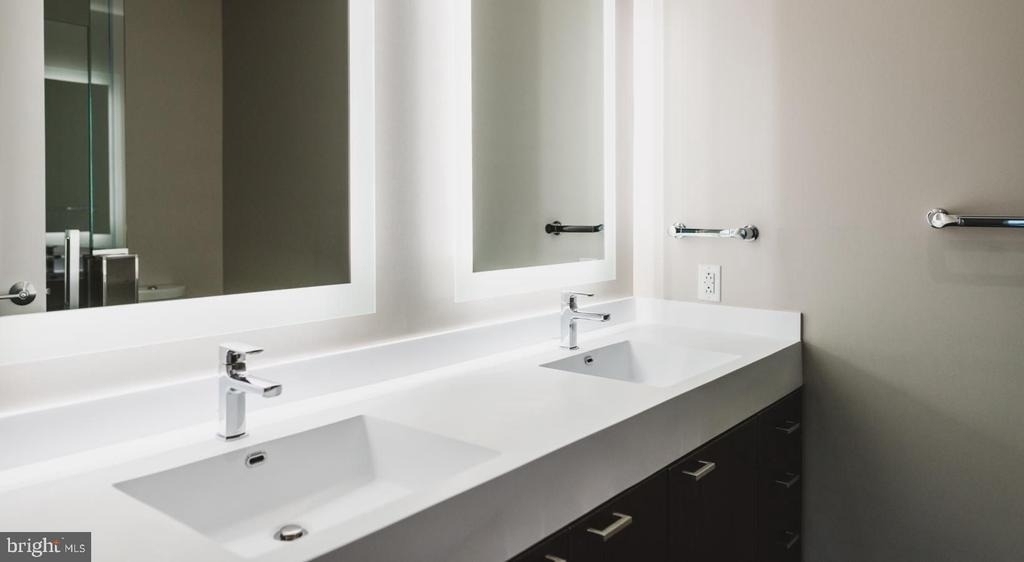
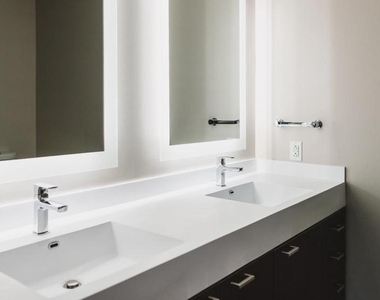
Pets are welcome here, because a home that asks you to leave part of your life at the door is not really offering you a home. Bring yours. Pricing and availability subject to change on a daily basis. Photos are of model units. Parking may be available subject to availability and may be an additional fee.
The median is solely based on the area and the number of bedrooms.
Listing-specific characteristics such as the number of bathrooms and the amenities will also impact the price.
LISTING QUALITY
▲
Features and amenities are properly noted
▲
RentHop has data for this building
▲
Manager has many listings with high listing quality!
▼
The manager has not yet mailed us a photo copy of his or her government identification and proof or property ownership.
▼
Manager has not logged in recently
▼
Manager does not yet have user reviews
RENTHOP DESCRIPTION
The apartment is a unit offered at a monthly price of $2,134. Everything is still in great condition as the building only recently completed construction. The person posting the listing did not specify that any pets were allowed. It may be the case that pets are ok and the manager simply has not yet filled out all the details. The kitchen conveniently includes a dishwasher.
We have 44 photos of this particular unit, building, and surrounding areas.
MLS# PAPH2641242
List Agent Name: Gaurav Gambhir
List Office Name: KW Empower
IDX information is provided exclusively for personal, non-commercial use, and may not be used for any purpose other than to identify prospective properties consumers may be interested in purchasing. Information is deemed reliable but not guaranteed. The listing broker’s offer of compensation is made only to participants of the MLS where the listing is filed.
Courtesy of RH Advisors, Inc. and RHP Realty NJ, Inc.
By selecting Check Availability, you agree that RentHop and real estate professionals may call or text you about your inquiry. Message/data rates may apply. Terms & Privacy. California Privacy Notice
We found some very similar listings nearby
Select those you'd like to message
Your messages have been sent!
Check Availability
By selecting Check Availability, you agree that RentHop and real estate professionals may call or text you about your inquiry. Message/data rates may apply. Terms & Privacy. California Privacy Notice




































 Your Privacy Choices