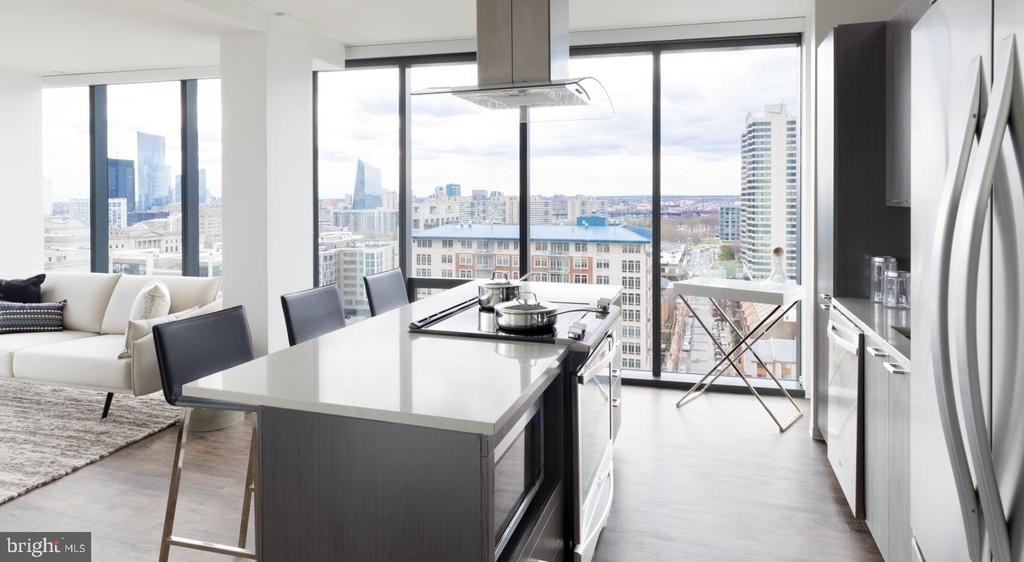
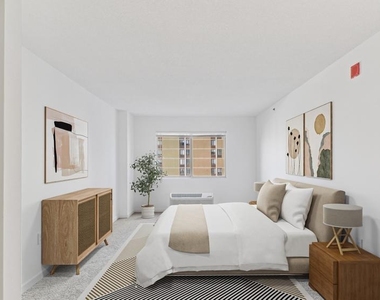
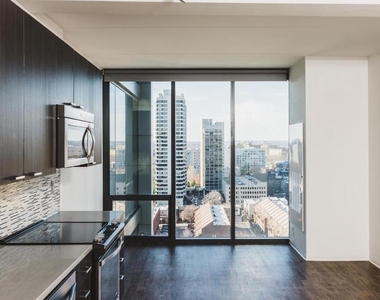
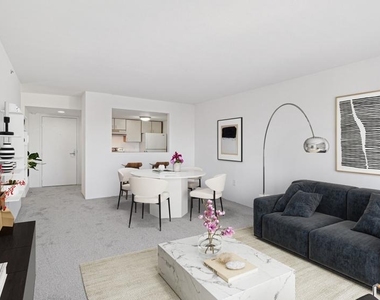
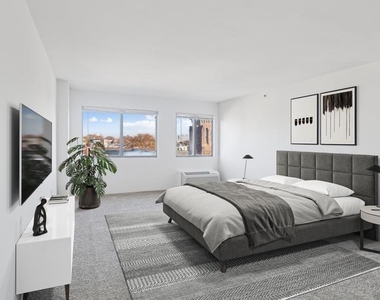
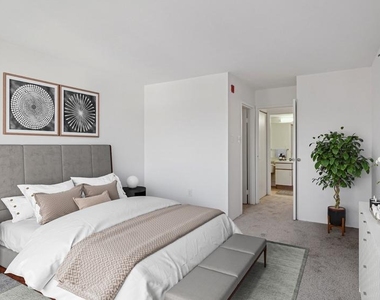
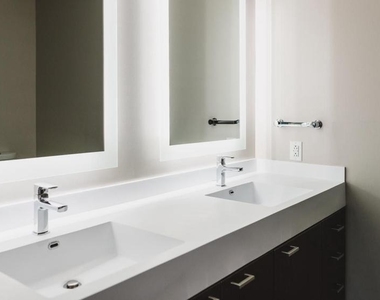
Hardwood floors and an open layout make the most of every square foot in this 610-square-foot studio at NorthXNorthwest. From the moment you step inside, the absence of unnecessary walls gives the space a rare sense of breadth - room to breathe, room to arrange, room to make genuinely your own. The open floor plan means the kitchen, living area, and sleeping space flow together without feeling cramped, which is the quiet trick of a well-conceived studio done right.
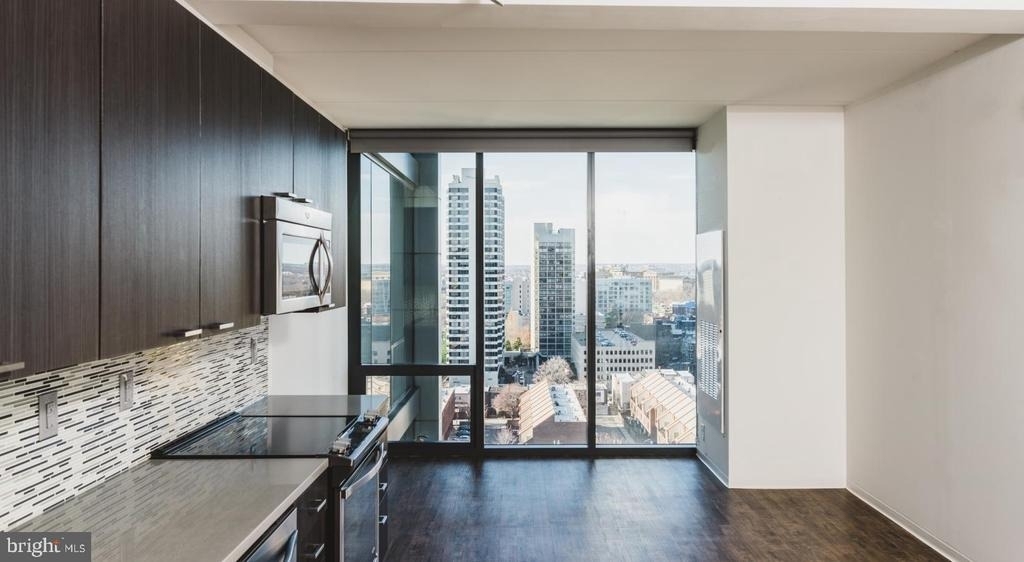
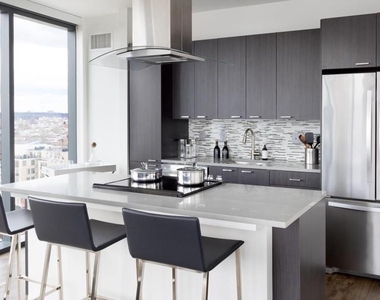
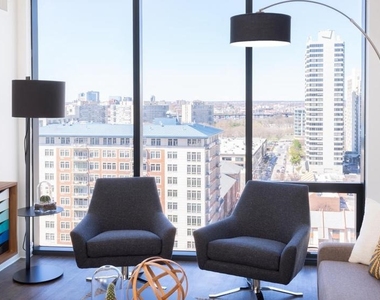
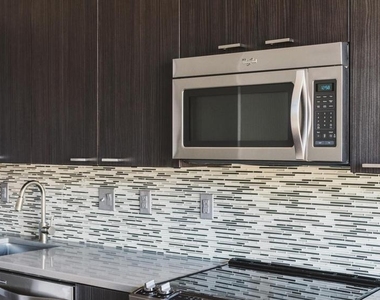
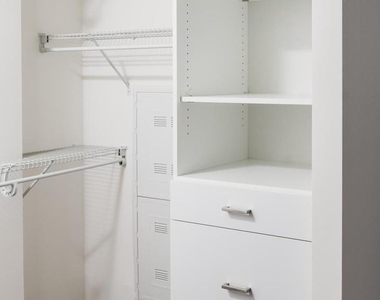
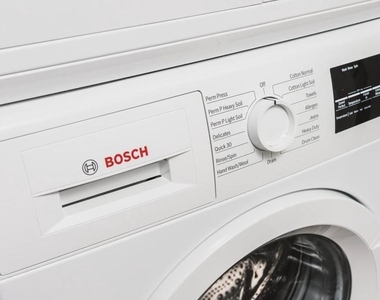
The kitchen anchors one end of the living space with upgraded countertops and a full suite of stainless steel appliances, including a dishwasher, microwave, and refrigerator with disposal at the ready. It is a kitchen designed for actual use - the kind where you can prep dinner while still being part of the room, still connected to whatever is playing in the background. Window treatments frame the views and give you control over the light, and a walk-in closet offers the storage depth that studio living so often lacks. In-unit washer and dryer make the daily rhythm easier, removing one of the perennial inconveniences of city renting from your schedule entirely.
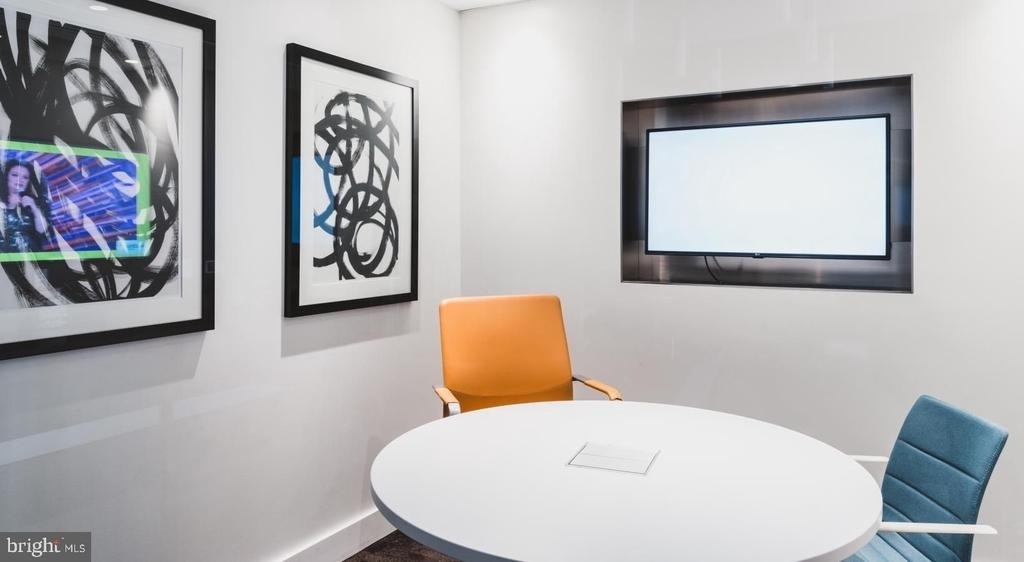
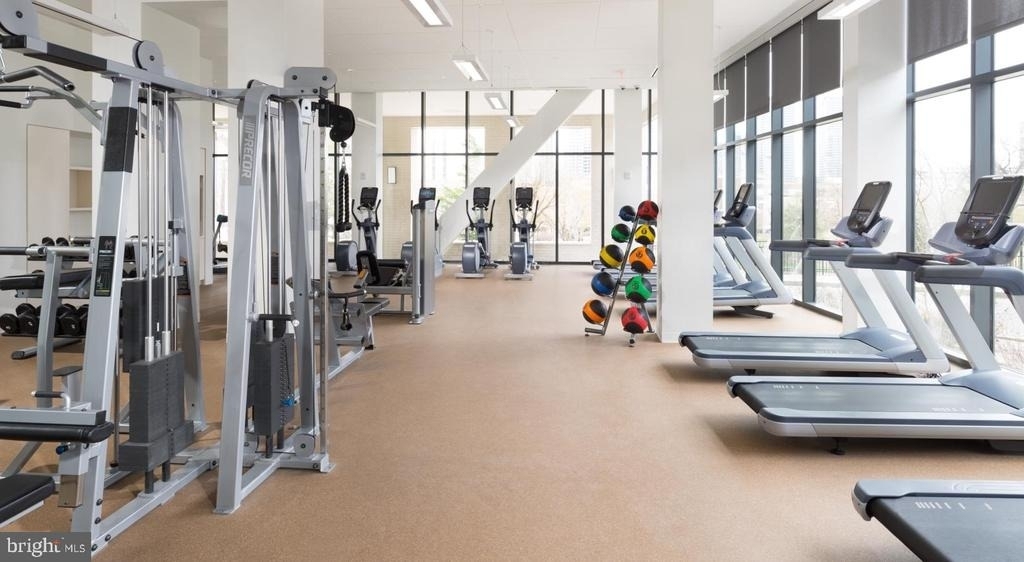
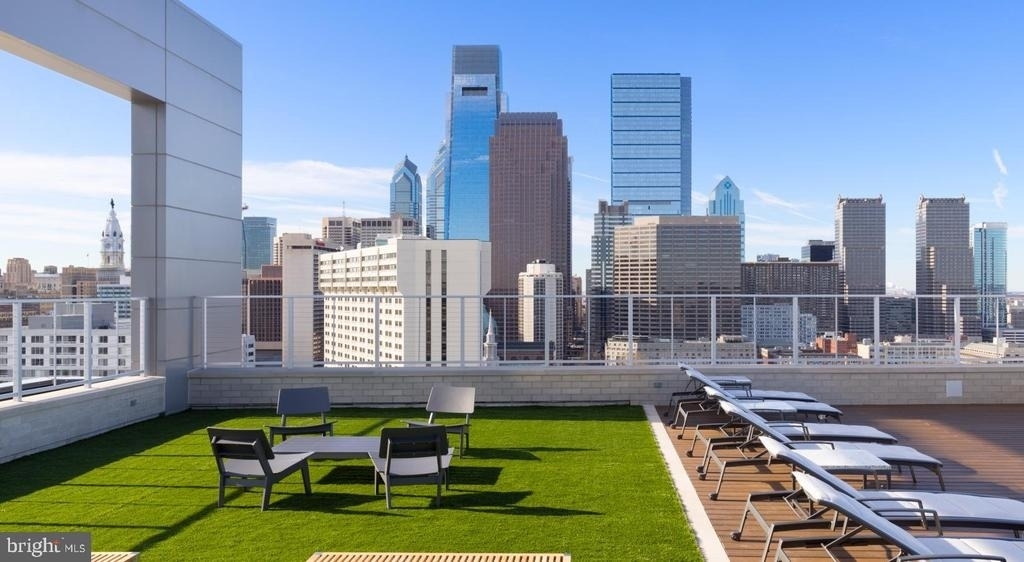
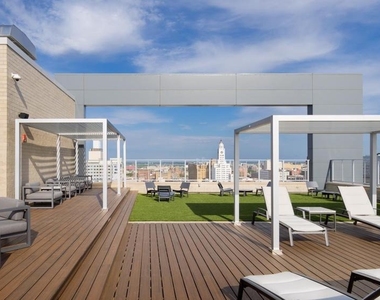
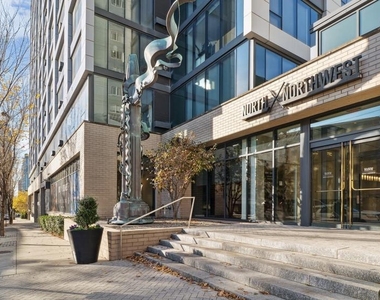
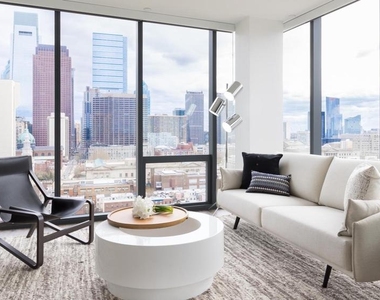
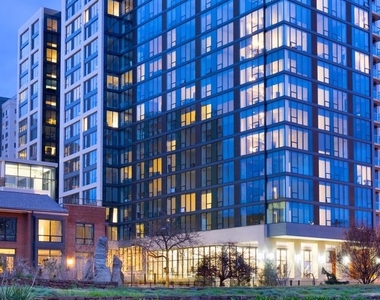
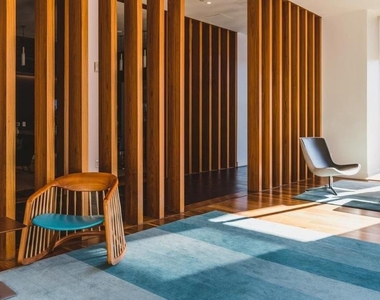
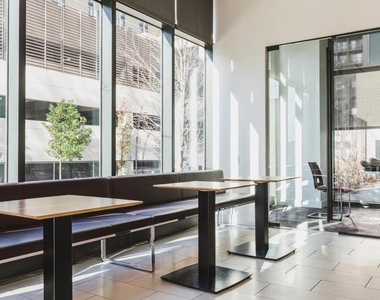
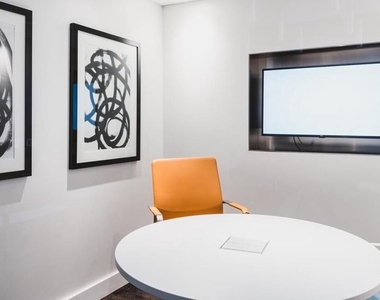
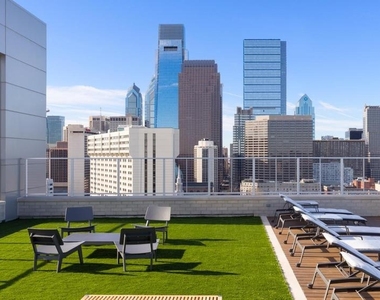
Life at NorthXNorthwest extends well beyond the front door of unit 0916. Take the elevator up and the roof deck opens onto the Philadelphia skyline - a spot where evenings stretch longer than they have any right to in a city. The fitness center means your morning workout does not require a commute of its own. The clubhouse, game room, and meeting room give you options depending on whether the evening calls for company or productivity. A concierge is on hand, the building is gated, and dedicated garage parking removes the daily negotiation with street parking from your life entirely.
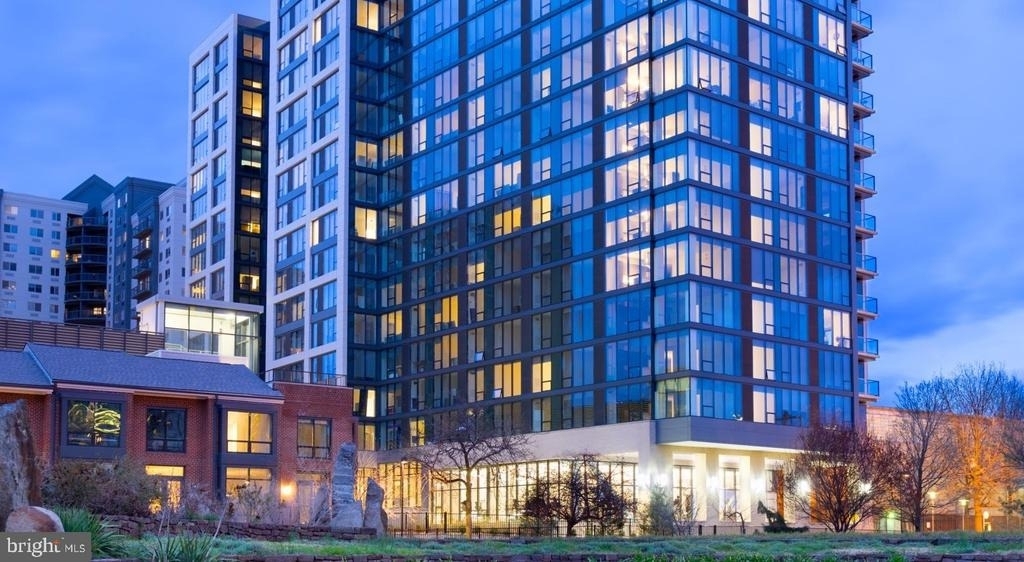
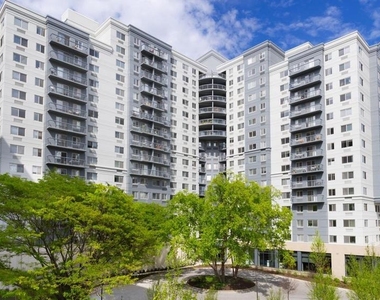
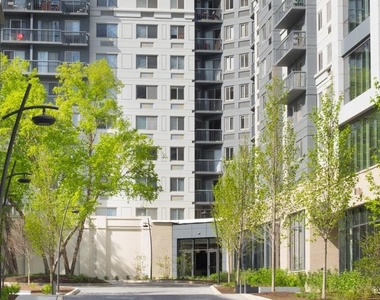
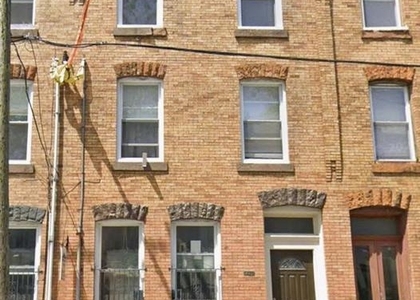
The building went up in 2017, which means the bones are modern - systems, infrastructure, and design sensibility all belong to a more recent era of residential construction. There is an ease to moving through a building like this, where the elevator is where you expect it, the hallways are clean-lined, and the amenities feel integrated rather than tacked on.
Pets are welcome here, which matters more than it might seem. A home that works for your pet is a home that actually works. The gated community structure and attentive security presence mean you come and go with a reasonable sense of ease, and the concierge layer adds a small but genuine quality-of-life lift on the days when you need it most.
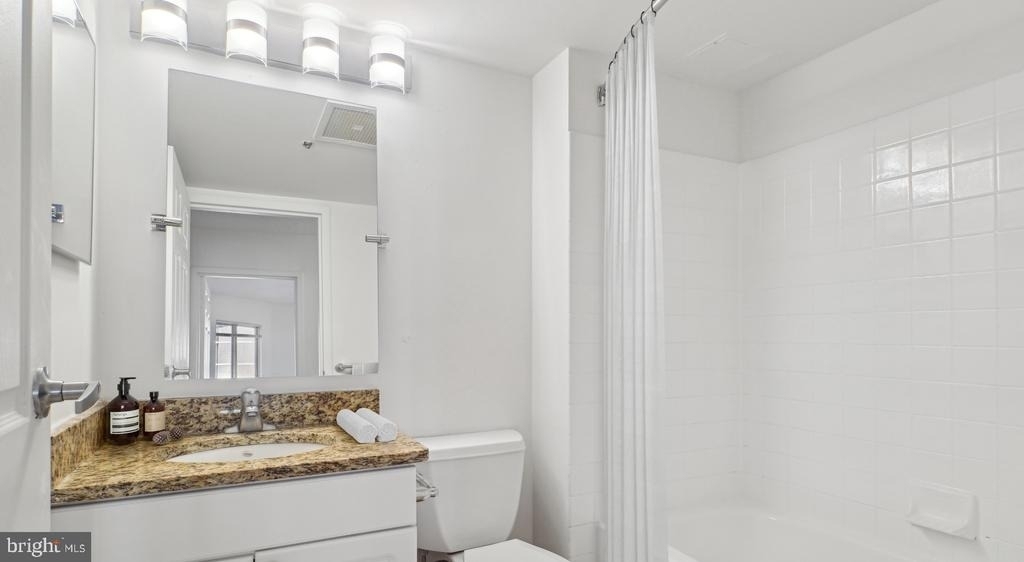
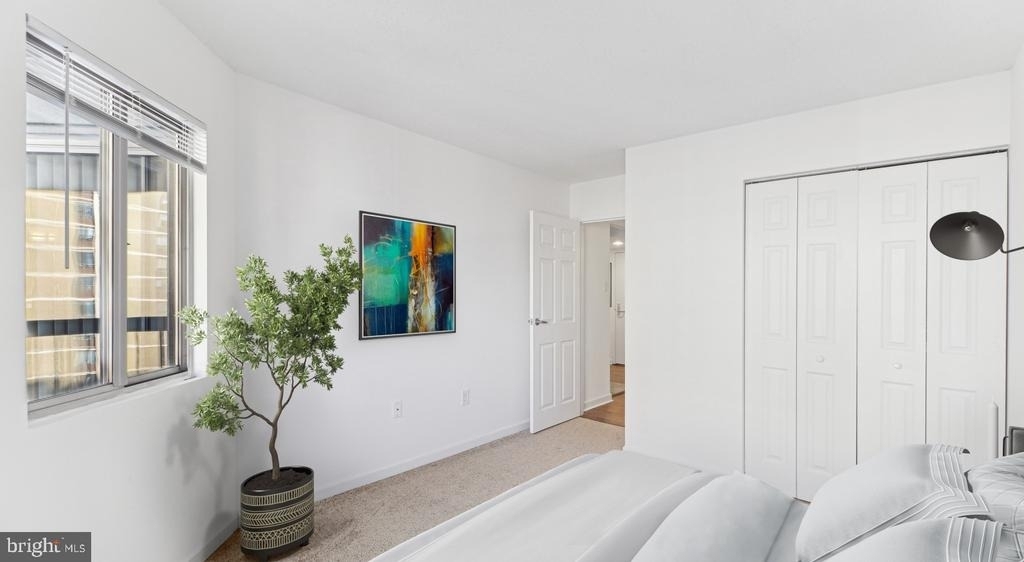
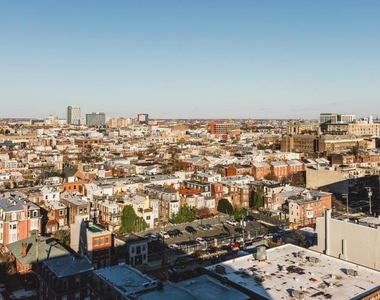
Philadelphia's energy is part of what you are signing up for when you choose a studio in this city, and NorthXNorthwest delivers a home base from which that energy is entirely accessible. The neighborhood continues to evolve - new construction rising alongside established blocks, new businesses finding their footing in spaces that have been here for decades, the particular momentum of a place that knows it is becoming something. A 610-square-foot studio here is not a compromise. It is a considered choice - efficient, well-equipped, and connected to a building and a city that give daily life a little more texture than most. Pricing and availability subject to change on a daily basis. Photos are of model units. Parking may be available subject to availability and may be an additional fee.
The median is solely based on the area and the number of bedrooms.
Listing-specific characteristics such as the number of bathrooms and the amenities will also impact the price.
LISTING QUALITY
▲
Features and amenities are properly noted
▲
RentHop has data for this building
▲
Manager has many listings with high listing quality!
▼
The manager has not yet mailed us a photo copy of his or her government identification and proof or property ownership.
▼
Manager has not logged in recently
▼
Manager does not yet have user reviews
RENTHOP DESCRIPTION
The apartment is a unit offered at a monthly price of $1,511. Everything is still in great condition as the building only recently completed construction. The person posting the listing did not specify that any pets were allowed. It may be the case that pets are ok and the manager simply has not yet filled out all the details. The kitchen conveniently includes a dishwasher.
We have 44 photos of this particular unit, building, and surrounding areas.
Last Updated: 22 hours ago
Data Source: Bright MLS
MLS# PAPH2653088
List Agent Name: Gaurav Gambhir
List Office Name: KW Empower
IDX information is provided exclusively for personal, non-commercial use, and may not be used for any purpose other than to identify prospective properties consumers may be interested in purchasing. Information is deemed reliable but not guaranteed. The listing broker’s offer of compensation is made only to participants of the MLS where the listing is filed.
Courtesy of RH Advisors, Inc. and RHP Realty NJ, Inc.
By selecting Check Availability, you agree that RentHop and real estate professionals may call or text you about your inquiry. Message/data rates may apply. Terms & Privacy. California Privacy Notice
We found some very similar listings nearby
Select those you'd like to message
Your messages have been sent!
Check Availability
By selecting Check Availability, you agree that RentHop and real estate professionals may call or text you about your inquiry. Message/data rates may apply. Terms & Privacy. California Privacy Notice





































 Your Privacy Choices
