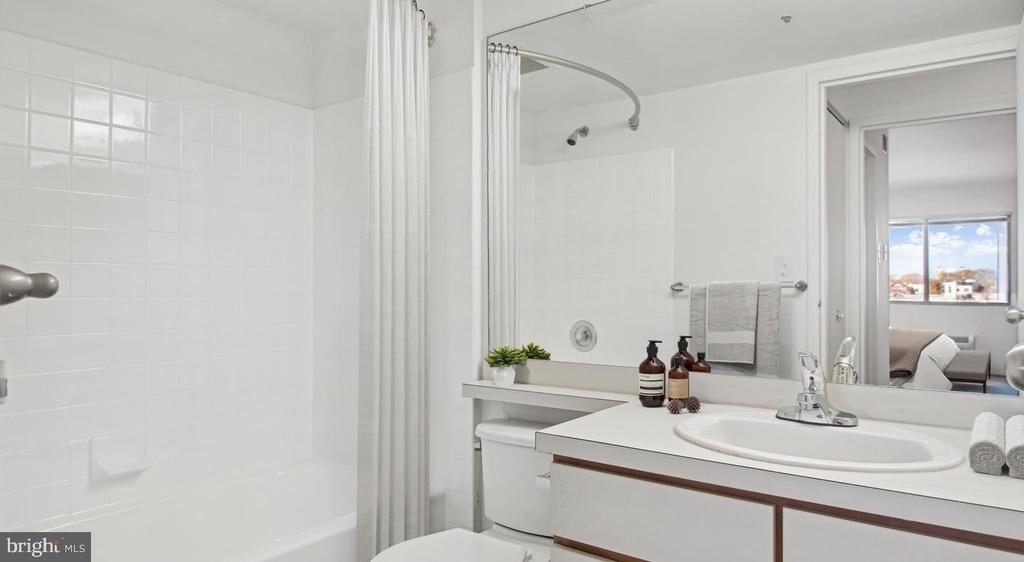
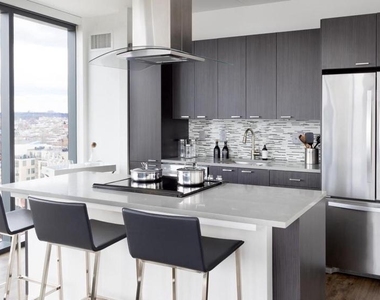
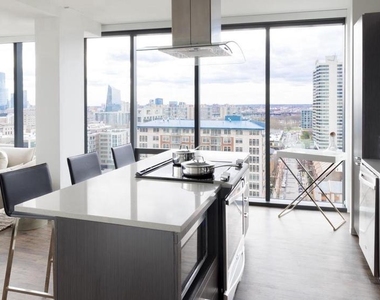
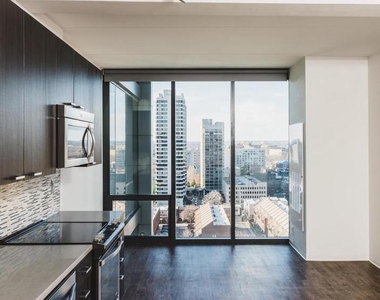
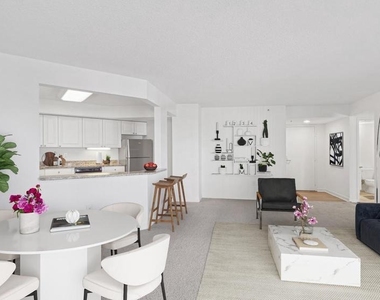
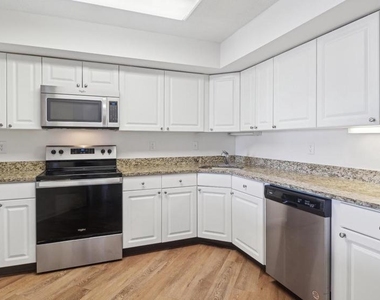
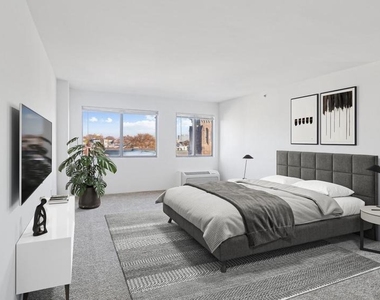
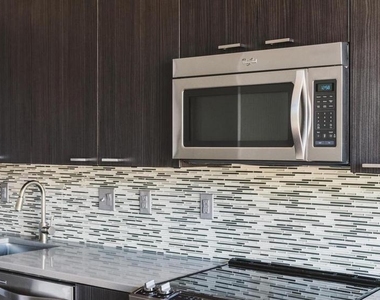
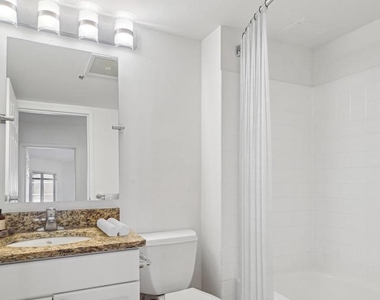
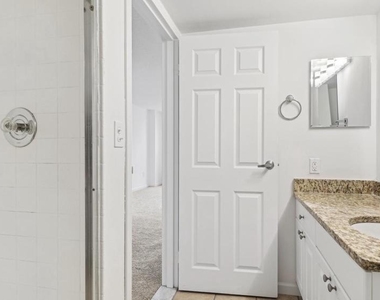
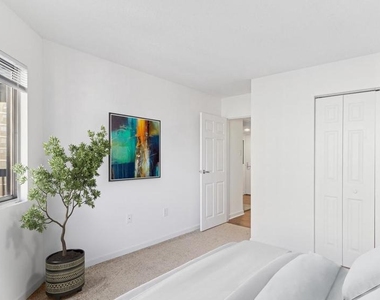
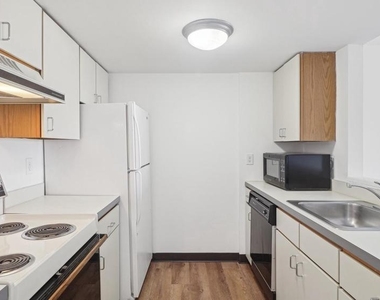
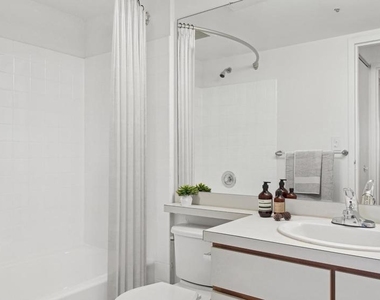
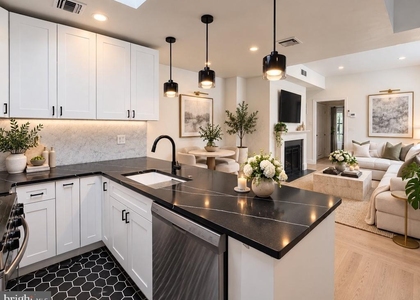
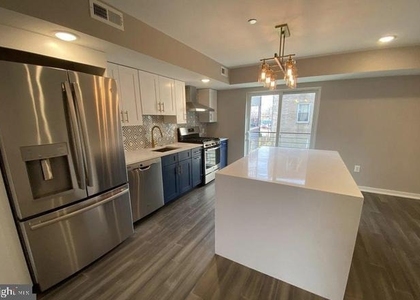
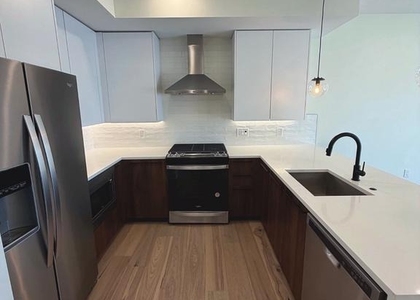
Tucked into a quiet bend along North 18th Street, unit 0832 at NorthXNorthwest reveals itself as the kind of place that earns a second look - a one-bedroom, one-bath layout stretching across 634 square feet where every design choice points toward livability. The open floor plan draws you from the entry straight into a kitchen finished with upgraded countertops and stainless steel appliances, including a dishwasher, microwave, and refrigerator. There is no fumbling with laundry runs down the hall - the in-unit washer and dryer handle that quietly, on your schedule. Window treatments frame the natural light without fighting it, and the walk-in closet keeps the bedroom feeling uncluttered and genuinely restful.
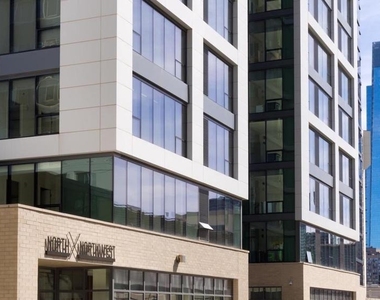
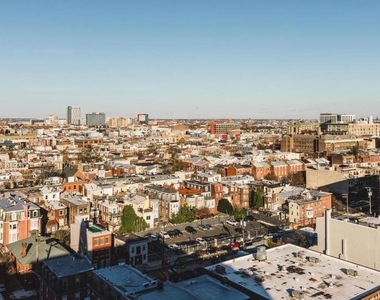
Fairmount is a neighborhood in the middle of its own story. The old bones are still here - the rowhouse blocks, the park-adjacent calm, the sense of a community that knows its neighbors - but there is unmistakable energy in what is arriving alongside it. New restaurants and coffee spots have been filling in corners that sat quiet for years, and the streets carry a particular kind of optimism that comes from a place gaining momentum without losing its character. Living here in a building completed in 2017 means stepping into that evolution from a position of comfort: modern construction, a gated building, and a concierge downstairs to anchor the day.
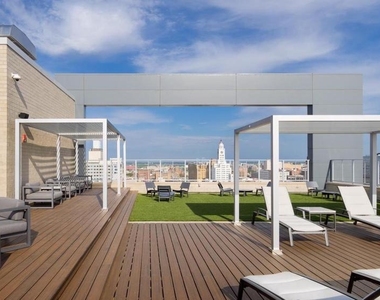
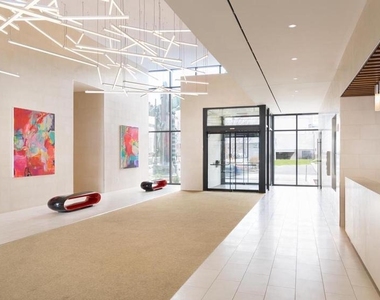
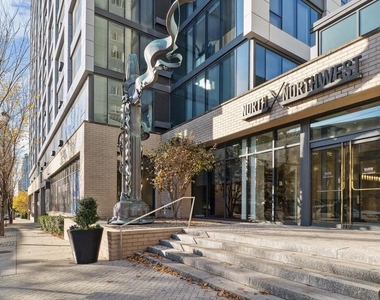
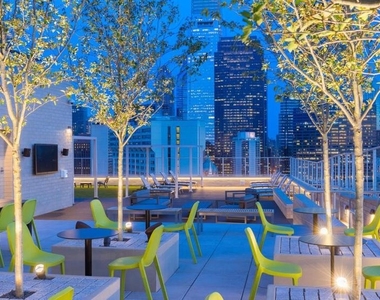
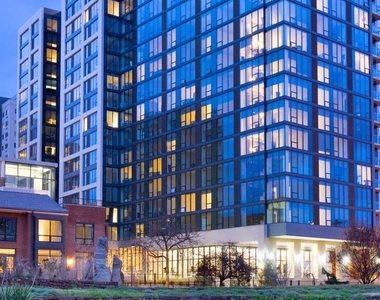
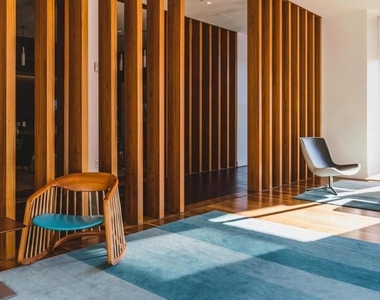
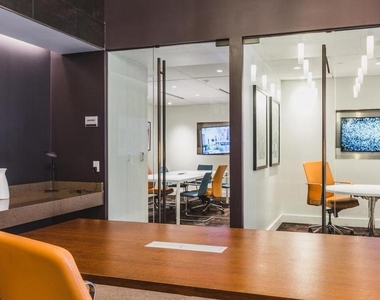
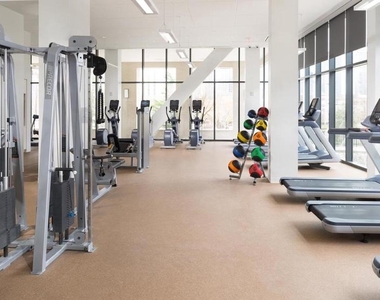
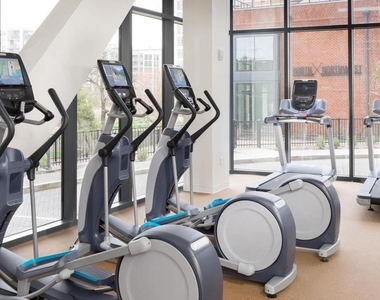
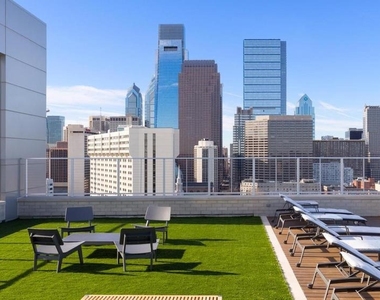
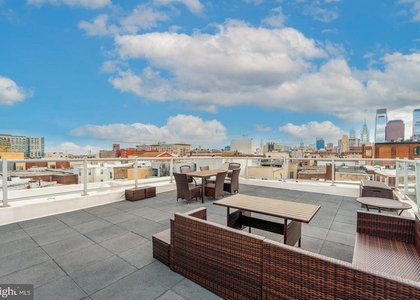
Speaking of the building, the amenities at NorthXNorthwest are designed to make the space feel much larger than any single unit. The fitness center means morning workouts happen before the commute, not instead of it. The roof deck is where evenings extend past what they might otherwise - city views, open air, a decompression ritual that turns a Tuesday into something worth looking forward to. The clubhouse and game room give the building social texture that most apartment towers simply do not offer, and the meeting room provides a professional option when working from home requires something quieter and more formal than a kitchen table. Elevator access, building security, and garage parking round out an infrastructure that takes the ordinary friction out of daily life.
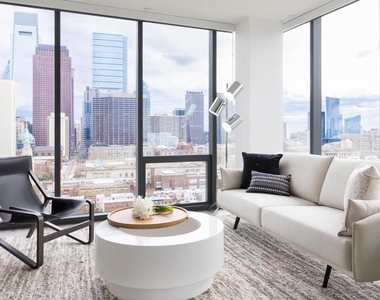
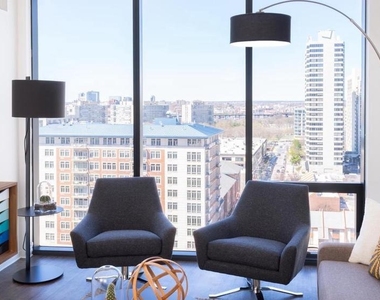
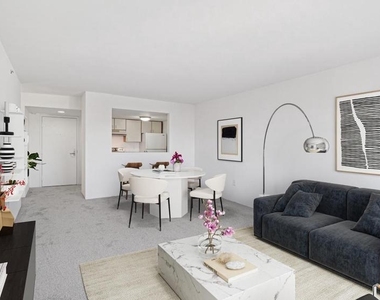
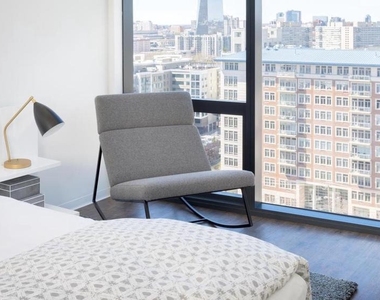
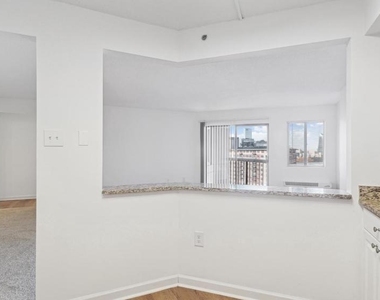
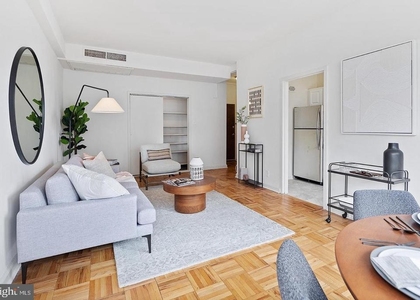
Back inside unit 0832, the open layout earns its designation. The living space connects naturally to the kitchen, and the flow of the floor plan makes the square footage feel considered rather than compressed. The walk-in closet in the bedroom is the kind of feature residents only appreciate more over time, and the overall sense of the unit is one that balances function and ease. Pets are welcome here, which means the morning routine often starts with a leash and a few blocks through a neighborhood that rewards the walk.
Getting around from North 18th Street and Fairmount is straightforward. The city grid connects residents quickly toward Center City, and the broader network of Philadelphia transit puts neighborhoods across the city within reach without requiring a car for every errand. The garage parking means those with vehicles are covered too, which matters in a part of the city where street parking can test patience. Whether the day pulls toward Rittenhouse, the Parkway, or beyond, this address keeps options open rather than closed. Pricing and availability subject to change on a daily basis. Photos are of model units. Parking may be available subject to availability and may be an additional fee.
The median is solely based on the area and the number of bedrooms.
Listing-specific characteristics such as the number of bathrooms and the amenities will also impact the price.
LISTING QUALITY
▲
Features and amenities are properly noted
▲
RentHop has data for this building
▲
Manager has many listings with high listing quality!
▼
The manager has not yet mailed us a photo copy of his or her government identification and proof or property ownership.
▼
Manager has not logged in recently
▼
Manager does not yet have user reviews
RENTHOP DESCRIPTION
The apartment is a unit offered at a monthly price of $2,245. The person posting the listing did not specify that any pets were allowed. It may be the case that pets are ok and the manager simply has not yet filled out all the details. The kitchen conveniently includes a dishwasher.
We have 44 photos of this particular unit, building, and surrounding areas.
MLS# PAPH2667836
List Agent Name: Gaurav Gambhir
List Office Name: KW Empower
IDX information is provided exclusively for personal, non-commercial use, and may not be used for any purpose other than to identify prospective properties consumers may be interested in purchasing. Information is deemed reliable but not guaranteed. The listing broker’s offer of compensation is made only to participants of the MLS where the listing is filed.
Courtesy of RH Advisors, Inc. and RHP Realty NJ, Inc.
By selecting Check Availability, you agree that RentHop and real estate professionals may call or text you about your inquiry. Message/data rates may apply. Terms & Privacy. California Privacy Notice
We found some very similar listings nearby
Select those you'd like to message
Your messages have been sent!
Check Availability
By selecting Check Availability, you agree that RentHop and real estate professionals may call or text you about your inquiry. Message/data rates may apply. Terms & Privacy. California Privacy Notice























 Your Privacy Choices
