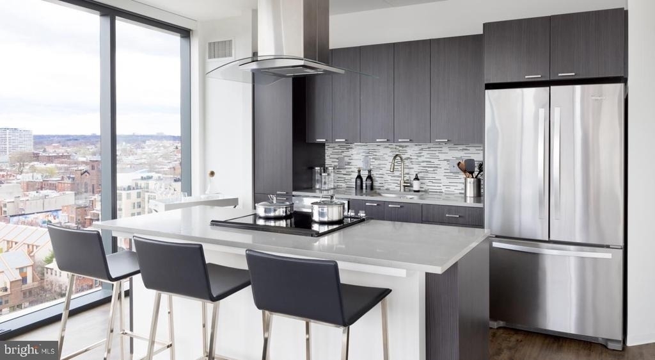
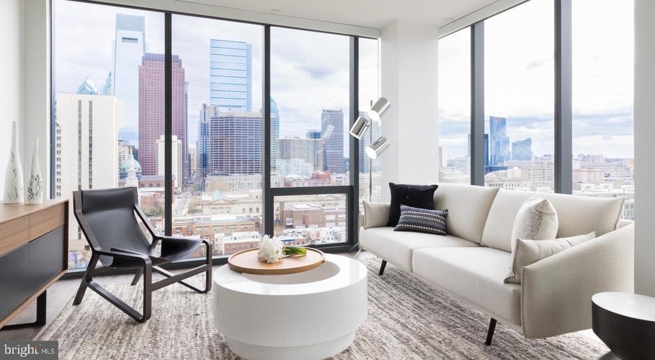
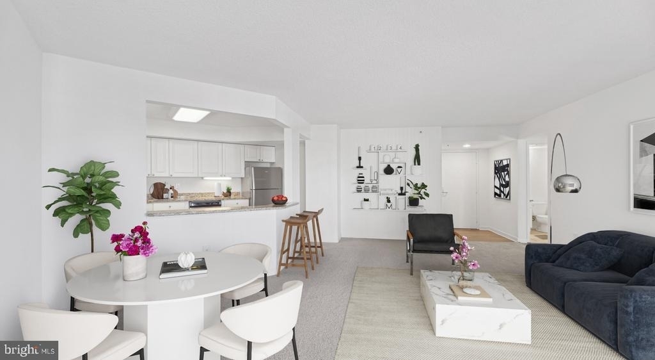
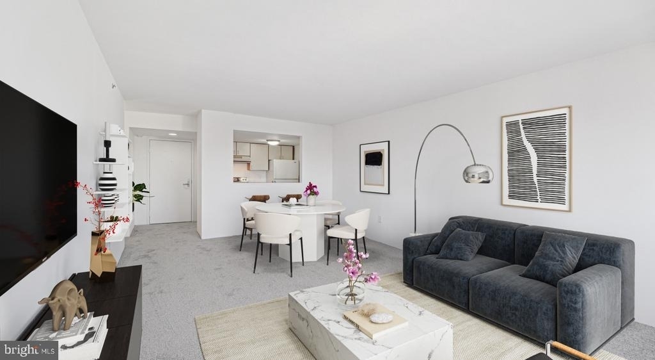
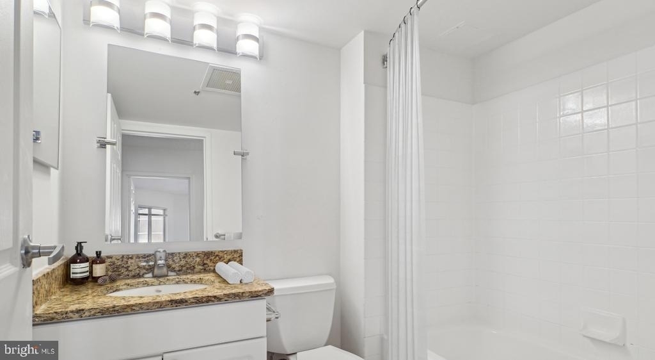
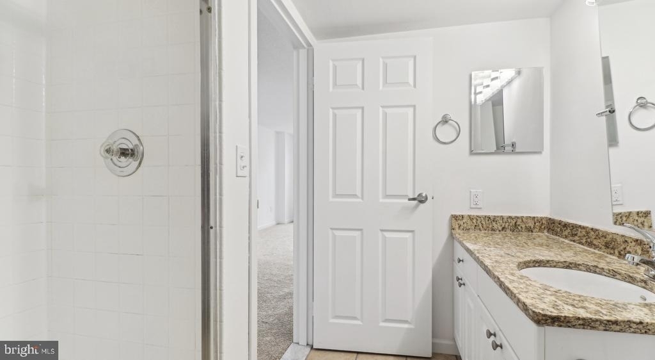
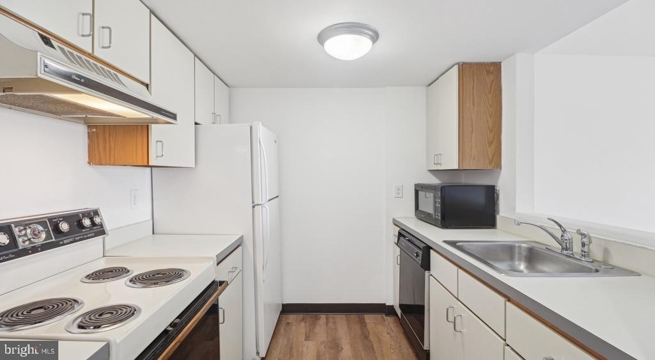
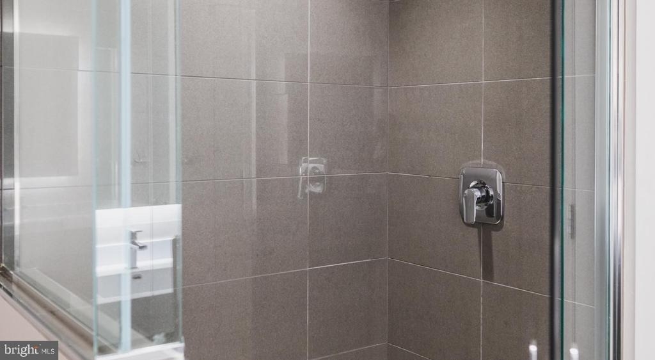
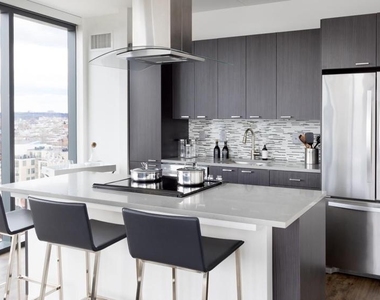
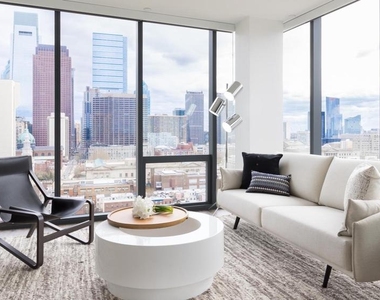
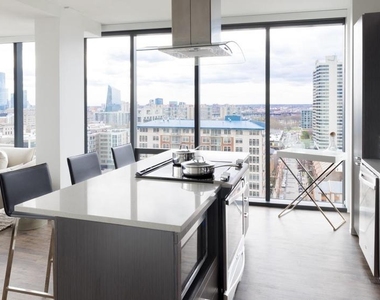
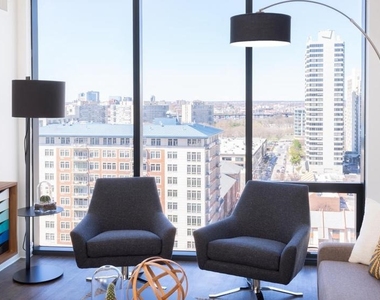
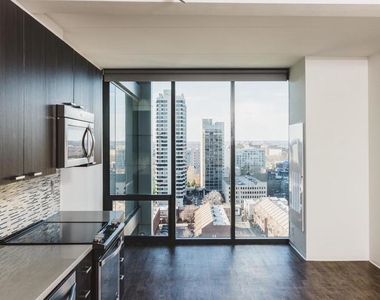
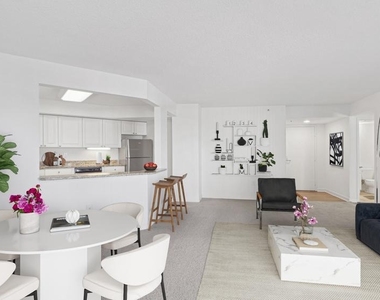
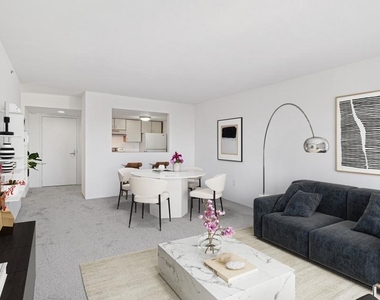
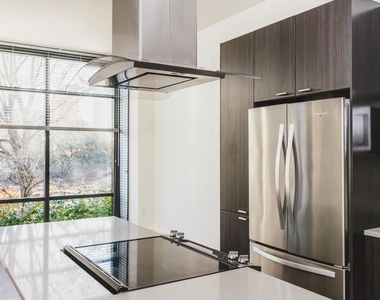
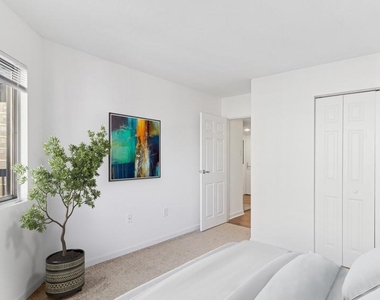
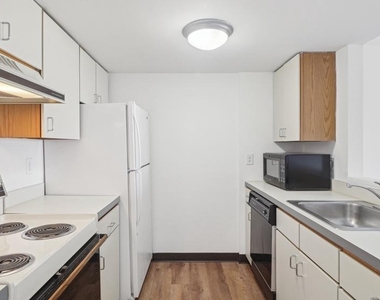
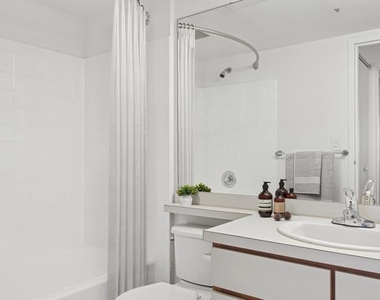
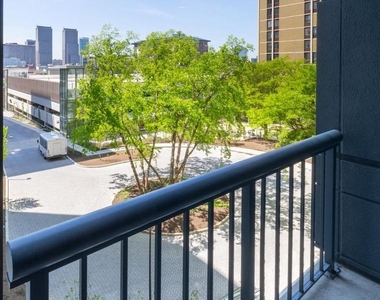
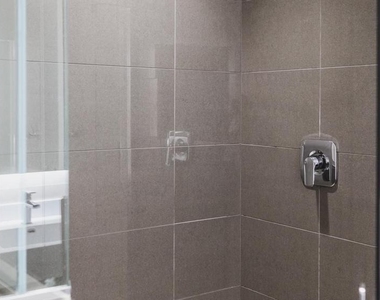
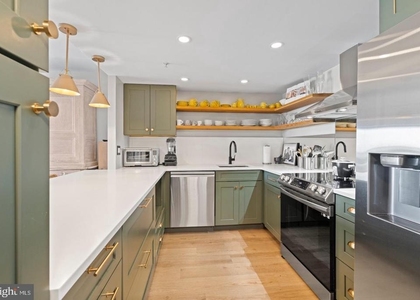
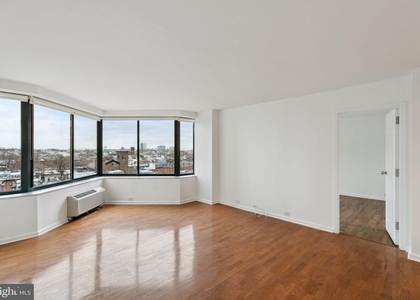
An open kitchen flows into a living room framed by clean sightlines and an abundance of natural light - and from the moment you cross the threshold into unit 0738, the 712 square feet feels considered, not cramped. The floor plan is genuinely open, the kind that makes a one-bedroom feel like a place you actually want to spend a Sunday in, not just sleep in.
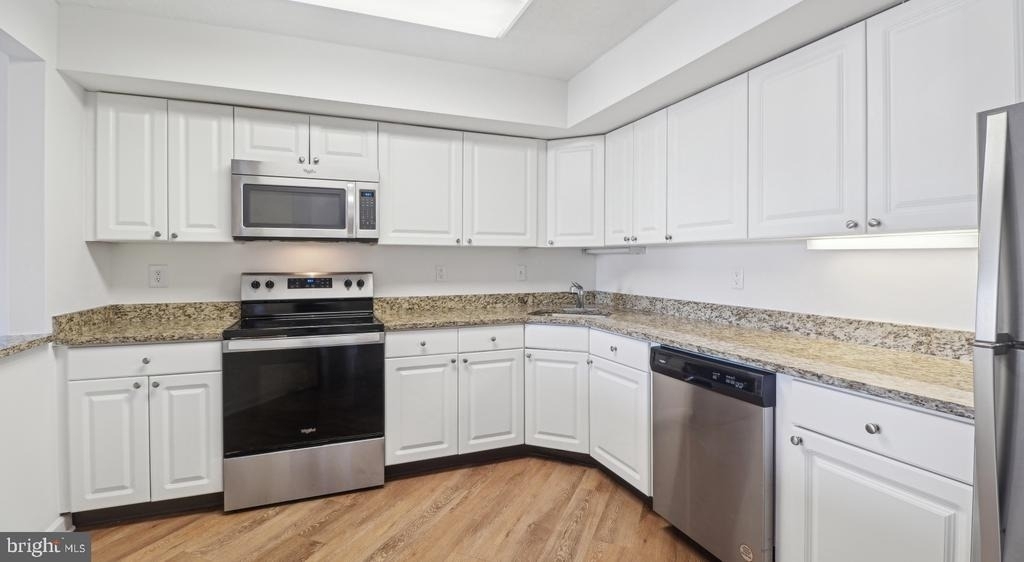
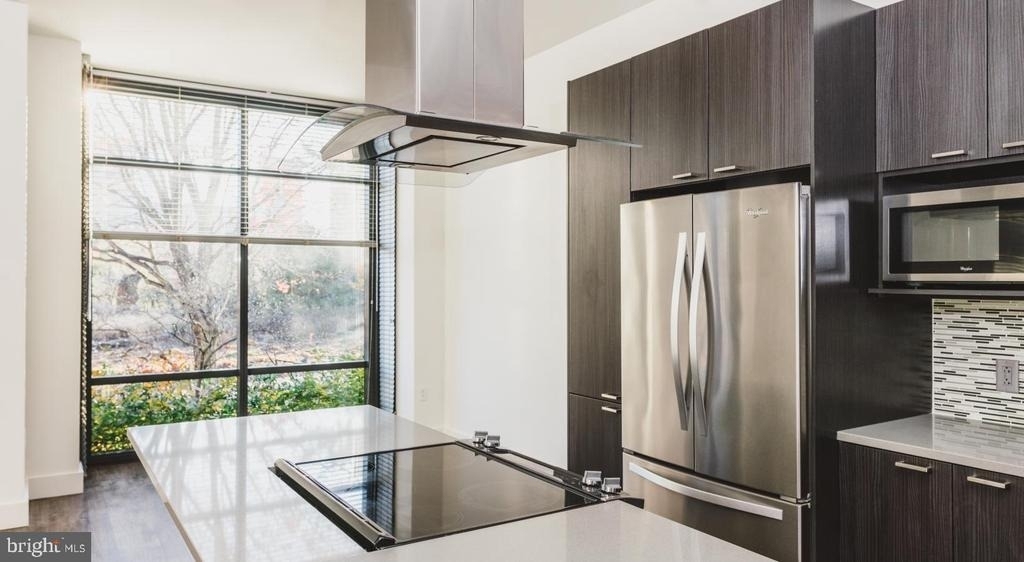
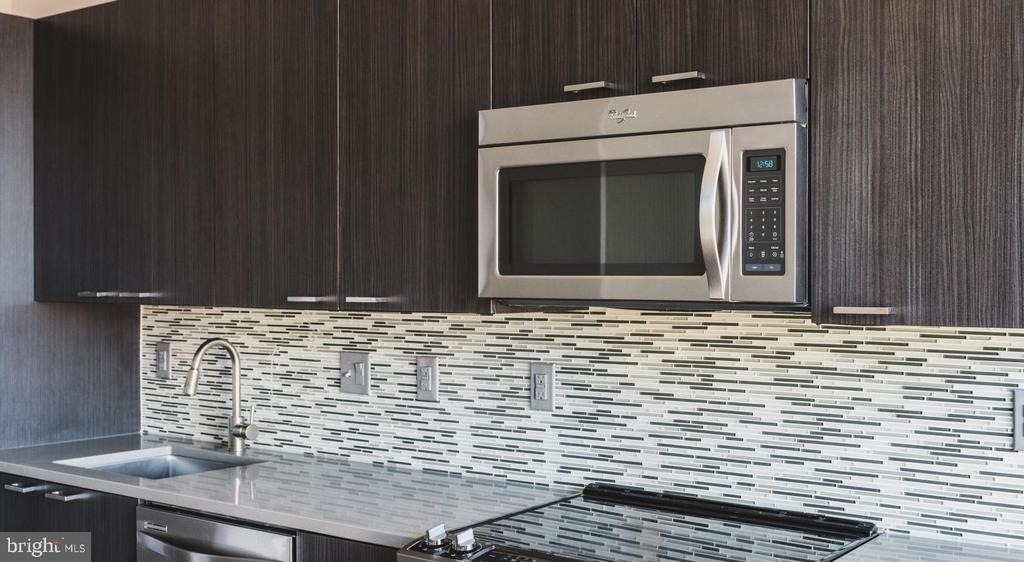
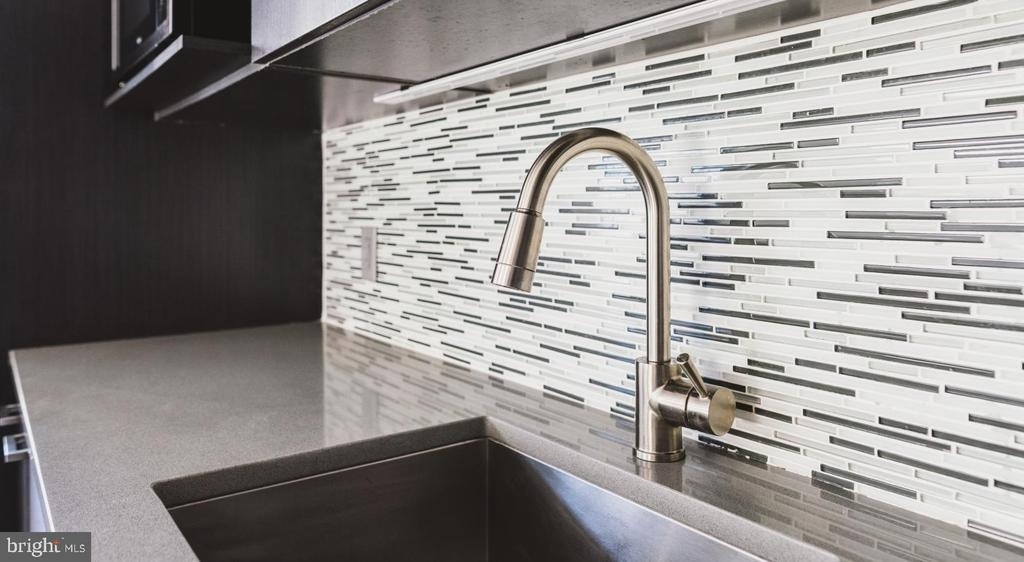
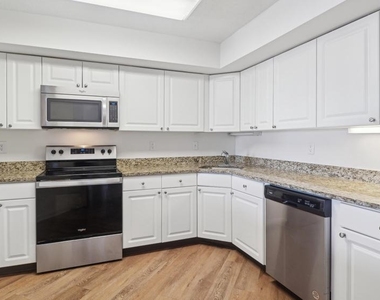
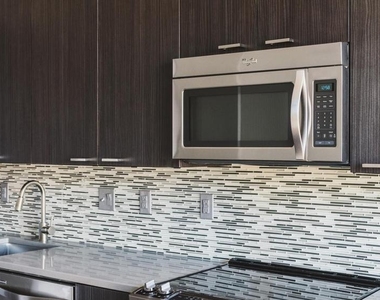
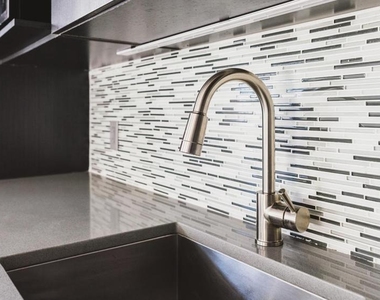
The kitchen is where mornings take shape. Upgraded countertops stretch across the workspace, stainless steel appliances handle everything from reheating last night's leftovers to turning out a proper dinner, and a dishwasher closes out the evening without drama. A built-in microwave and disposal keep the surfaces clear, and the refrigerator is sized for someone who actually cooks. The open layout means whoever is in the kitchen stays part of the conversation - there are no walls cutting you off from the living space you worked all day to come home to.
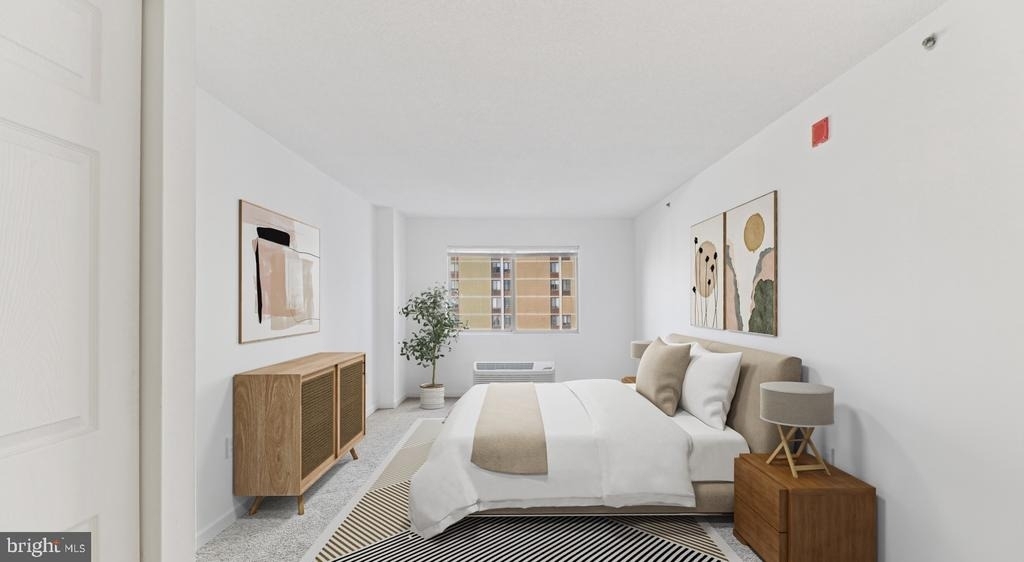
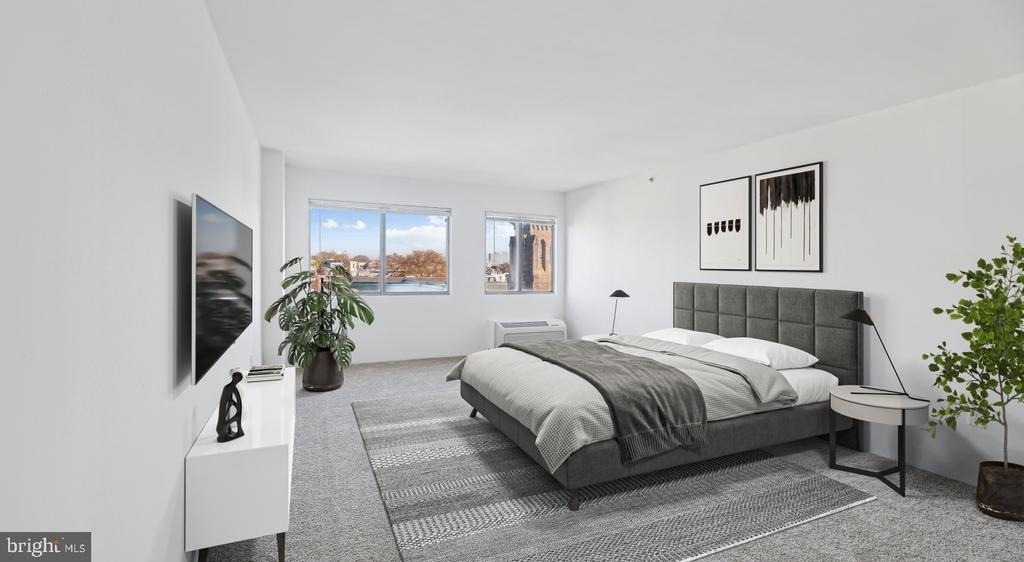
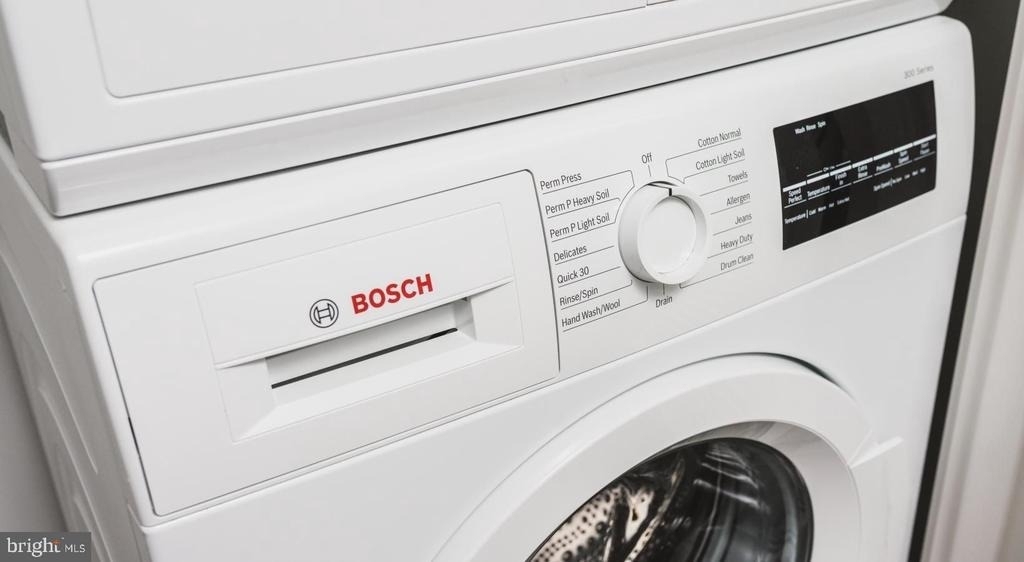
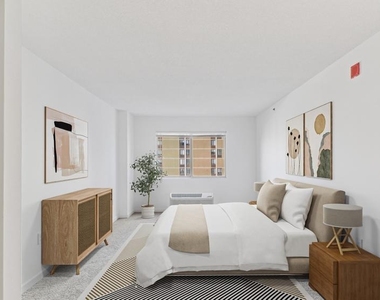
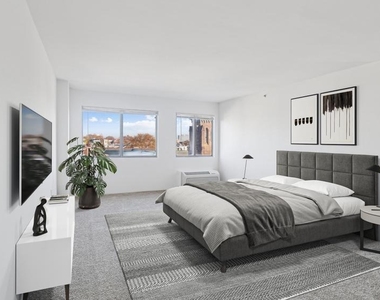
The bedroom tucks away just enough to feel like a retreat. A walk-in closet provides the kind of storage that makes getting dressed in the morning feel organized rather than chaotic, and window treatments give you full control over how much of the day gets in before you are ready for it. In-unit washer and dryer mean laundry is handled on your schedule, not the building's.
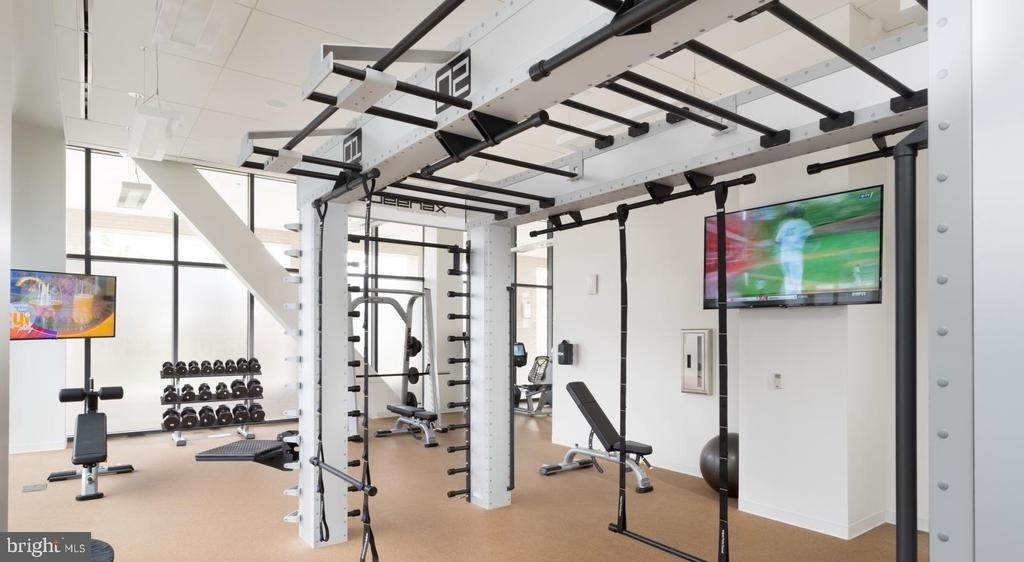
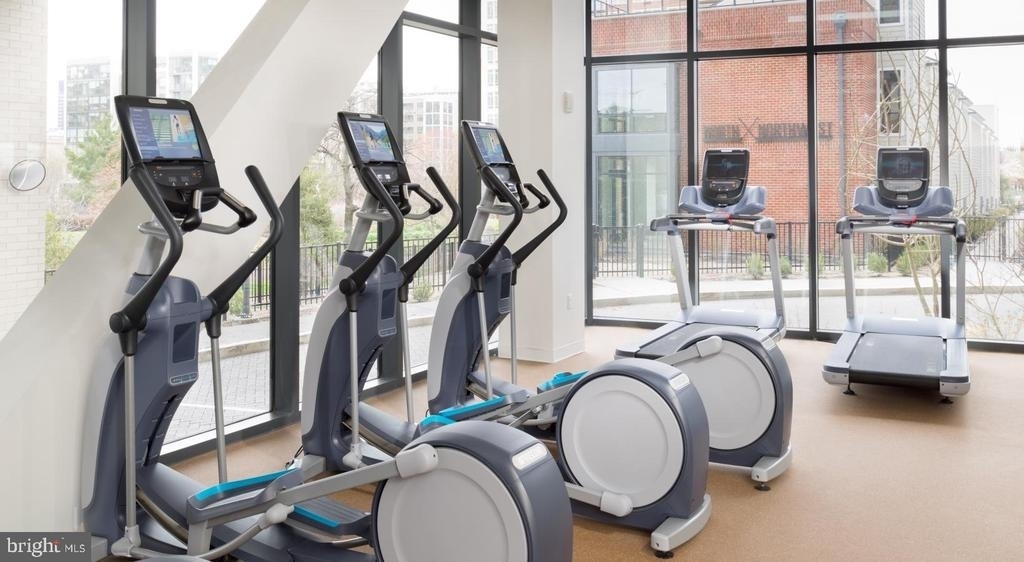
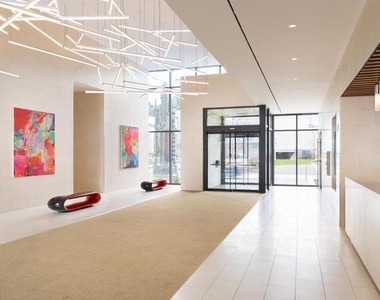
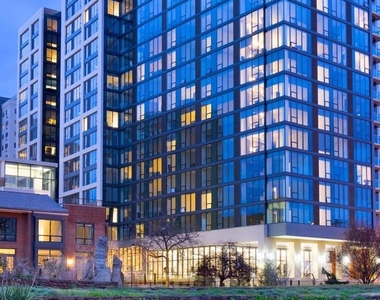
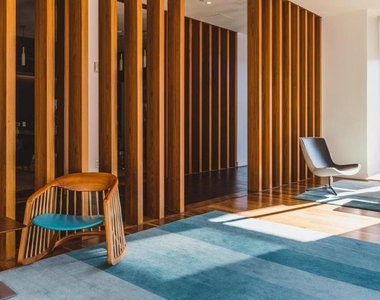
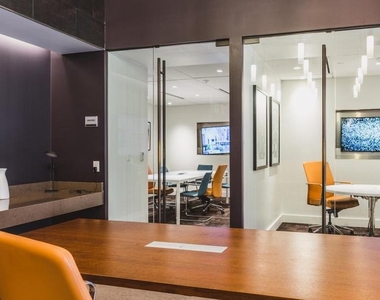
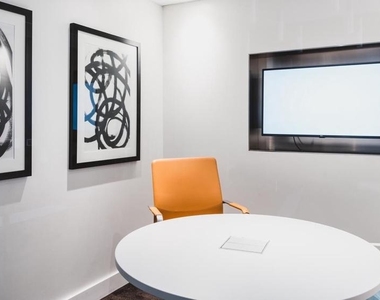
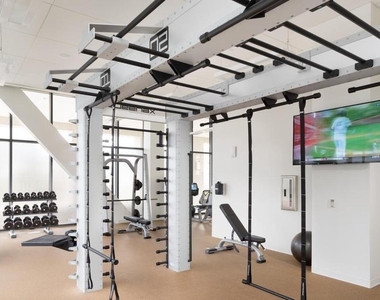
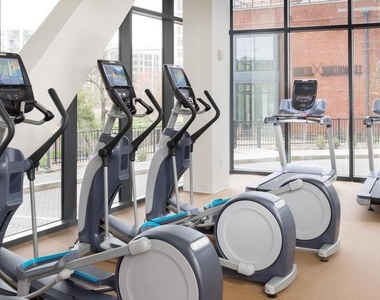
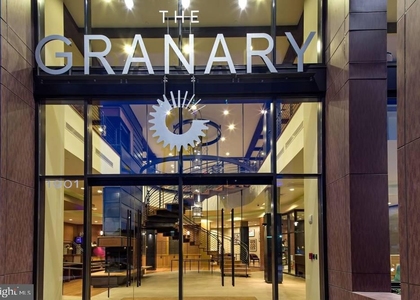
Step out of the apartment and the building itself becomes an extension of your living space. A staffed concierge desk anchors the lobby, and gated access along with an active security presence means you hand off that particular mental load at the front door. The fitness center removes any excuse to skip a workout - it is floors away, not a drive across town. When you need a change of scenery, the game room and meeting room offer spaces that flex between casual and professional depending on the day. Need a place to gather with more people? The clubhouse handles that too.
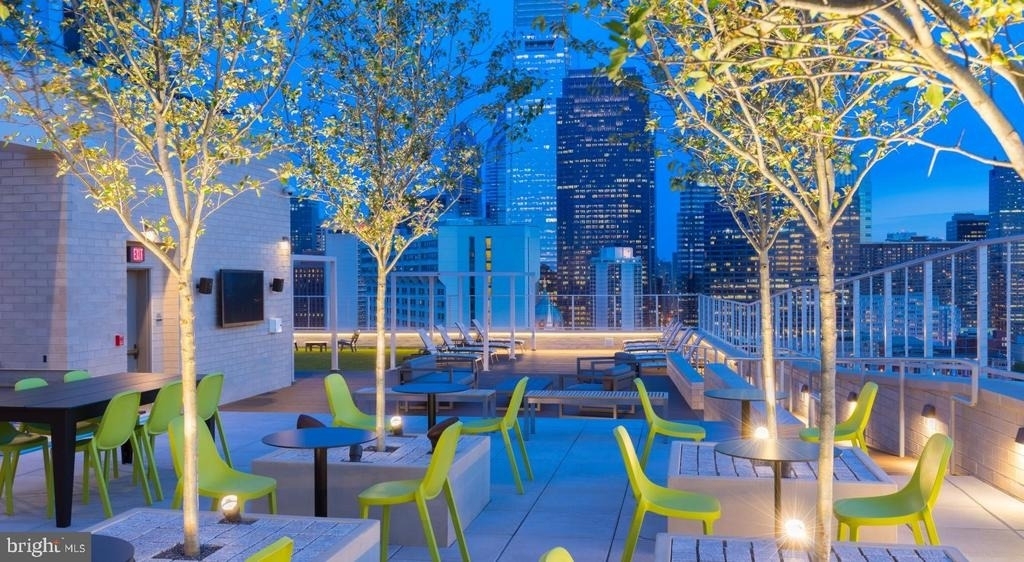
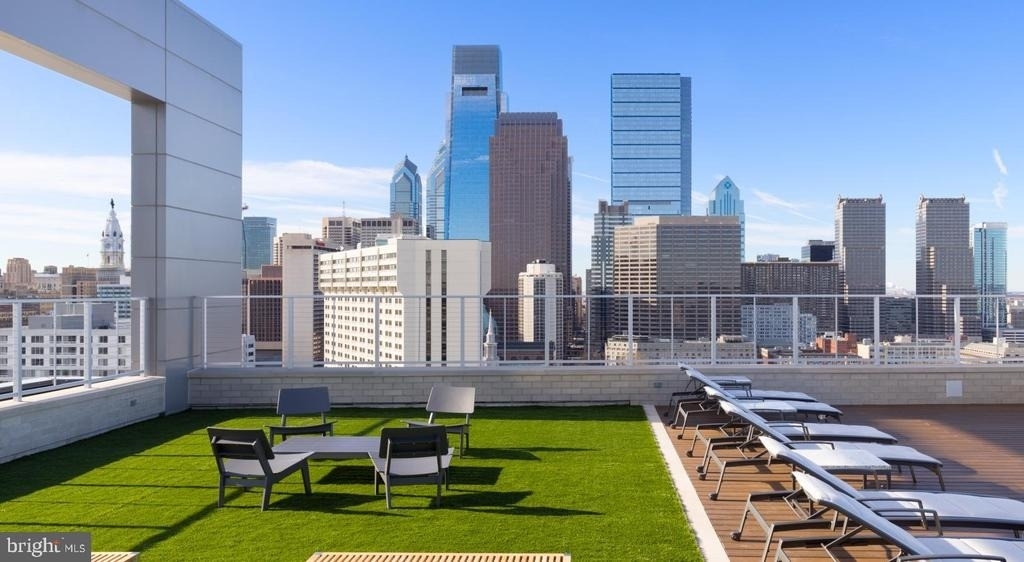
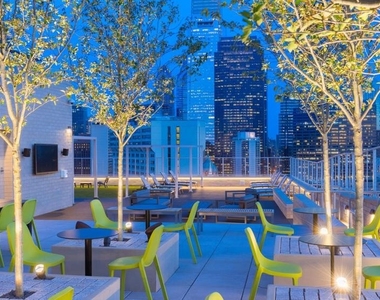
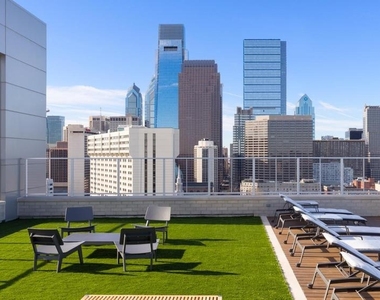
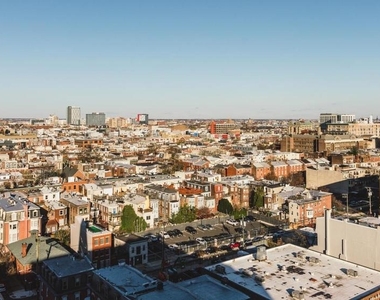
Then there is the roof deck, which earns its own sentence. Evenings up there, with the Philadelphia skyline doing what Philadelphia skylines do at dusk, have a way of resetting the week. It is the kind of amenity that sounds like a nice perk in a listing but becomes a genuine part of your routine once you live here. Elevator access throughout the building keeps daily life efficient, and garage parking means your car is sheltered and close when you need it.
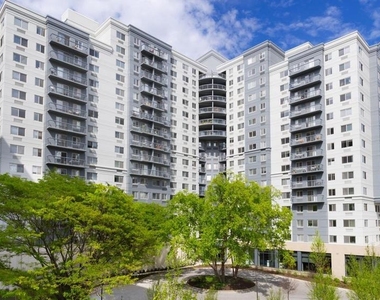
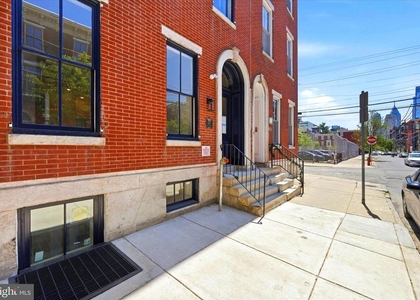
The building itself, constructed in 2017, carries the straightforward confidence of modern construction - systems that work, finishes that hold up, a structure built for the way people actually live now. Pets are welcome here, which matters more than most listings let on. A neighborhood that accepts your dog tends to be a neighborhood that suits the rest of your life, too.
Philadelphia has a way of making its neighborhoods feel like their own small cities, full of blocks where the same faces appear at the coffee counter and the corner market, where the old and the new sit alongside each other without much ceremony. This building drops you into that current, close enough to the pulse of the city to feel it, grounded enough to feel like somewhere you actually belong. Pricing and availability subject to change on a daily basis. Photos are of model units. Parking may be available subject to availability and may be an additional fee.
The median is solely based on the area and the number of bedrooms.
Listing-specific characteristics such as the number of bathrooms and the amenities will also impact the price.
LISTING QUALITY
▲
Features and amenities are properly noted
▲
RentHop has data for this building
▲
Manager has many listings with high listing quality!
▼
The manager has not yet mailed us a photo copy of his or her government identification and proof or property ownership.
▼
Manager has not logged in recently
▼
Manager does not yet have user reviews
RENTHOP DESCRIPTION
The apartment is a unit offered at a monthly price of $2,408. The person posting the listing did not specify that any pets were allowed. It may be the case that pets are ok and the manager simply has not yet filled out all the details. The kitchen conveniently includes a dishwasher.
We have 44 photos of this particular unit, building, and surrounding areas.
Last Updated: 14 minutes ago
Data Source: Bright MLS
MLS# PAPH2647128
List Agent Name: Gaurav Gambhir
List Office Name: KW Empower
IDX information is provided exclusively for personal, non-commercial use, and may not be used for any purpose other than to identify prospective properties consumers may be interested in purchasing. Information is deemed reliable but not guaranteed. The listing broker’s offer of compensation is made only to participants of the MLS where the listing is filed.
Courtesy of RH Advisors, Inc. and RHP Realty NJ, Inc.
Enter the 6-digit code sent to or download the
RentHop mobile app to continue.
By selecting Check Availability, you agree that RentHop and real estate professionals may call or text you about your inquiry. Message/data rates may apply. Terms & Privacy.
We found some very similar listings nearby
Select those you'd like to message
Your messages have been sent!
Check Availability
By selecting Check Availability, you agree that RentHop and real estate professionals may call or text you about your inquiry. Message/data rates may apply. Terms & Privacy.