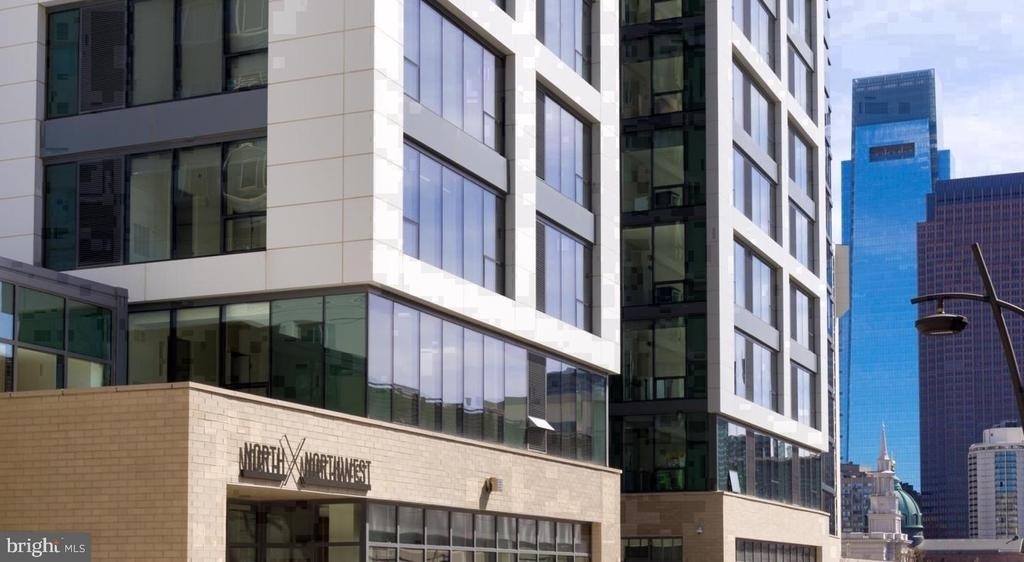
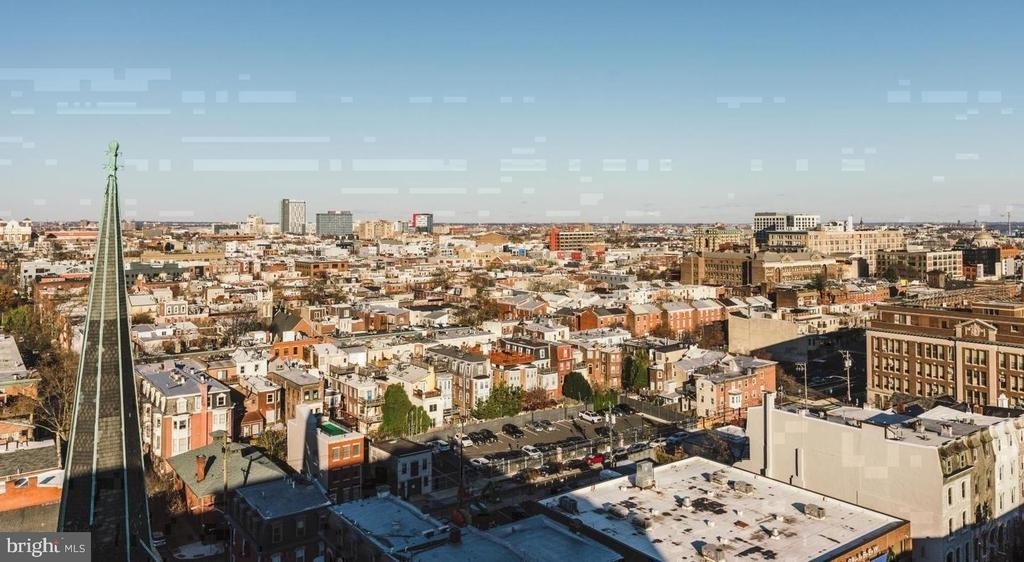
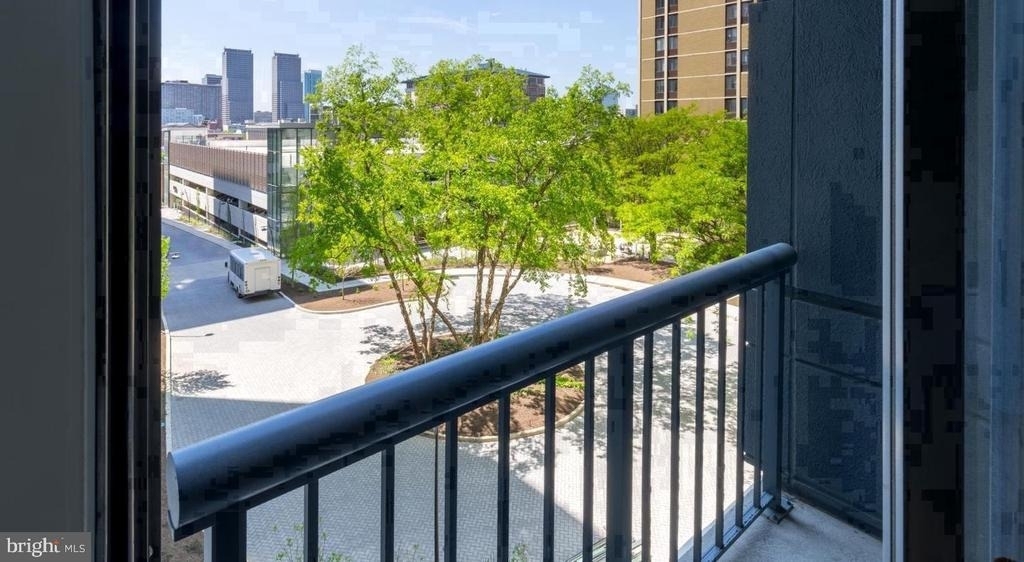
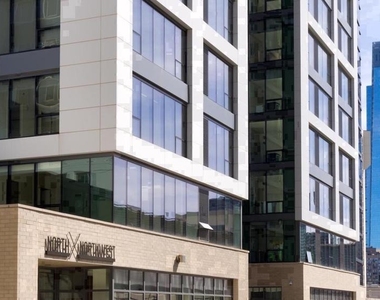
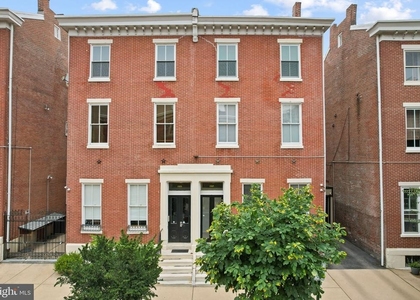
Tucked into the northern edge of Fairmount, where the neighborhood's low-slung rowhomes give way to a newer skyline of glass and steel, there is a corner of 450 N 18th St that rewards a closer look. Unit 0720 sits on the seventh floor of NorthXNorthwest, and stepping inside, the first thing you notice is scale - 1,160 square feet of open, considered space that unfolds quietly around you, the kind of layout that makes an ordinary Tuesday feel a little more intentional.
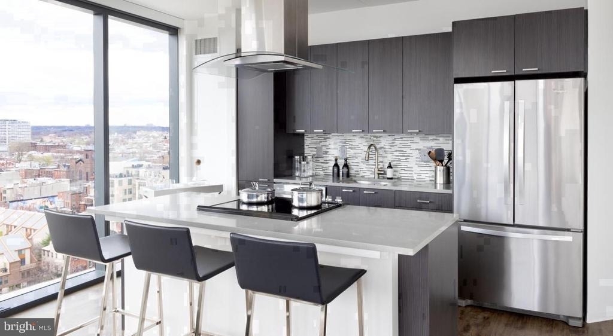
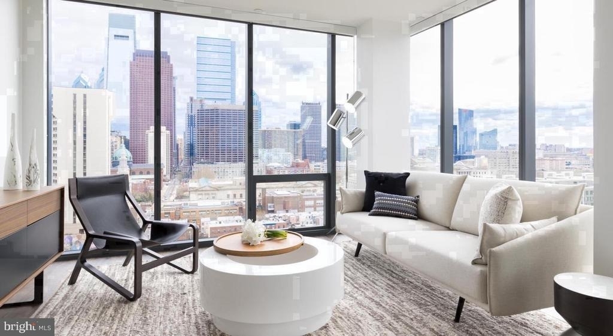
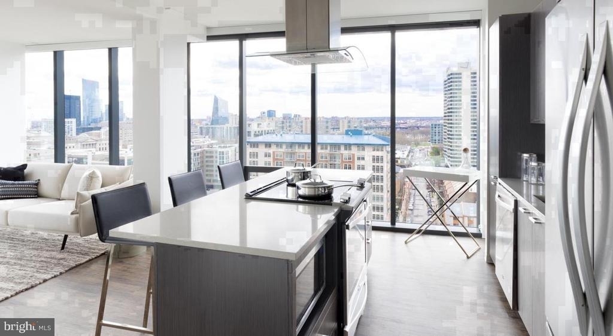
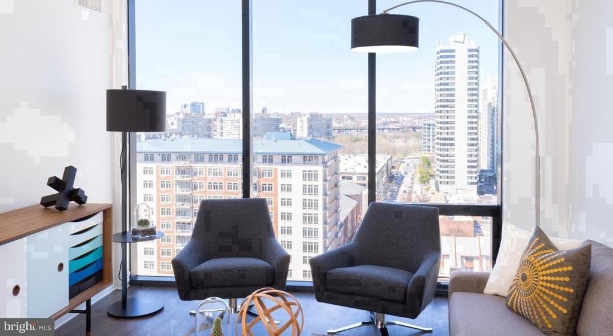
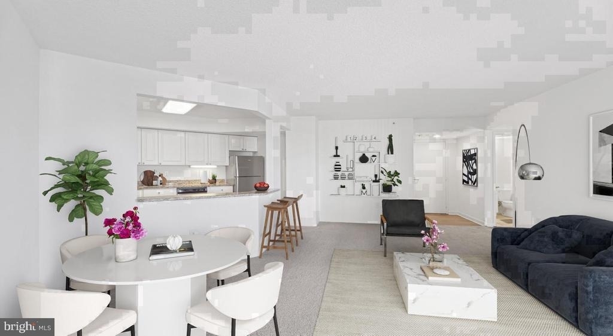
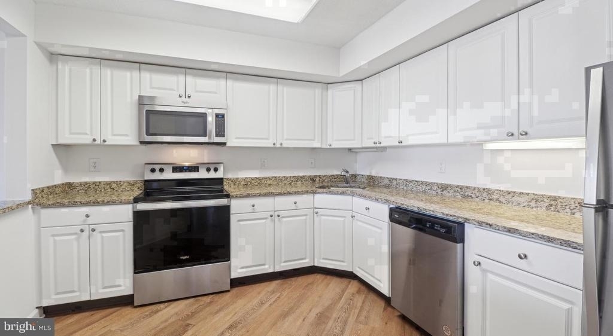
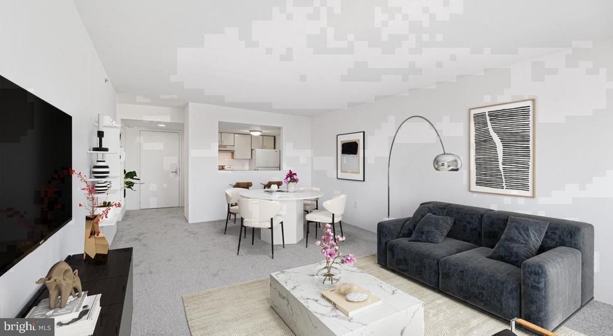
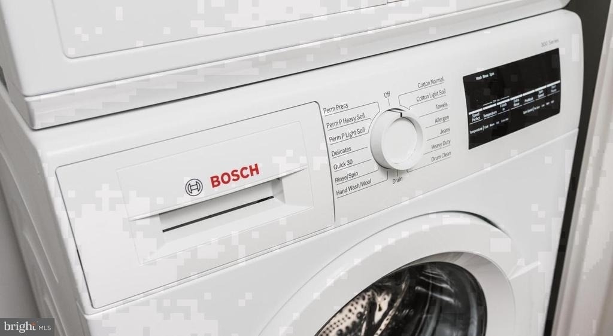
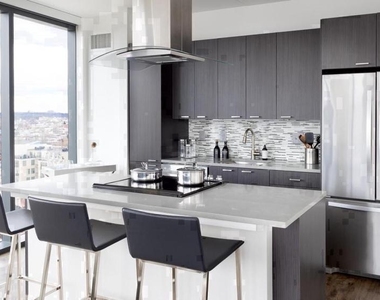
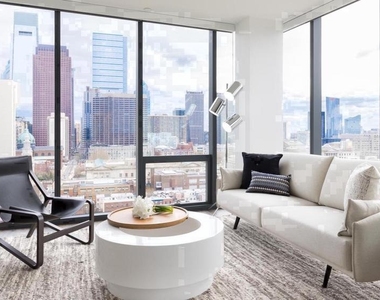
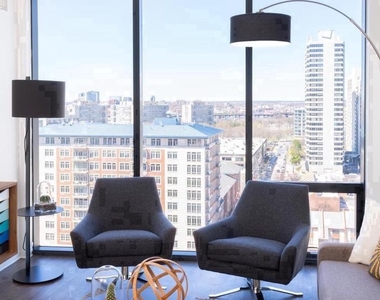
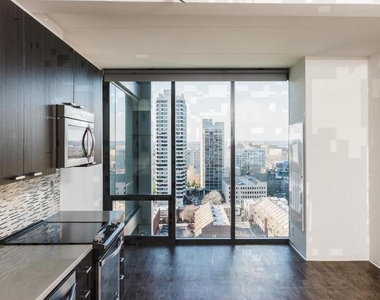
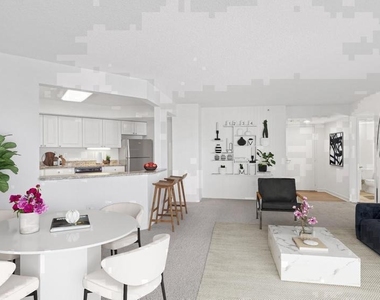
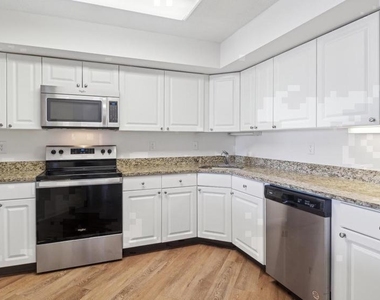
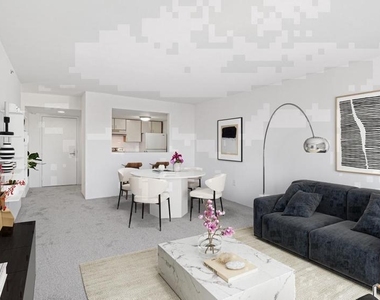
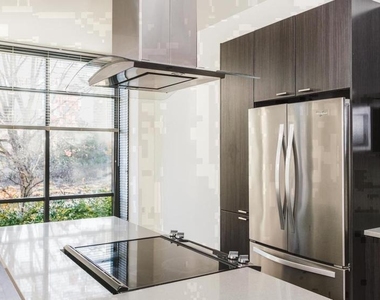
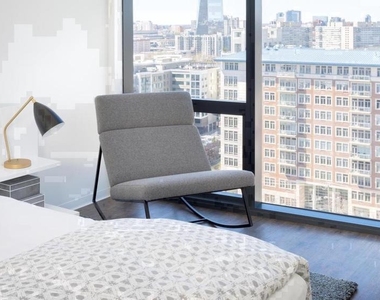
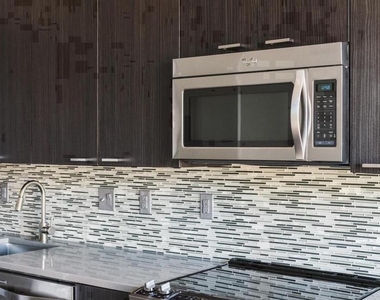
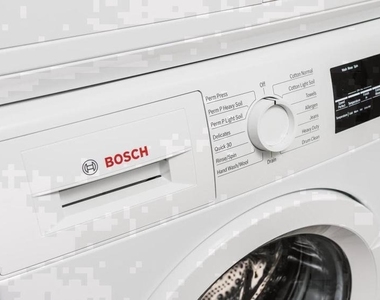
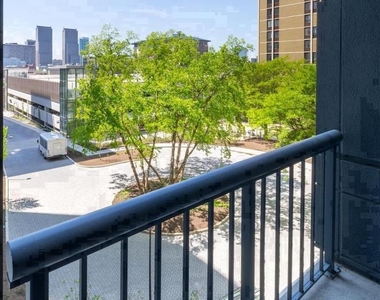
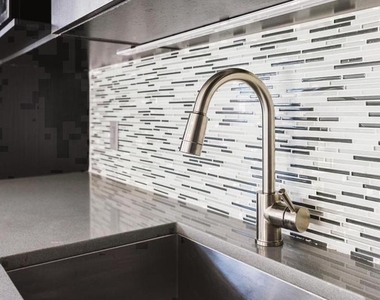
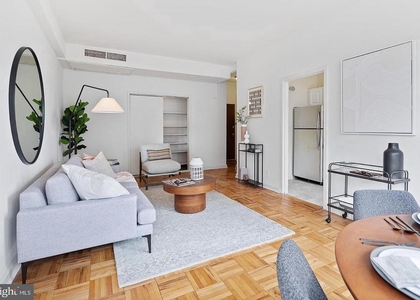
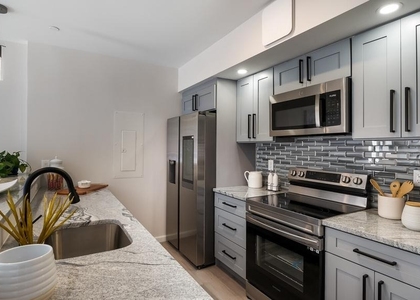
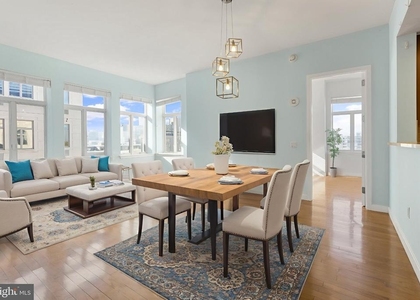
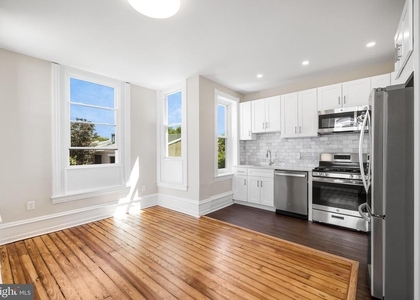
The living area is the heart of it. An open floor plan lets the space breathe, connecting the kitchen and dining zone to a living room that feels genuinely generous. Throughout the day, light shifts across the room in a slow, satisfying arc, landing differently at noon than it does at four in the afternoon, giving the space a quality that photographs cannot quite capture. Window treatments frame the view without swallowing it, and the overall effect is a room that functions as well for a quiet evening in as it does for a gathering with friends. The open kitchen is well-appointed with upgraded countertops, stainless steel appliances, a dishwasher, disposal, and a microwave - everything in easy reach, nothing cluttered. In-unit washer and dryer, tucked away but always there when you need them, make the everyday routines feel effortless.
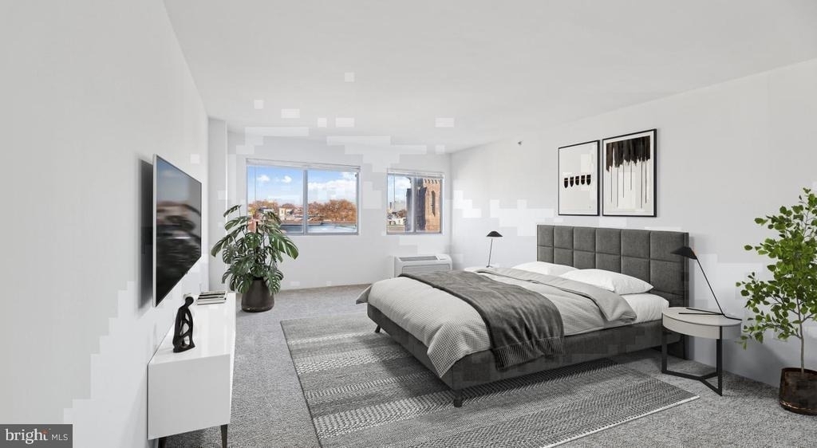
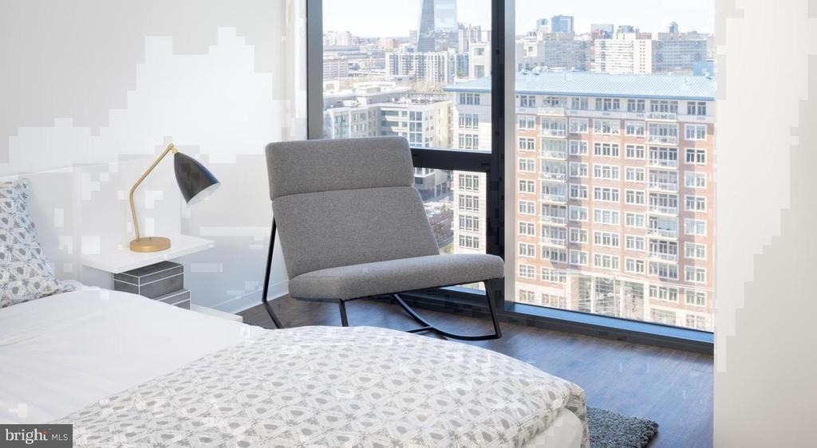
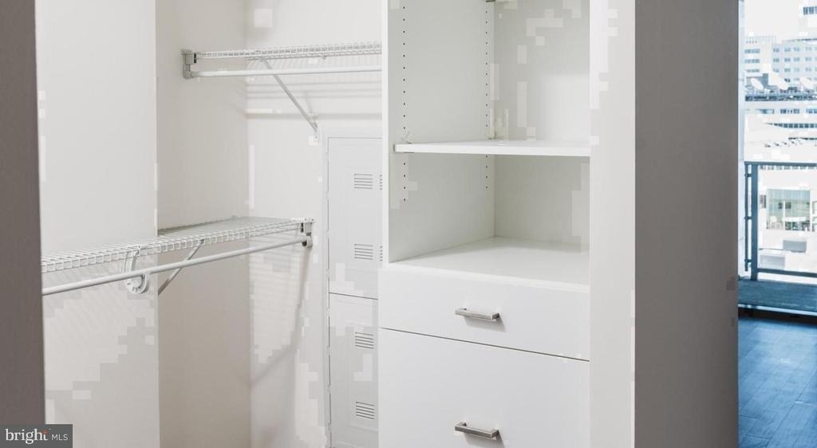
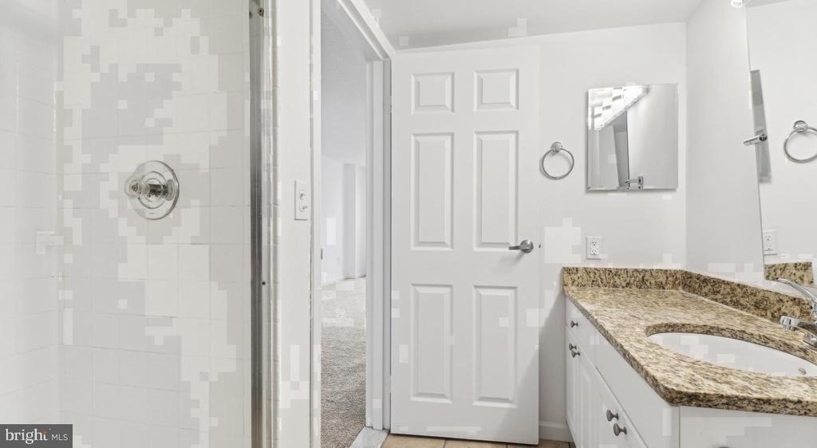
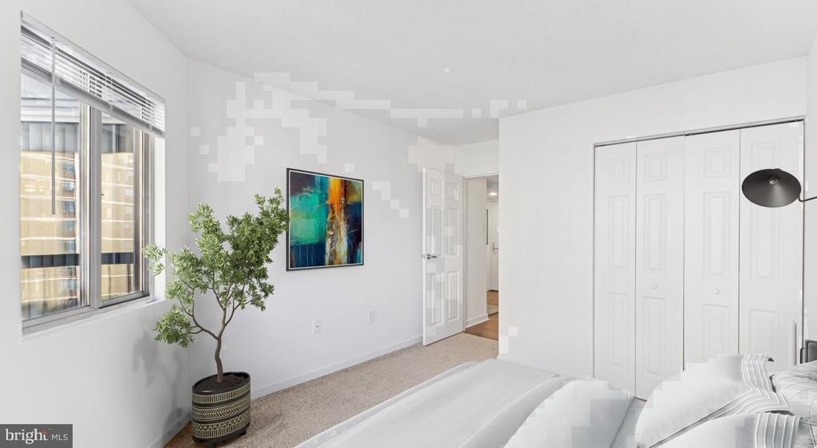
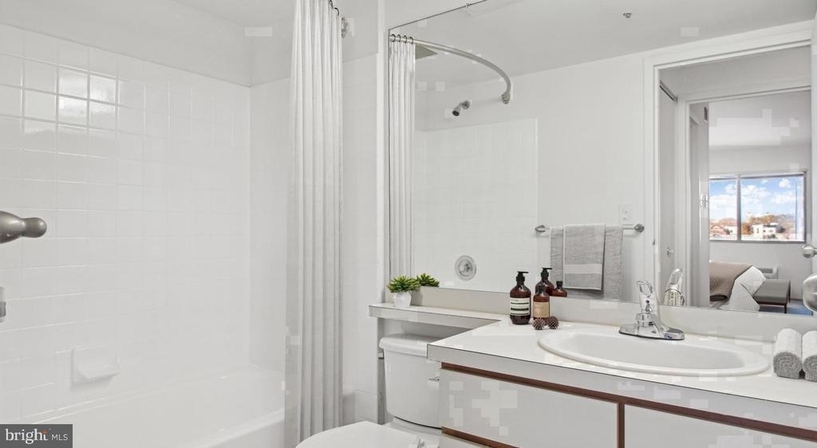
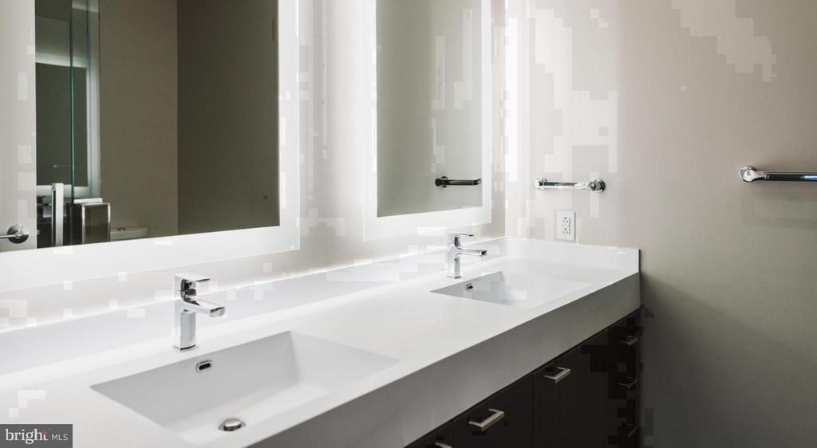
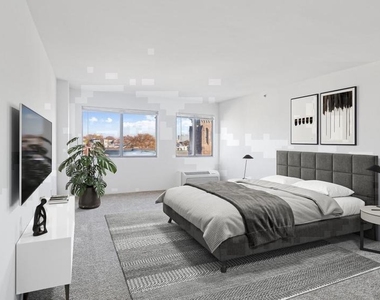
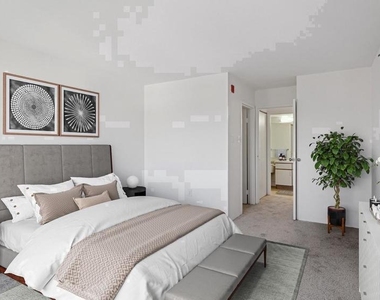
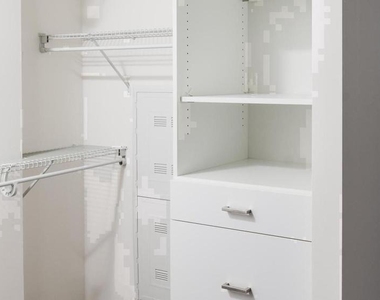
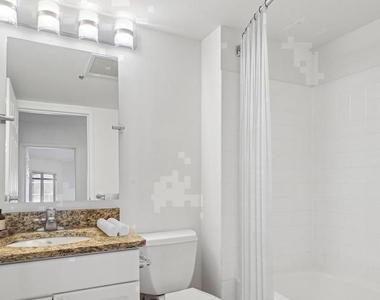
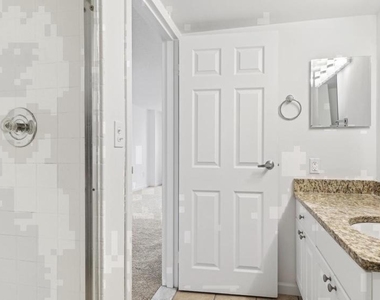
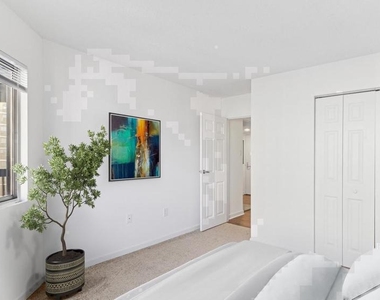
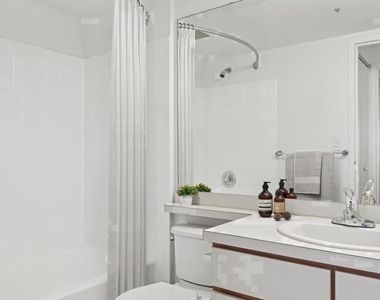
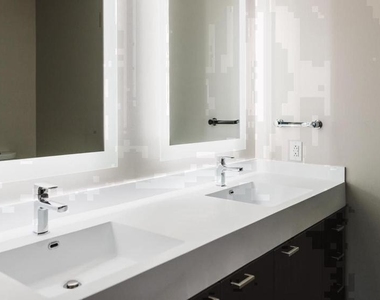
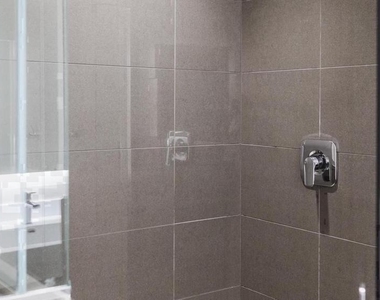
Both bedrooms are true retreats, each with walk-in closet space that goes further than you expect, and the two full bathrooms mean mornings in a two-person household run on schedule rather than negotiation. The layout keeps the bedrooms distinct enough to offer real privacy, which matters more once you actually live somewhere than it ever does during a tour.
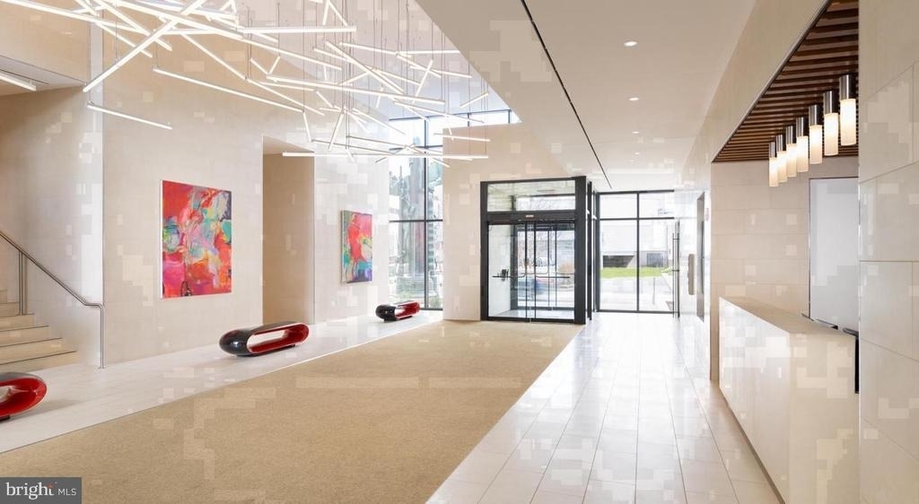
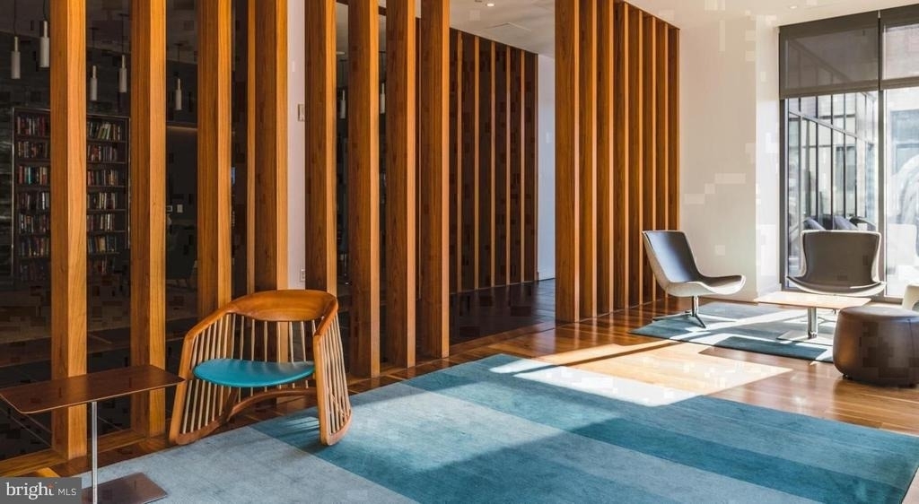
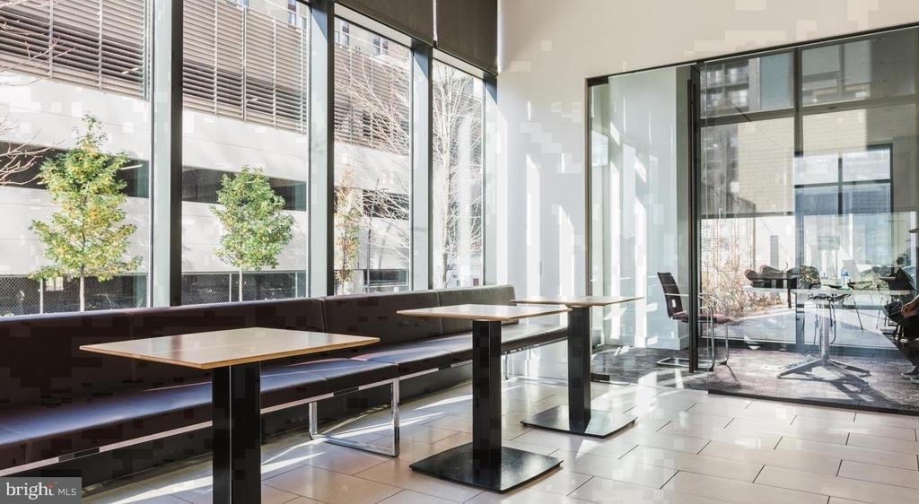
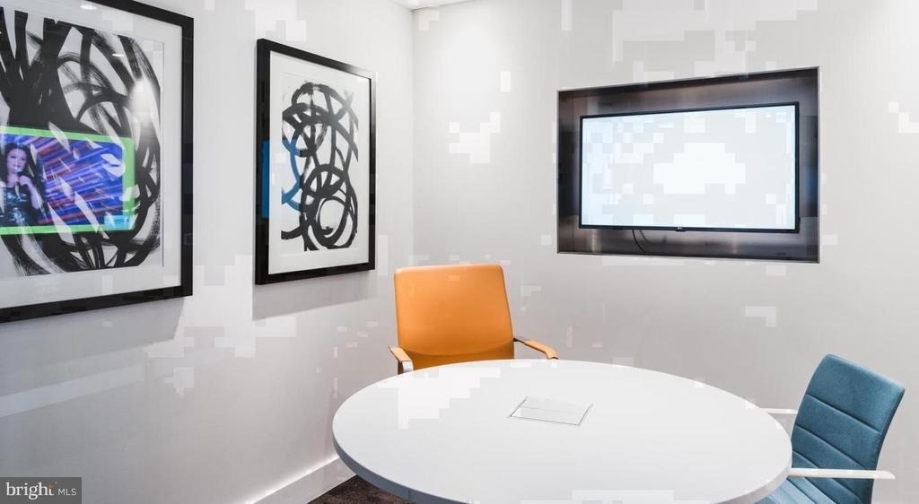
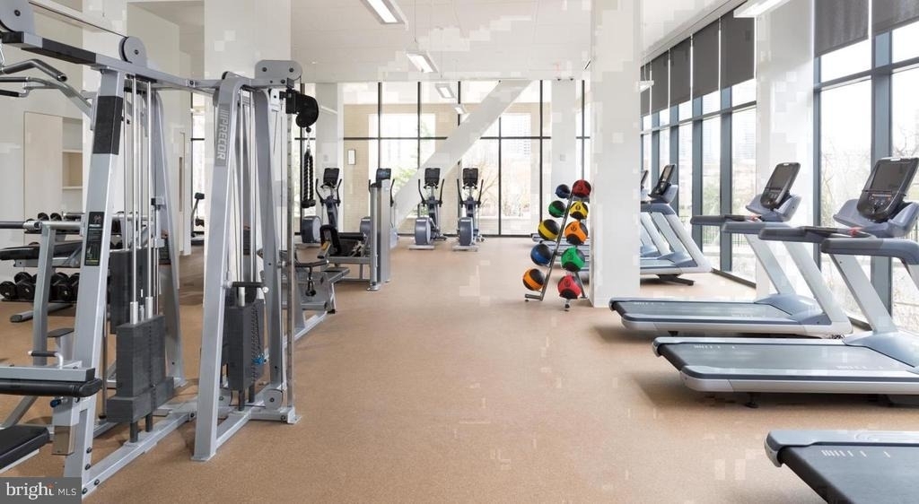
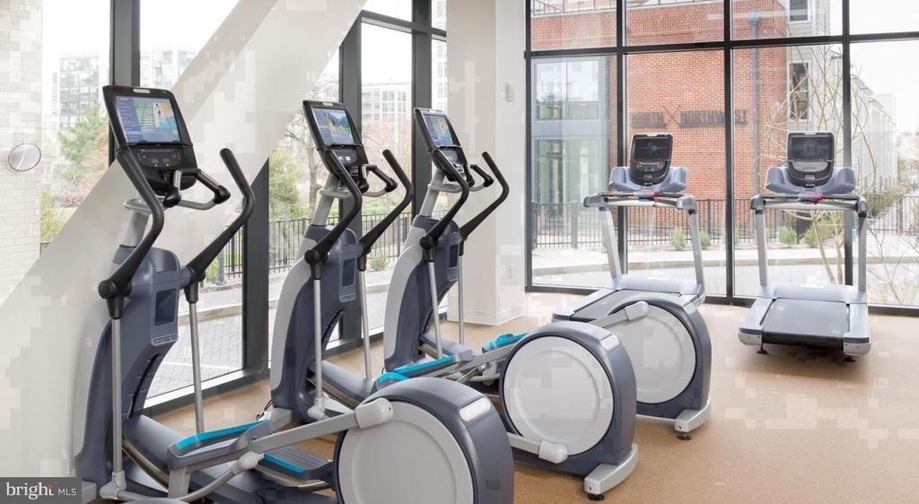
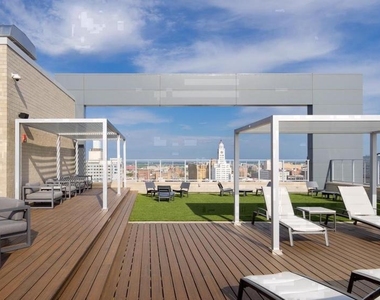
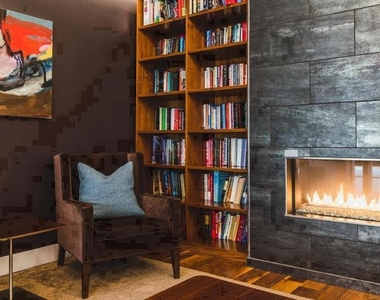
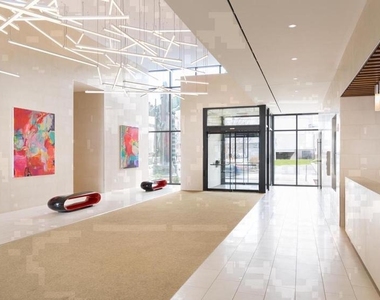
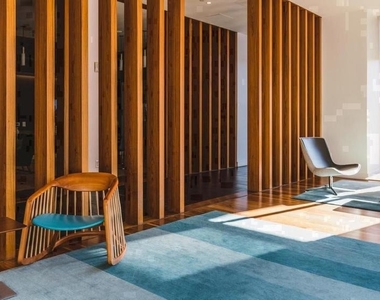
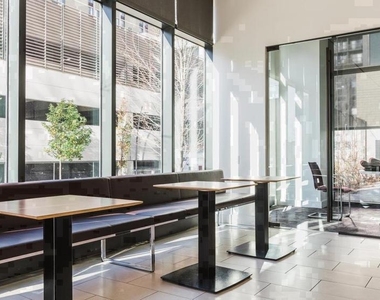
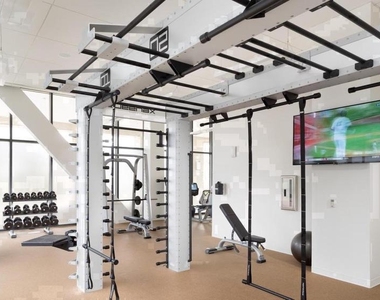
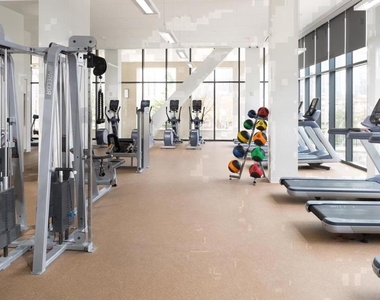
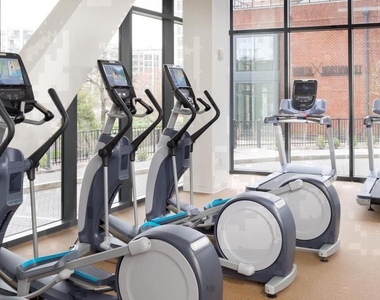
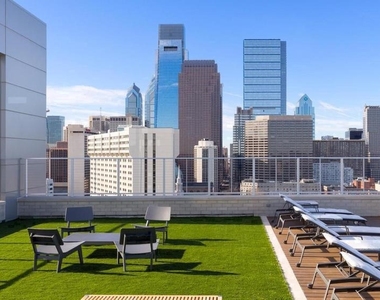
Outside your front door, the building delivers. A staffed concierge and gated access establish a baseline of security that becomes invisible once it is part of your daily rhythm. The fitness center handles the mornings when you want to stay in the building, and the roof deck handles the evenings when you want to remind yourself why you chose this particular neighborhood. There is a clubhouse, a game room, a meeting room for the occasional work-from-home overflow day, elevator access throughout, and garage parking for residents who need it. Pets are welcome here, which in a neighborhood this walkable matters more than it might elsewhere.
Fairmount itself is in the middle of something. The established character of the area - the art museum steps, the parkway, the brownstone blocks just south - is now running alongside a newer energy, fresh businesses and updated storefronts settling in alongside the institutions that have been here for decades. The neighborhood is finding a new version of itself without losing what made it worth finding in the first place. Living on this block puts you inside that momentum rather than watching it from a distance.
Daily life here has a particular texture: coffee from somewhere close, a route to work that does not feel like a burden, evenings that offer options without requiring a plan. The roof deck at the end of a long day, the concierge at the start of a busy one - these are the small, reliable anchors that make a building feel less like a place you live and more like a place that works for you. Pricing and availability subject to change on a daily basis. Photos are of model units. Parking may be available subject to availability and may be an additional fee.
The median is solely based on the area and the number of bedrooms.
Listing-specific characteristics such as the number of bathrooms and the amenities will also impact the price.
LISTING QUALITY
▲
Features and amenities are properly noted
▲
RentHop has data for this building
▲
Manager has many listings with high listing quality!
▼
The manager has not yet mailed us a photo copy of his or her government identification and proof or property ownership.
▼
Manager has not logged in recently
▼
Manager does not yet have user reviews
RENTHOP DESCRIPTION
The apartment is a unit offered at a monthly price of $3,050. The person posting the listing did not specify that any pets were allowed. It may be the case that pets are ok and the manager simply has not yet filled out all the details. The kitchen conveniently includes a dishwasher.
We have 44 photos of this particular unit, building, and surrounding areas.
MLS# PAPH2678772
List Agent Name: Gaurav Gambhir
List Office Name: KW Empower
IDX information is provided exclusively for personal, non-commercial use, and may not be used for any purpose other than to identify prospective properties consumers may be interested in purchasing. Information is deemed reliable but not guaranteed. The listing broker’s offer of compensation is made only to participants of the MLS where the listing is filed.
Courtesy of RH Advisors, Inc. and RHP Realty NJ, Inc.
By selecting Check Availability, you agree that RentHop and real estate professionals may call or text you about your inquiry. Message/data rates may apply. Terms & Privacy. California Privacy Notice
We found some very similar listings nearby
Select those you'd like to message
Your messages have been sent!
Check Availability
By selecting Check Availability, you agree that RentHop and real estate professionals may call or text you about your inquiry. Message/data rates may apply. Terms & Privacy. California Privacy Notice










































 Your Privacy Choices
