Sunlight pours across the open living space through oversized windows, highlighting the warm hardwood floors that flow seamlessly from room to room. The kitchen anchors this two-bedroom, two-bathroom layout with upgraded countertops that catch the morning light, stainless steel appliances that include a dishwasher, disposal, microwave, and refrigerator, all complemented by thoughtful cabinetry and ample prep space. Picture your evening routine unfolding here as you prepare dinner, the open floor plan connecting kitchen conversations to living room relaxation.
The primary suite offers a retreat with walk-in closet storage and an ensuite bathroom, while the second bedroom provides flexibility for guests, a home office, or creative space. Both bathrooms feature contemporary finishes that complement the unit's modern aesthetic. Your in-unit washer and dryer eliminate trips to a laundromat, tucked conveniently away yet easily accessible. Window treatments throughout provide privacy while maintaining that connection to natural light that makes this space feel both energizing and serene.
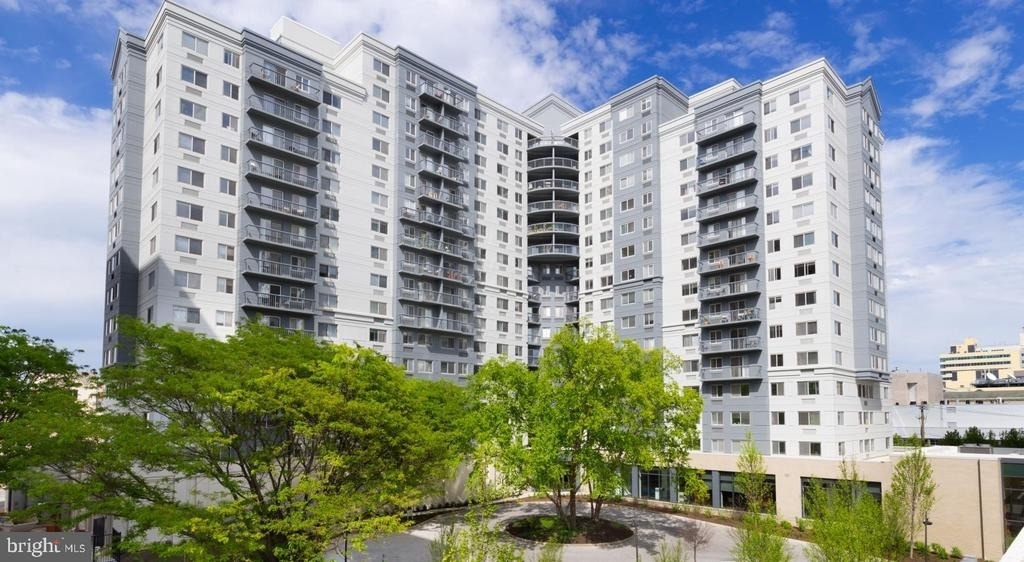
Beyond your front door, the building's amenities extend your living space significantly. Start mornings in the fitness center before heading to work, or settle into the clubhouse with a book on quieter afternoons. The game room offers entertainment options, while the meeting room provides professional space when you need to host colleagues. Evening plans might find you on the roof deck, taking in city views as the sun sets, or perhaps entertaining friends in spaces that feel like extensions of your own home.
The concierge service adds a layer of convenience to daily routines, handling deliveries and providing assistance that makes city living smoother. Garage parking means never circling blocks searching for a spot, particularly valuable during harsh Philadelphia winters or when carrying groceries. The building's security features and gated access provide peace of mind, while elevator access makes moving in, carrying packages, or daily life with luggage effortless.
This 1245 square foot layout maximizes every corner, from the entry-level bedroom that works perfectly for guests to the thoughtful storage solutions throughout. The disposal handles kitchen cleanup efficiently, while the microwave and full appliance package support everything from quick reheats to elaborate dinner parties. Living here means embracing a lifestyle where modern convenience meets comfortable residential charm, where your daily routine flows as seamlessly as the open floor plan itself. Pricing and availability subject to change on a daily basis. Photos are of model units. Parking may be available subject to availability and may be an additional fee.
The median is solely based on the area and the number of bedrooms.
Listing-specific characteristics such as the number of bathrooms and the amenities will also impact the price.
LISTING QUALITY
▲
Features and amenities are properly noted
▲
RentHop has data for this building
▲
Manager has many listings with high listing quality!
▼
The manager has not yet mailed us a photo copy of his or her government identification and proof or property ownership.
▼
Manager has not logged in recently
▼
Manager does not yet have user reviews
RENTHOP DESCRIPTION
The apartment is a unit offered at a monthly price of $4,041. The person posting the listing did not specify that any pets were allowed. It may be the case that pets are ok and the manager simply has not yet filled out all the details. The kitchen conveniently includes a dishwasher.
We have 44 photos of this particular unit, building, and surrounding areas.
Last Updated: 13 hours ago
Data Source: Bright MLS
MLS# PAPH2633242
List Agent Name: Gaurav Gambhir
List Office Name: KW Empower
IDX information is provided exclusively for personal, non-commercial use, and may not be used for any purpose other than to identify prospective properties consumers may be interested in purchasing. Information is deemed reliable but not guaranteed. The listing broker’s offer of compensation is made only to participants of the MLS where the listing is filed.
Courtesy of RH Advisors, Inc. and RHP Realty NJ, Inc.
Enter the 6-digit code sent to or download the
RentHop mobile app to continue.
By selecting Check Availability, you agree that RentHop and real estate professionals may call or text you about your inquiry. Message/data rates may apply. Terms & Privacy.
We found some very similar listings nearby
Select those you'd like to message
Your messages have been sent!
Check Availability
By selecting Check Availability, you agree that RentHop and real estate professionals may call or text you about your inquiry. Message/data rates may apply. Terms & Privacy.