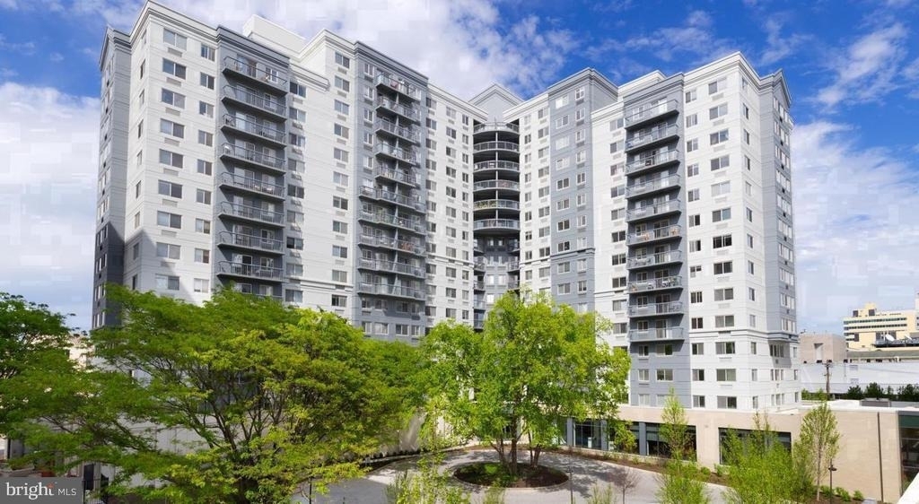
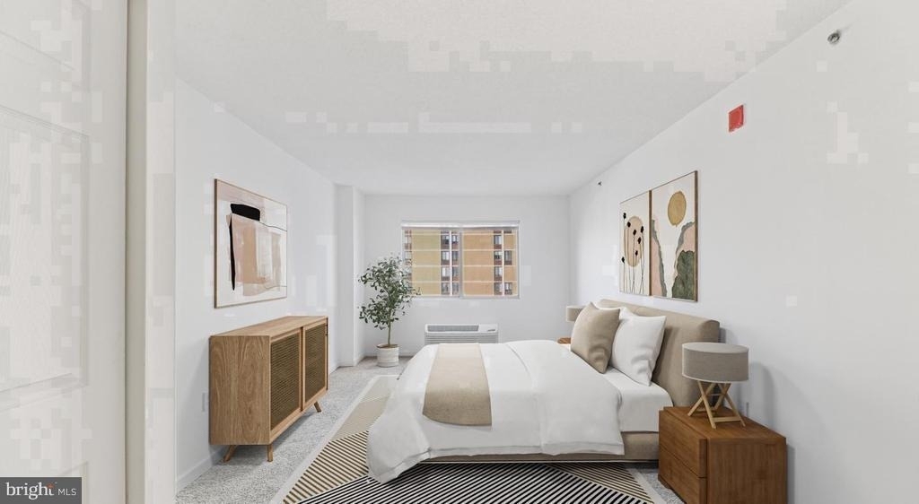
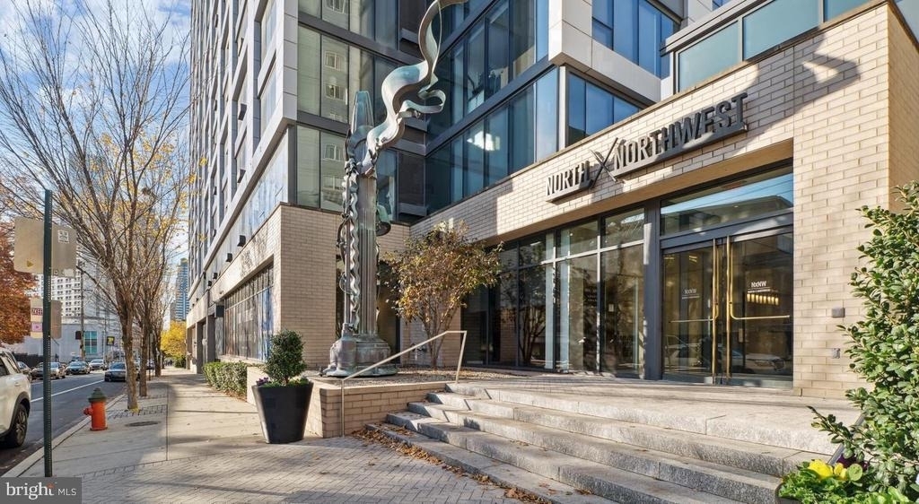
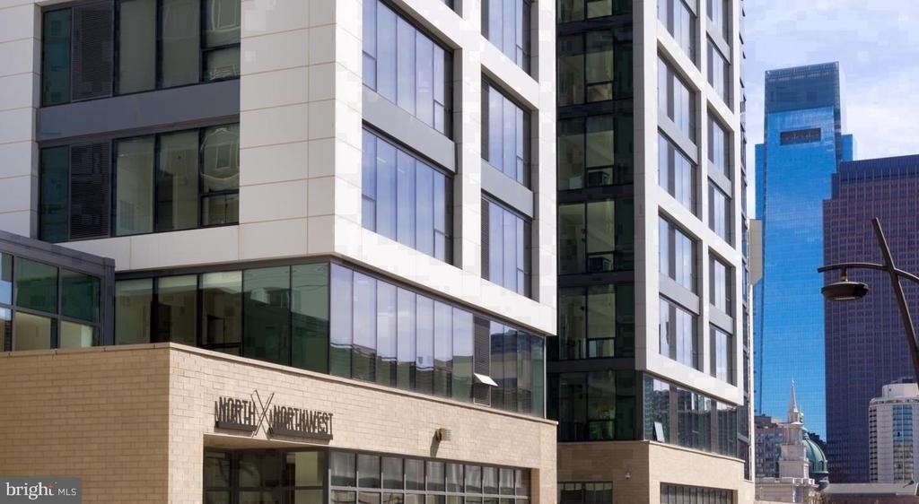
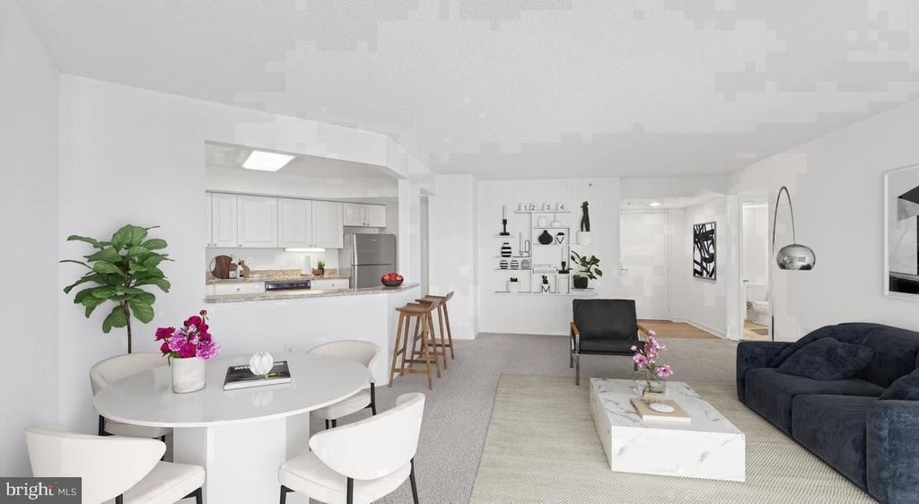
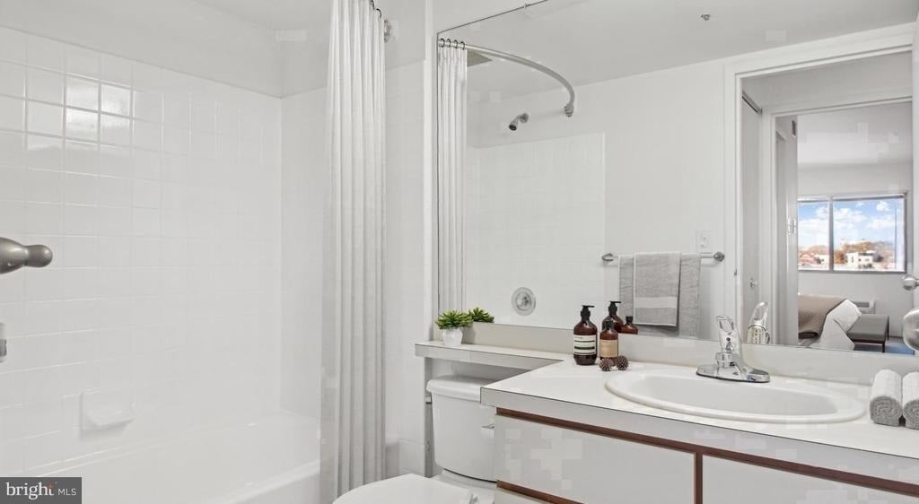
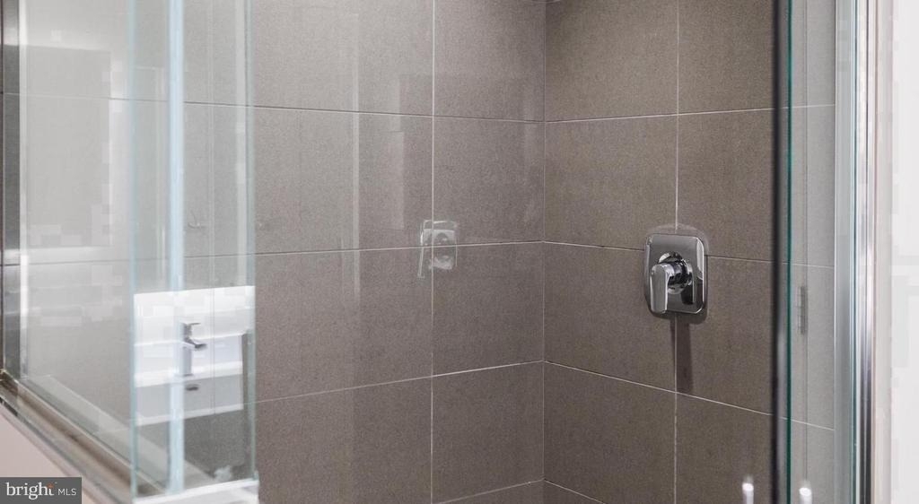
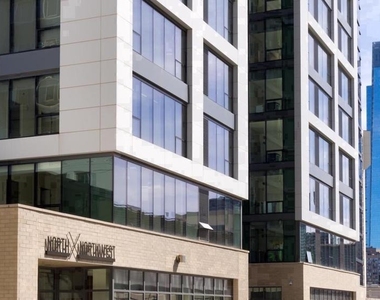
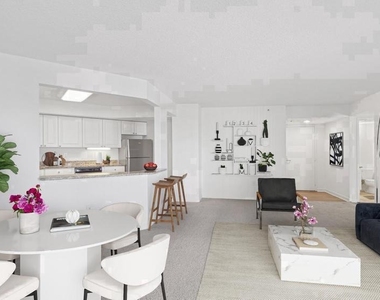
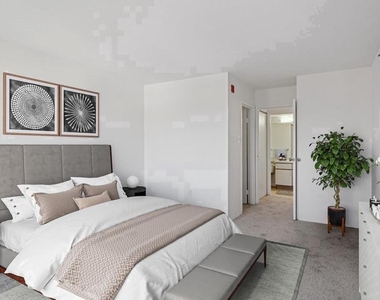
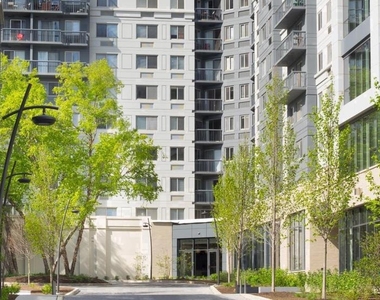
Tucked into a quiet corner of Fairmount where tree-lined blocks give way to the energy of one of Philadelphia's most steadily evolving neighborhoods, this studio residence at NorthXNorthwest offers a compact, thoughtfully arranged living experience that makes every square foot count. At 530 square feet, the open floor plan creates a natural flow between spaces, allowing the room to breathe in a way that larger but less considered layouts rarely manage.
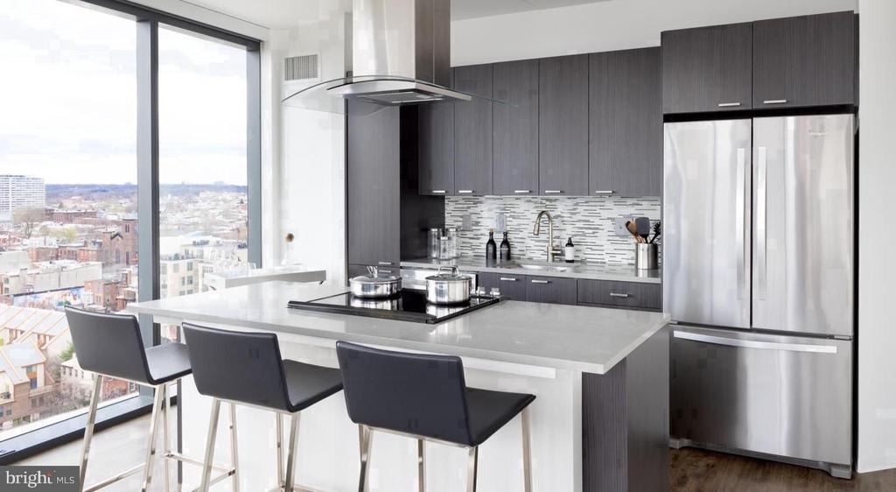
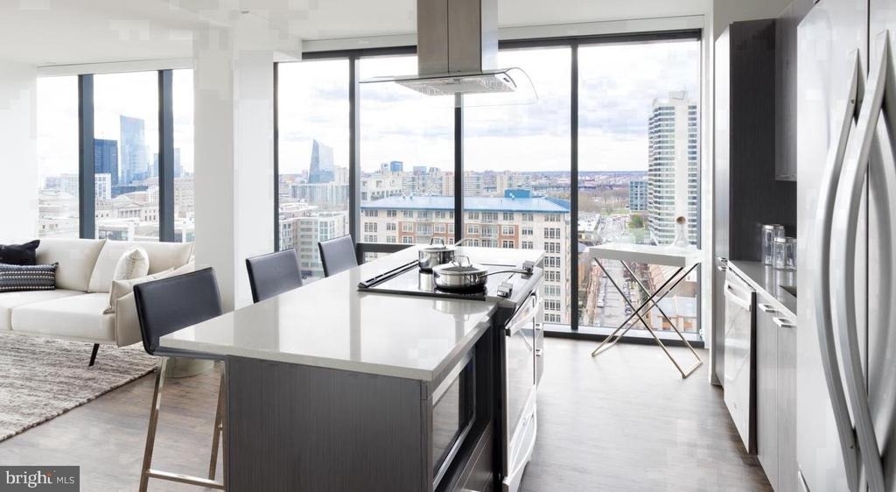
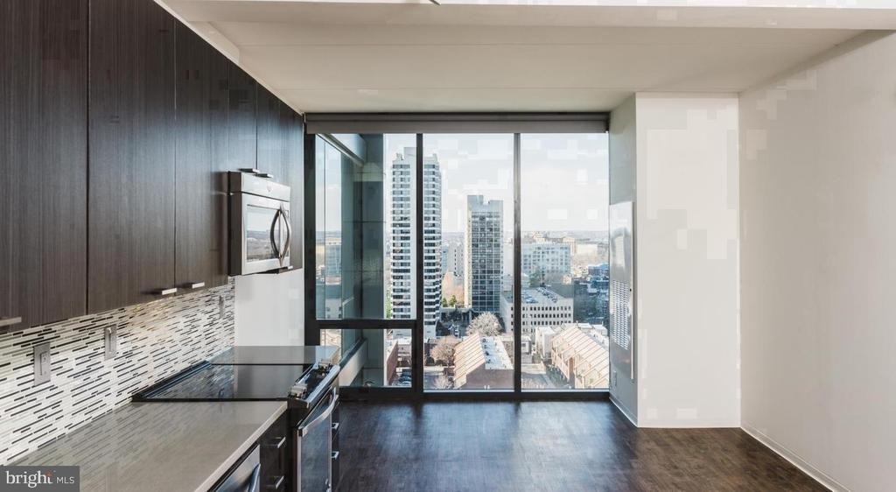
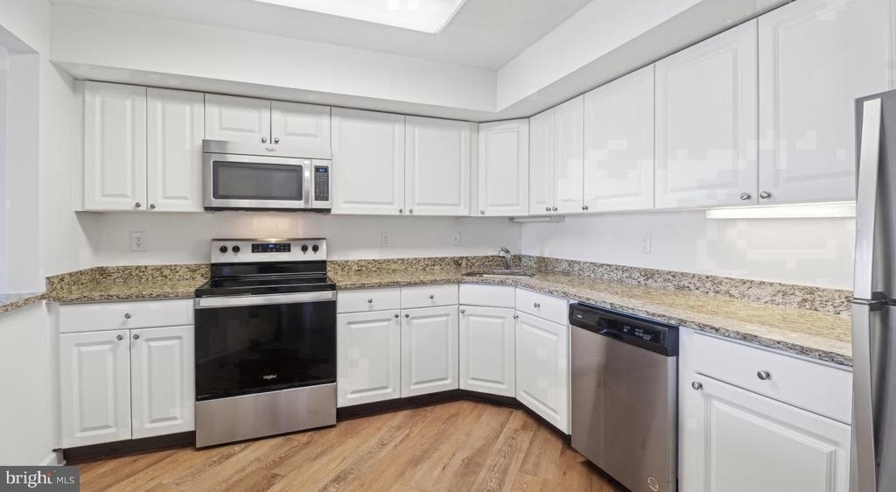
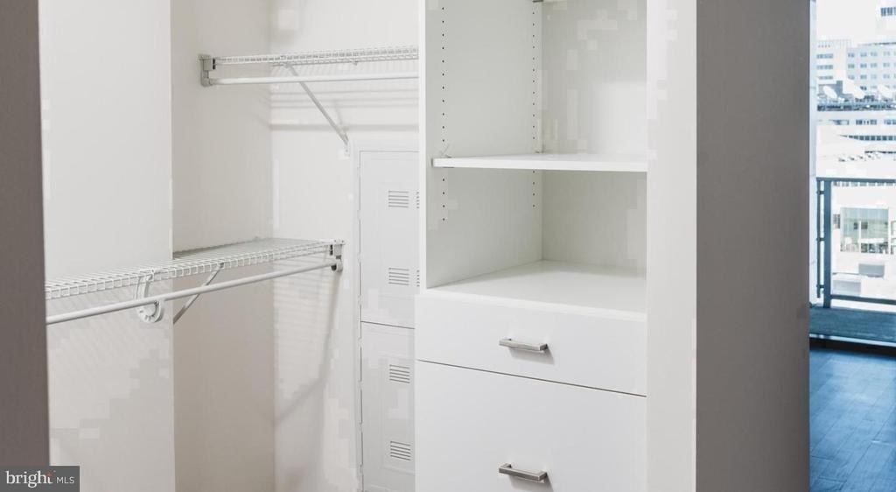
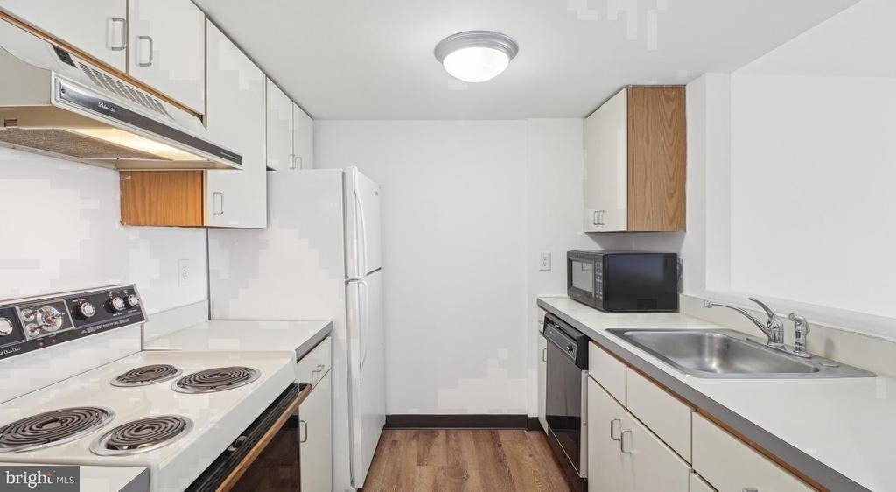
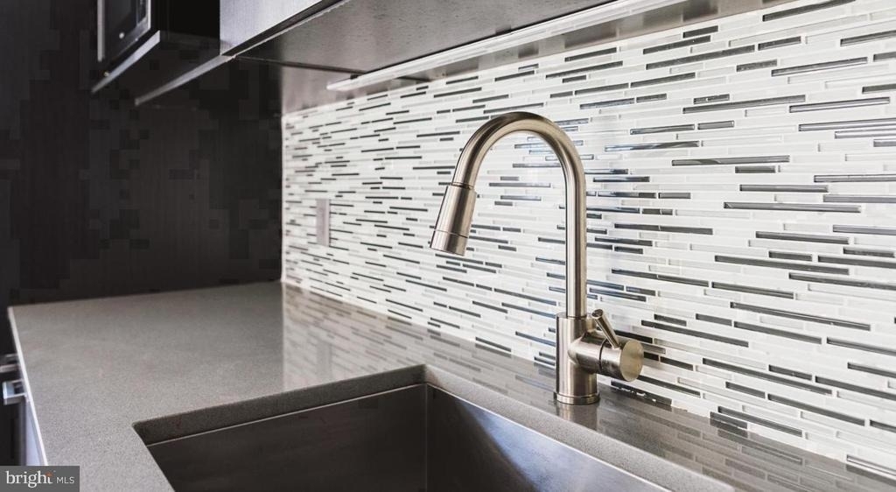
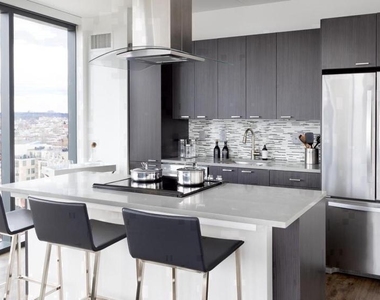
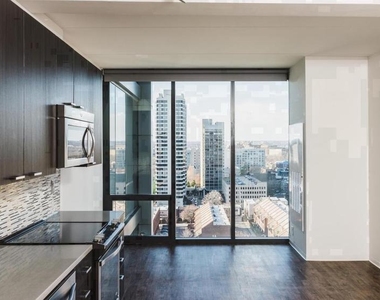
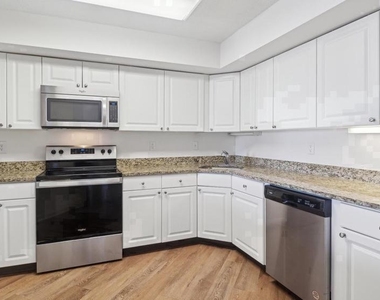
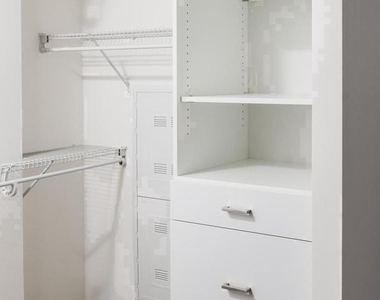
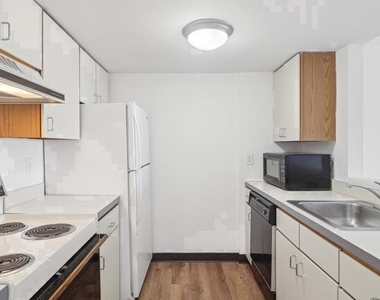
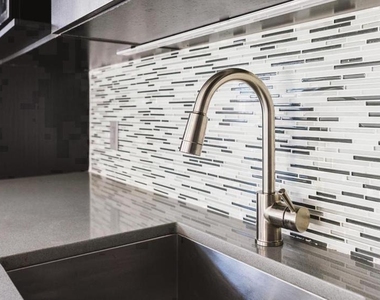
Mornings unfold with ease here. The kitchen arrives fully equipped with stainless steel appliances, upgraded countertops, a dishwasher, disposal, and microwave - everything staged for the routine you actually live, not the one you imagine. There is no fumbling for counter space, no wishing for more. The layout is efficient without feeling cramped, and the open design keeps the kitchen connected to the living area so the room feels unified rather than divided. A walk-in closet tucks away the necessities, and window treatments give you control over the light and privacy that bookend your day.
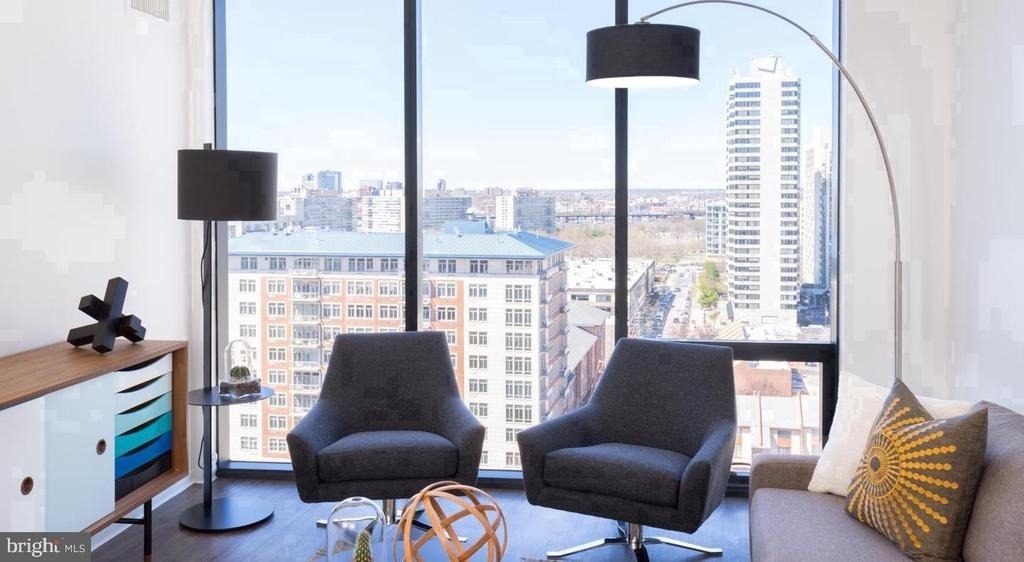
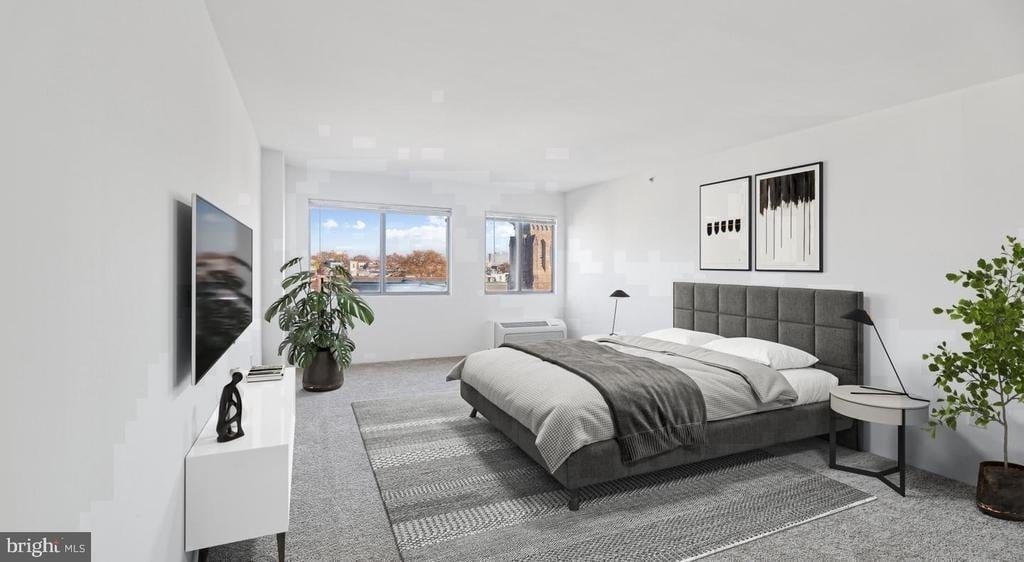
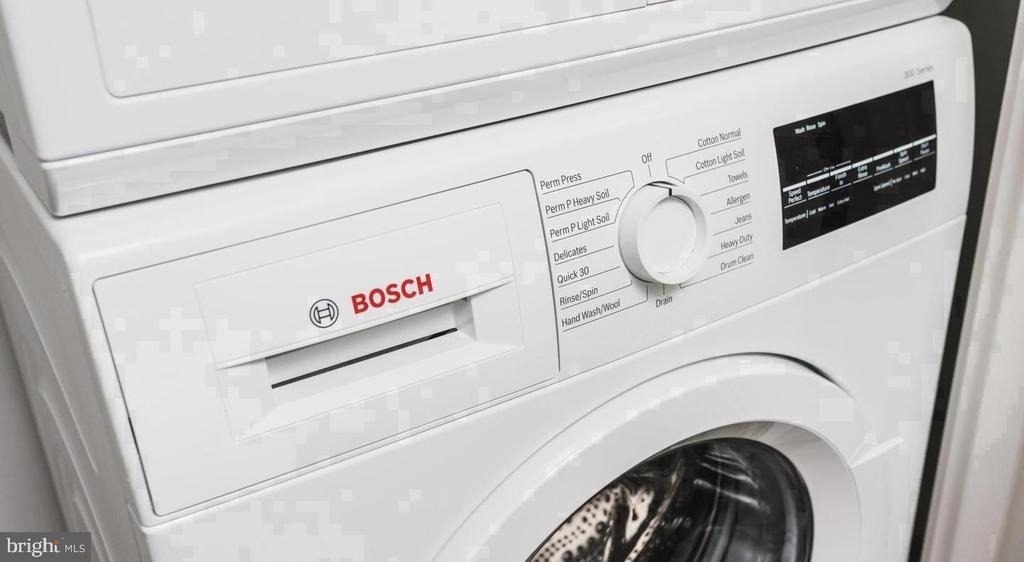
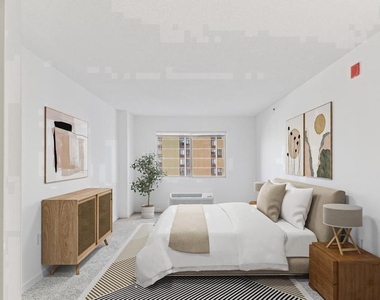
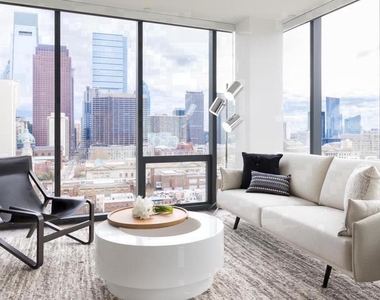
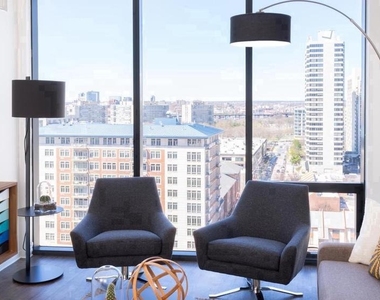
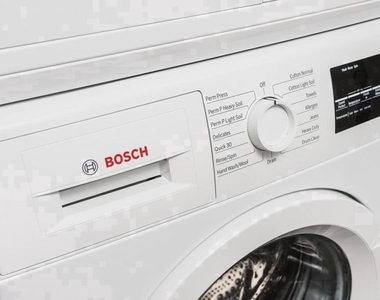
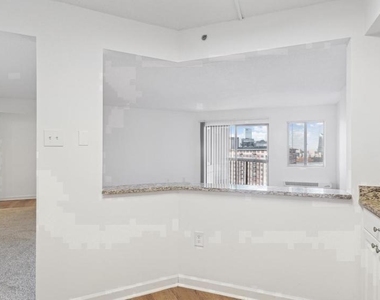
Speaking of light - the windows here do real work. As the morning advances, daylight shifts across the open living space in a way that makes the studio feel expansive for its footprint. The open floor plan is the unit's quiet advantage, removing the visual interruptions that make smaller homes feel smaller still. Whether you are working from home, settling in with a book, or getting ready for the evening, the space adapts without asking much of you. In-unit washer and dryer make the rhythms of daily life easier to manage, keeping you from planning your week around a laundromat run.
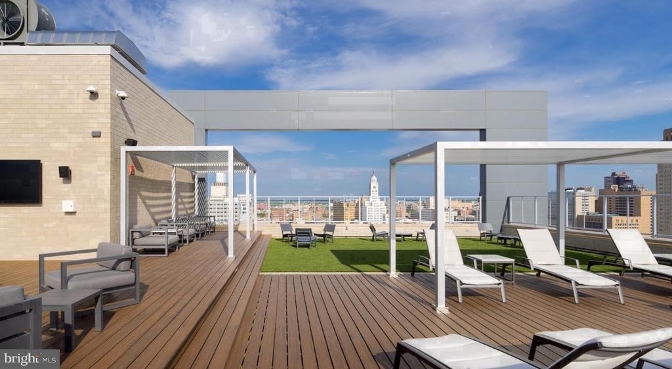
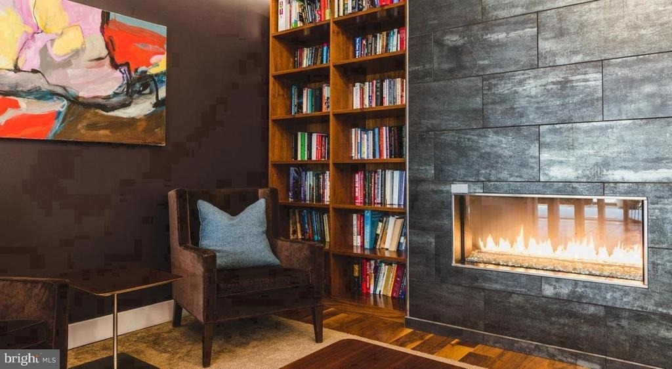
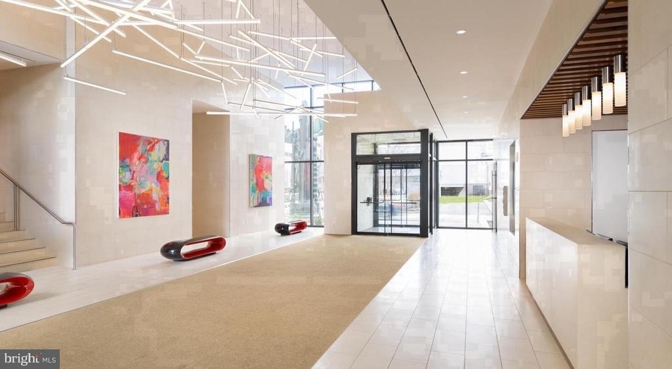
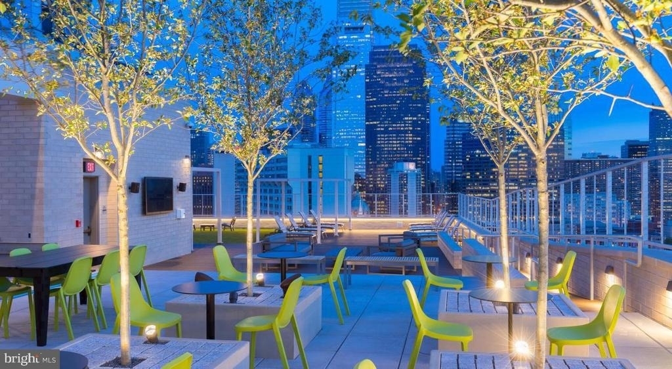
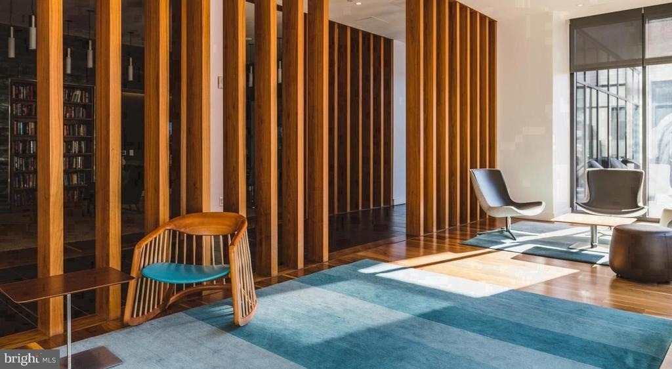
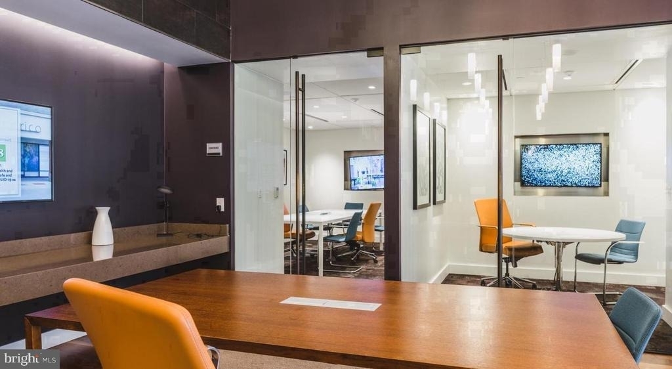
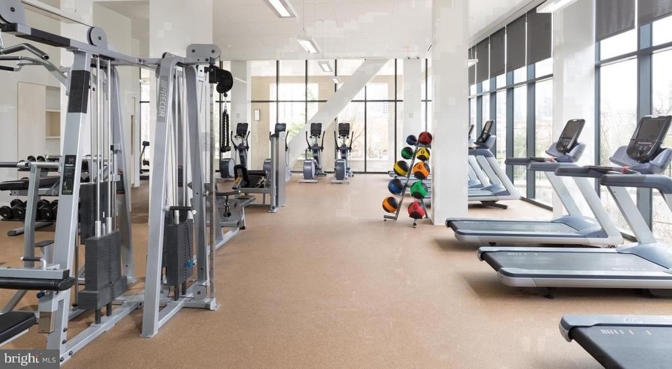
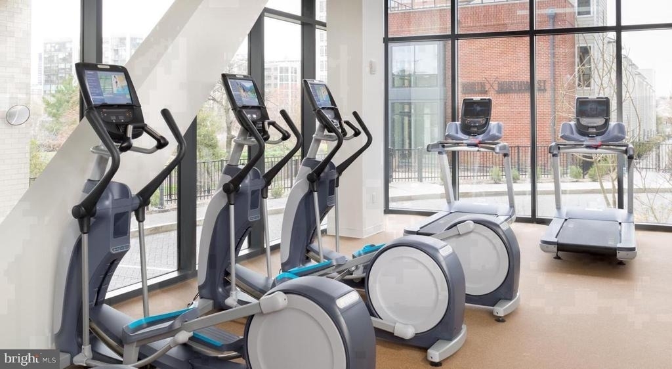
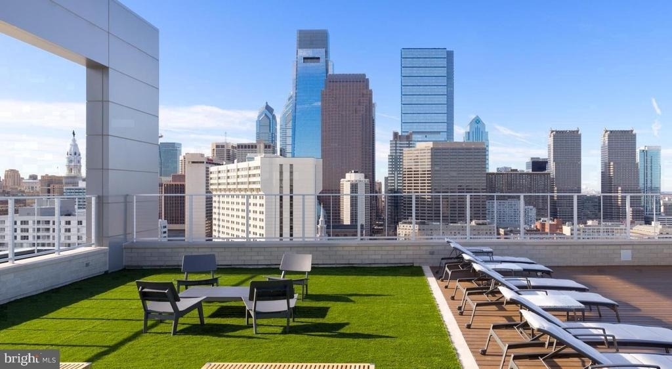
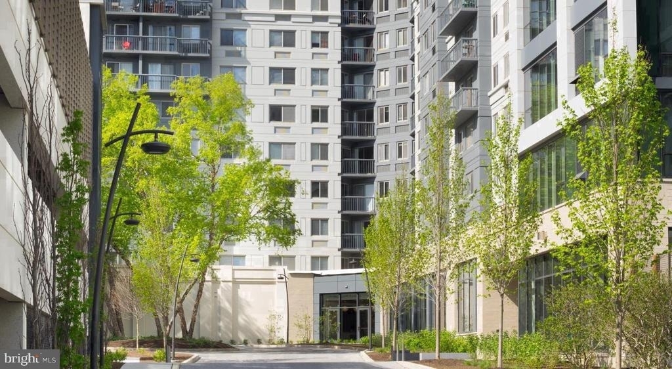
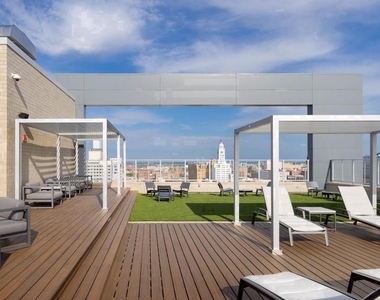
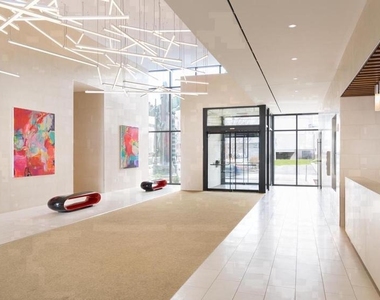
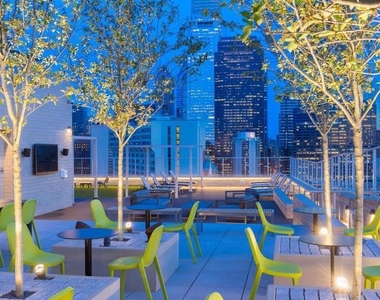
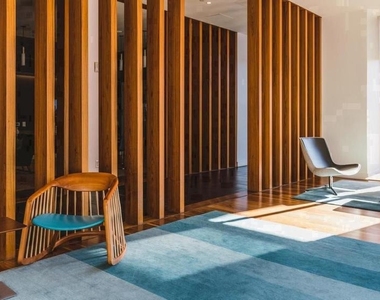
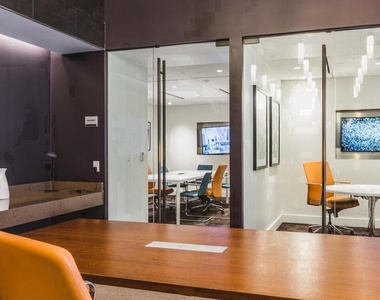
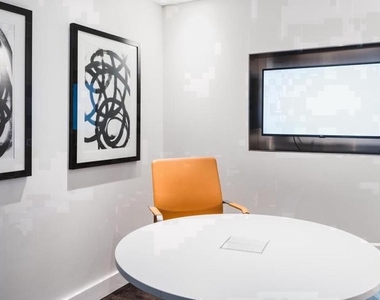
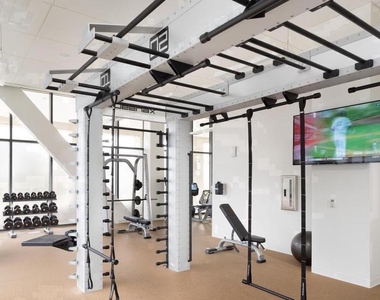
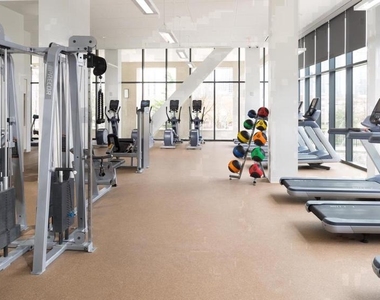
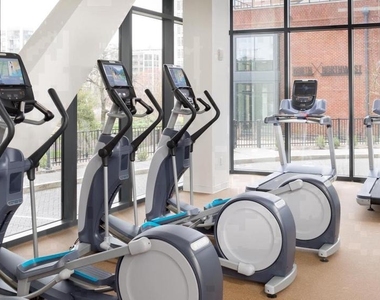
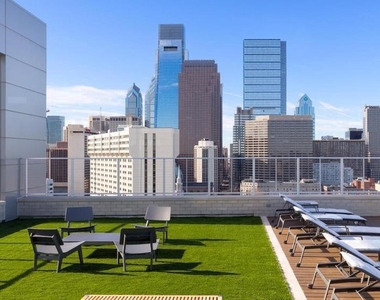
Beyond the unit door, NorthXNorthwest extends the living experience well past its walls. A fitness center handles the workouts you promised yourself you would keep up with. A roof deck offers the kind of elevated perspective on the city that reminds you why you chose urban living in the first place - skyline views, open air, the ambient hum of a city that does not stop. A game room and clubhouse create spaces for the moments between work and sleep. A meeting room is there when the home office needs a more formal setting. Concierge service and gated access add layers of comfort to the day-to-day, and an elevator means the fourth floor never feels like a climb. Garage parking is available for those who keep a car in the city, and the building's security infrastructure means the details of access and peace of mind are handled without requiring your constant attention.
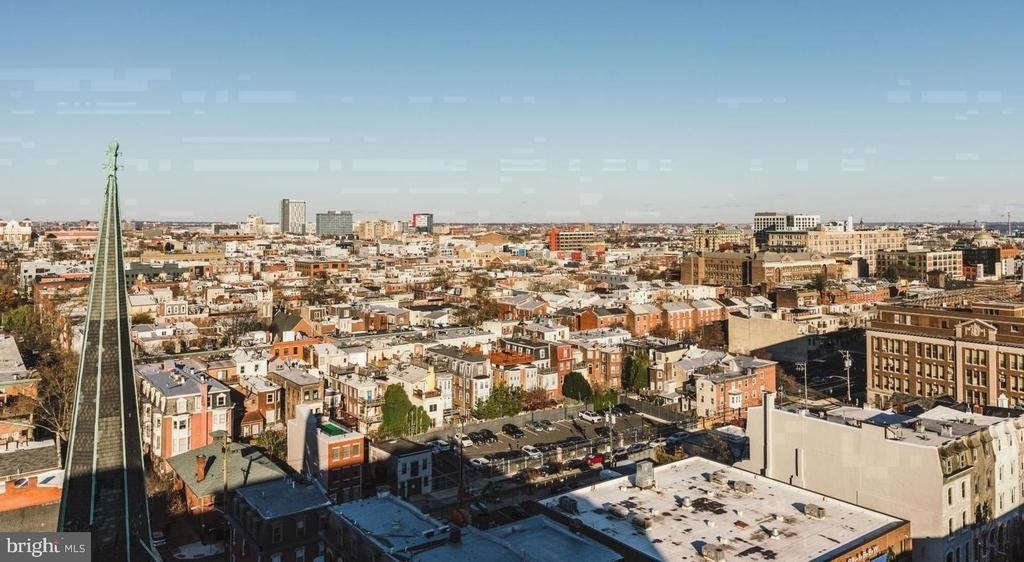
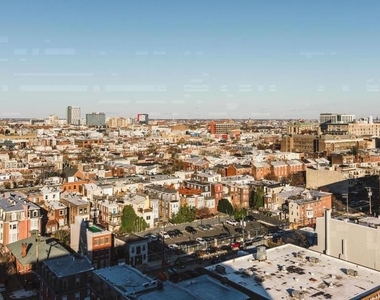
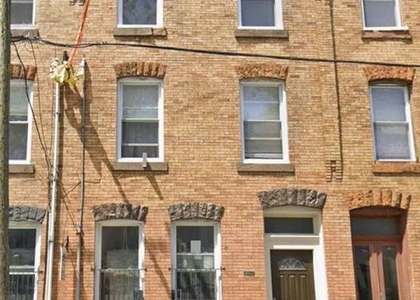
Fairmount itself is a neighborhood in confident motion. The bones have always been here - handsome rowhouses, proximity to the parkway, a community with genuine character. What has changed is the momentum. New businesses have layered themselves into the existing fabric, and the corridors that were once overlooked are now the corridors people seek out. Living here places you inside that transformation rather than watching it from a distance, close to the Art Museum, the Schuylkill trail, and the gathering places that give this part of the city its particular texture.
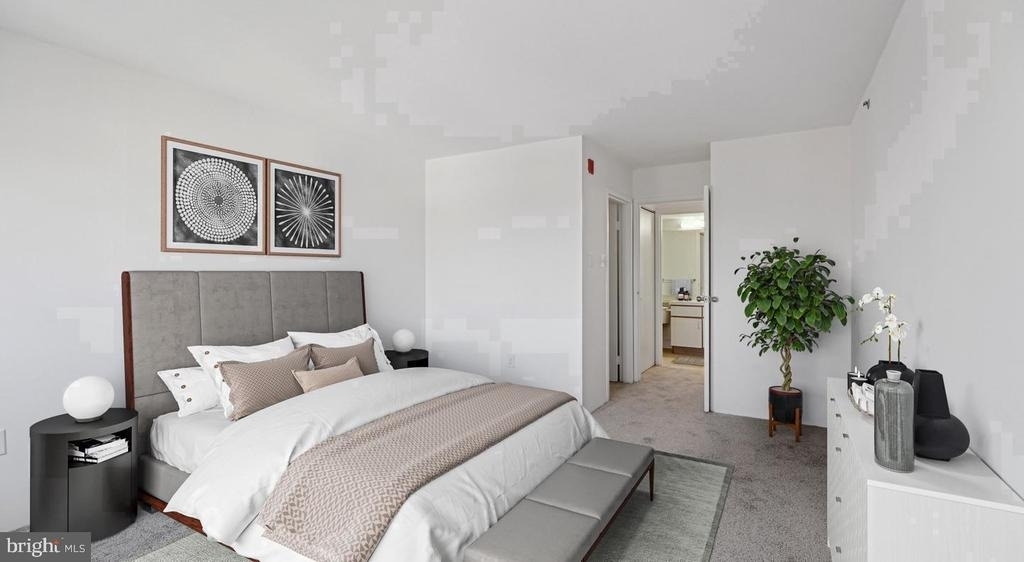
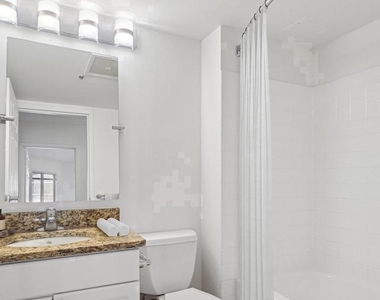
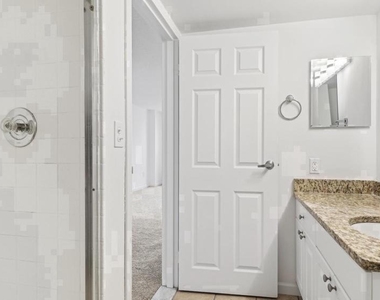
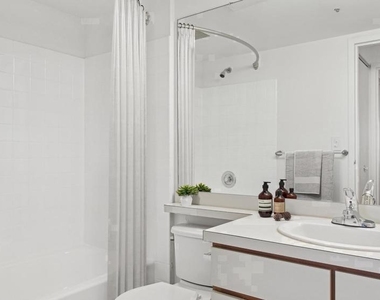
When the city calls, getting there is straightforward. Center City is a short ride away, and the surrounding street grid connects efficiently to the transit options that make a car optional rather than essential for most daily needs. The commute is a consideration that rarely needs to dominate the decision when you are this well positioned within Philadelphia's urban core. Pets are welcome here, making this a home for the whole household. Pricing and availability subject to change on a daily basis. Photos are of model units. Parking may be available subject to availability and may be an additional fee.
The median is solely based on the area and the number of bedrooms.
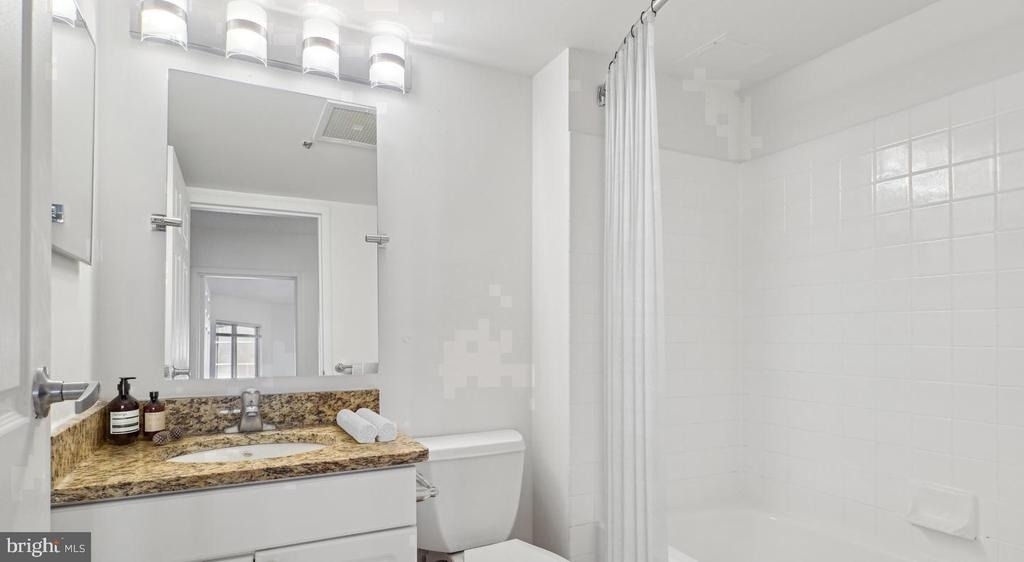
Listing-specific characteristics such as the number of bathrooms and the amenities will also impact the price.
LISTING QUALITY
▲
Features and amenities are properly noted
▲
RentHop has data for this building
▲
Manager has many listings with high listing quality!
▼
The manager has not yet mailed us a photo copy of his or her government identification and proof or property ownership.
▼
Manager has not logged in recently
▼
Manager does not yet have user reviews
RENTHOP DESCRIPTION
The apartment is a unit offered at a monthly price of $1,464. The person posting the listing did not specify that any pets were allowed. It may be the case that pets are ok and the manager simply has not yet filled out all the details. The kitchen conveniently includes a dishwasher.
We have 44 photos of this particular unit, building, and surrounding areas.
MLS# PAPH2675988
List Agent Name: Gaurav Gambhir
List Office Name: KW Empower
IDX information is provided exclusively for personal, non-commercial use, and may not be used for any purpose other than to identify prospective properties consumers may be interested in purchasing. Information is deemed reliable but not guaranteed. The listing broker’s offer of compensation is made only to participants of the MLS where the listing is filed.
Courtesy of RH Advisors, Inc. and RHP Realty NJ, Inc.
By selecting Check Availability, you agree that RentHop and real estate professionals may call or text you about your inquiry. Message/data rates may apply. Terms & Privacy. California Privacy Notice
We found some very similar listings nearby
Select those you'd like to message
Your messages have been sent!
Check Availability
By selecting Check Availability, you agree that RentHop and real estate professionals may call or text you about your inquiry. Message/data rates may apply. Terms & Privacy. California Privacy Notice


































 Your Privacy Choices
