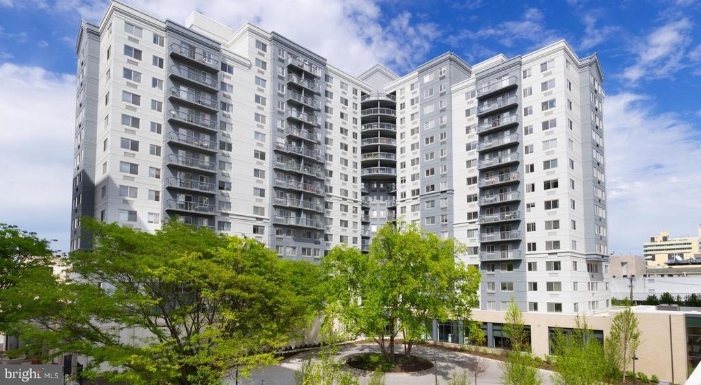
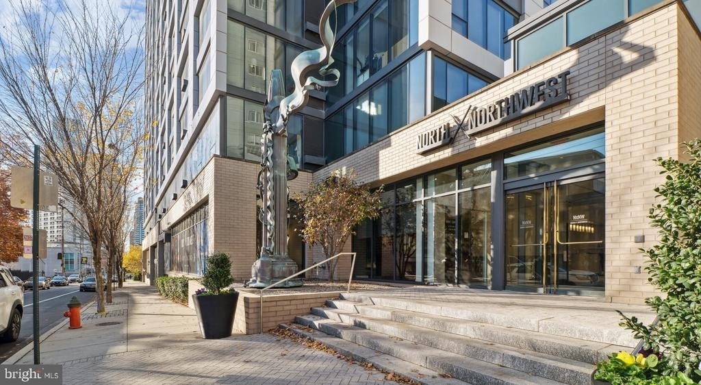
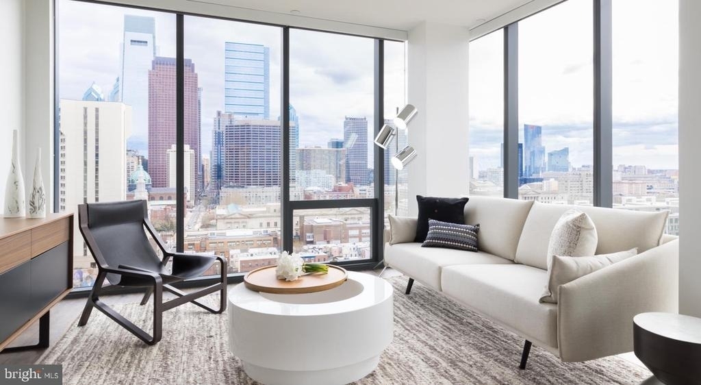
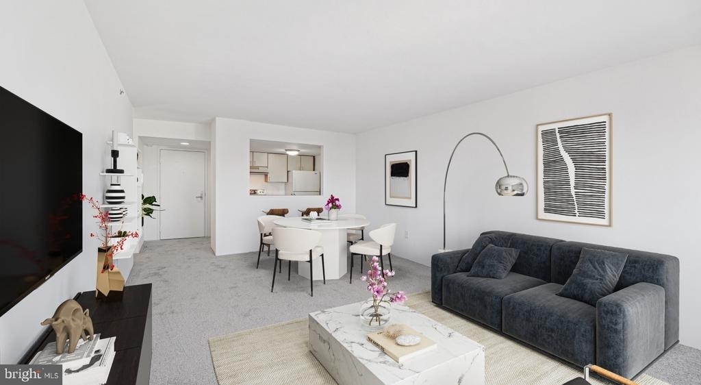
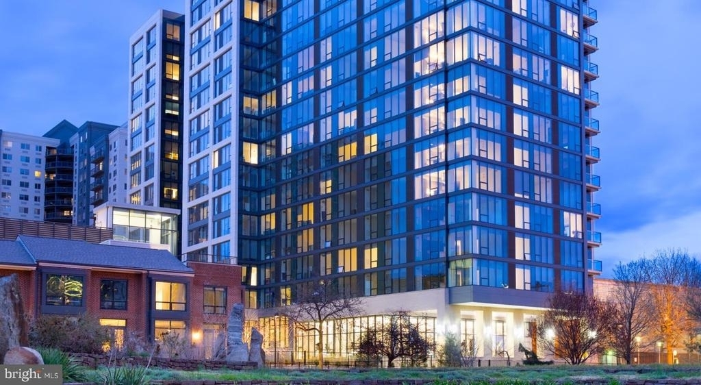
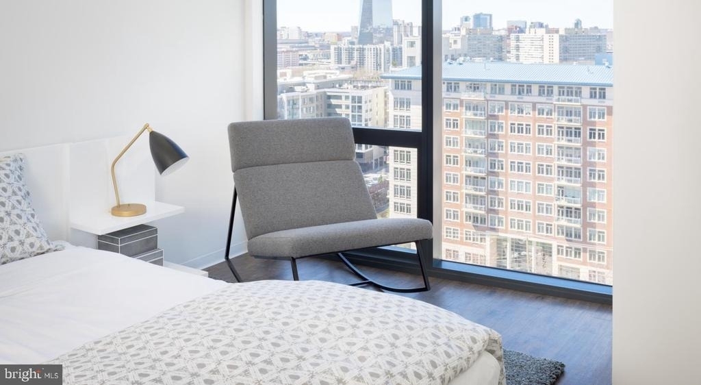
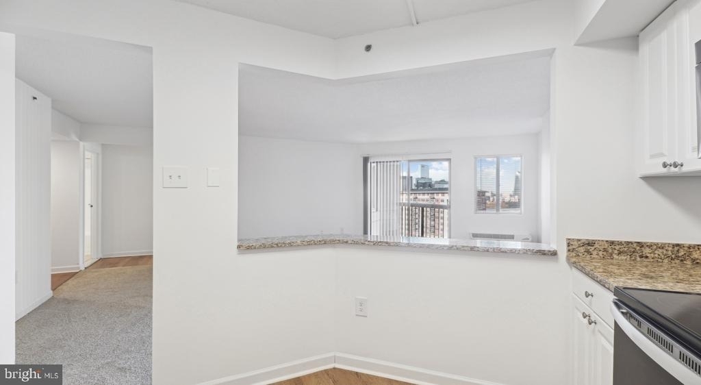
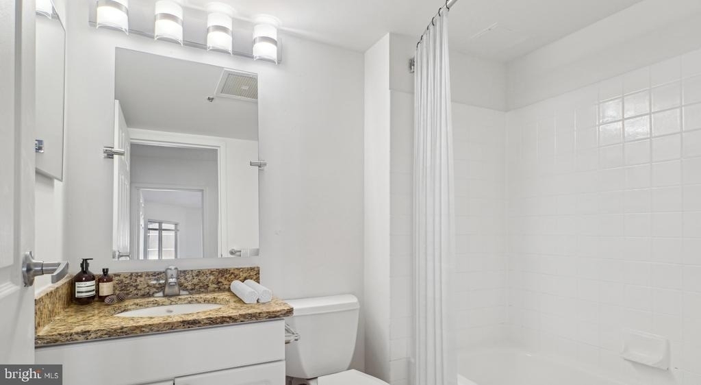
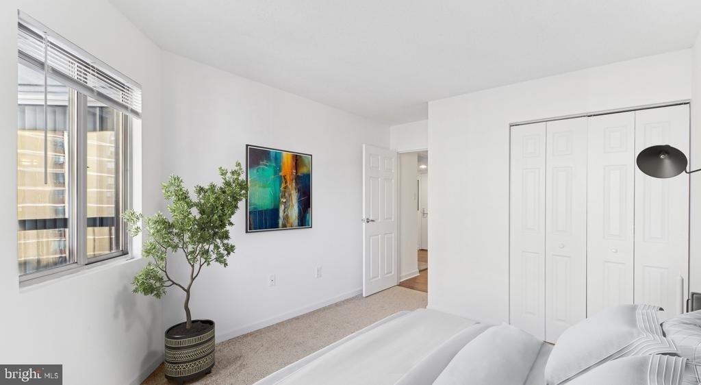
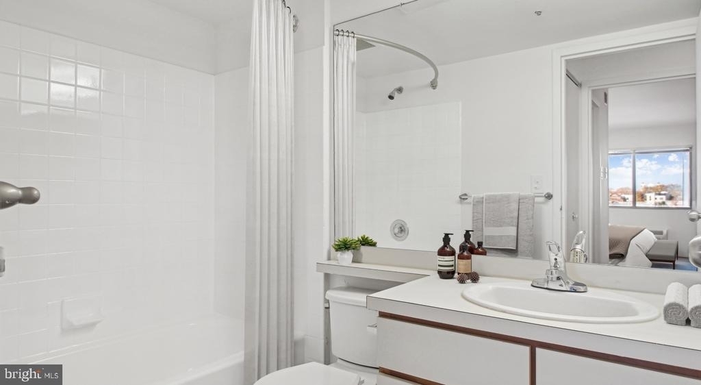
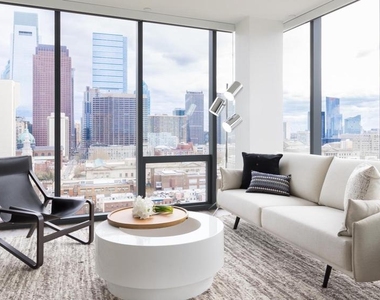
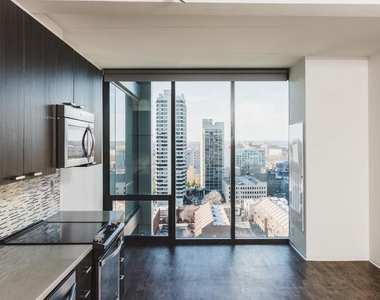
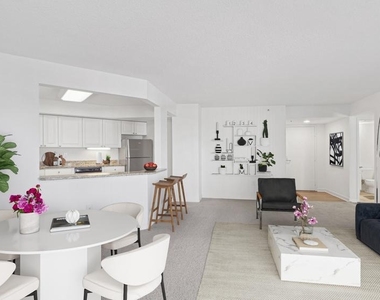
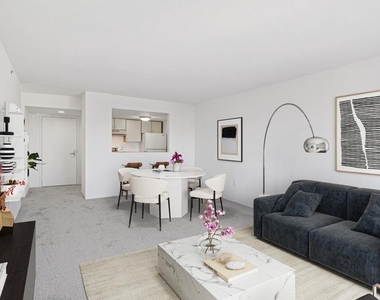
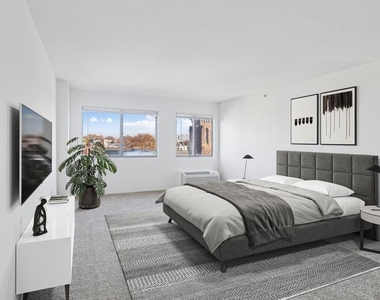
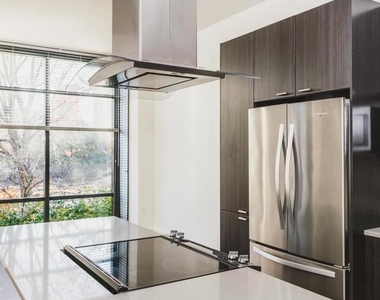
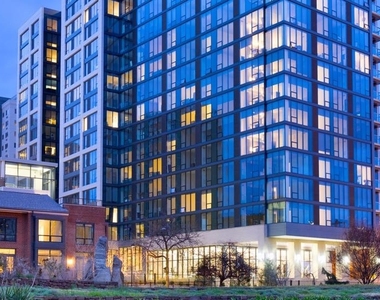
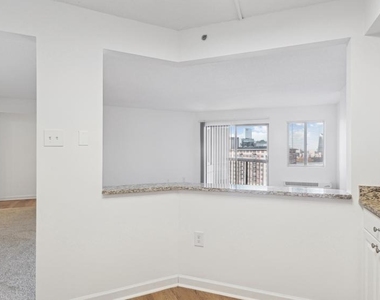
Tucked into a corner of the building where the layout opens up and the light has room to move, this two-bedroom, two-bathroom residence at NorthXNorthwest offers 1,250 square feet designed for the way people actually live. The floor plan flows without interruption from the kitchen through the living area, so whether you are cooking for yourself on a Tuesday night or hosting on a weekend, the space adapts around you rather than against you.
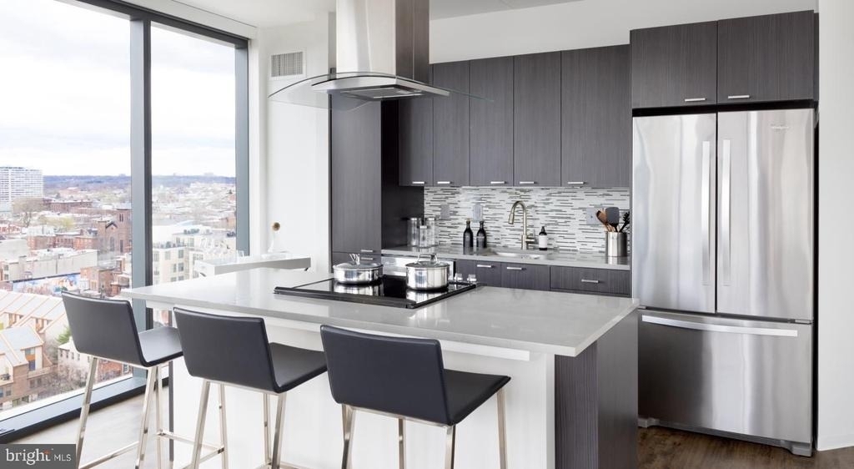
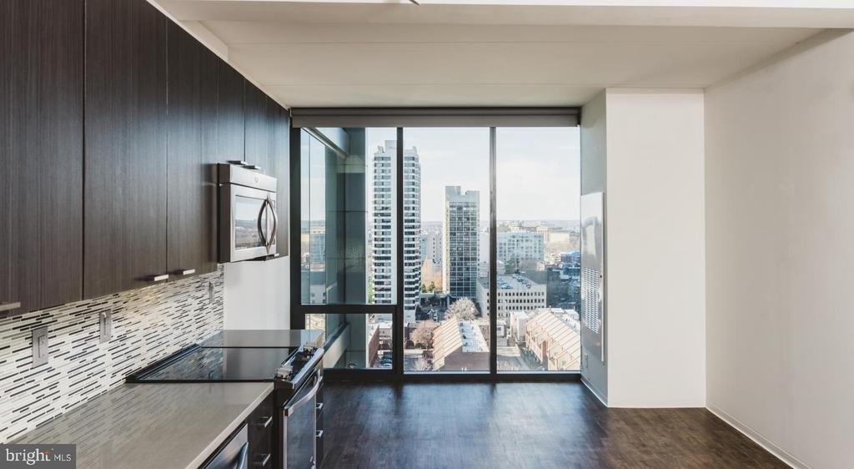
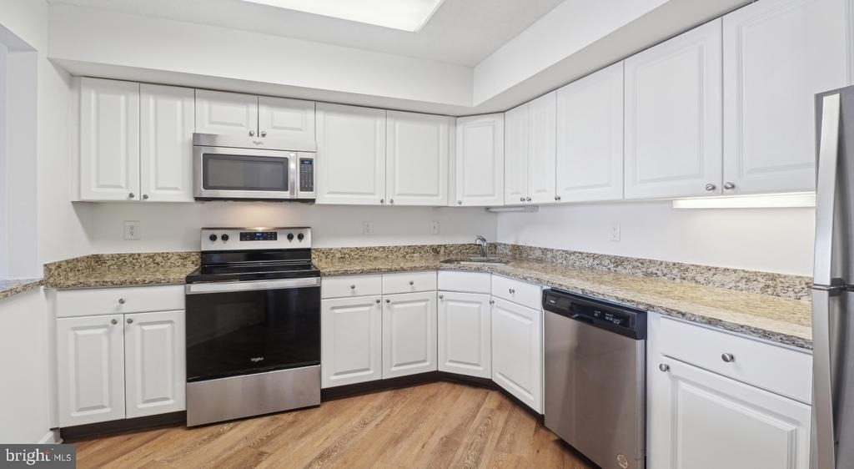
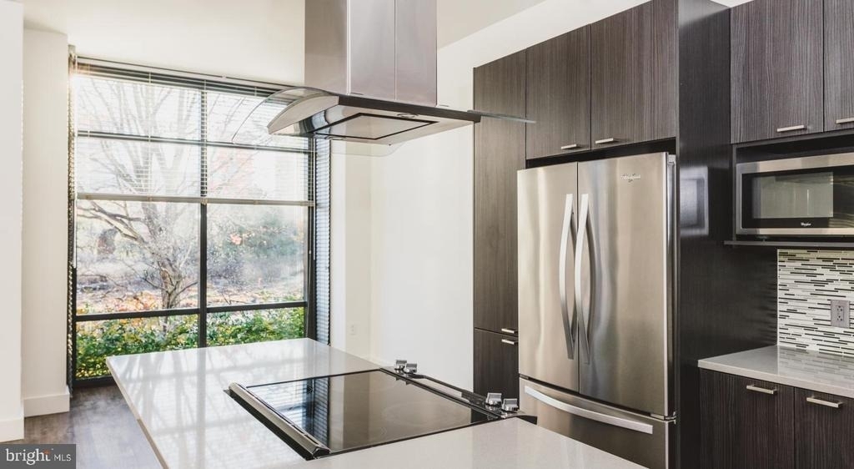
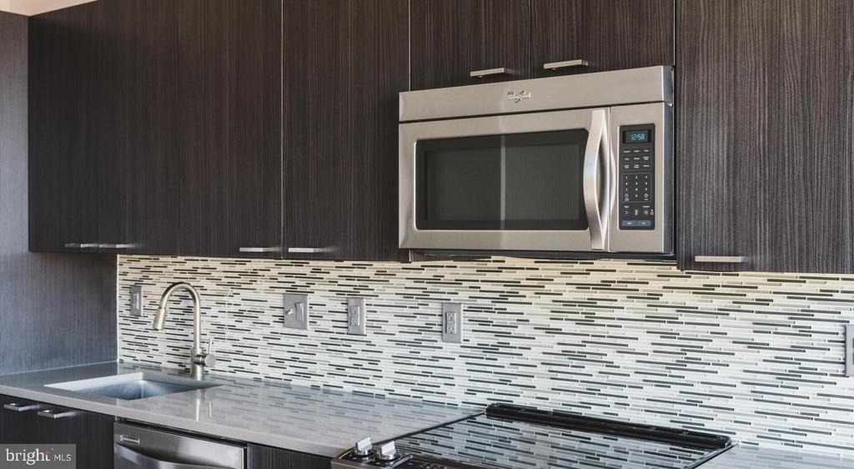
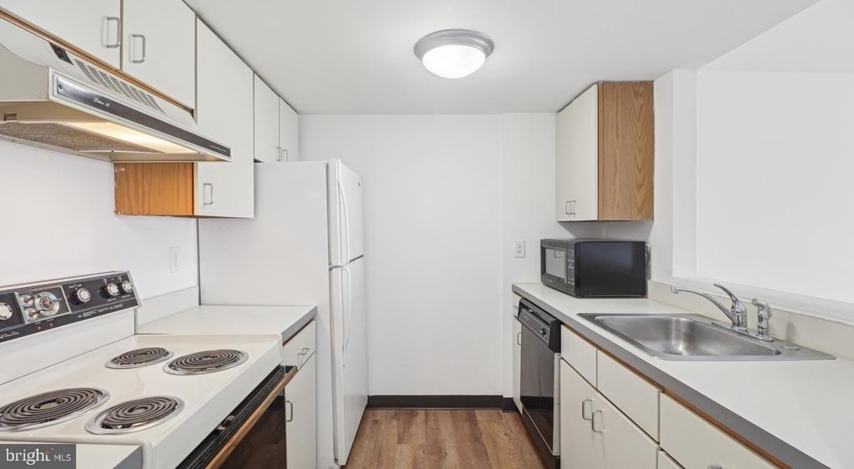
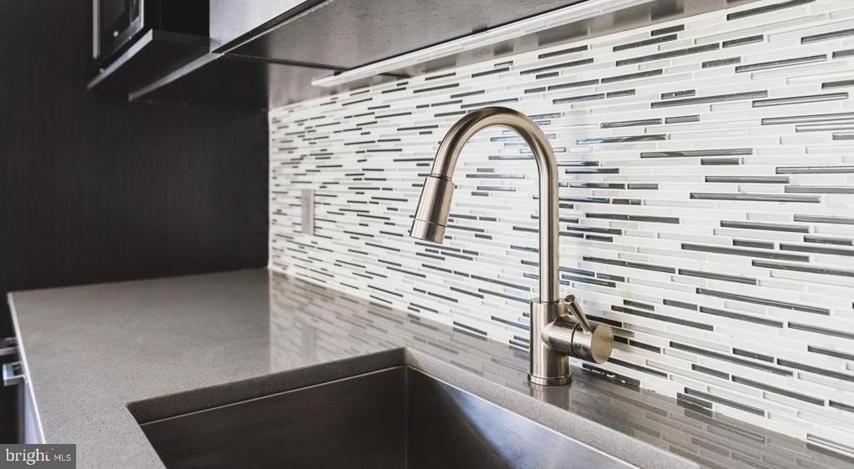
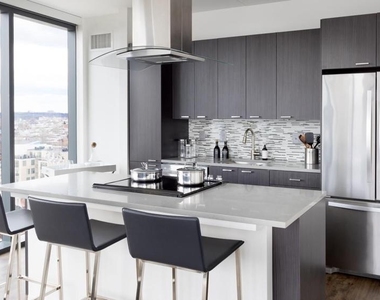
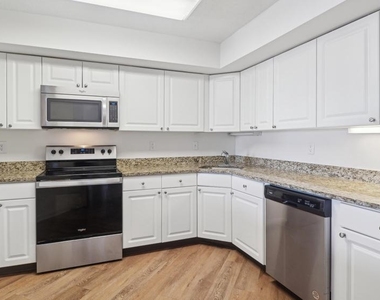
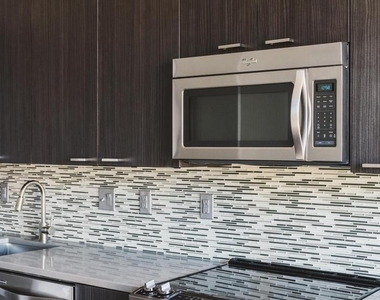
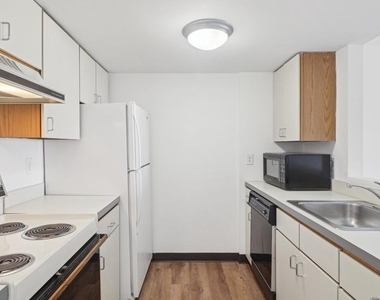
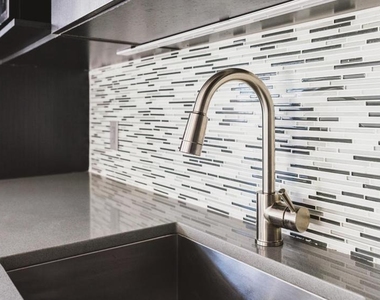
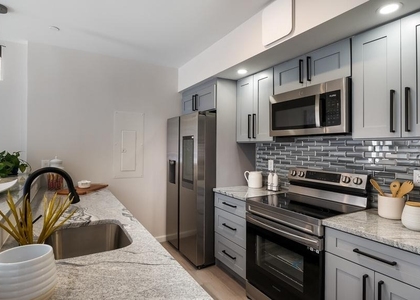
The kitchen anchors daily life with stainless steel appliances, upgraded countertops, and a dishwasher that quietly handles the aftermath. A built-in microwave and disposal keep the prep and the cleanup efficient. Mornings move faster here. You are not hunting for counter space or waiting for anything to warm up. The refrigerator is full-size, the setup is functional, and the whole room feels like it was thought through rather than assembled as an afterthought.
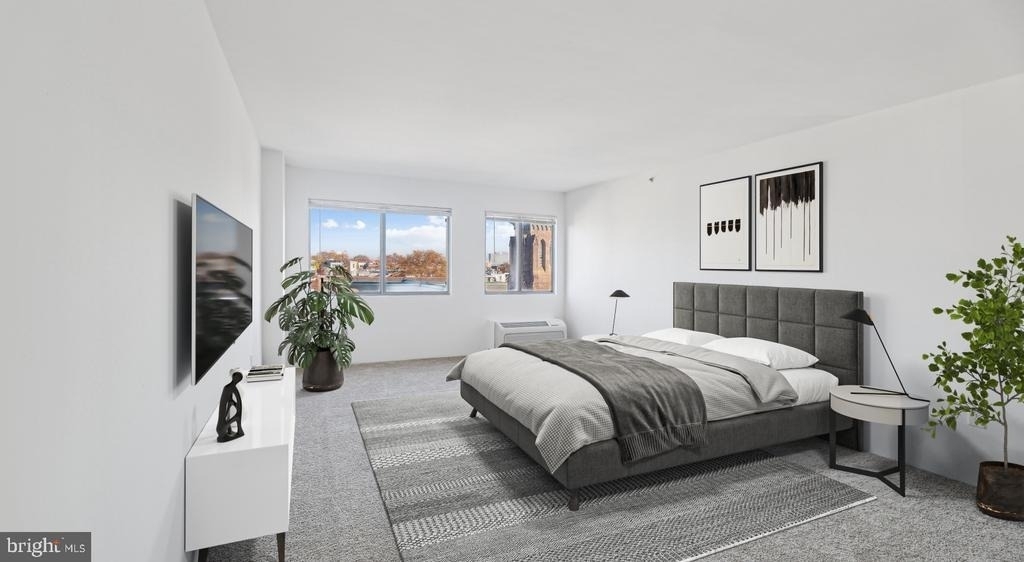
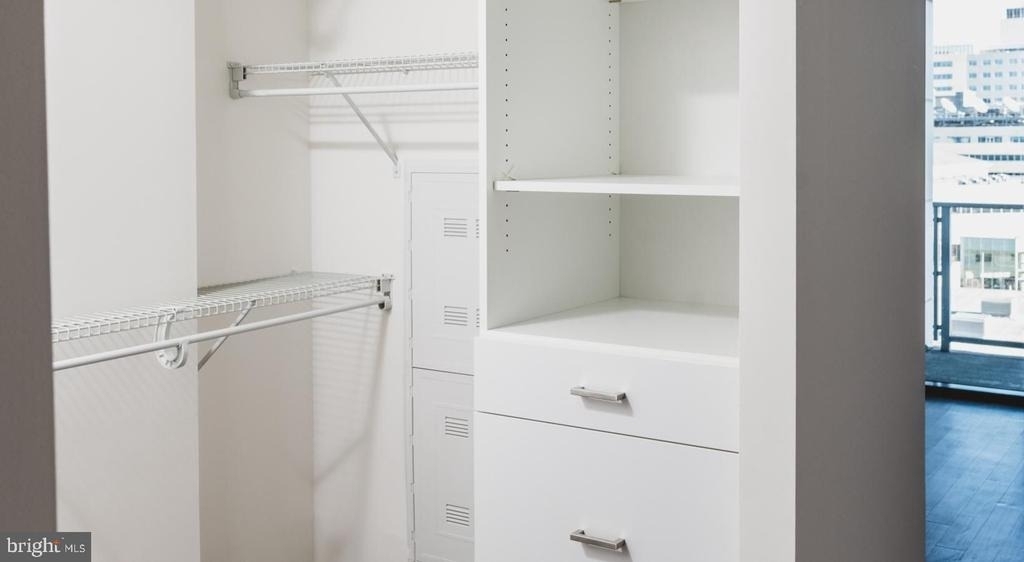
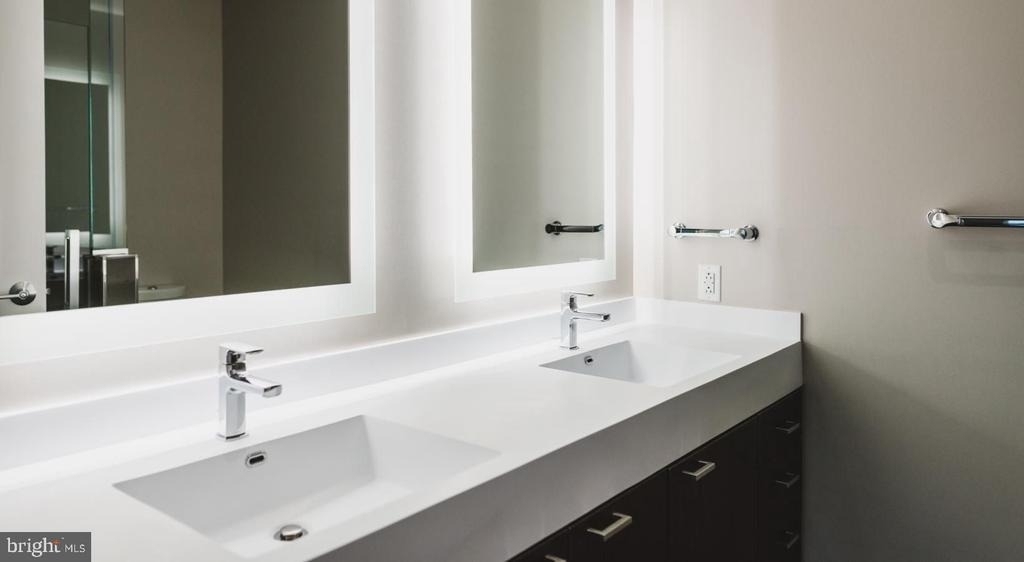
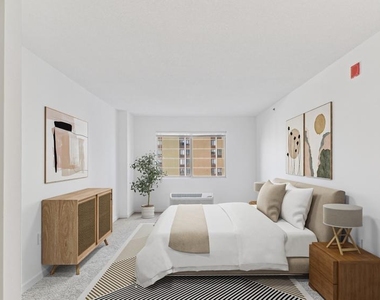
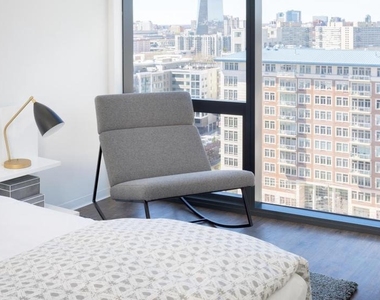
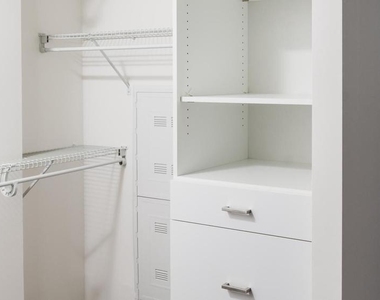
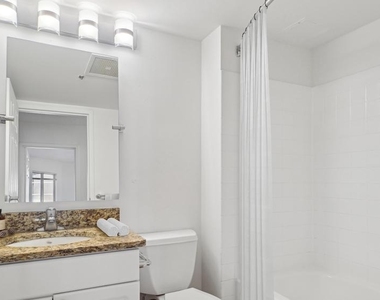
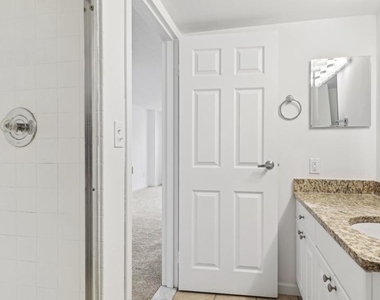
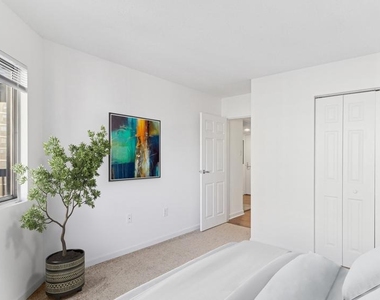
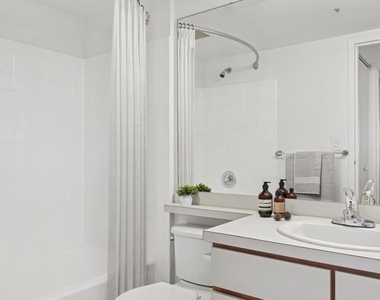
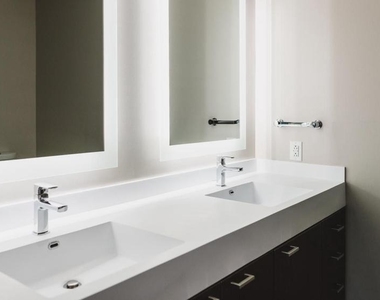
Each bedroom is genuinely bedroom-sized, with walk-in closets that absorb the wardrobe without a fight. The two full bathrooms mean roommates or guests are never managing a shared schedule. Window treatments are already in place, so the first night here is a night of actual sleep rather than a project. The in-unit washer and dryer change the calculus of laundry day entirely - no quarters, no shared machines, no waiting. It is one of those features that disappears into the background of a routine until you remember what laundry was like before.
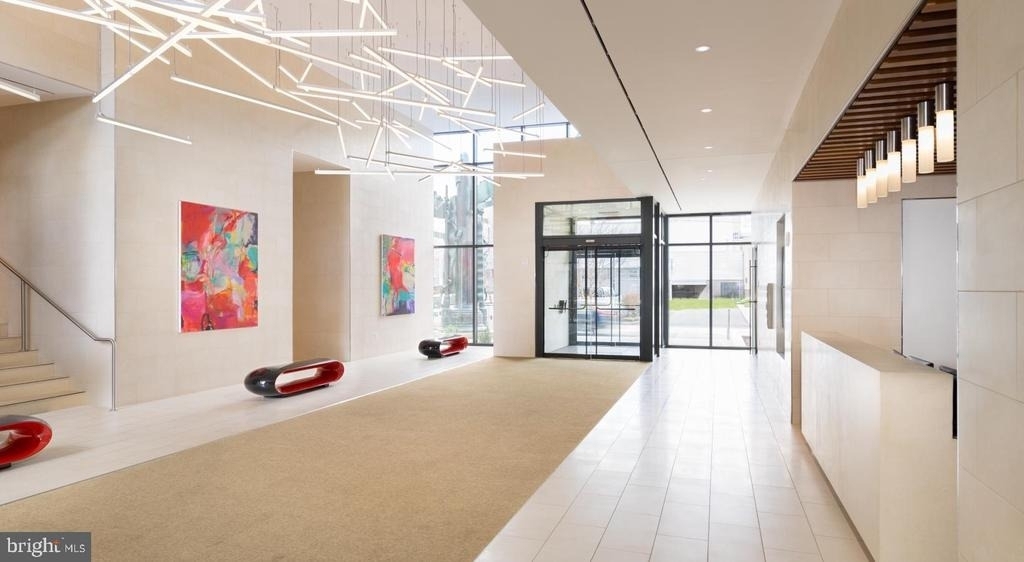
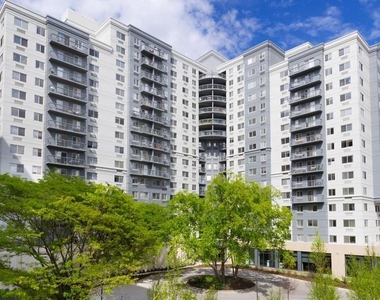
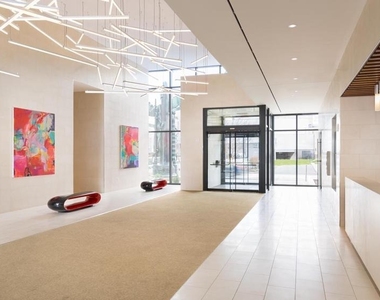
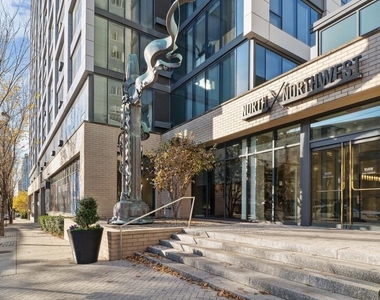
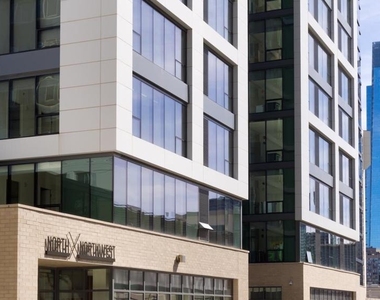
NorthXNorthwest was built in 2017, and the infrastructure reflects that era of construction - elevators, secured access, and a concierge who knows the building and the residents in it. The gated entry and on-site security give the community a sense of order that is easy to take for granted until you have lived somewhere without it. Garage parking means the car has a home too, protected and close.
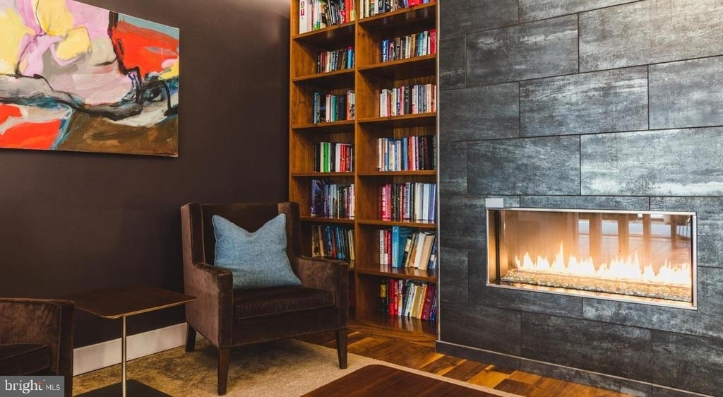
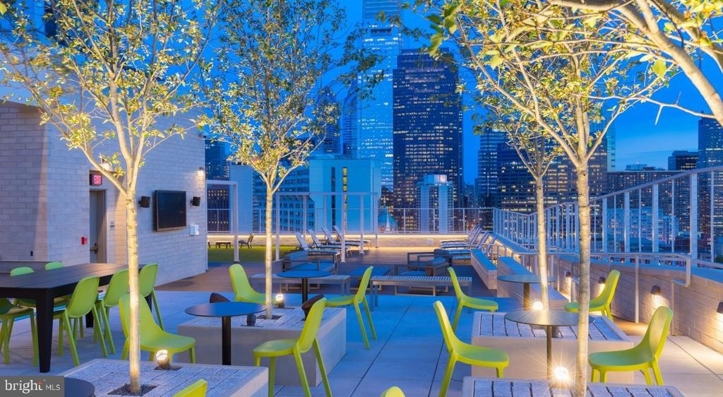
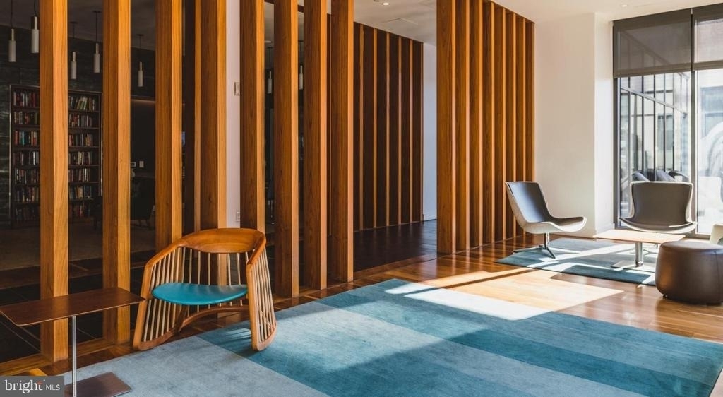
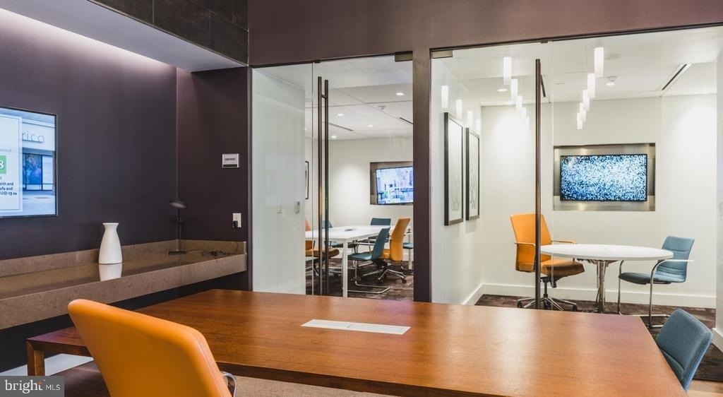
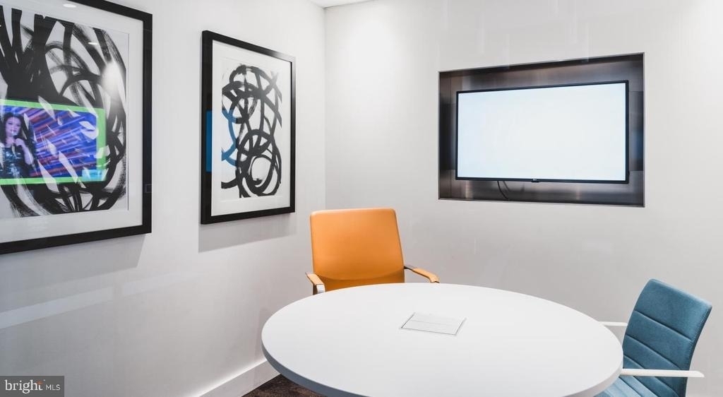
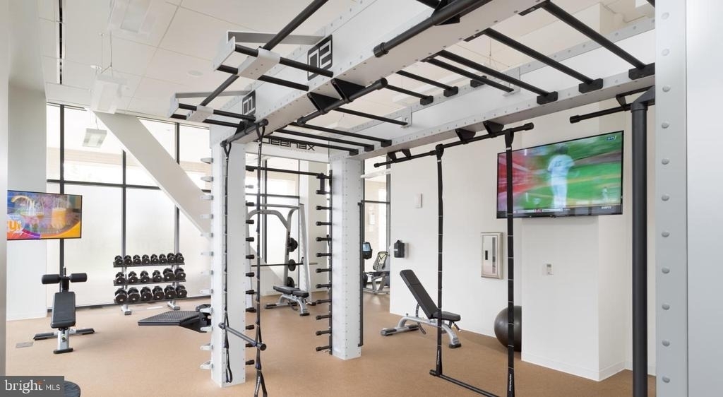
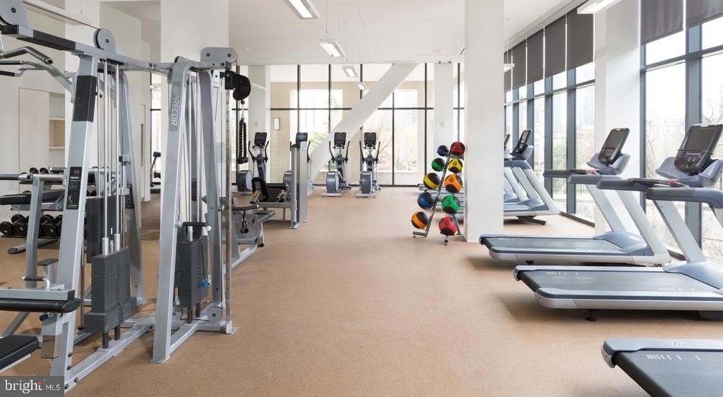
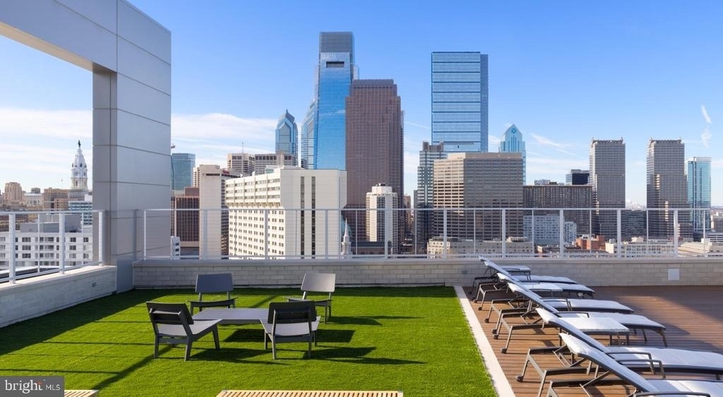
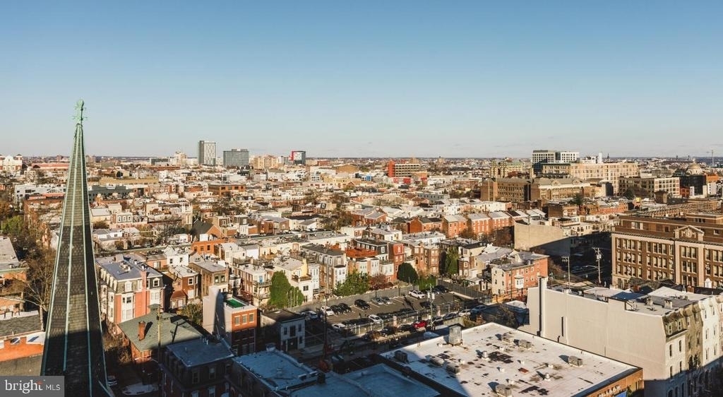
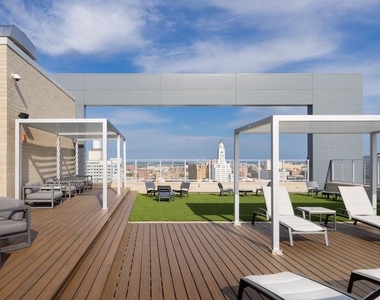
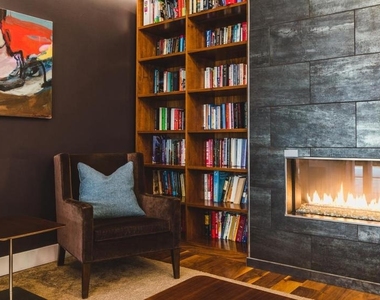
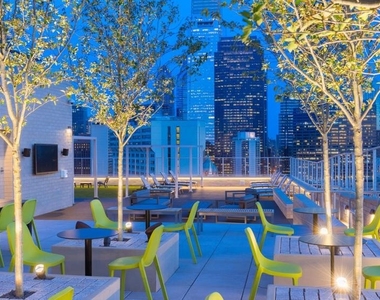
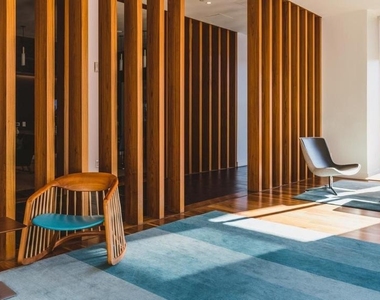
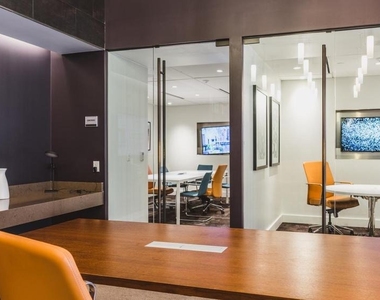
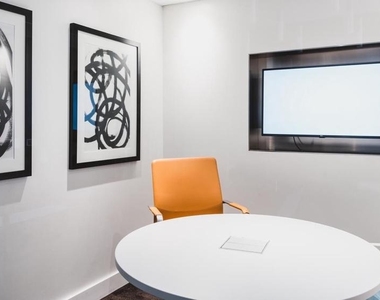
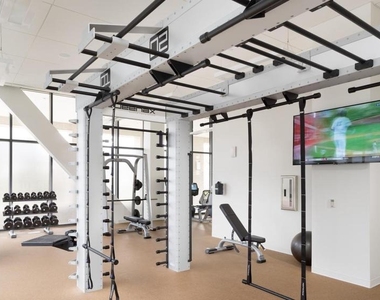
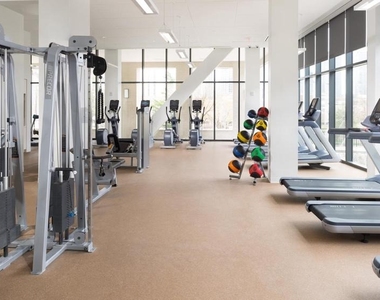
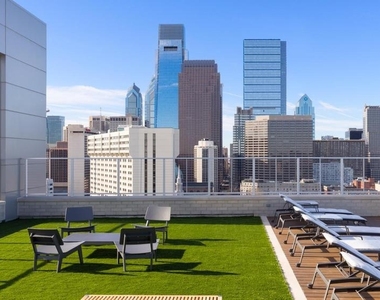
The amenity floors here are not decorative. The fitness center is the kind you can actually use consistently without planning a special trip. The roof deck is where the building earns its views - a place for a quiet evening when the city is lit up and you are above the noise of the street. The clubhouse, game room, and meeting room fill in the range between solitary and social, so whether you need a place to work on something or a space to gather people together, the building holds that option for you.
Pets are welcome here, which matters if the dog is part of the household rather than a footnote to it. The building's community feel carries through in small ways - the concierge who recognizes a face, the neighbors who share an elevator without being strangers, the sense that this is a place where people choose to stay.
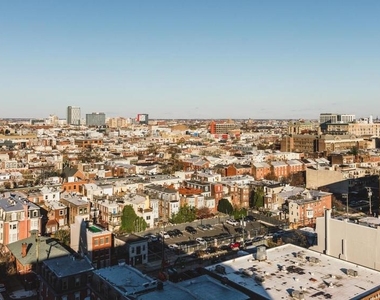
Living at NorthXNorthwest means the friction of daily life is lower than it has been. The unit handles the practical side of things - laundry, storage, kitchen, parking - and the building handles the rest. What remains is the city, which is right outside the door, and a home that is ready for whatever version of Philadelphia life you are building. Pricing and availability subject to change on a daily basis. Photos are of model units. Parking may be available subject to availability and may be an additional fee.
The median is solely based on the area and the number of bedrooms.
Listing-specific characteristics such as the number of bathrooms and the amenities will also impact the price.
LISTING QUALITY
▲
Features and amenities are properly noted
▲
RentHop has data for this building
▲
Manager has many listings with high listing quality!
▼
The manager has not yet mailed us a photo copy of his or her government identification and proof or property ownership.
▼
Manager has not logged in recently
▼
Manager does not yet have user reviews
RENTHOP DESCRIPTION
The apartment is a unit offered at a monthly price of $3,576. The person posting the listing did not specify that any pets were allowed. It may be the case that pets are ok and the manager simply has not yet filled out all the details. The kitchen conveniently includes a dishwasher.
We have 44 photos of this particular unit, building, and surrounding areas.
Last Updated: 17 hours ago
Data Source: Bright MLS
MLS# PAPH2649918
List Agent Name: Gaurav Gambhir
List Office Name: KW Empower
IDX information is provided exclusively for personal, non-commercial use, and may not be used for any purpose other than to identify prospective properties consumers may be interested in purchasing. Information is deemed reliable but not guaranteed. The listing broker’s offer of compensation is made only to participants of the MLS where the listing is filed.
Courtesy of RH Advisors, Inc. and RHP Realty NJ, Inc.
Enter the 6-digit code sent to or download the
RentHop mobile app to continue.
By selecting Check Availability, you agree that RentHop and real estate professionals may call or text you about your inquiry. Message/data rates may apply. Terms & Privacy.
We found some very similar listings nearby
Select those you'd like to message
Your messages have been sent!
Check Availability
By selecting Check Availability, you agree that RentHop and real estate professionals may call or text you about your inquiry. Message/data rates may apply. Terms & Privacy.