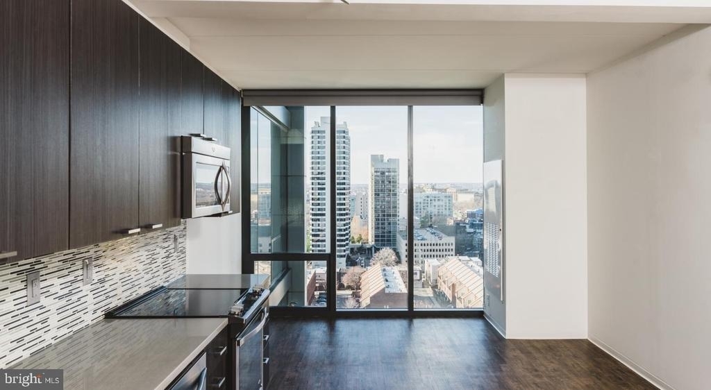
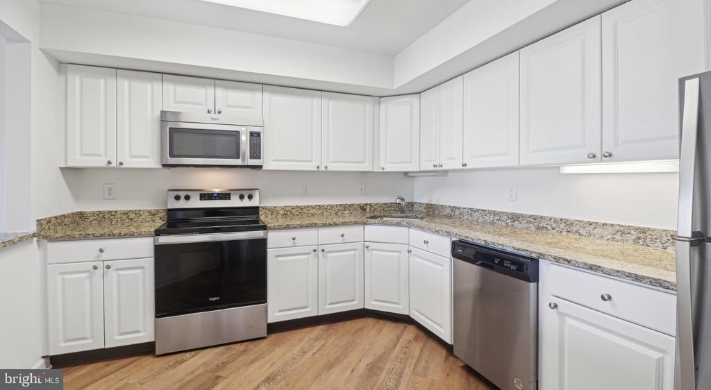
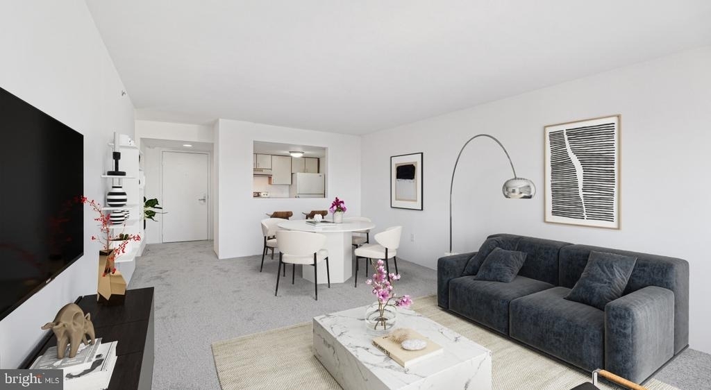
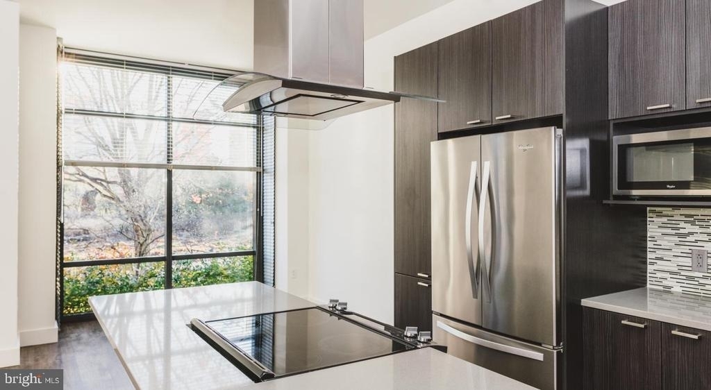
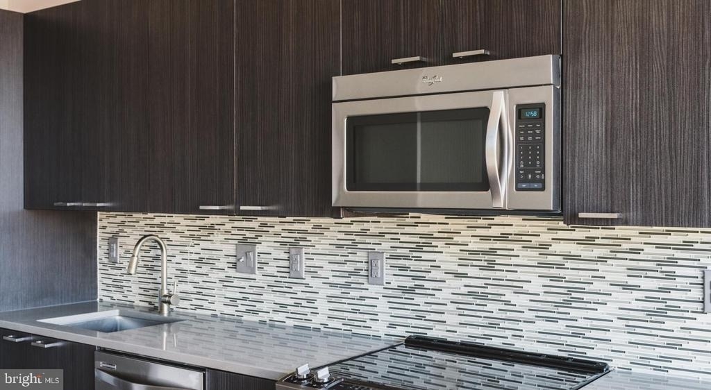
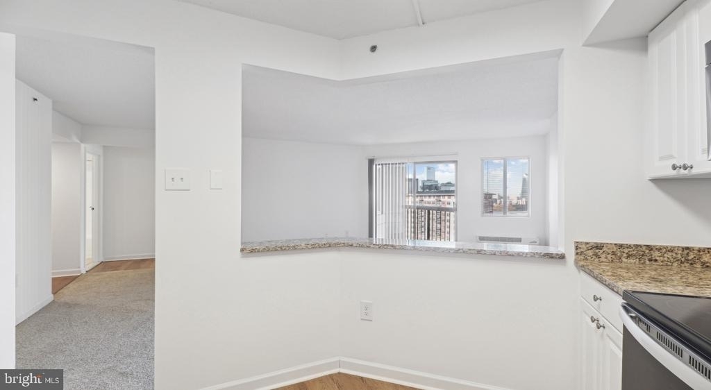
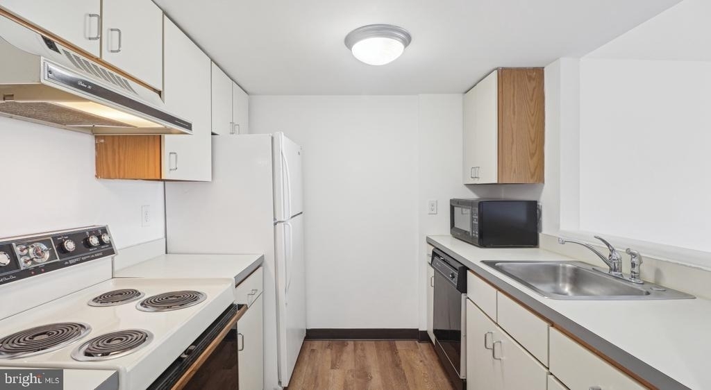
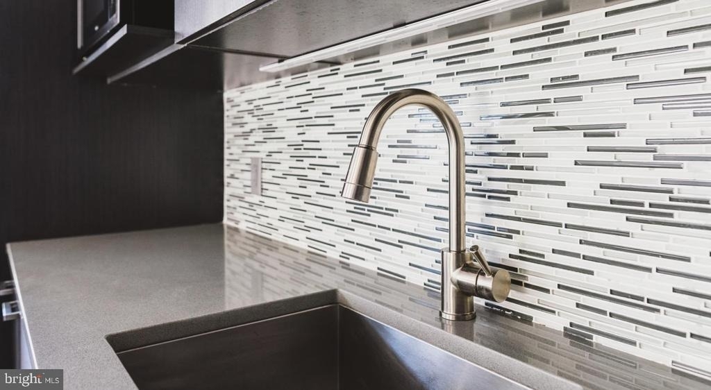
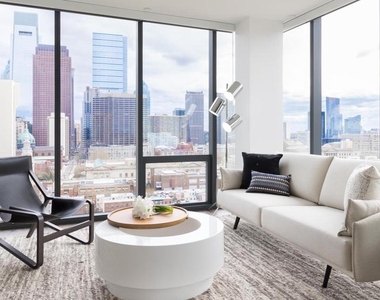
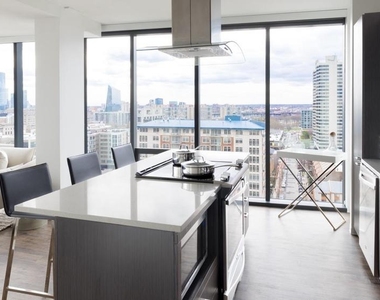
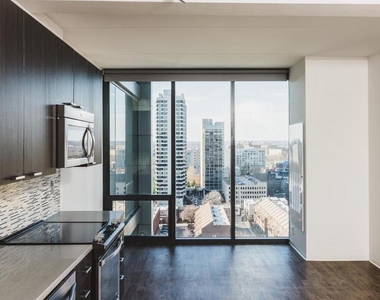
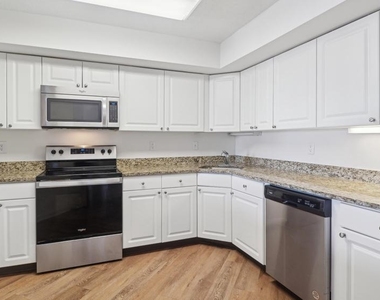
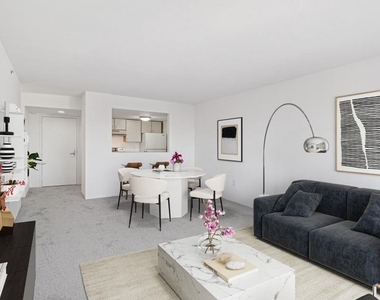
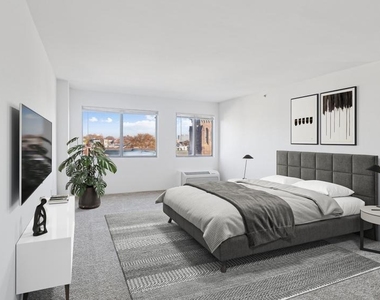
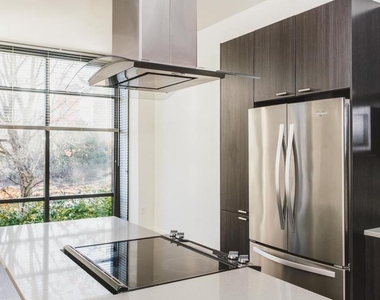
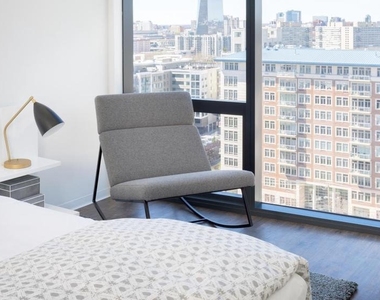
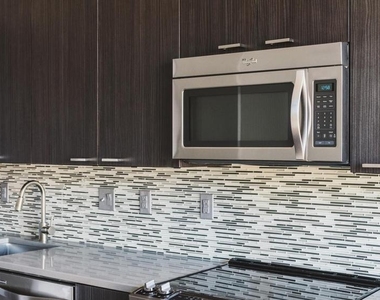
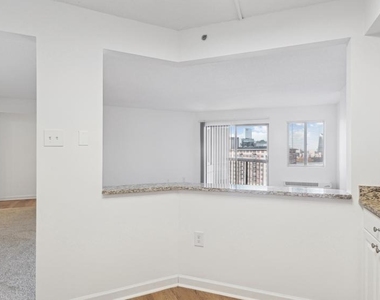
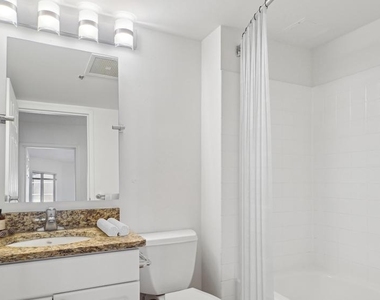
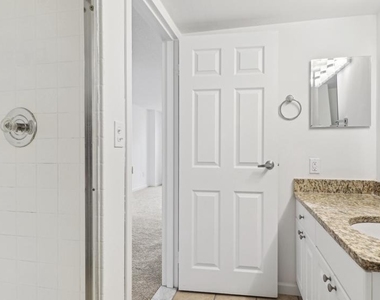
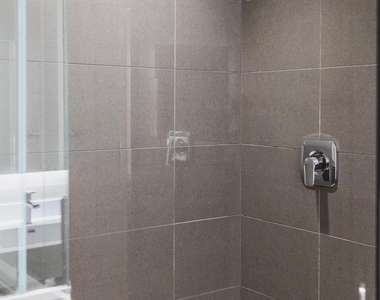
Morning light streams through oversized windows, illuminating an open floor plan where hardwood details meet contemporary finishes. The kitchen anchors this studio layout with upgraded countertops that invite meal preparation, while stainless steel appliances including dishwasher, disposal, and microwave create a seamless cooking experience. The refrigerator provides ample storage, and every cabinet closes with precision thanks to thoughtful design touches throughout.
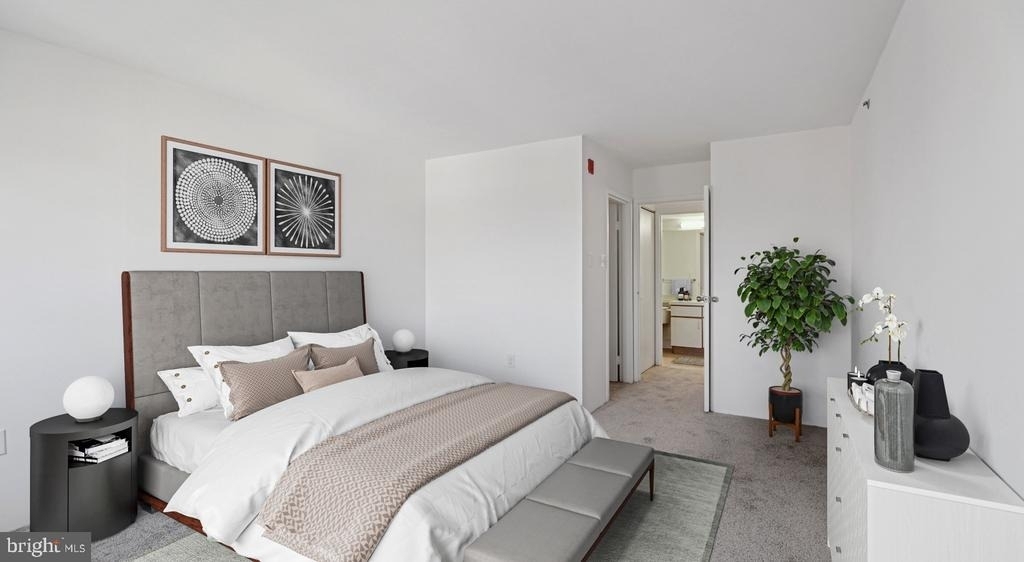
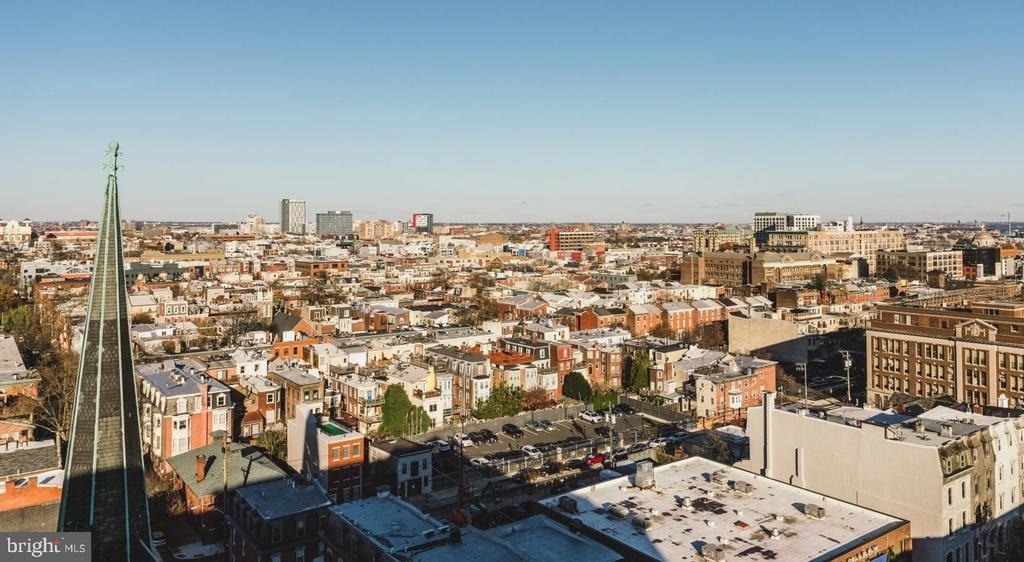
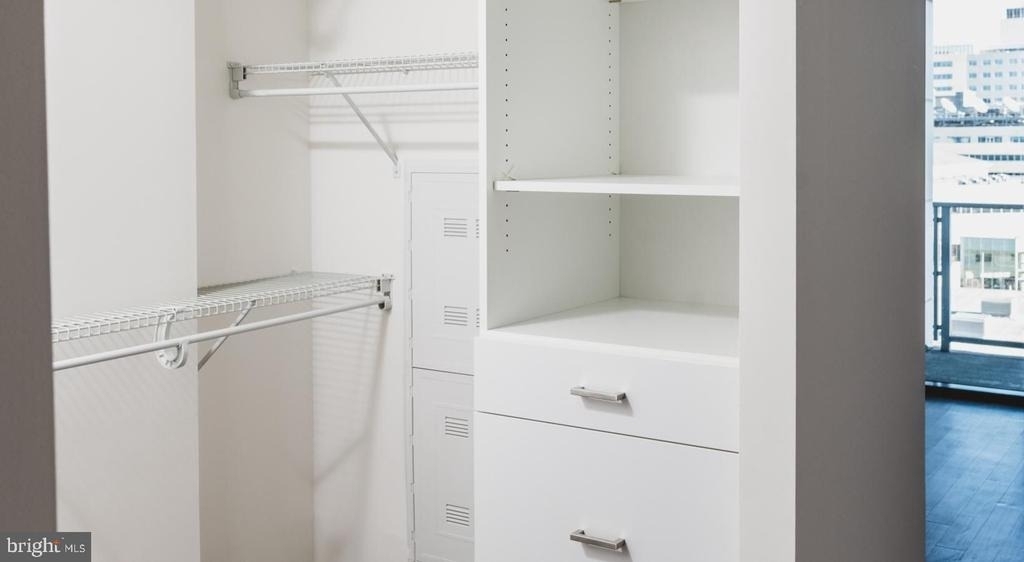
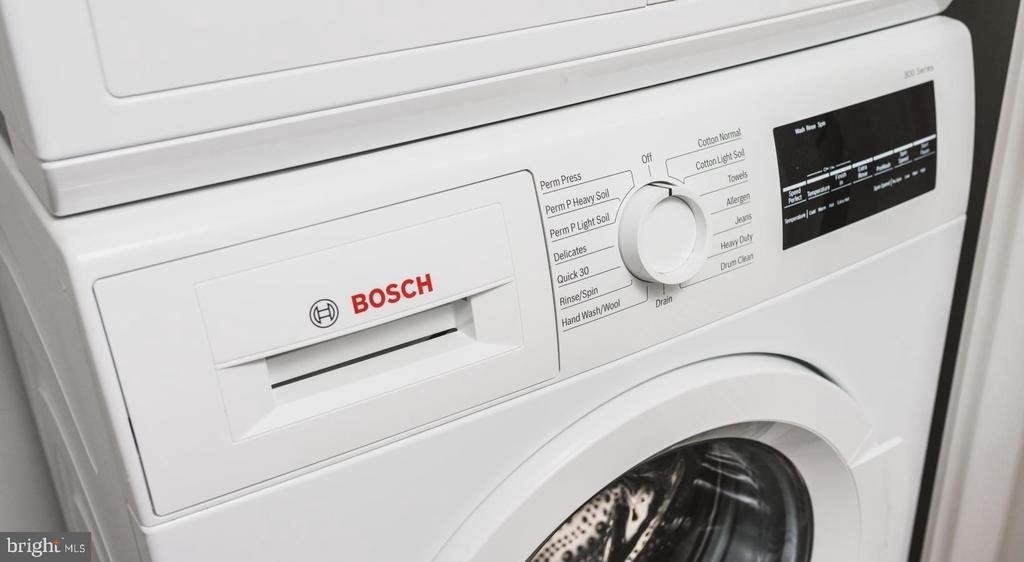
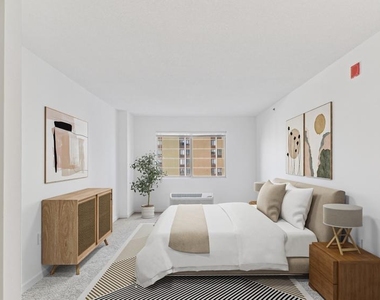
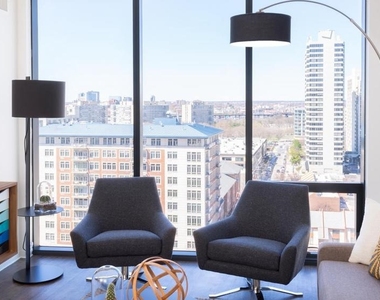
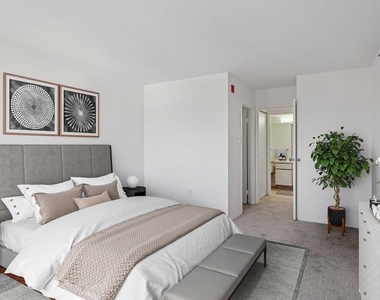
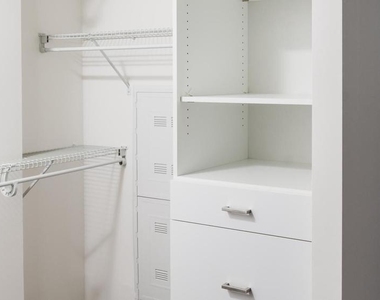
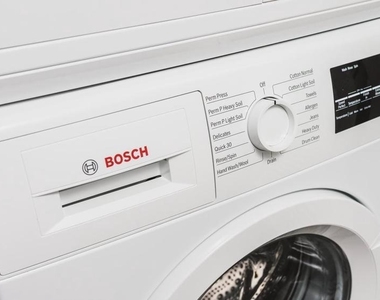
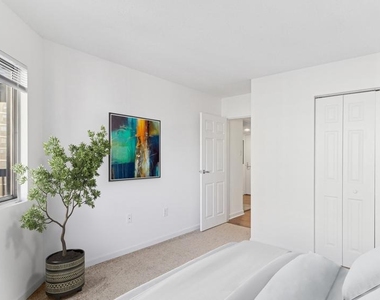
Your morning routine unfolds naturally here, with the washer and dryer tucked discretely away yet easily accessible for daily convenience. The open flow connects living and sleeping areas without sacrificing functionality, while a generous walk-in closet ensures everything has its place. Window treatments frame the city views and provide privacy when desired, creating the perfect balance between connection and retreat.
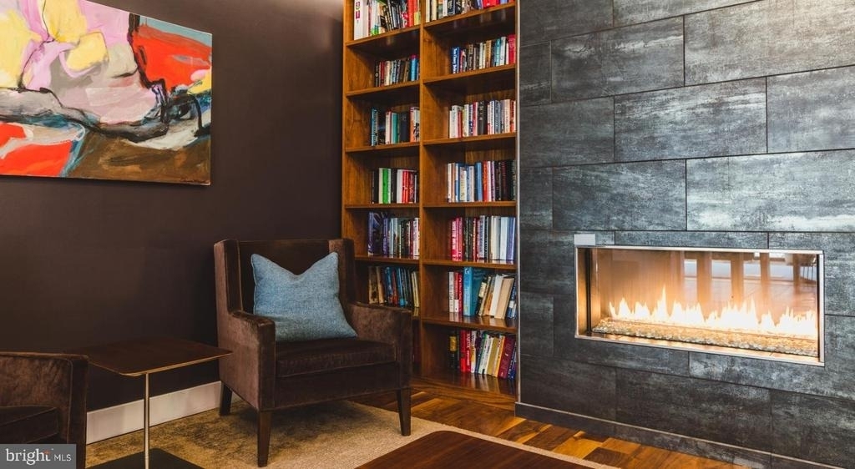
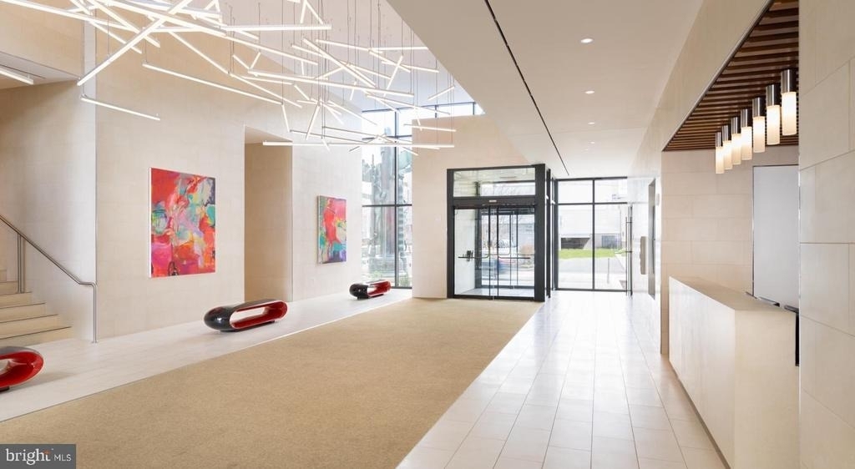
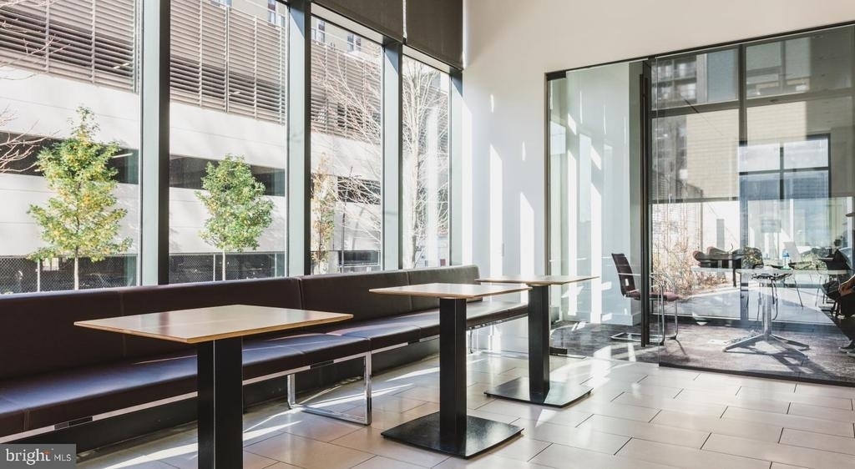
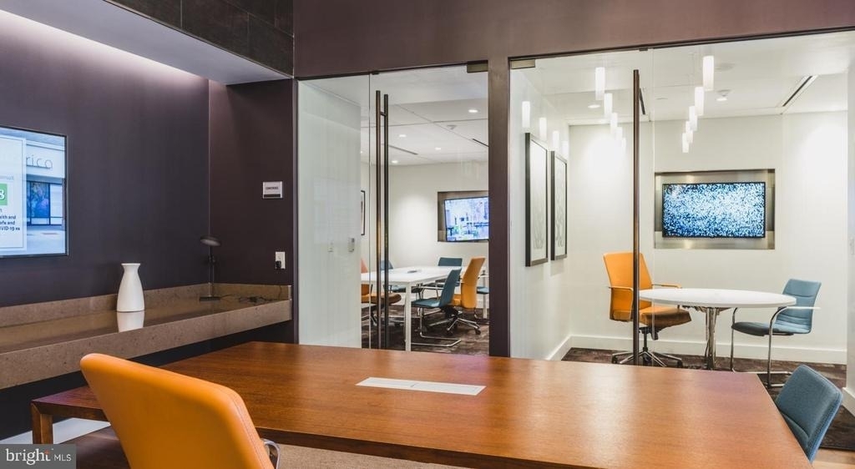
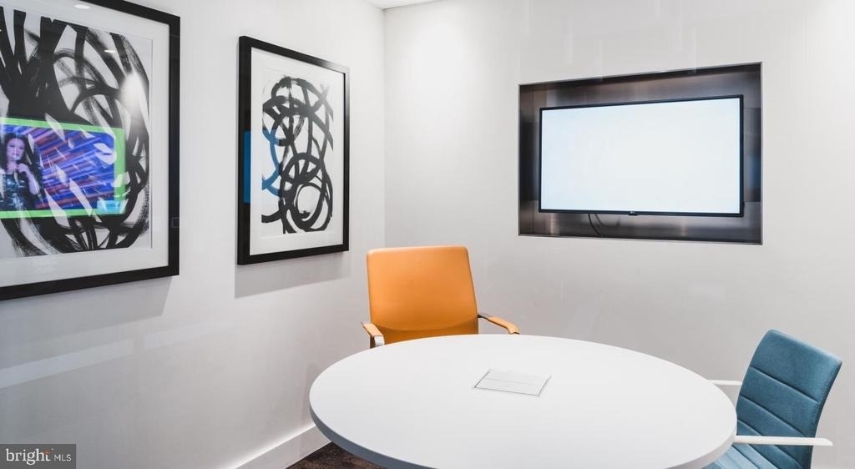
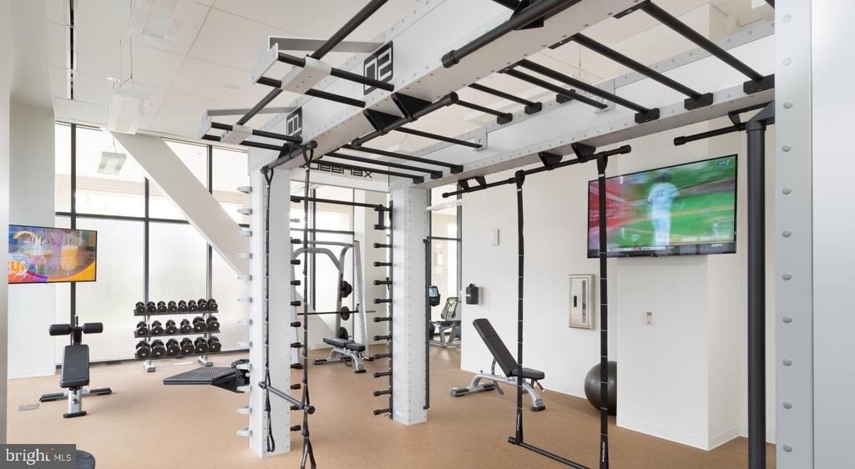
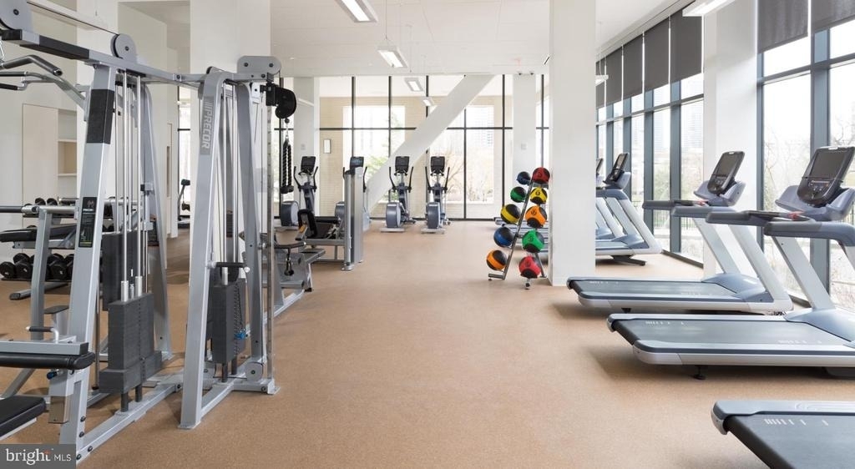
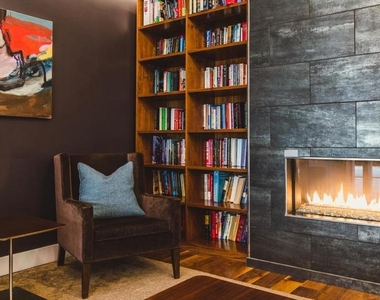
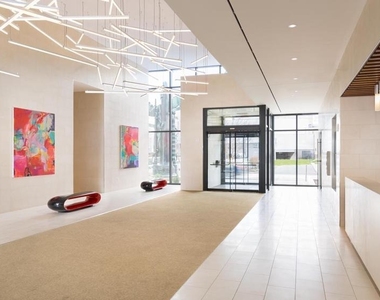
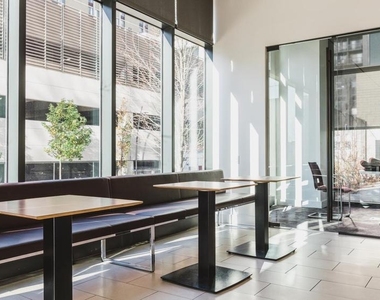
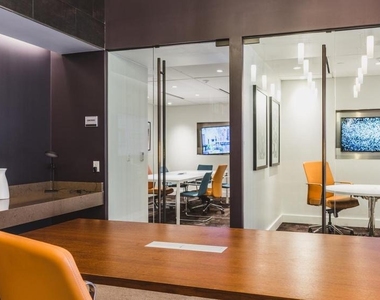
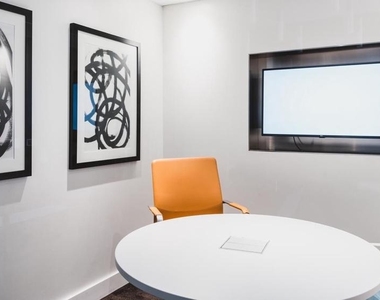
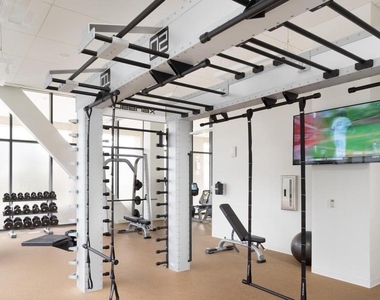
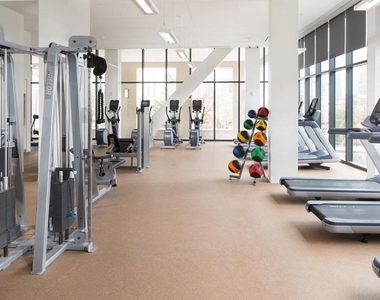
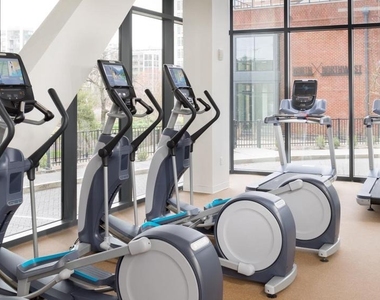
Step outside your door and discover the building's full lifestyle offering. The fitness center keeps your wellness routine on track, while the game room and meeting room provide spaces for entertainment and productivity. When you need a moment of quiet focus, the clubhouse offers another dimension to your home environment. The concierge adds a layer of convenience to daily life, handling deliveries and providing assistance when needed.
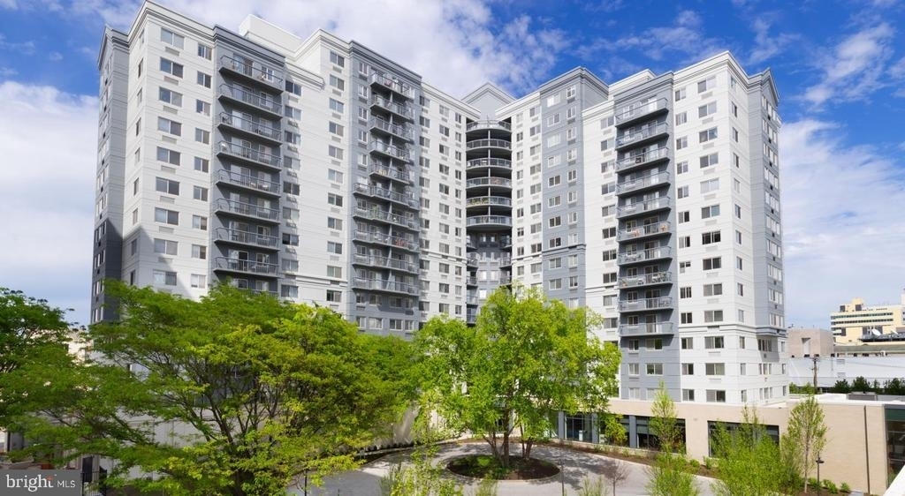
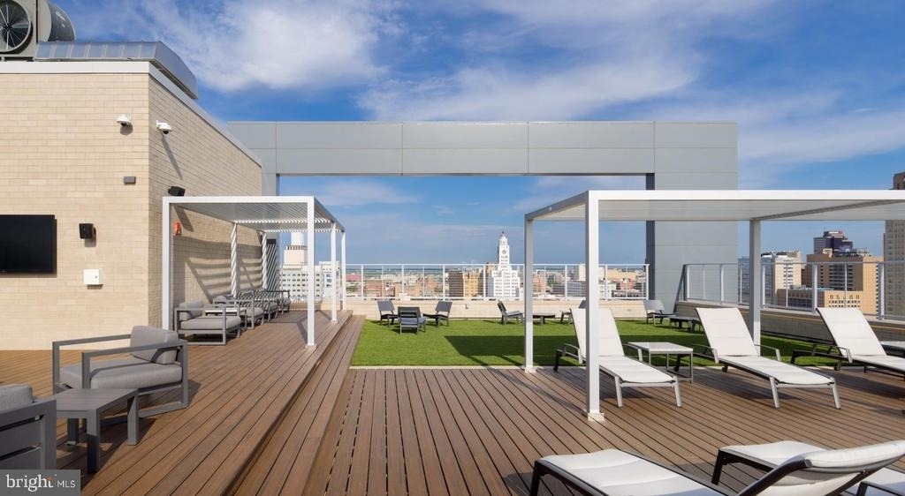
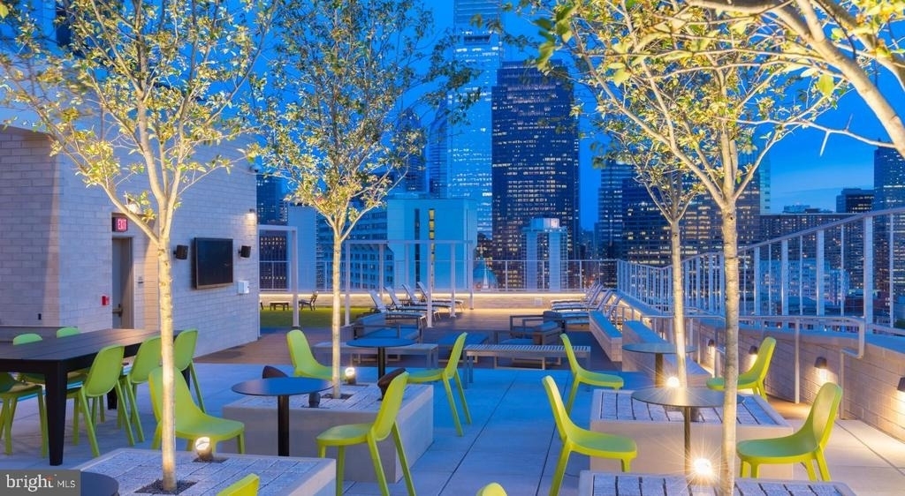
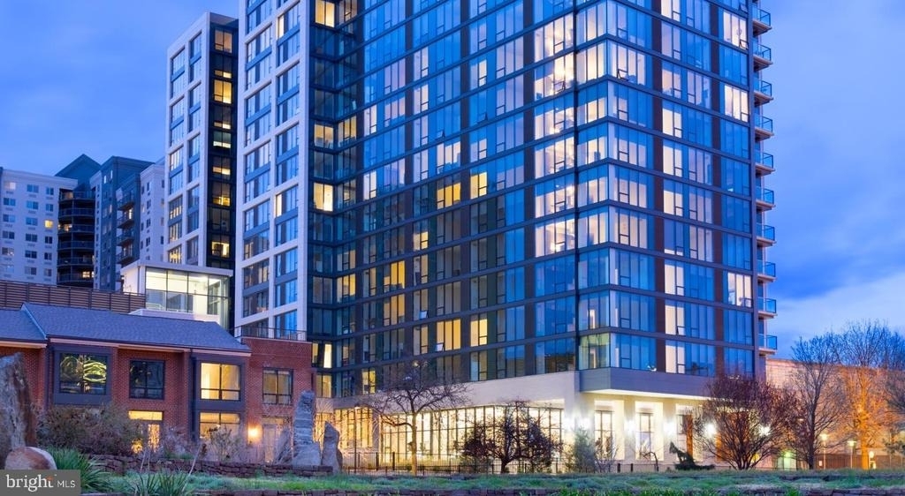
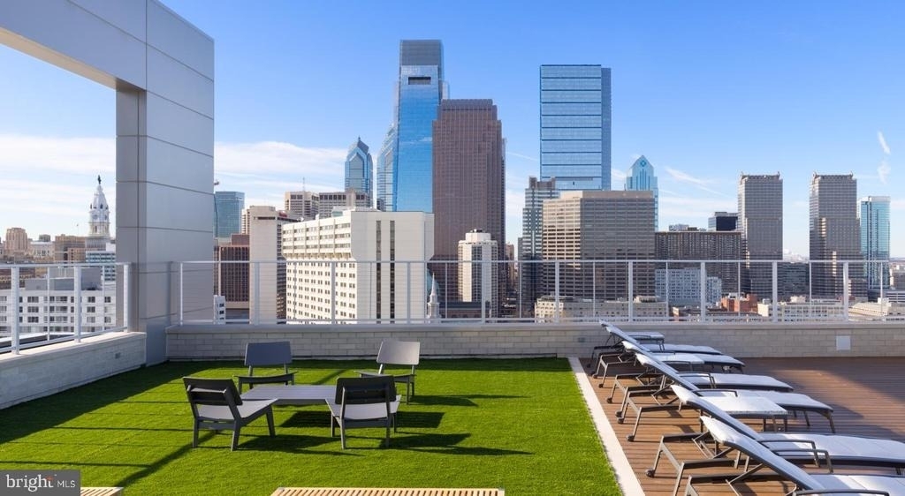
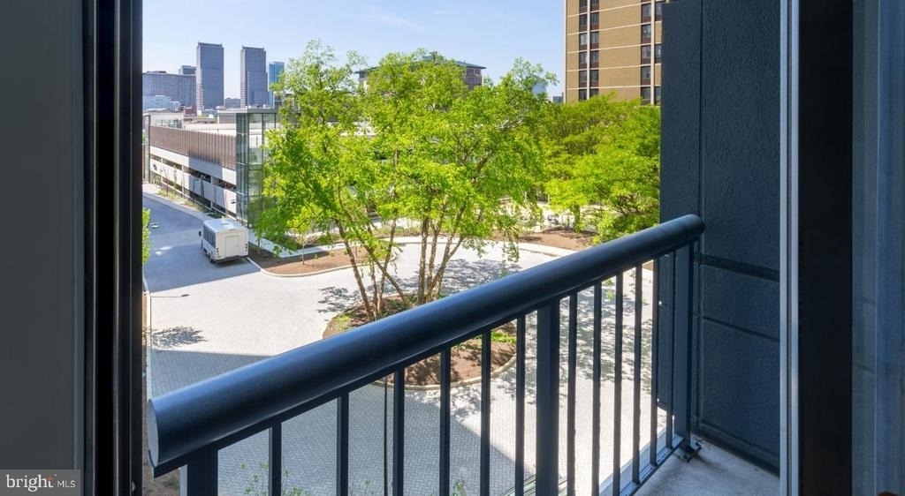
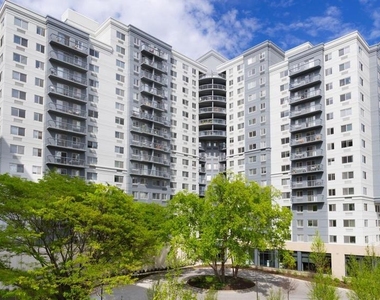
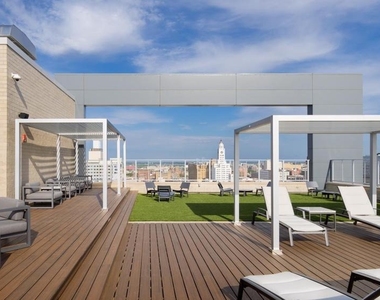
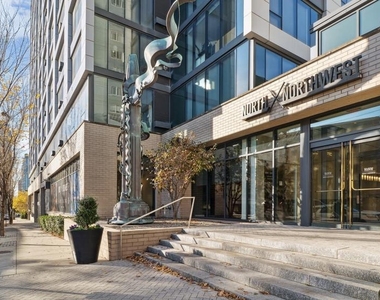
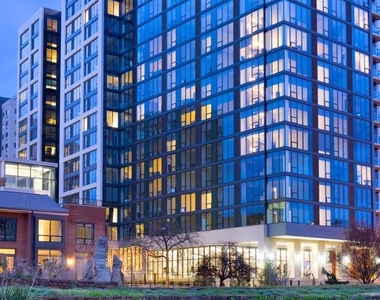
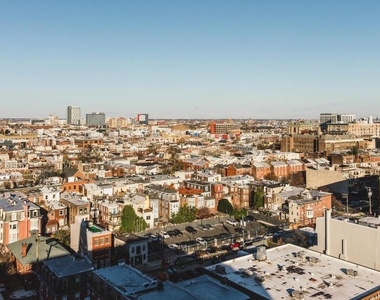
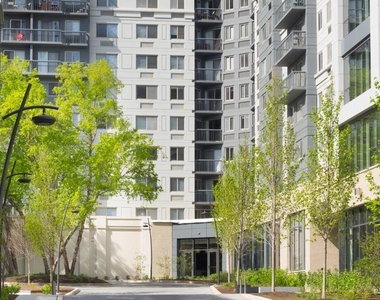
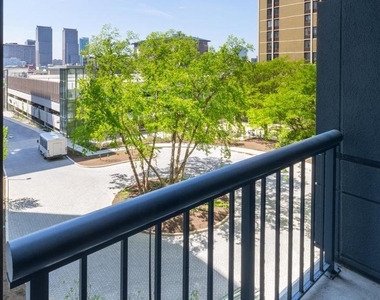
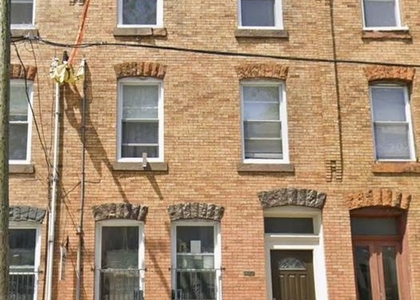
Evening hours call you upward to the roof deck, where Philadelphia spreads out before you. Built in 2017, this gated community combines modern security with thoughtful amenities, while elevator access ensures easy movement throughout the building. The garage parking eliminates the urban hunt for street spots, keeping your vehicle secure and accessible.
The disposal handles kitchen cleanup efficiently, while the microwave adds quick meal flexibility to your culinary options. Every detail here reflects contemporary urban living, from the upgraded countertops that resist daily wear to the stainless steel appliances that maintain their luster over time. This is Philadelphia living refined, where six hundred ten square feet live larger than their footprint suggests, and where the rhythm of city life finds its perfect residential counterpoint in thoughtfully designed space. Pricing and availability subject to change on a daily basis. Photos are of model units. Parking may be available subject to availability and may be an additional fee.
The median is solely based on the area and the number of bedrooms.
Listing-specific characteristics such as the number of bathrooms and the amenities will also impact the price.
LISTING QUALITY
▲
Features and amenities are properly noted
▲
RentHop has data for this building
▲
Manager has many listings with high listing quality!
▼
The manager has not yet mailed us a photo copy of his or her government identification and proof or property ownership.
▼
Manager has not logged in recently
▼
Manager does not yet have user reviews
RENTHOP DESCRIPTION
The apartment is a unit offered at a monthly price of $1,530. The person posting the listing did not specify that any pets were allowed. It may be the case that pets are ok and the manager simply has not yet filled out all the details. The kitchen conveniently includes a dishwasher.
We have 44 photos of this particular unit, building, and surrounding areas.
Last Updated: 16 hours ago
Data Source: Bright MLS
MLS# PAPH2634632
List Agent Name: Gaurav Gambhir
List Office Name: KW Empower
IDX information is provided exclusively for personal, non-commercial use, and may not be used for any purpose other than to identify prospective properties consumers may be interested in purchasing. Information is deemed reliable but not guaranteed. The listing broker’s offer of compensation is made only to participants of the MLS where the listing is filed.
Courtesy of RH Advisors, Inc. and RHP Realty NJ, Inc.
By selecting Check Availability, you agree that RentHop and real estate professionals may call or text you about your inquiry. Message/data rates may apply. Terms & Privacy. California Privacy Notice
We found some very similar listings nearby
Select those you'd like to message
Your messages have been sent!
Check Availability
By selecting Check Availability, you agree that RentHop and real estate professionals may call or text you about your inquiry. Message/data rates may apply. Terms & Privacy. California Privacy Notice
































 Your Privacy Choices
