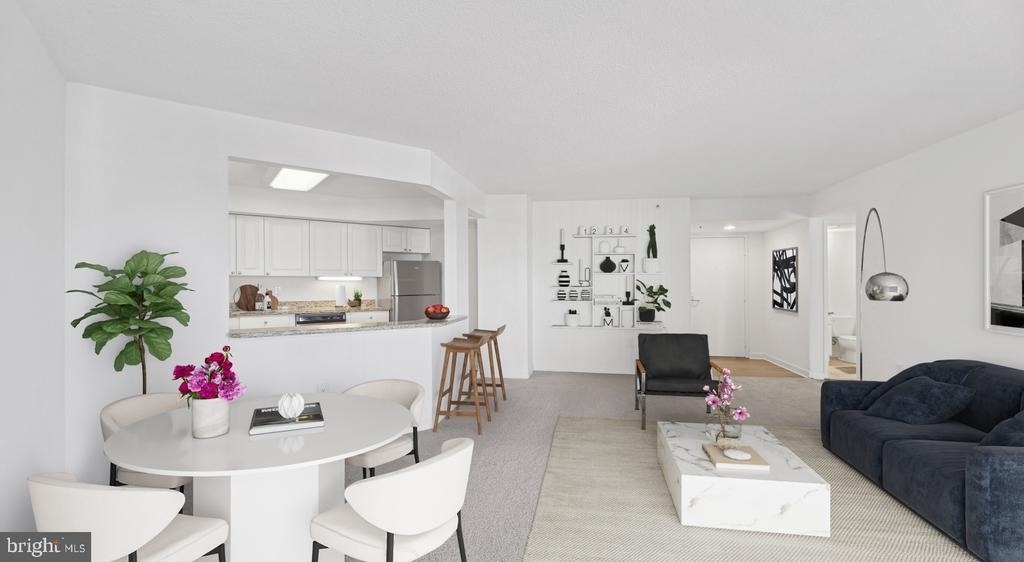
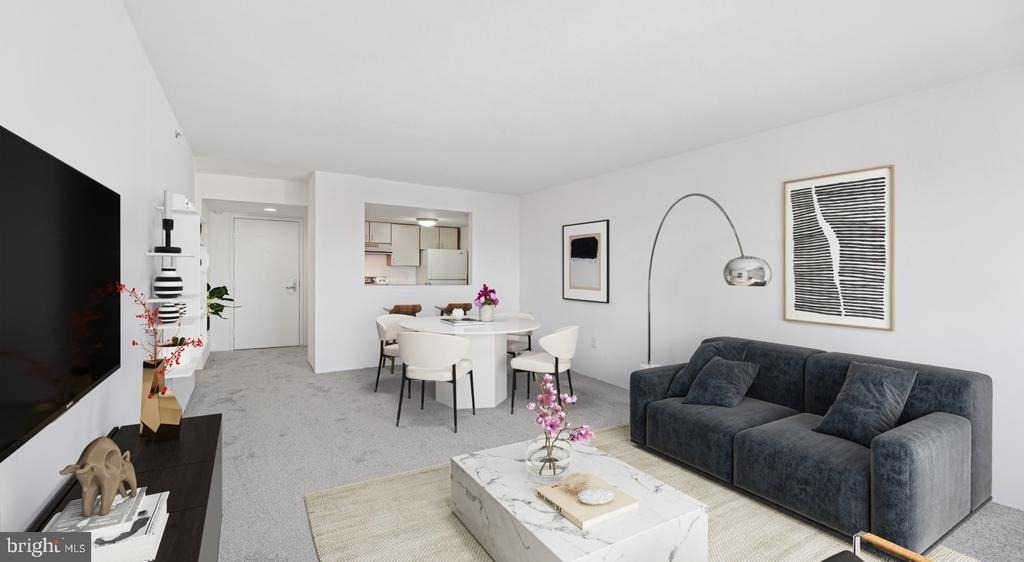
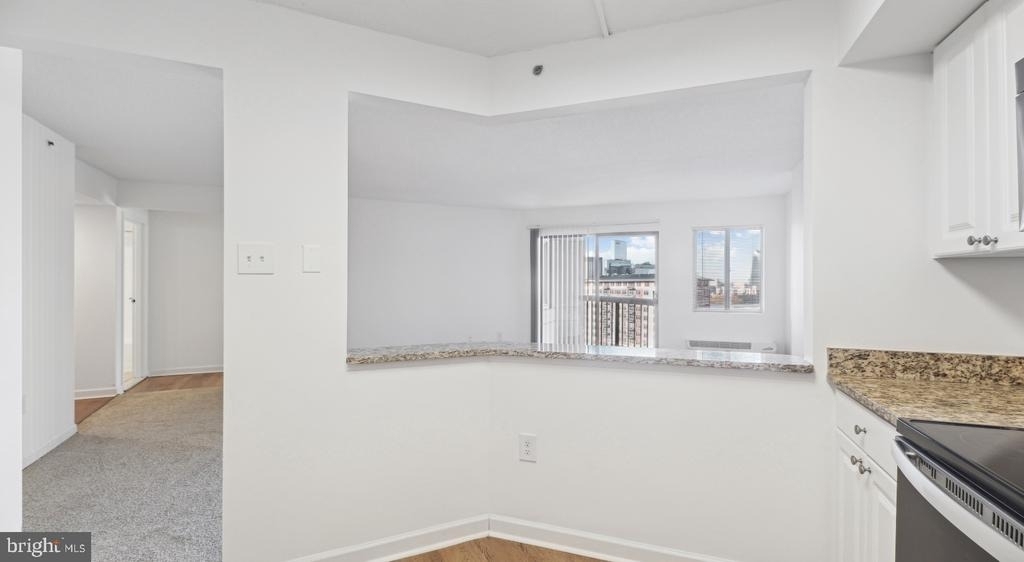
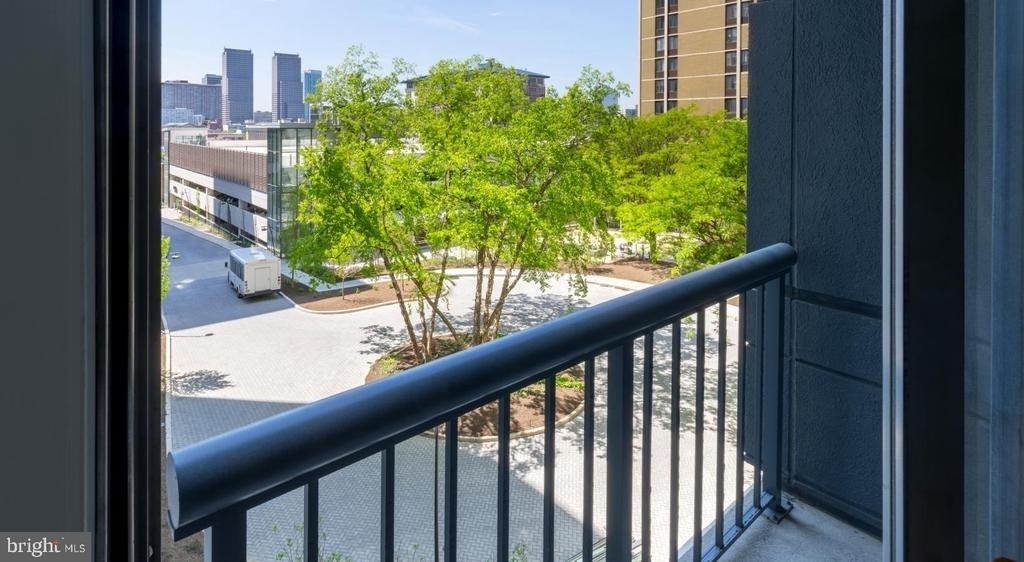
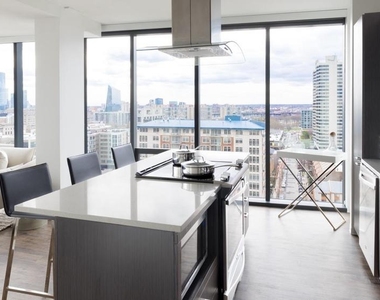
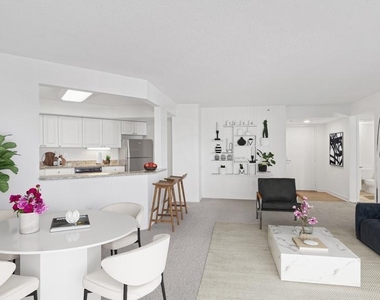
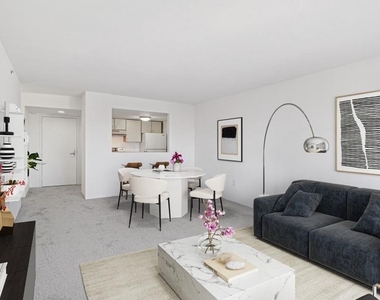
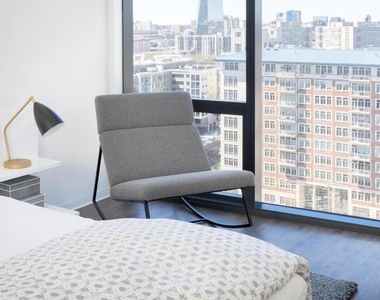
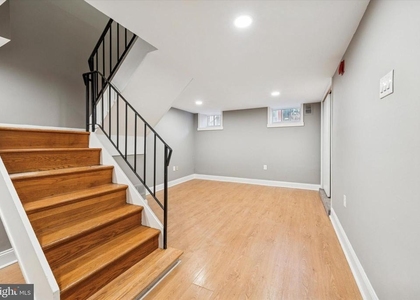
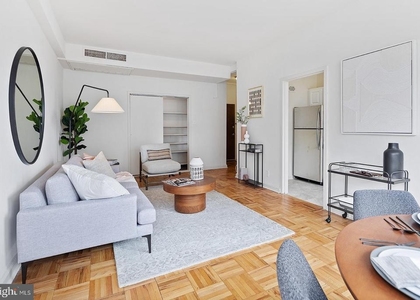
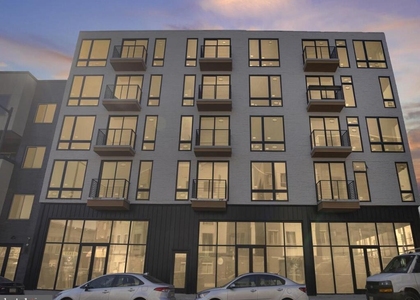
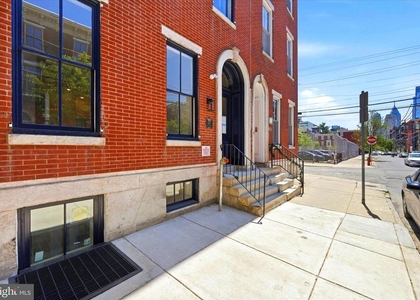
An open kitchen flows into a living room framed by natural light, and somewhere in that transition you realize this is exactly the kind of space you have been looking for. Unit 0214 at NorthXNorthwest is a one-bedroom, one-bathroom residence spanning 768 square feet of thoughtfully arranged living area, where an open floor plan keeps everything connected and every square foot feels intentional.
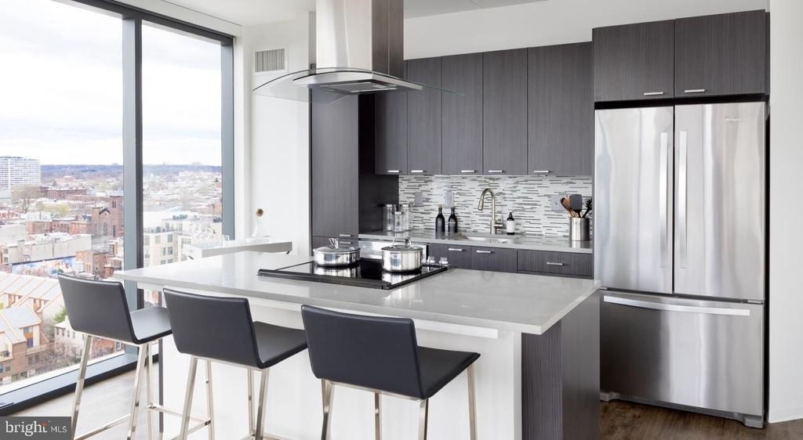
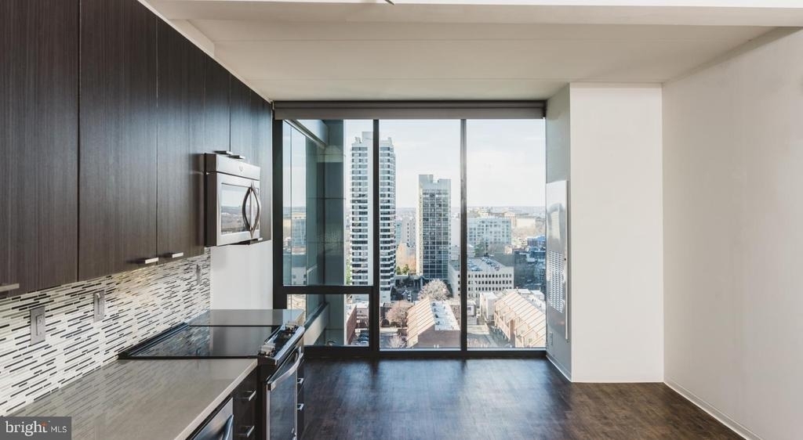
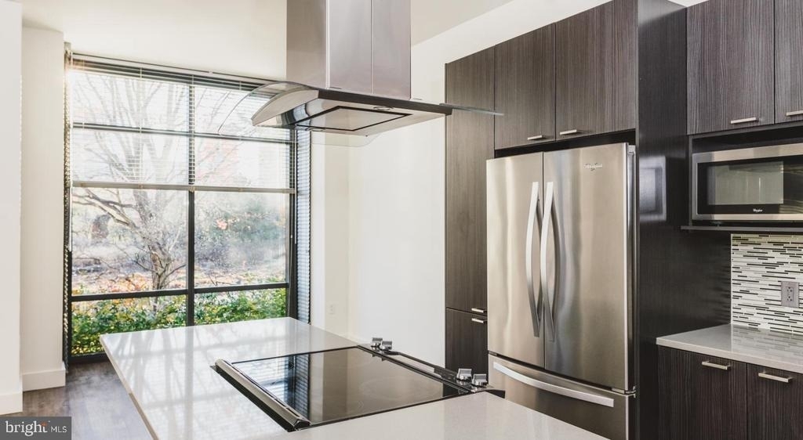
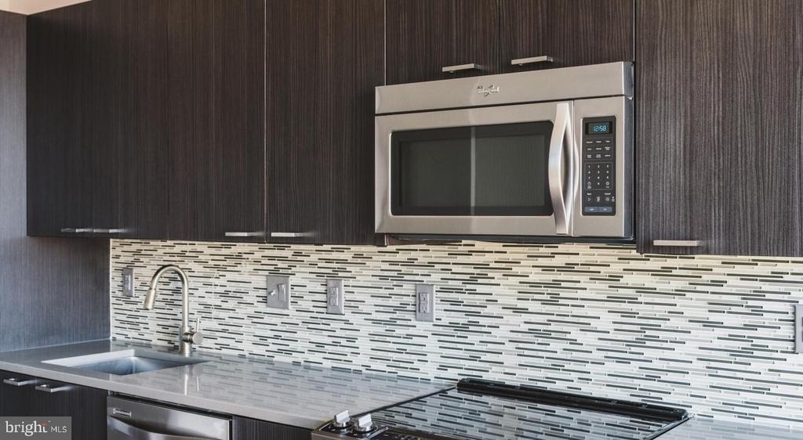
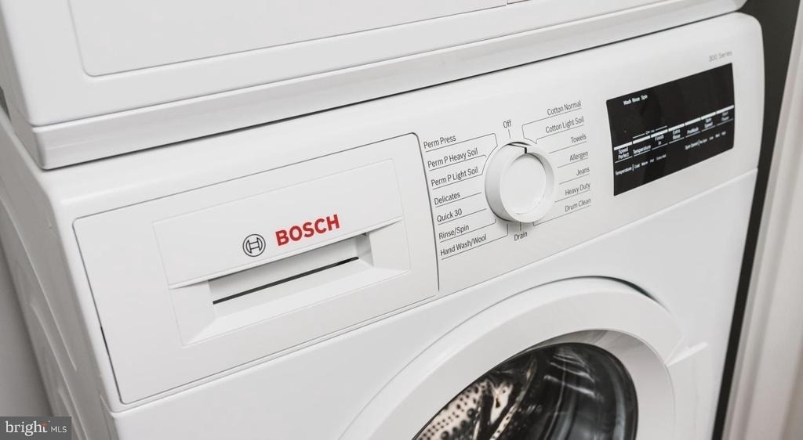
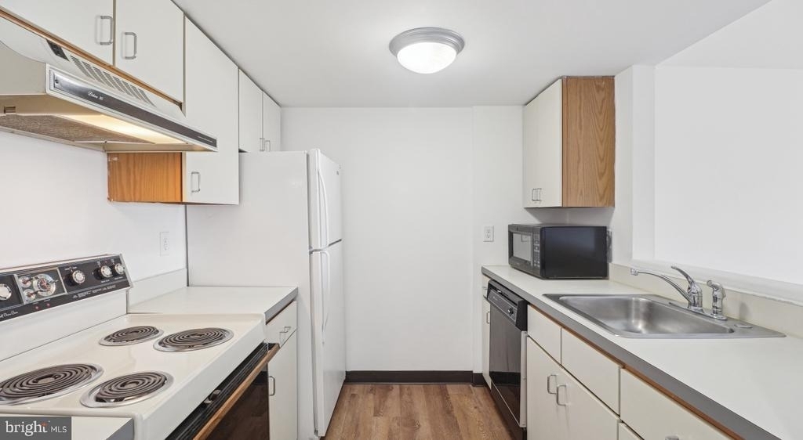
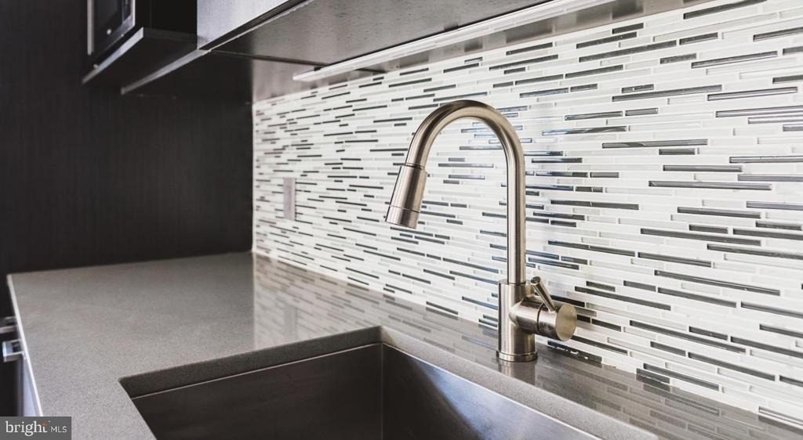
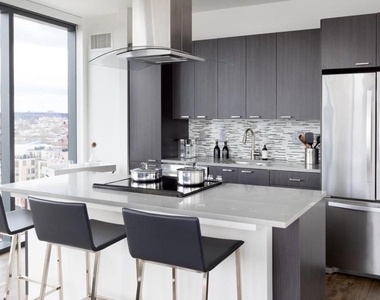
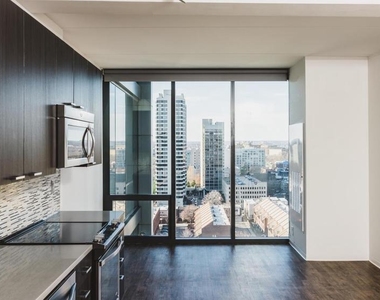
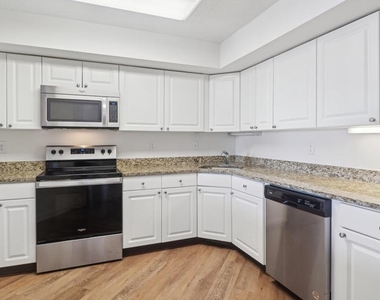
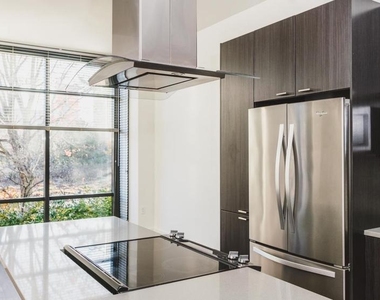
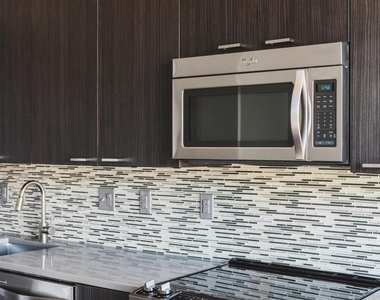
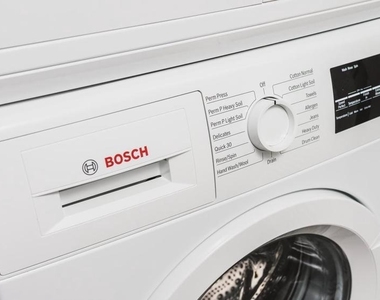
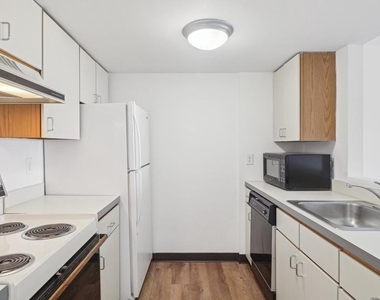
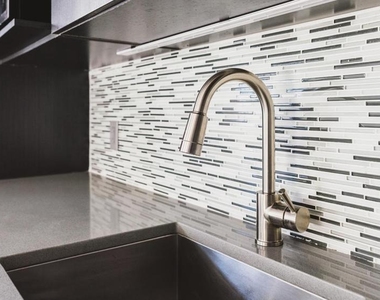
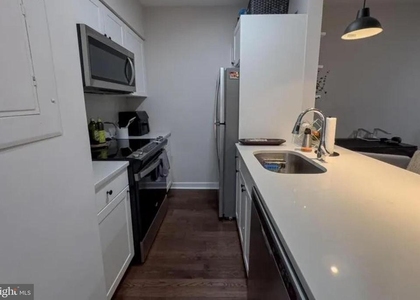
The kitchen is where mornings begin in earnest. Upgraded countertops stretch across a generous prep surface, giving you room to spread out whether you are making a weekday breakfast or setting up for a longer weekend cook. Stainless steel appliances line the space with clean, consistent finish - refrigerator, dishwasher, microwave, and disposal all in place so the kitchen works as hard as you do. The washer and dryer are tucked in-unit as well, which means laundry happens on your schedule, not the building's. It is the kind of detail that quietly reshapes a daily routine.
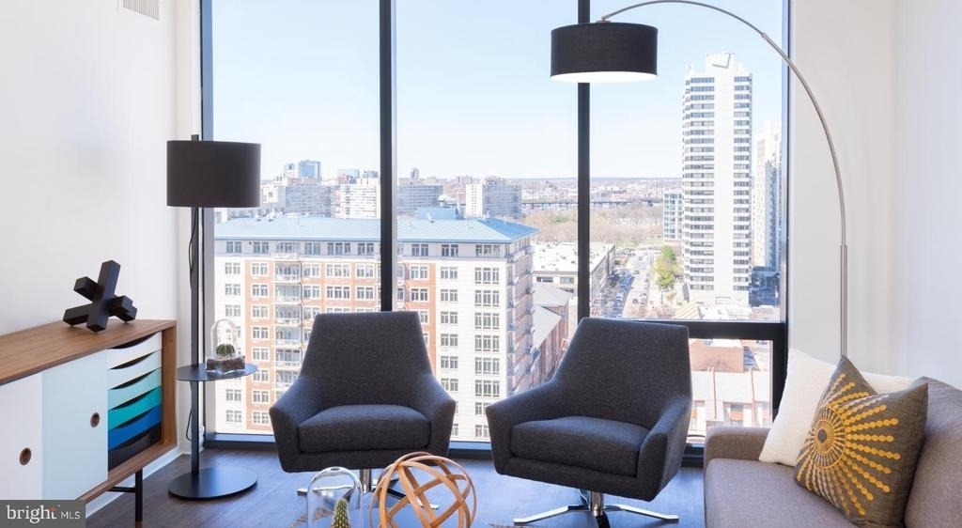
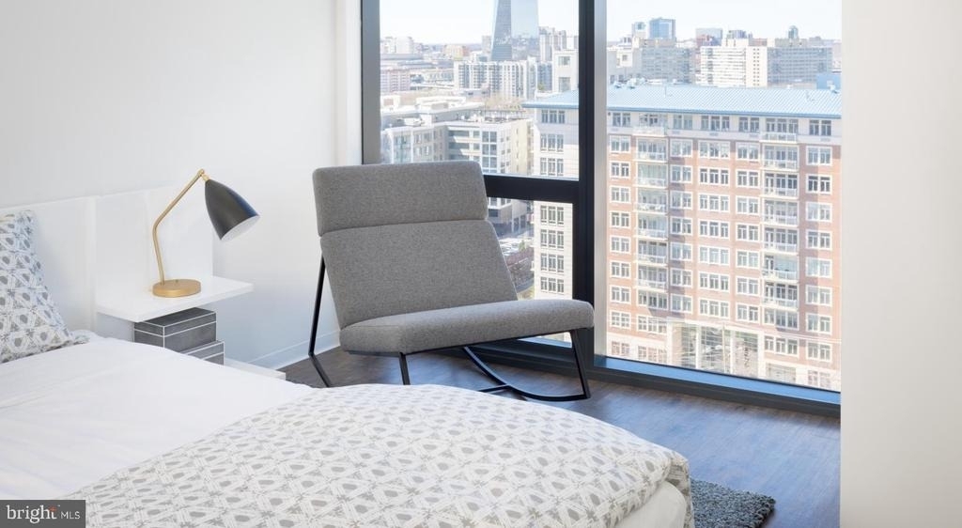
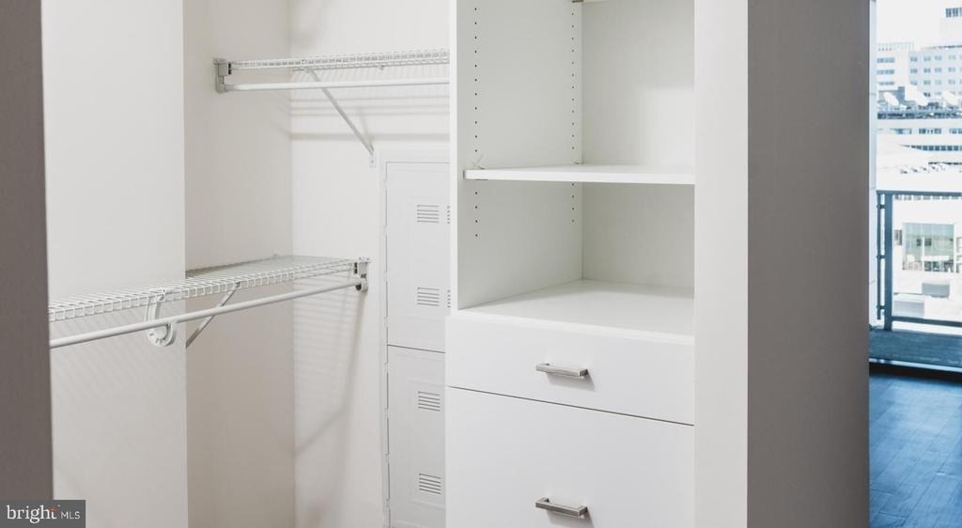
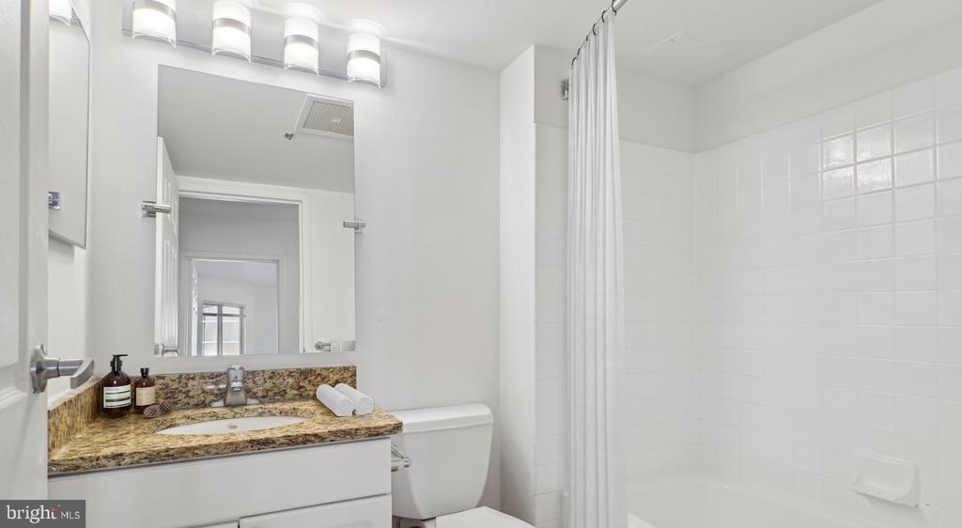
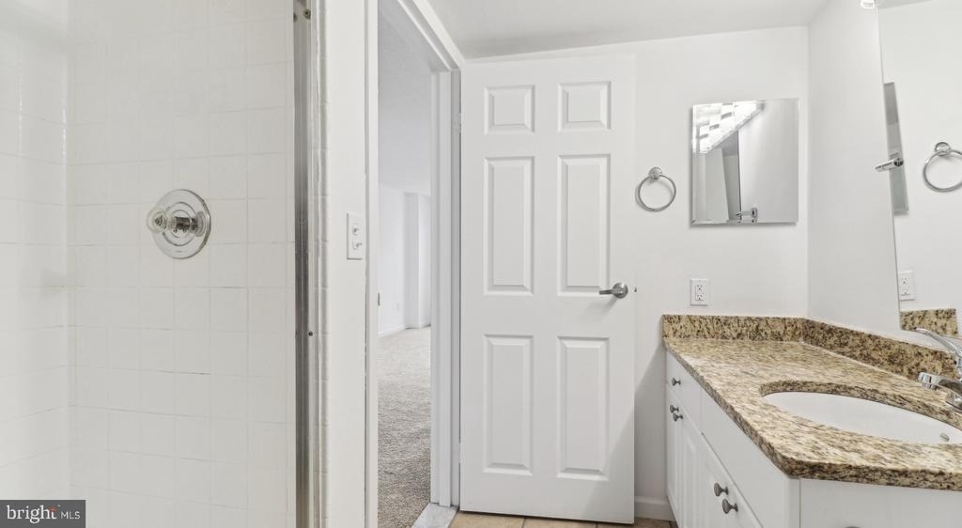
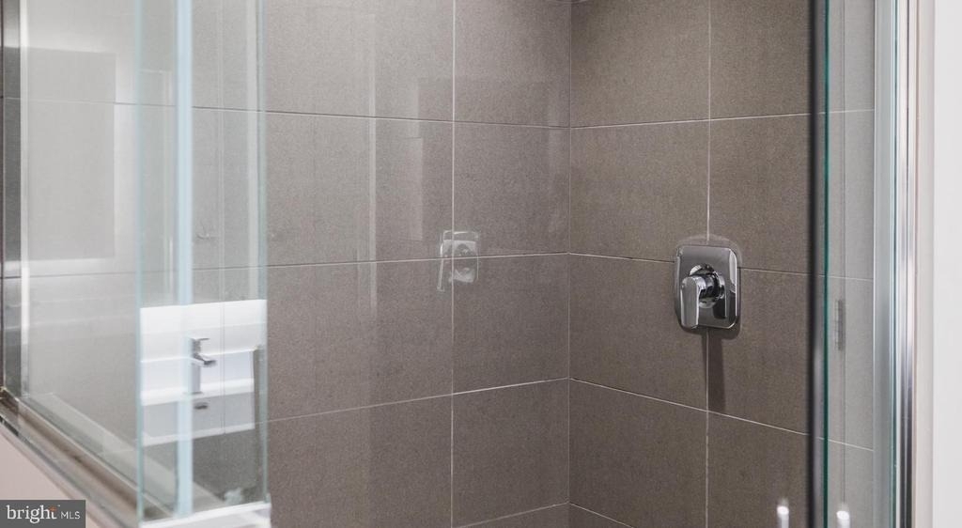
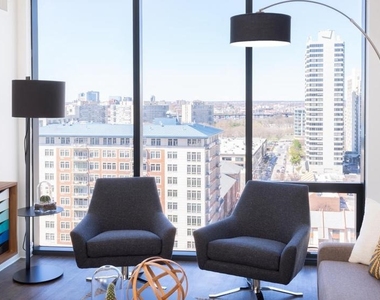
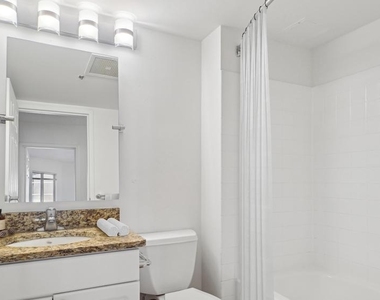
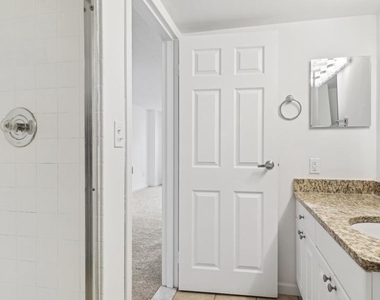
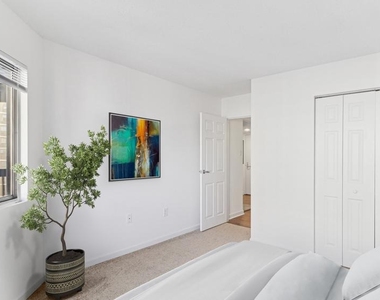
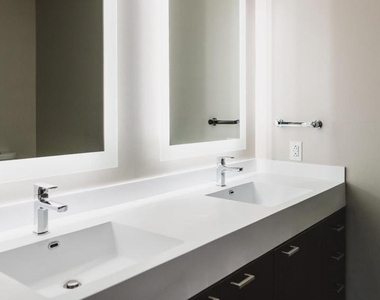
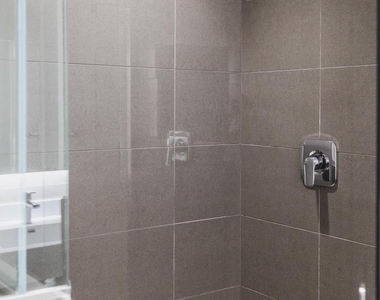
The living area carries the open plan through to its natural conclusion, with window treatments already in place and a layout that adapts to however you like to arrange a room. The bedroom is generous enough for a real setup - not just a bed and a path around it - and the walk-in closet gives you the storage that older buildings in the city rarely offer. The bathroom is clean and well-appointed, keeping the same level of finish you find throughout the rest of the unit.
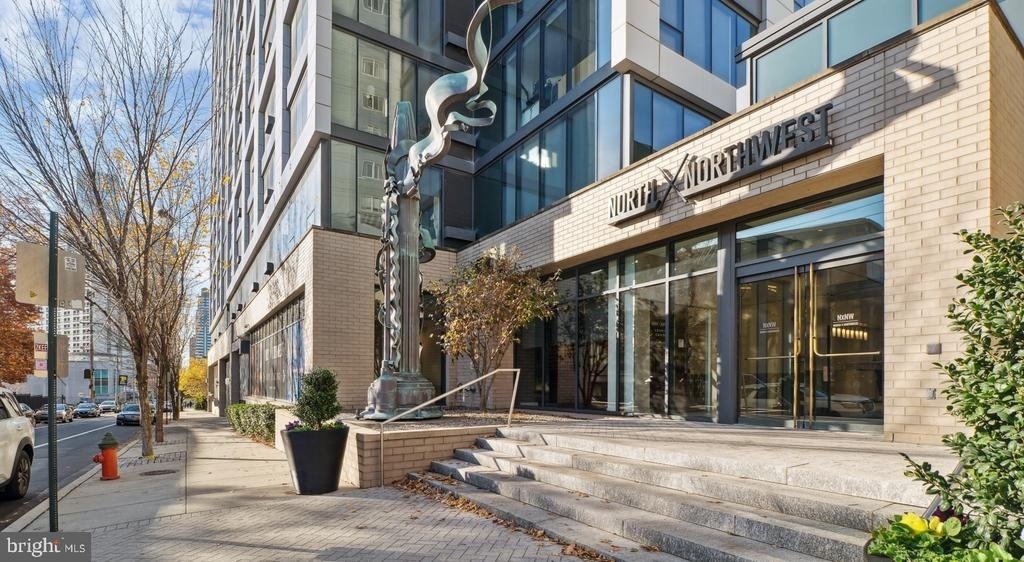
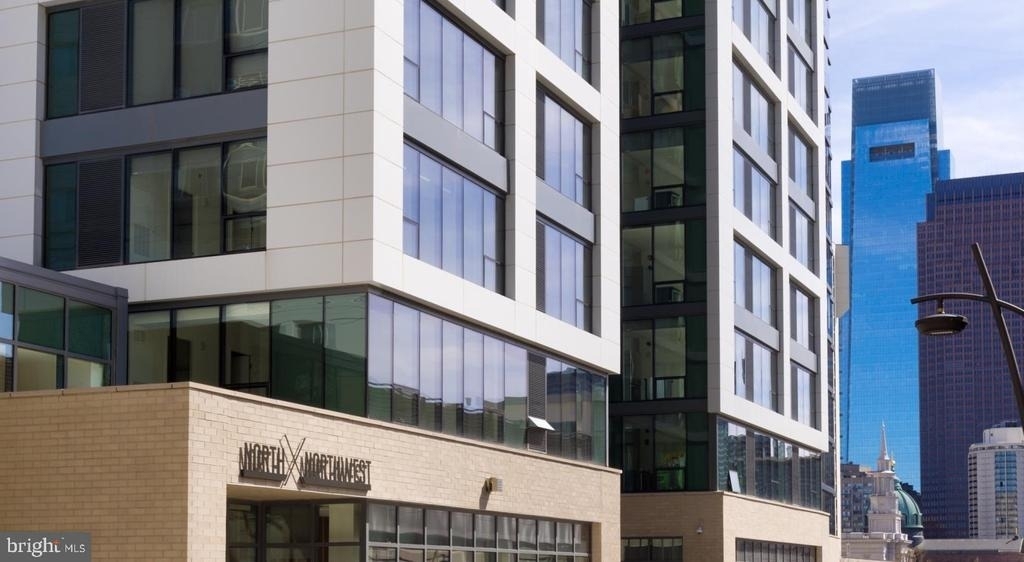
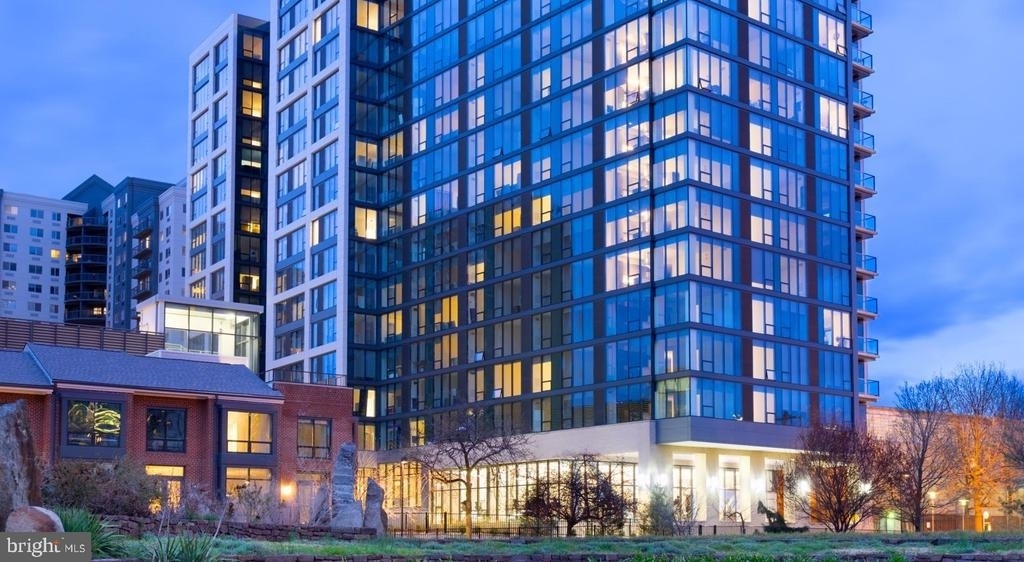
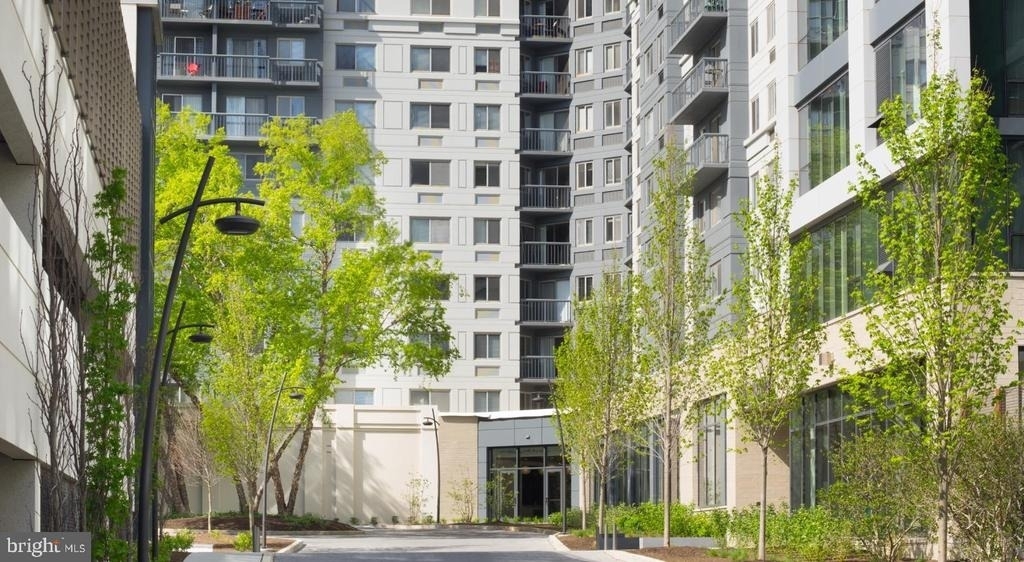
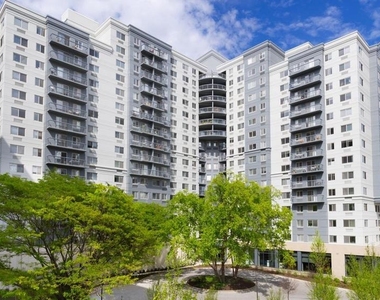
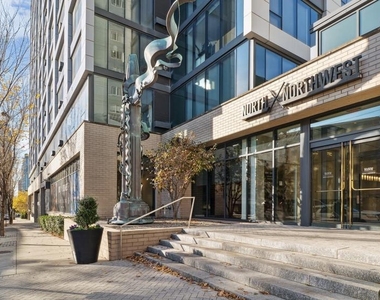
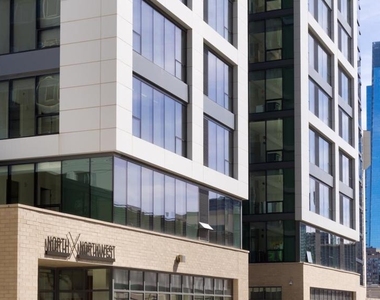
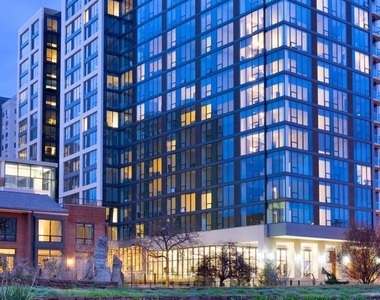
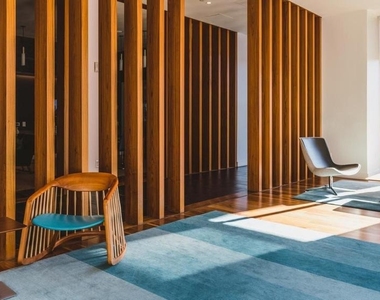
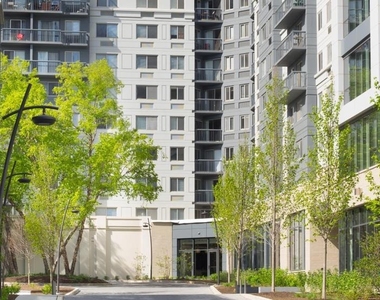
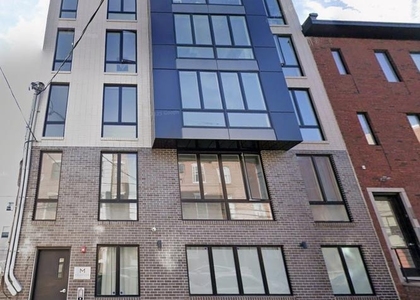
NorthXNorthwest was built in 2017, and the construction reflects the expectations of that era - an era when renters started asking for more than just four walls. The building is gated and secured, with elevator access, a staffed concierge, and a level of attentiveness that makes the lobby feel less like a pass-through and more like the beginning of home. Parking is available in the garage, which matters when you have somewhere to be and the weather does not cooperate.
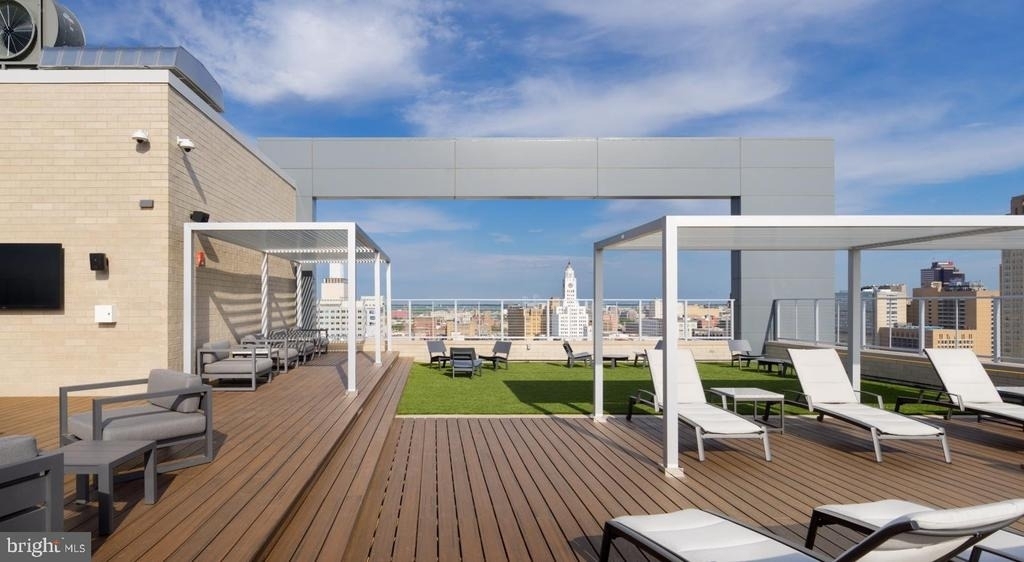
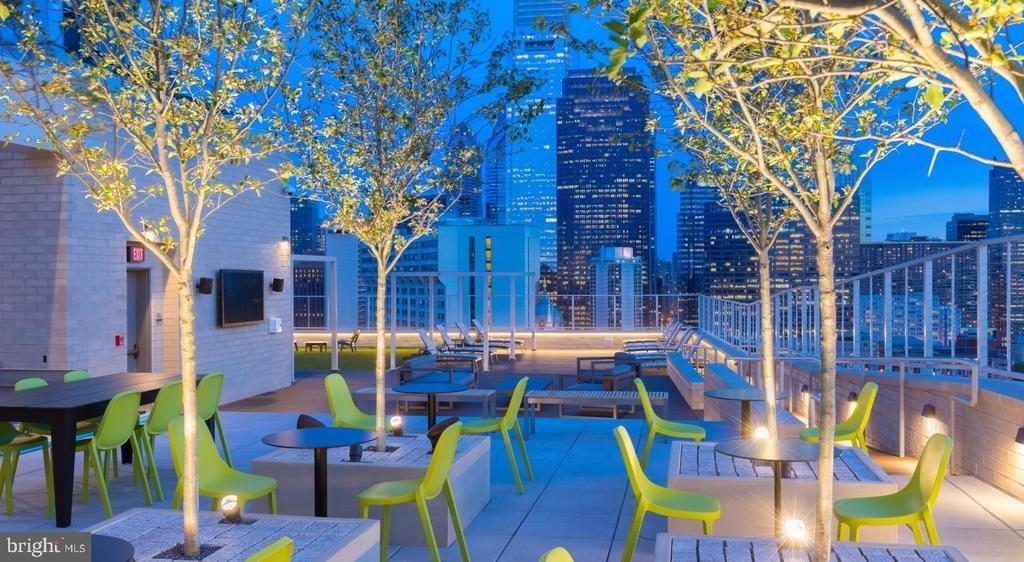
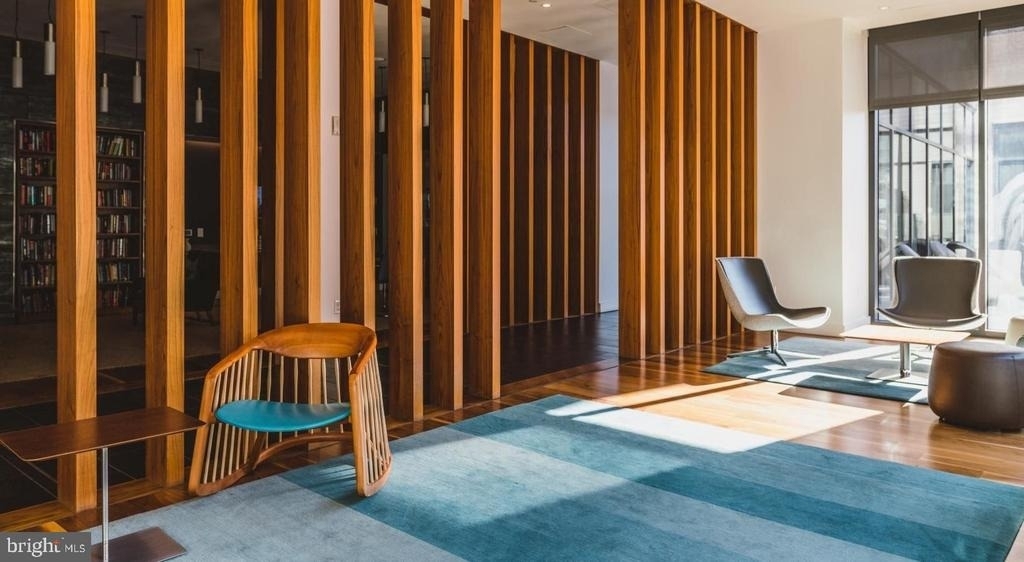
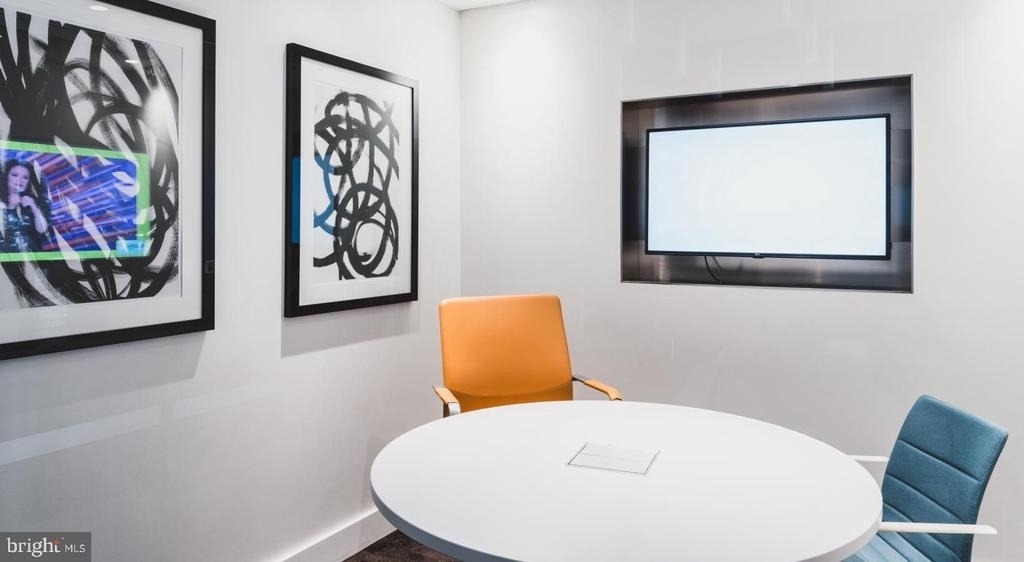
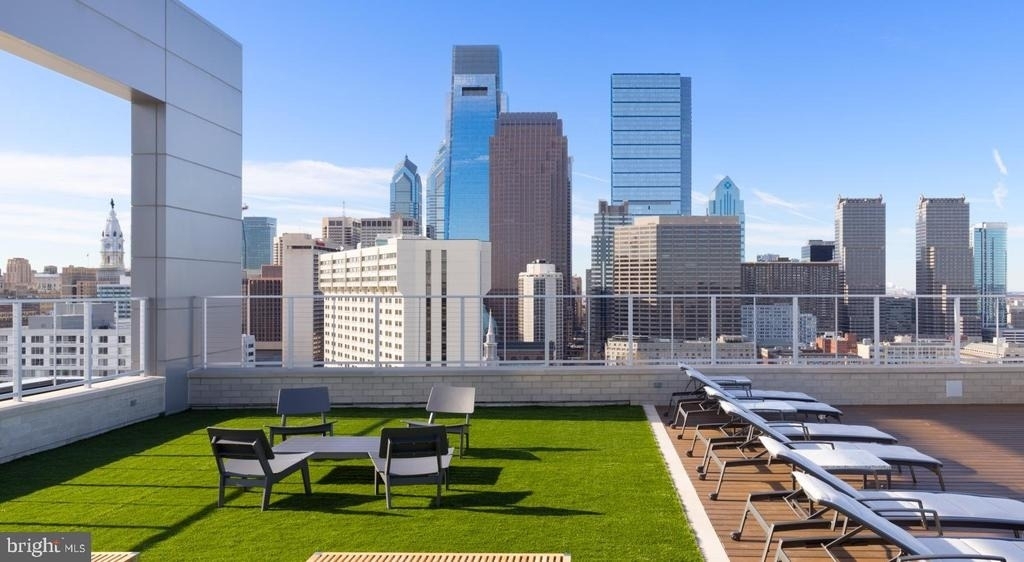
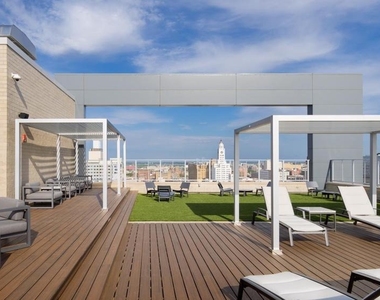
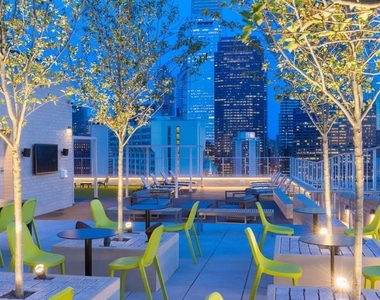
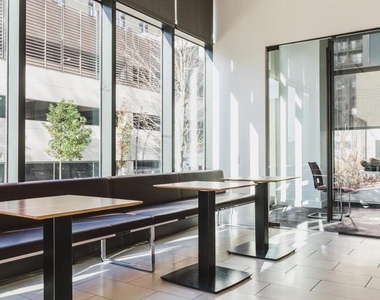
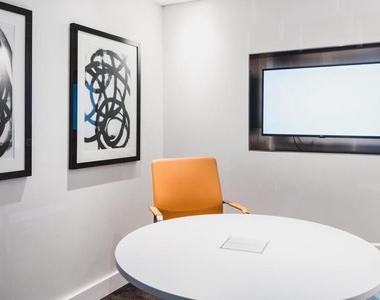
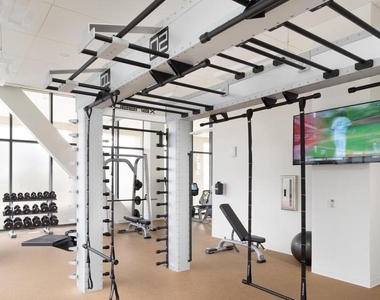
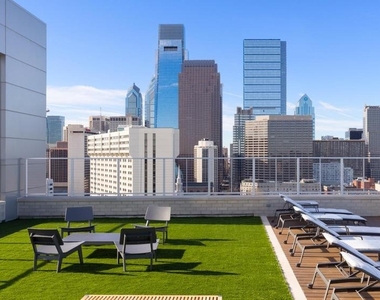
The amenity package here goes well beyond the basics. A fully equipped fitness center means you can keep your routine without leaving the building. The roof deck is the kind of amenity that earns its reputation - city views, open air, and the particular satisfaction of being above it all after a long day. The clubhouse, game room, and meeting room round out a set of shared spaces that work for everything from a casual evening to a working lunch, and they reflect a building that was designed with community in mind rather than as an afterthought.
Pets are welcome here, which makes the full picture a little warmer for those who share their home with a dog or cat. The building has the infrastructure to support a life that moves - garage parking, secure entry, a concierge who knows the building - and the unit itself has the finishes to make staying in just as appealing as going out.
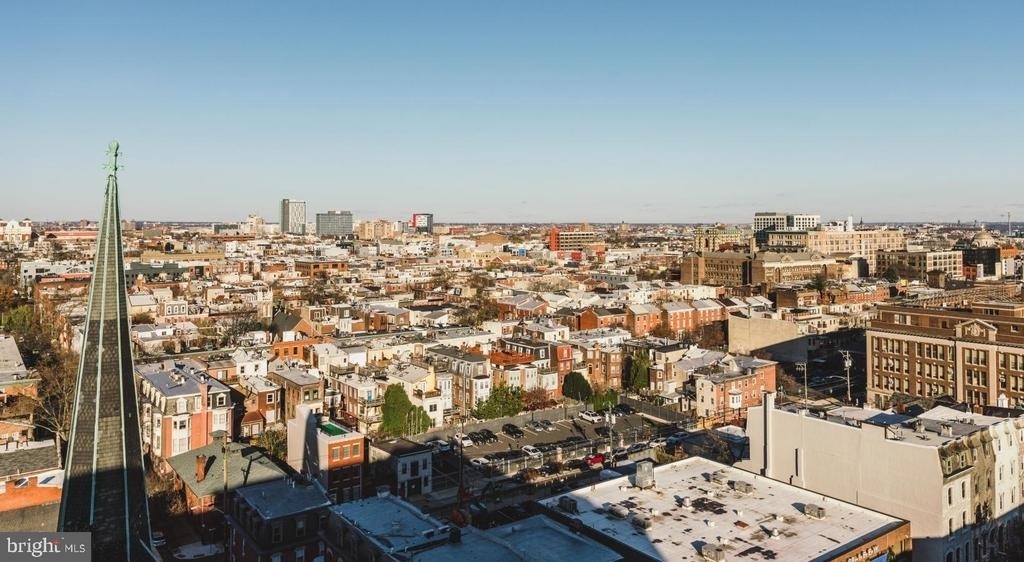
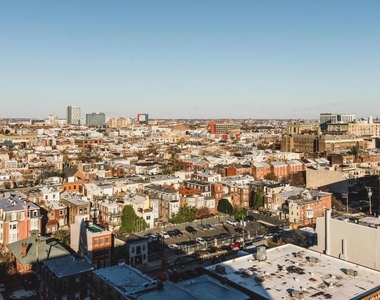
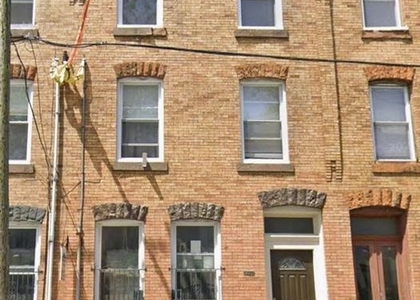
Philadelphia's energy is part of what you are signing up for, and this address puts you inside that energy rather than on the edges of it. The neighborhood is in motion, the kind of place where established character and newer development exist in the same block, where a coffee shop you have never noticed suddenly becomes your regular, and where the city feels both manageable and alive. Life at NorthXNorthwest is life at the center of something still becoming itself. Pricing and availability subject to change on a daily basis. Photos are of model units. Parking may be available subject to availability and may be an additional fee.
The median is solely based on the area and the number of bedrooms.
Listing-specific characteristics such as the number of bathrooms and the amenities will also impact the price.
LISTING QUALITY
▲
Features and amenities are properly noted
▲
RentHop has data for this building
▲
Manager has many listings with high listing quality!
▼
The manager has not yet mailed us a photo copy of his or her government identification and proof or property ownership.
▼
Manager has not logged in recently
▼
Manager does not yet have user reviews
RENTHOP DESCRIPTION
The apartment is a unit offered at a monthly price of $1,925. The person posting the listing did not specify that any pets were allowed. It may be the case that pets are ok and the manager simply has not yet filled out all the details. The kitchen conveniently includes a dishwasher.
We have 44 photos of this particular unit, building, and surrounding areas.
Last Updated: 13 hours ago
Data Source: Bright MLS
MLS# PAPH2642230
List Agent Name: Gaurav Gambhir
List Office Name: KW Empower
IDX information is provided exclusively for personal, non-commercial use, and may not be used for any purpose other than to identify prospective properties consumers may be interested in purchasing. Information is deemed reliable but not guaranteed. The listing broker’s offer of compensation is made only to participants of the MLS where the listing is filed.
Courtesy of RH Advisors, Inc. and RHP Realty NJ, Inc.
Enter the 6-digit code sent to or download the
RentHop mobile app to continue.
By selecting Check Availability, you agree that RentHop and real estate professionals may call or text you about your inquiry. Message/data rates may apply. Terms & Privacy.
We found some very similar listings nearby
Select those you'd like to message
Your messages have been sent!
Check Availability
By selecting Check Availability, you agree that RentHop and real estate professionals may call or text you about your inquiry. Message/data rates may apply. Terms & Privacy.