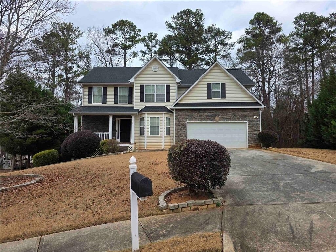
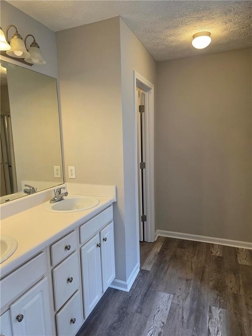
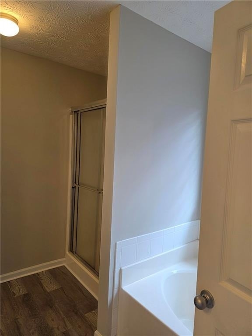
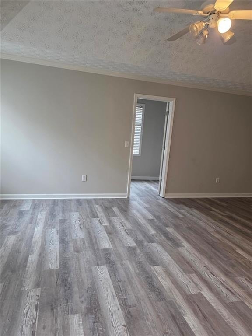
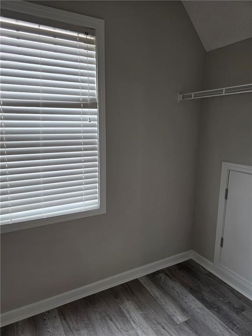
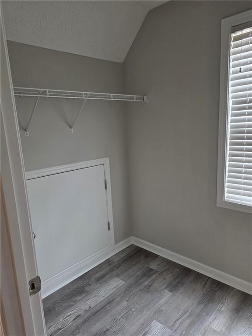
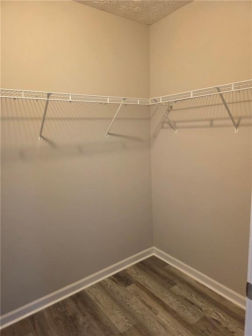
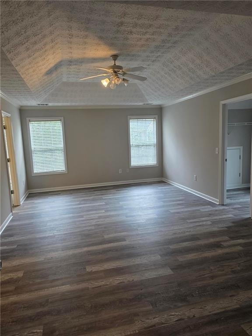
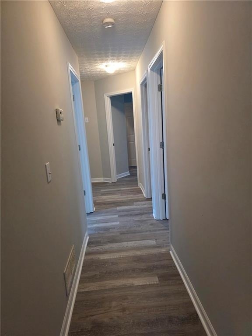
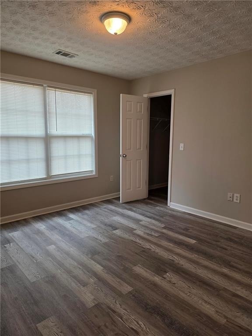
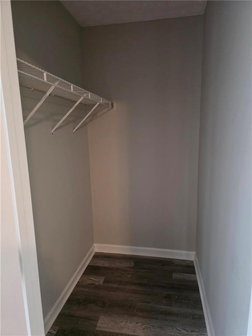
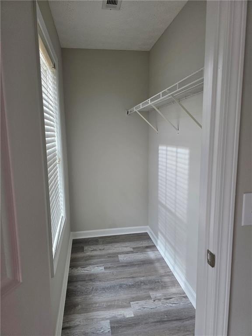
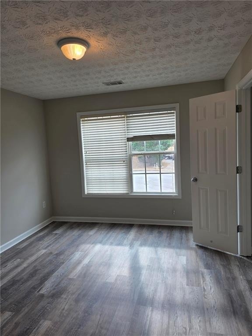
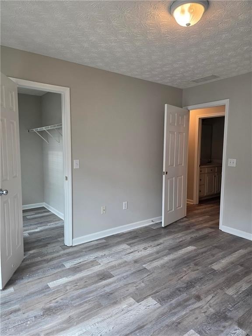
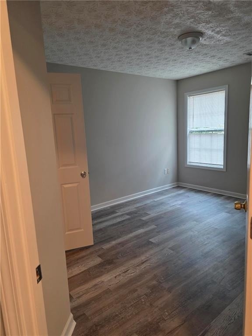
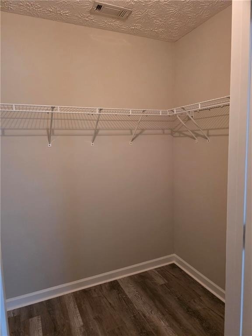
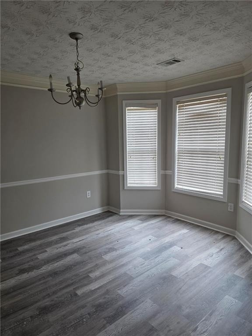
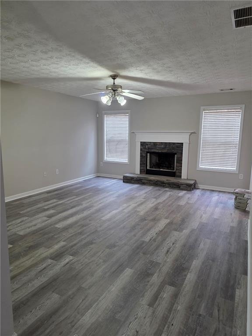
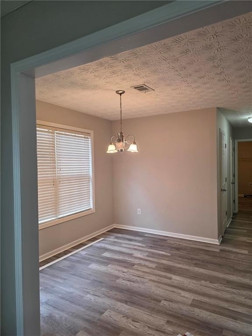
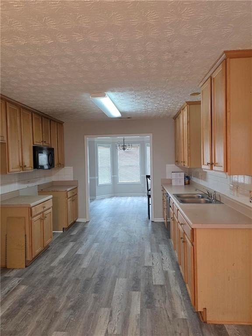
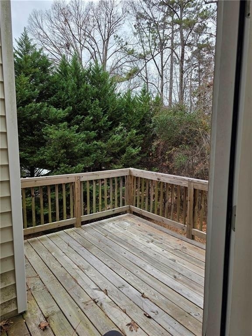
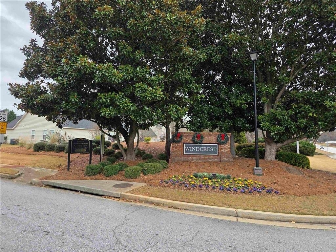
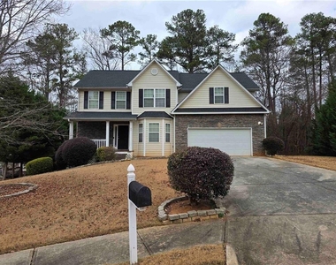
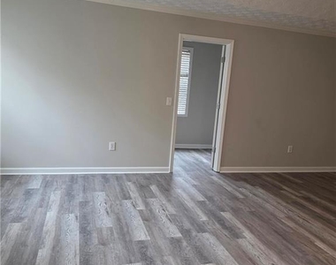
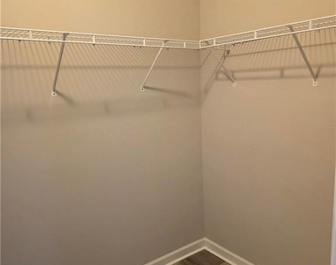
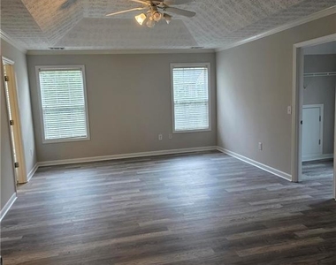
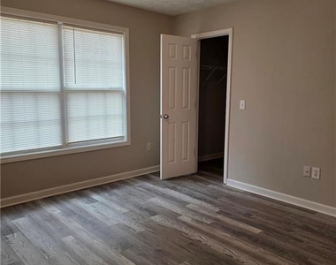
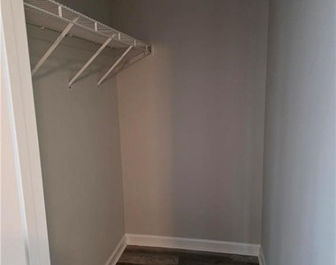
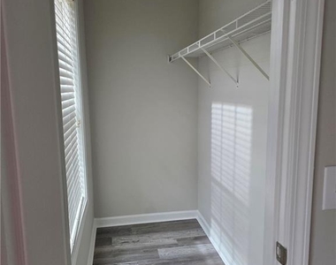
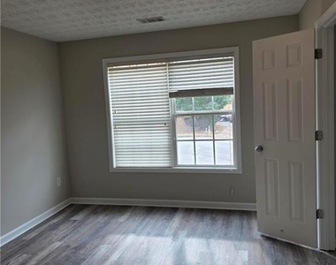
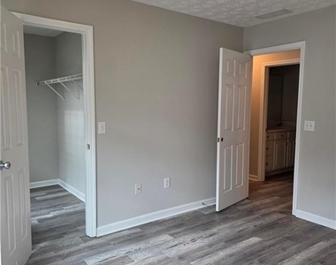
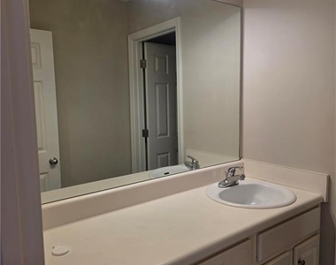
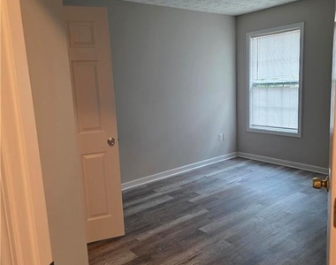
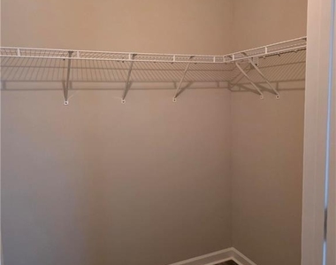
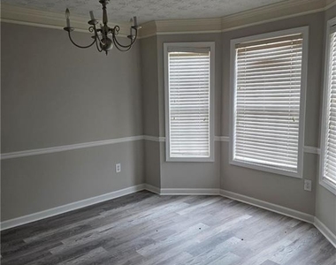
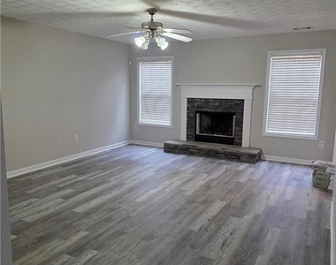
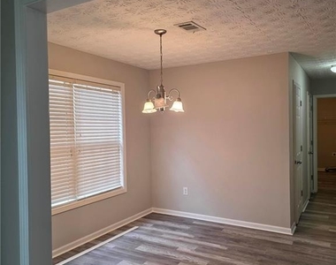
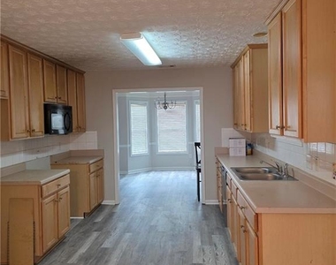
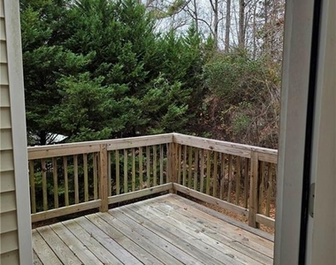
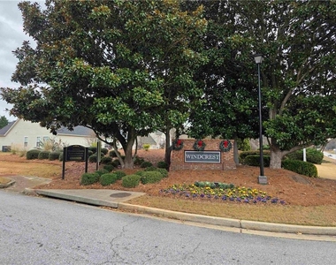
Welcome to this beautifully remodeled, traditional two-story home in an HOA community featuring 4 bedrooms and 2.5 baths, nestled in a serene and well-kept Windcrest community. This home offers a bright, airy atmosphere throughout and is truly move-in ready. Upon entry, you are greeted by a stunning stone fireplace and feature wall, setting the tone for warmth and comfort. The main level includes a separate formal living room and formal dining room, perfect for entertaining, along with an eat-in kitchen equipped with a beautiful appliances. The oversized primary suite is a true retreat, designed with calming, serene colors and offering two large walk-in closets, a garden tub, separate shower. Secondary bedrooms are generously sized with ample storage space. Enjoy outdoor living on the rear deck, ideal for relaxing or hosting guests in this peaceful setting. Section 8 preferred. This home offers comfort, space, and convenience - all in a quiet community you'll be proud to call home. Trash and Wi-Fi included in rent!
AMENITIES
Fireplace
Private Outdoor Space
Dishwasher
Parking Space
ADDITIONAL INFORMATION
Interior
Bathroom Information
Half Bathrooms: 1
Full Bathrooms: 2
Interior Information
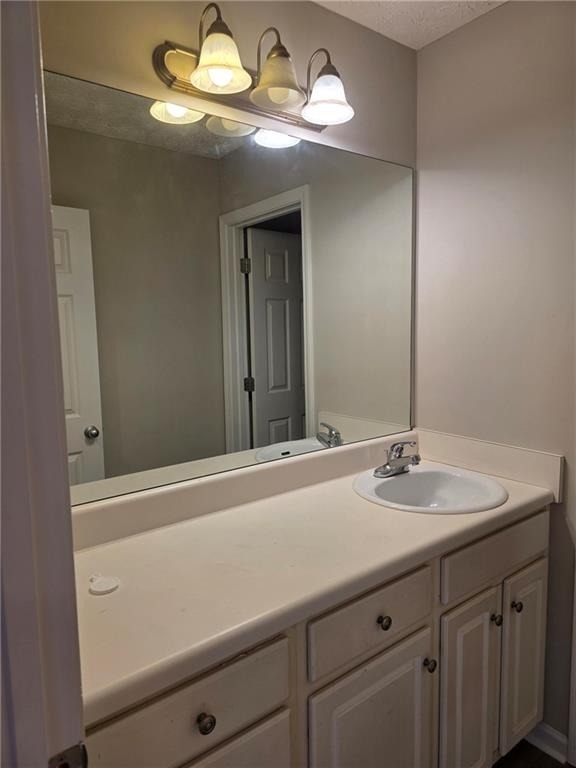
Interior Features: Double Vanity, Tray Ceiling(s), Walk-In Closet(s), Entrance Foyer 2 Story, High Ceilings 9 ft Lower, High Ceilings 9 ft Upper
Appliances: Dishwasher, Electric Oven, Electric Range, Refrigerator, Microwave
Flooring Type: Hardwood
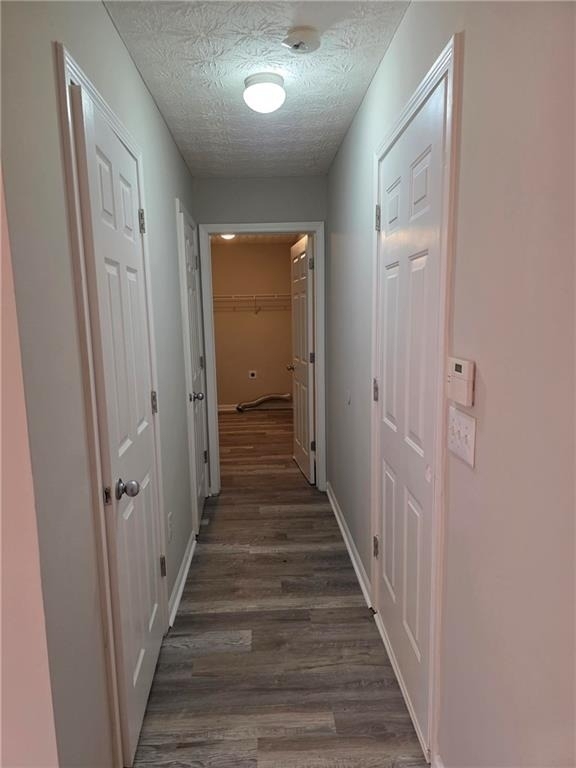
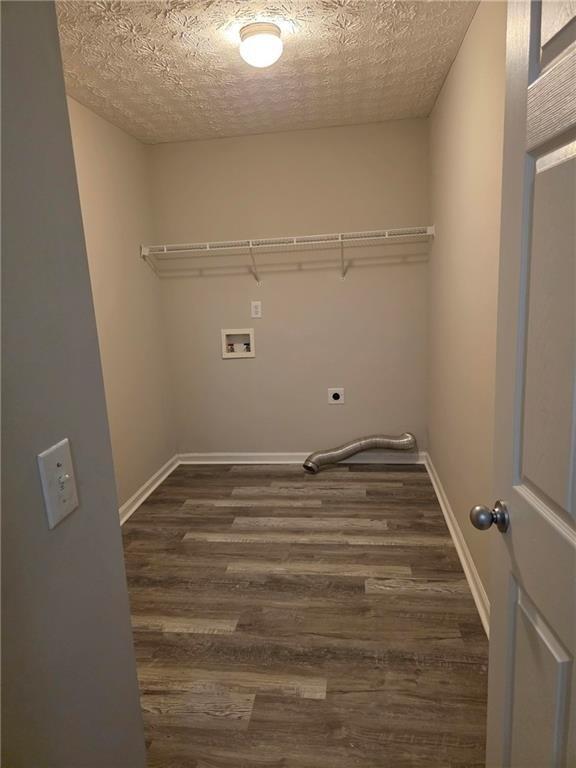
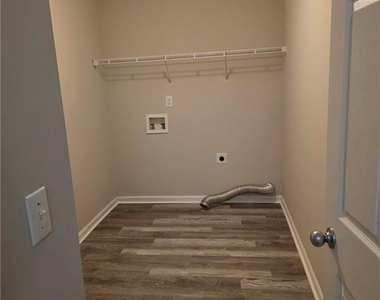
Laundry Features: Laundry Room, Main Level
Fireplace Information
Has Fireplace
Fireplace Features: Living Room, Masonry
Fireplaces: 1
Basement Information
Basement: Partial
Exterior
Property Information
Security Features: Smoke Detector(s), Fire Alarm, Security System Leased
Architectural Style: Traditional
Year Built: 2004
Waterfront Features: None
Waterbody Name: None
Building Information
Levels: Two
Other Structures: None
Window Features: None
Construction Materials: Vinyl Siding
Patio and Porch Features: Deck, Front Porch
Pool Information
Pool Features: None
Lot Information
Lot Features: Cul-De-Sac
Lot Size Area: 21780
Lot Size Units: Square Feet
Lot Size Acres: 0.5
Square Footage: 21,780
Lot Size Dimensions: 0000
Utilities
Utilities Information
Cooling Type: Ceiling Fan(s), Central Air, Electric
Heating Type: Central
Parking
Parking Information
Has Garage
Parking Features: Attached, Garage Door Opener, Driveway, Garage, Garage Faces Front
The manager has not yet mailed us a photo copy of his or her government identification and proof or property ownership.
▼
Manager has not logged in recently
▼
Manager does not yet have user reviews
RENTHOP DESCRIPTION
The apartment is a unit offered at a monthly price of $2,700. The person posting the listing did not specify that any pets were allowed. It may be the case that pets are ok and the manager simply has not yet filled out all the details. The kitchen conveniently includes a dishwasher.
We have 26 photos of this particular unit, building, and surrounding areas.
We found some very similar listings nearby
Select those you'd like to message
Your messages have been sent!
Check Availability
By selecting Check Availability, you agree that RentHop and real estate professionals may call or text you about your inquiry. Message/data rates may apply. Terms & Privacy. California Privacy Notice






 Your Privacy Choices
