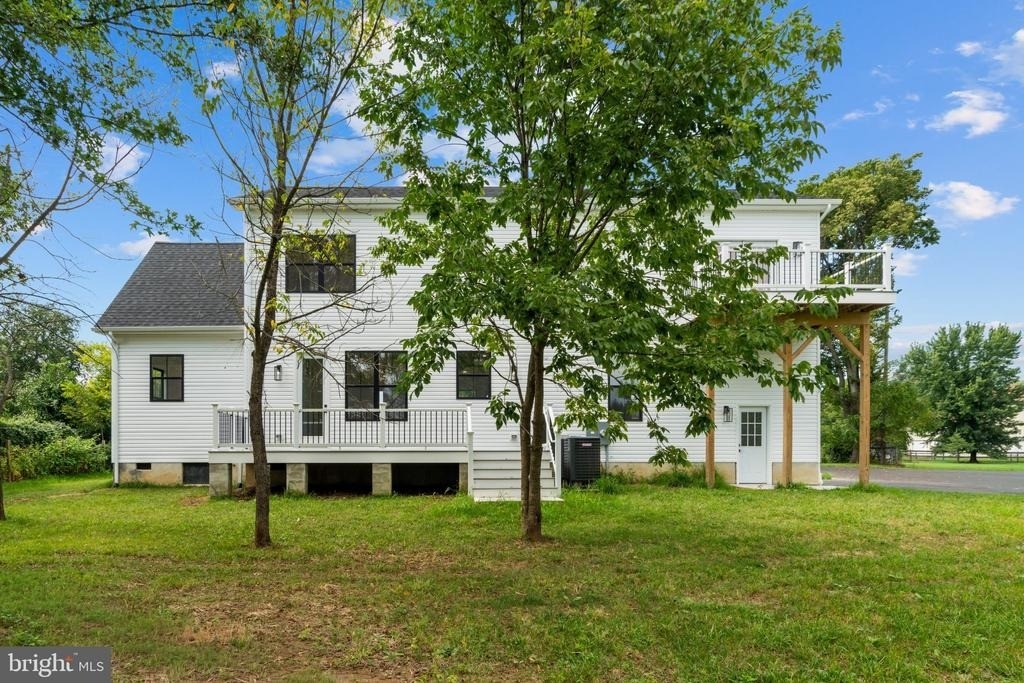
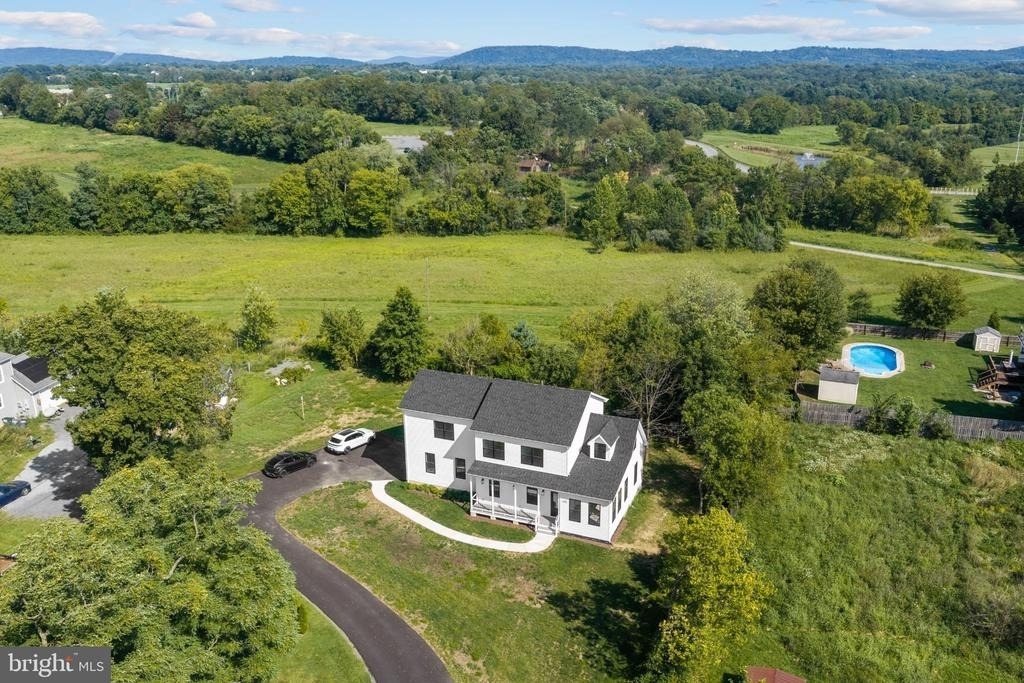
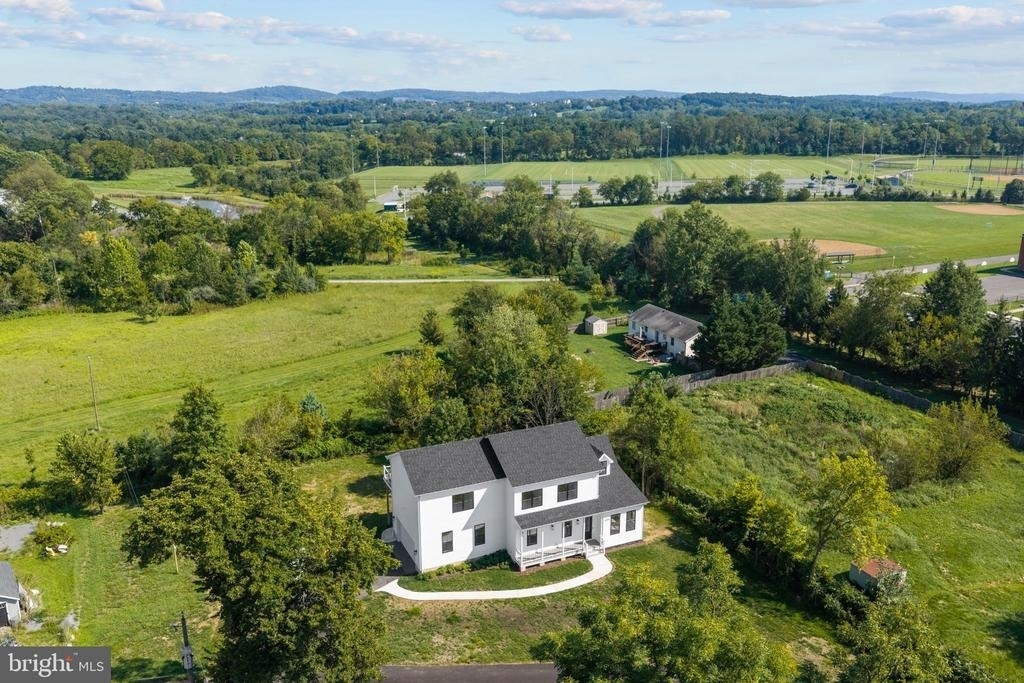
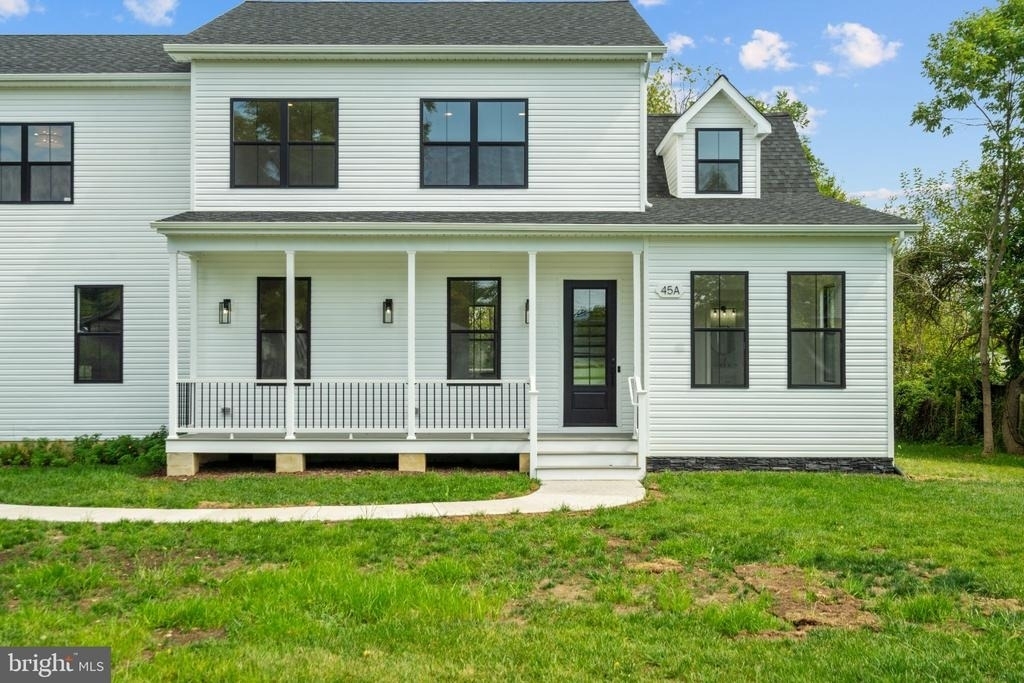
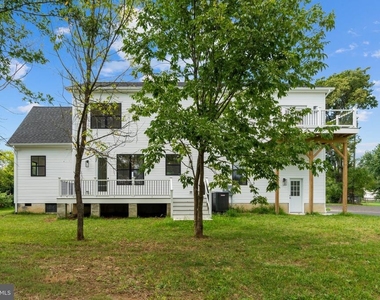
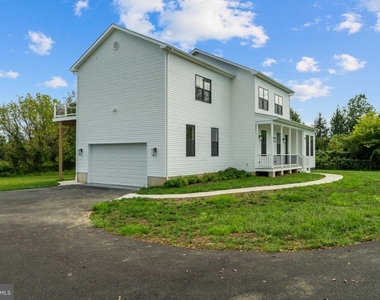
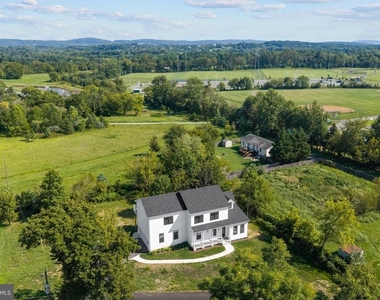
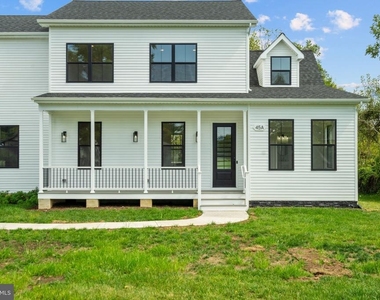
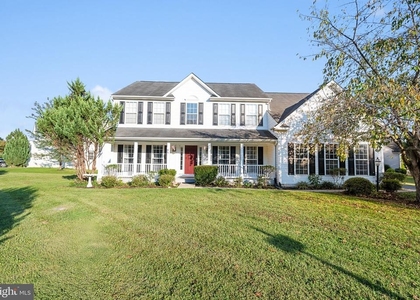
Check out an incredible place for lease and move in right away. Nestled in the charming community of Lovettsville, this exquisite new-construction home blends luxury and comfort. Completed in 2026, this stunning Colonial-style residence is a 4-bedroom, 3.5-bath home that offers a spacious 2,753 square feet of meticulously designed living space, sitting on a ½ acre lot with no HOA, ideal for those who appreciate both elegance and functionality.
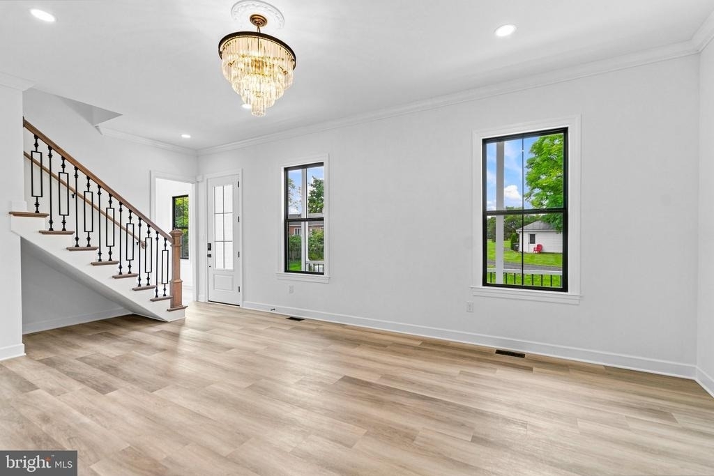
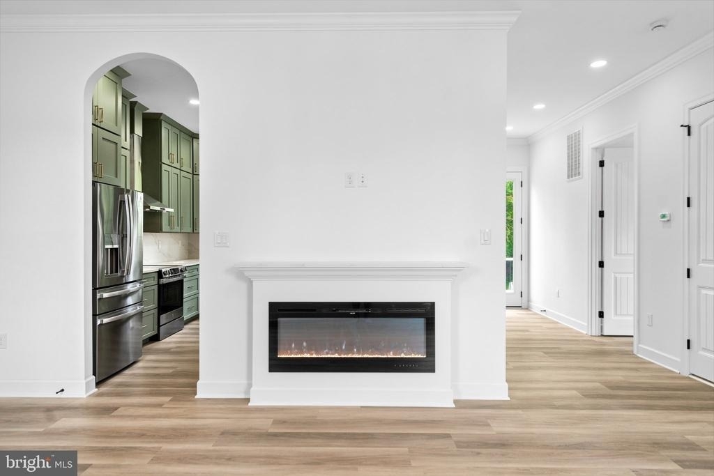
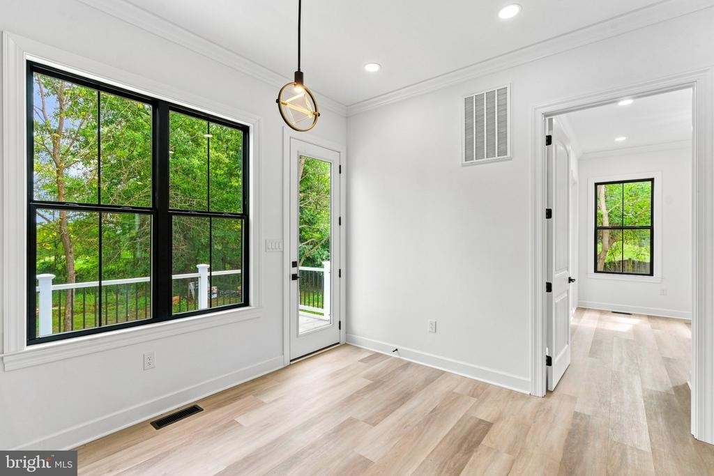
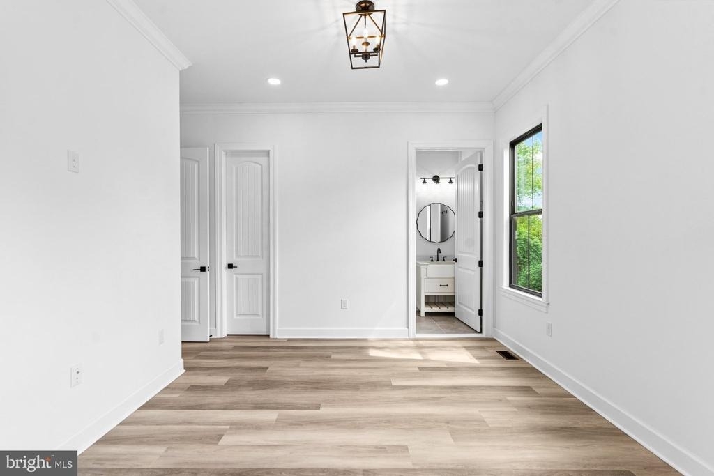
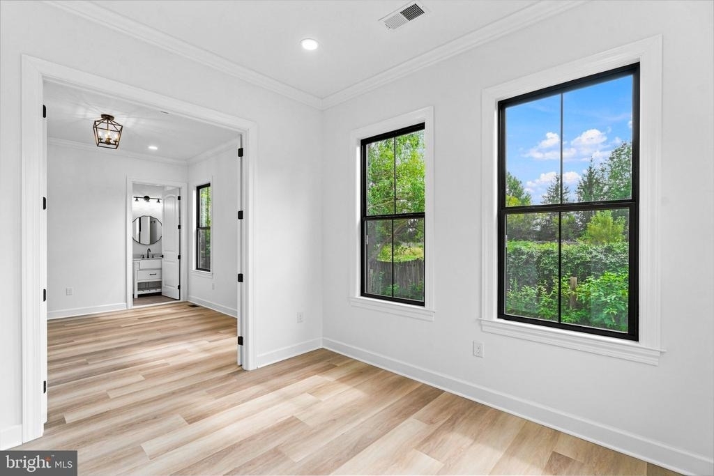
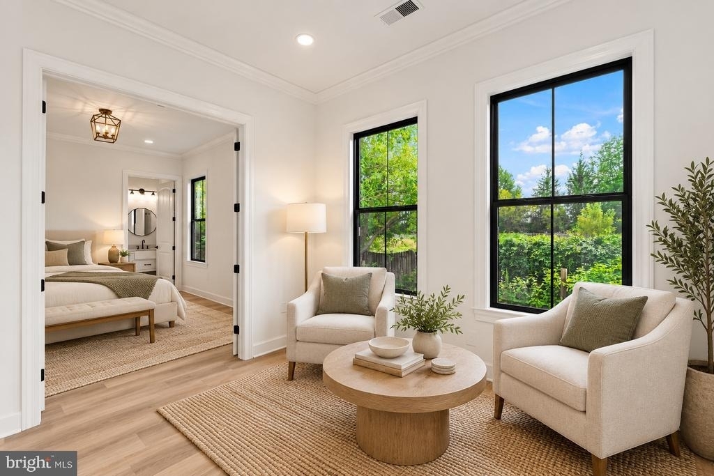
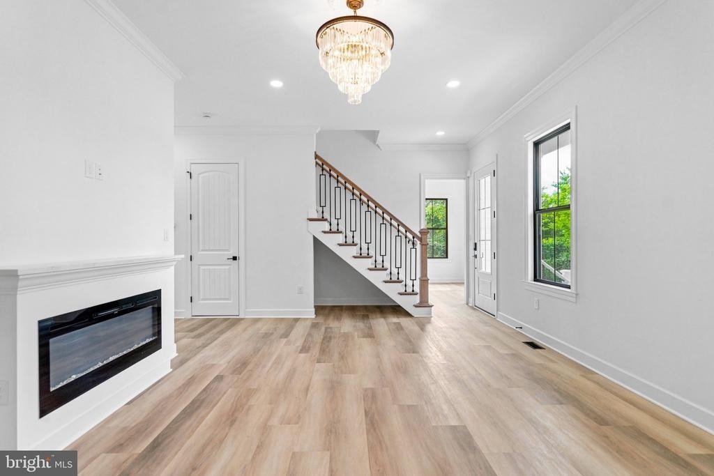
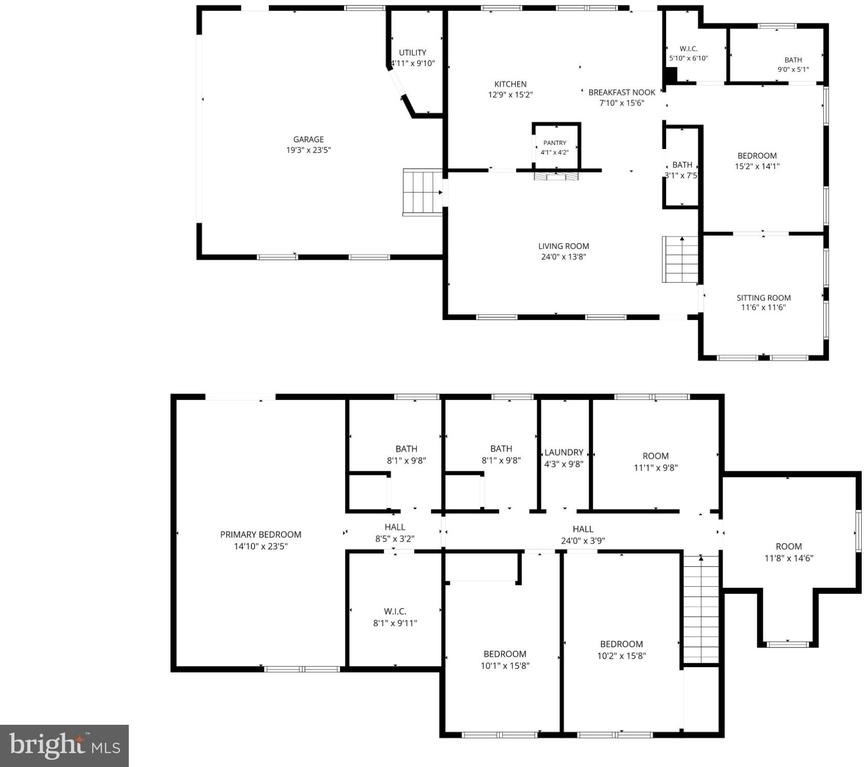
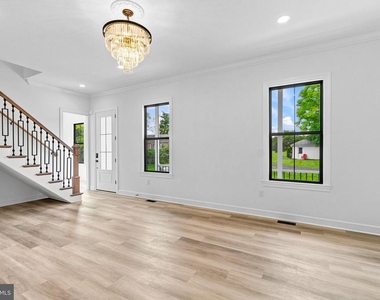
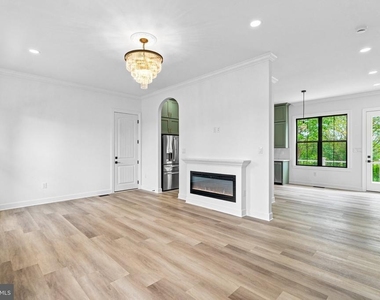
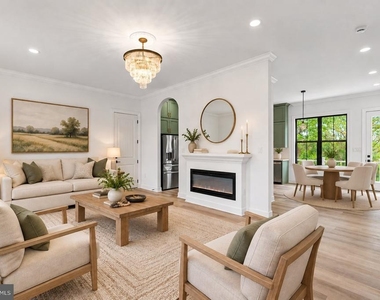
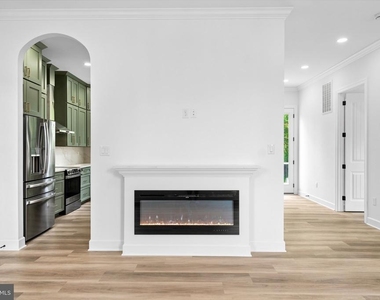
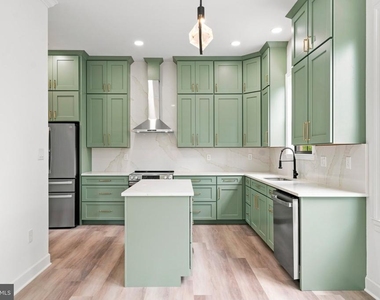
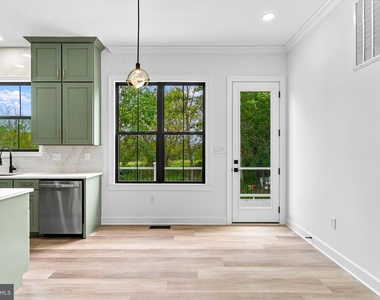
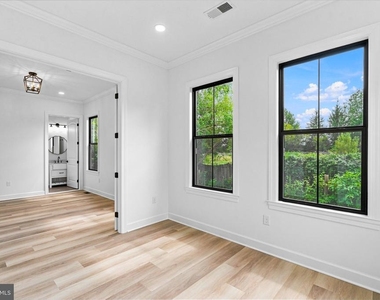
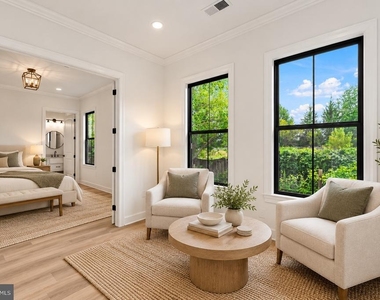
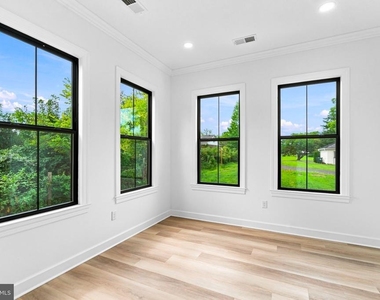
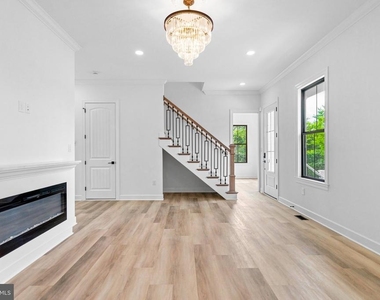
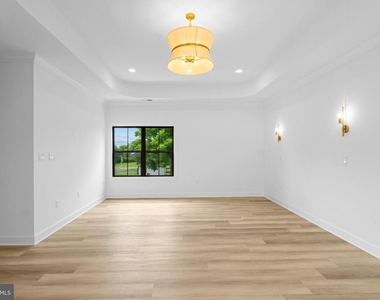
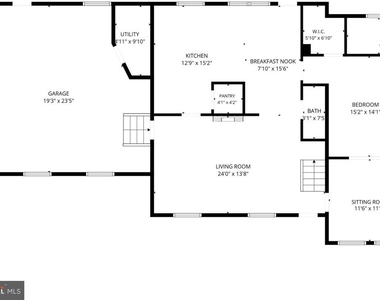
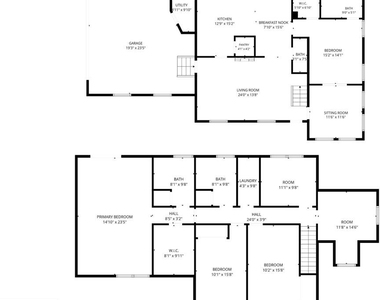
As you step inside, you are greeted by an inviting atmosphere that radiates warmth and sophistication. The open-concept layout with 10-ft ceilings, seamlessly connects the living areas, creating an ideal setting for both entertaining and everyday living. A cozy fireplace serves as a focal point in the living room, providing a perfect spot to unwind during cooler evenings. The heart of the home is undoubtedly the gourmet kitchen, where culinary dreams come to life. The kitchen features high-end stainless steel appliances, quartz countertops, a convenient island, and a ventilation system, making it a true gourmet workhorse. Thoughtfully designed with high-end finishes and modern appliances, this space is perfect for both casual meals and grand gatherings. The adjoining breakfast room, which has plenty of room for a large table offers a picturesque view of the expansive backyard, adding a touch of nature to your dining experience. Flowing from the kitchen is a main-level bedroom and full bath, perfect for in-laws or guests. A large room in front of the bedroom can also serve as a flex space - a sitting room for in-laws or a second home office.
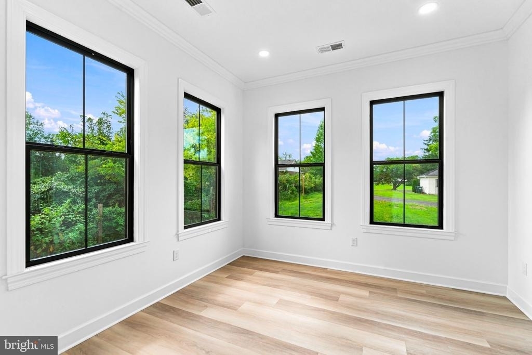
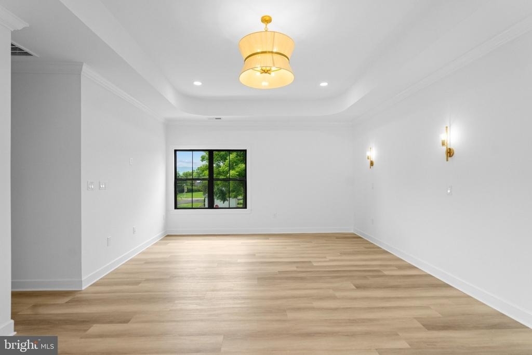
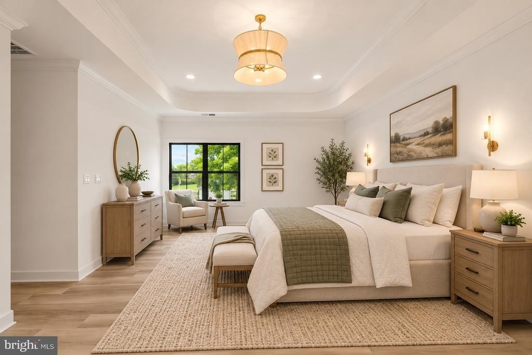
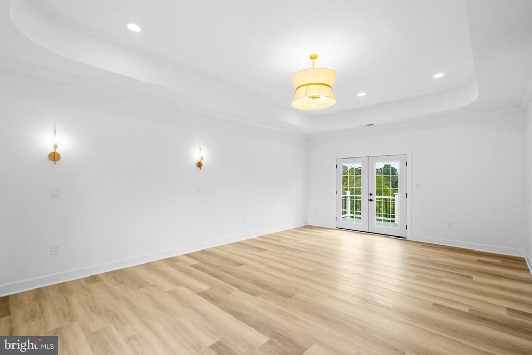
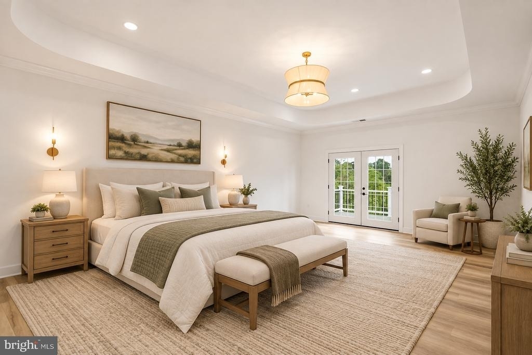
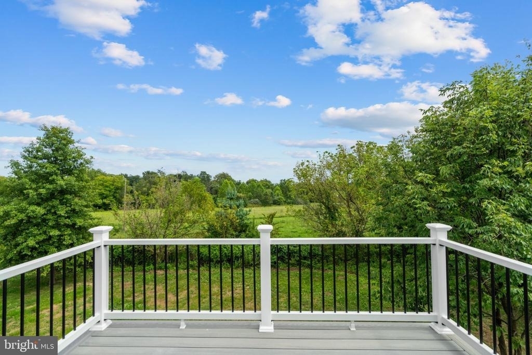
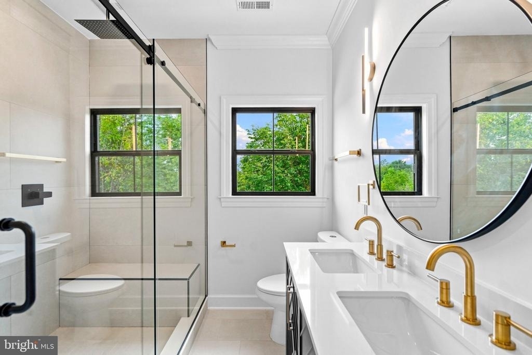
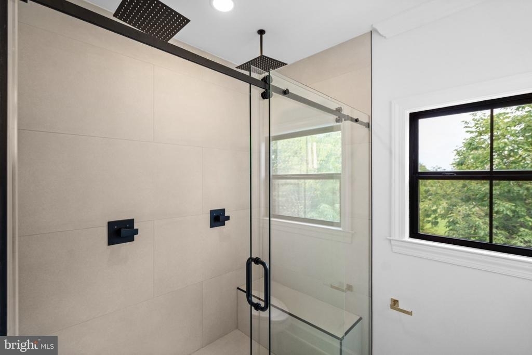
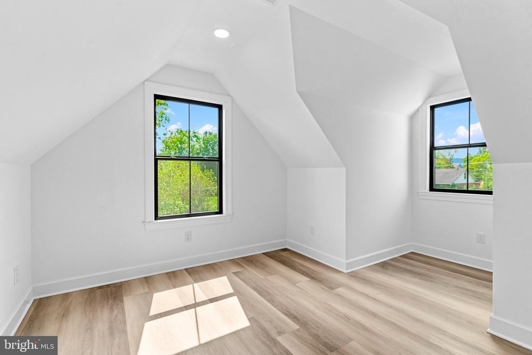
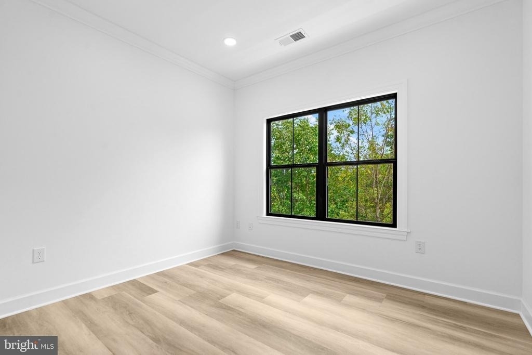
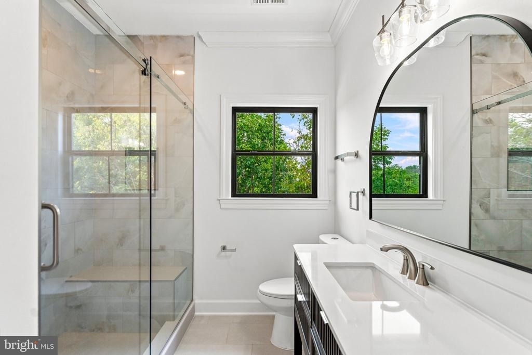
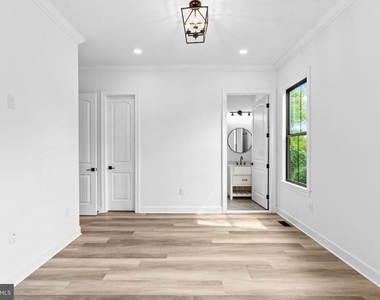
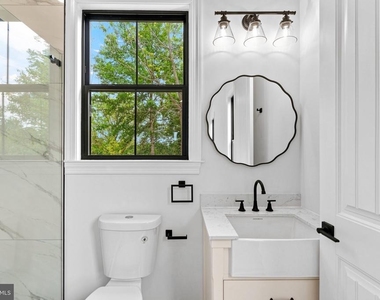
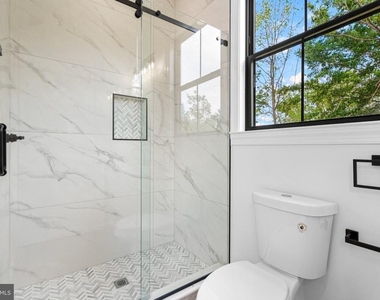
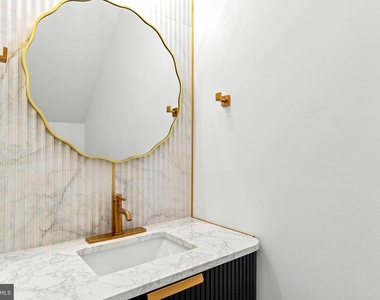
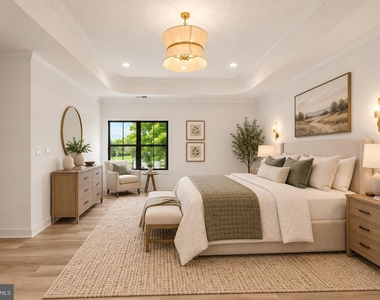
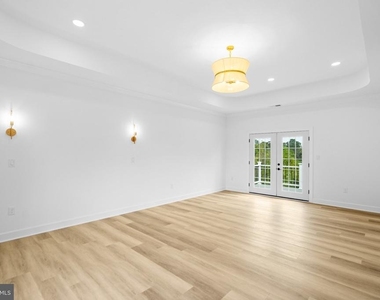
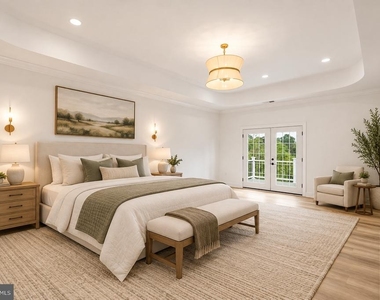
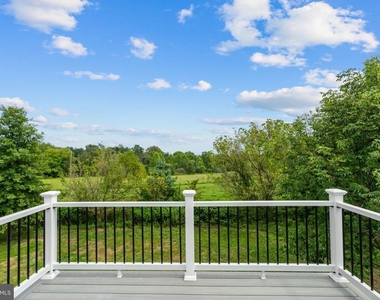
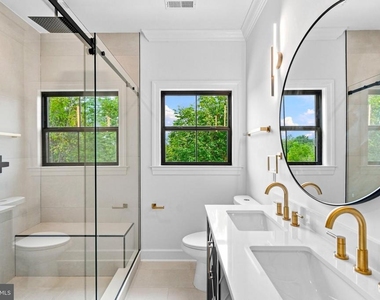
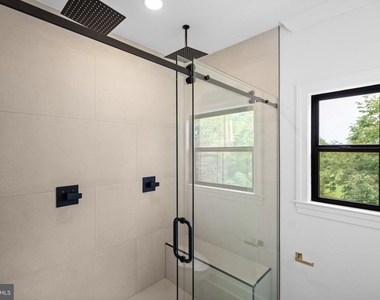
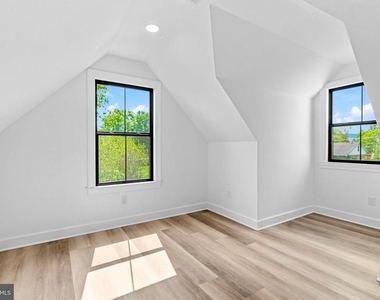
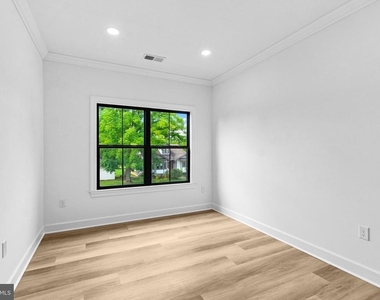
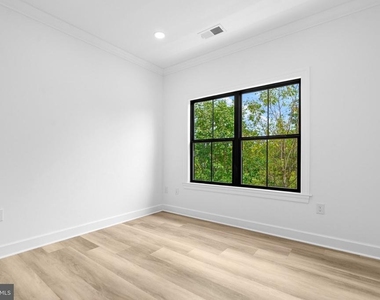
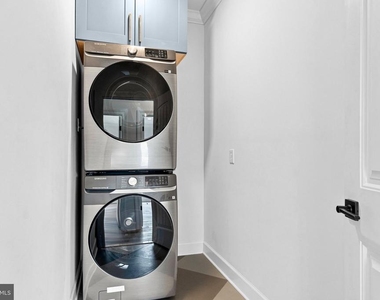
Upstairs, with 9-ft ceilings throughout, features a primary suite as a true sanctuary with a huge walk in closet (ready to be designed to your personal choices) and an en-suite bathroom featuring luxurious fixtures and an extra large shower with double rain heads. The primary suite also has its own balcony, the perfect place for morning coffee. Two additional nice-sized bedrooms with beautiful views, a stunning full bathroom, a spacious laundry room, and two rooms perfect for a home office and a kids' playroom complete this layout.
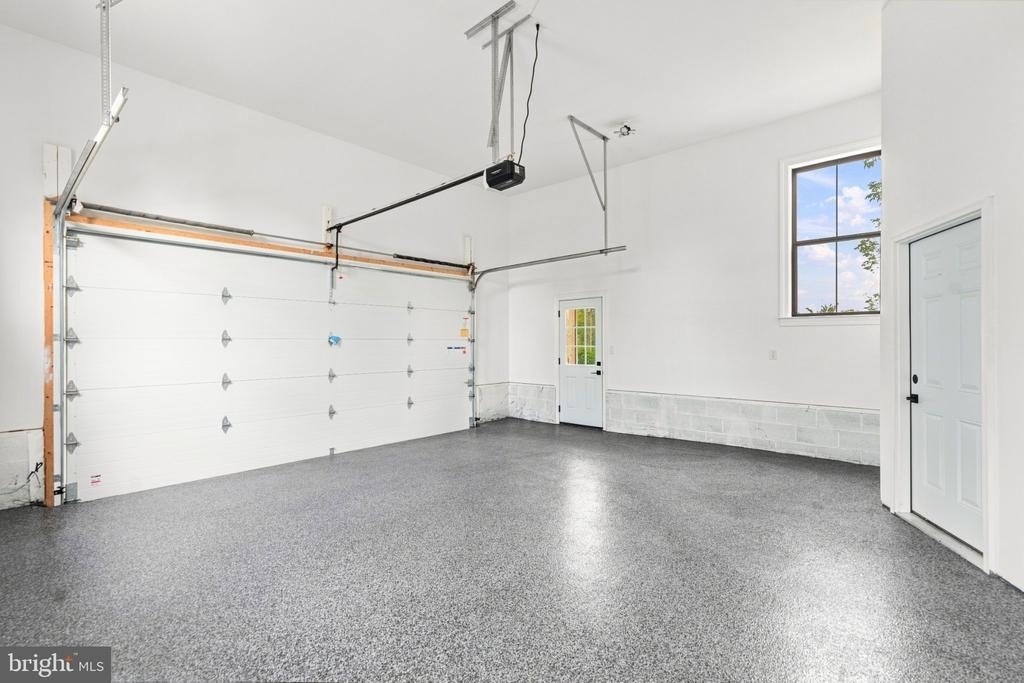
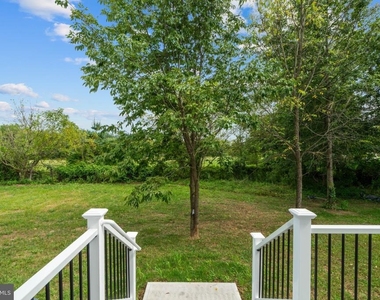
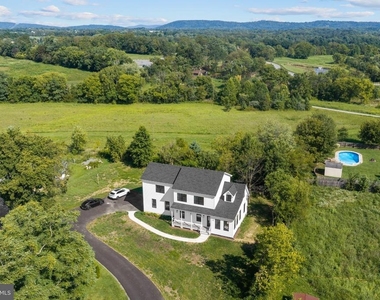
Set on a generous ½ acre lot, the outdoor space invites you to enjoy the beauty of the surrounding landscape. The expansive yard offers endless possibilities for outdoor activities, gardening, or simply sunbathing. The back deck and front porch are both made of maintenance-free materials, enhancing overall enjoyment of the home. The attached double side-entry garage with epoxy flooring and built in car charger, provides both convenience and security. This home is not just a residence; it's a lifestyle. Brand new and with modern amenities, it promises a life of comfort and ease. In addition, a 2-10 Home Warranty in included for the first year.
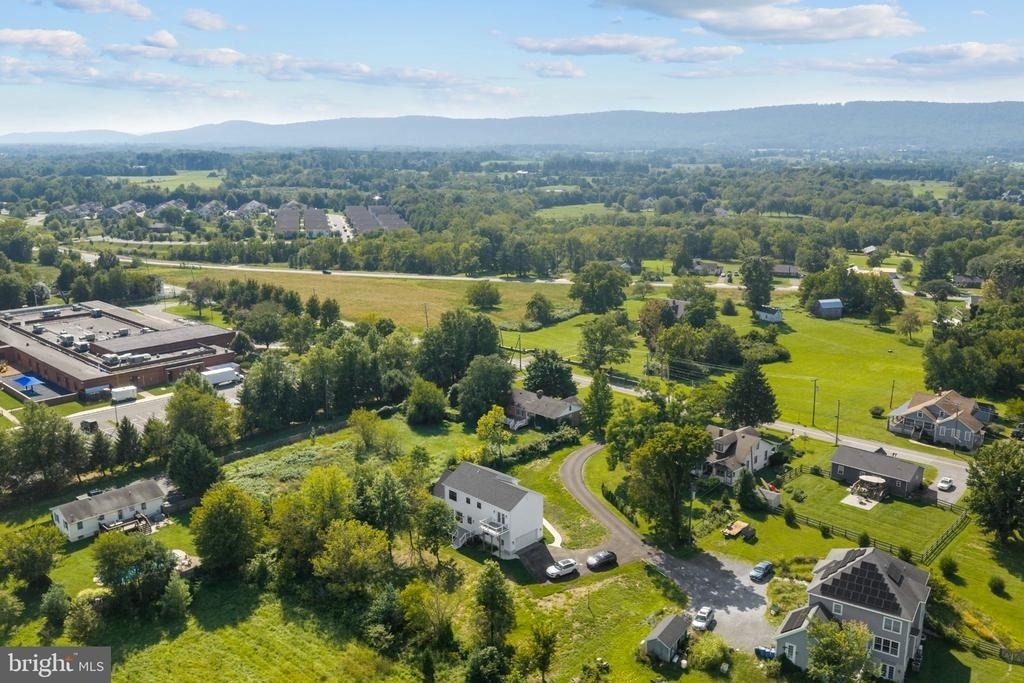
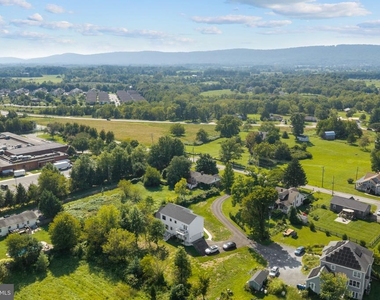
Situated within walking distance of Lovettsville Elementary School as well as the Town of Lovettsville, you are only moments away from restaurants, shops, key transit routes, local wineries, craft breweries, and scenic leisure opportunities. This residence seamlessly combines everyday luxury with small-town appeal. Welcome home!
AMENITIES
Fireplace
Private Outdoor Space
Dishwasher
Parking Space
Home Office
ADDITIONAL INFORMATION
Interior
Bathroom Information
Half Bathrooms: 1
Full Bathrooms: 3
Interior Information
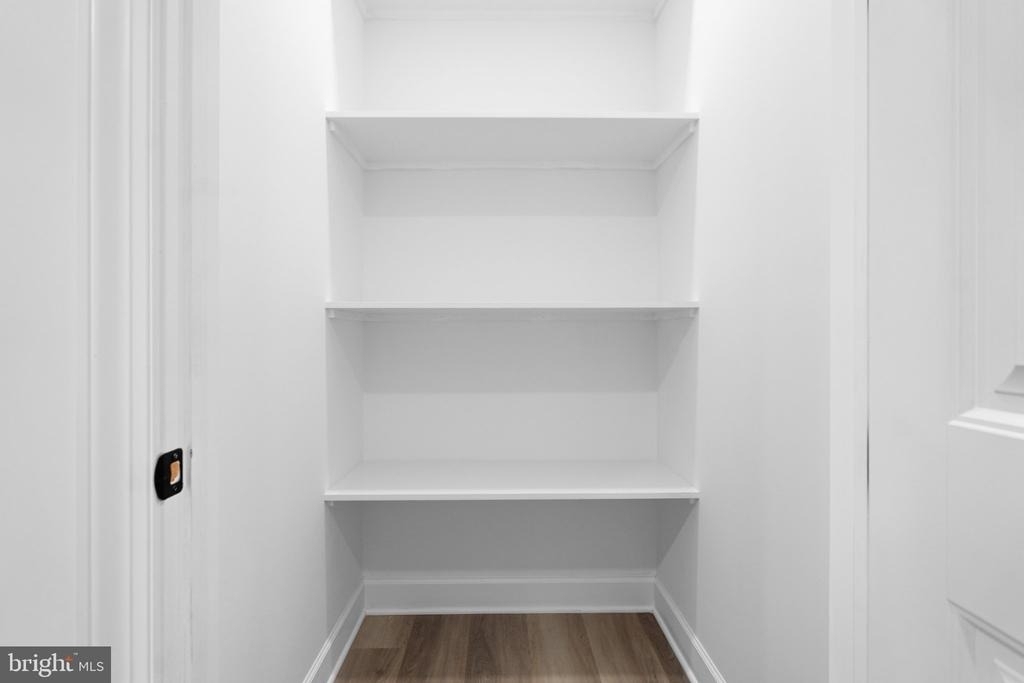
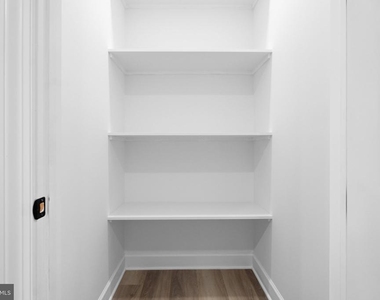
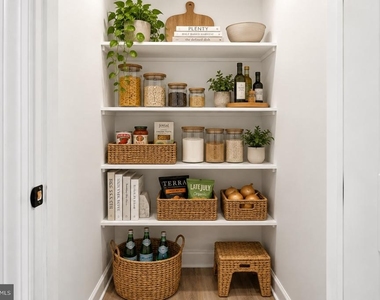
Interior Features: Breakfast Bar, Eat-in Kitchen, Kitchen Island, Pantry, Recessed Lighting, Walk-In Closet(s), Bathroom - Stall Shower, Bathroom - Walk-In Shower, Combination Kitchen/Dining, Dining Area, Entry Level Bedroom, Family Room Off Kitchen, Floor Plan - Open, Kitchen - Gourmet, Kitchen - Table Space, Primary Bath(s), Upgraded Countertops
Appliances: Microwave, Built-In Range, Dishwasher, Disposal, Dryer, Electric Oven, Range Hood, Refrigerator, Stainless Steel Appliance(s), Washer, Water Heater
The manager has not yet mailed us a photo copy of his or her government identification and proof or property ownership.
▼
Manager has not logged in recently
▼
Manager does not yet have user reviews
RENTHOP DESCRIPTION
The apartment is a unit offered at a monthly price of $3,999. The person posting the listing did not specify that any pets were allowed. It may be the case that pets are ok and the manager simply has not yet filled out all the details. The kitchen conveniently includes a dishwasher.
We have 49 photos of this particular unit, building, and surrounding areas.
We found some very similar listings nearby
Select those you'd like to message
Your messages have been sent!
Check Availability
By selecting Check Availability, you agree that RentHop and real estate professionals may call or text you about your inquiry. Message/data rates may apply. Terms & Privacy. California Privacy Notice































 Your Privacy Choices
