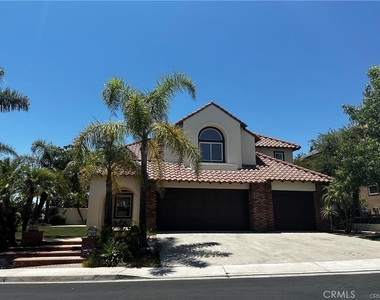
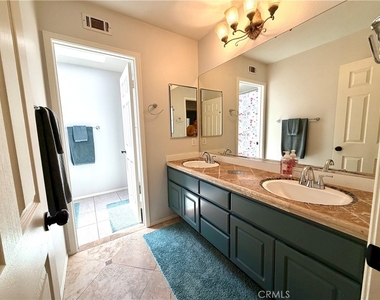
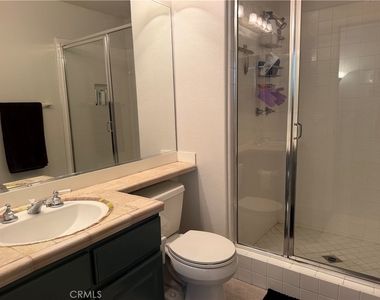
Welcome to 45 Glen Echo, located within the prestigious 24-hour guard-gated community of Dove Canyon. Situated on a desirable private corner lot, this spacious home offers approximately 3,640 square feet of living space with 5 bedrooms, 3.5 bathrooms, and expansive bonus areas designed for today's lifestyle.
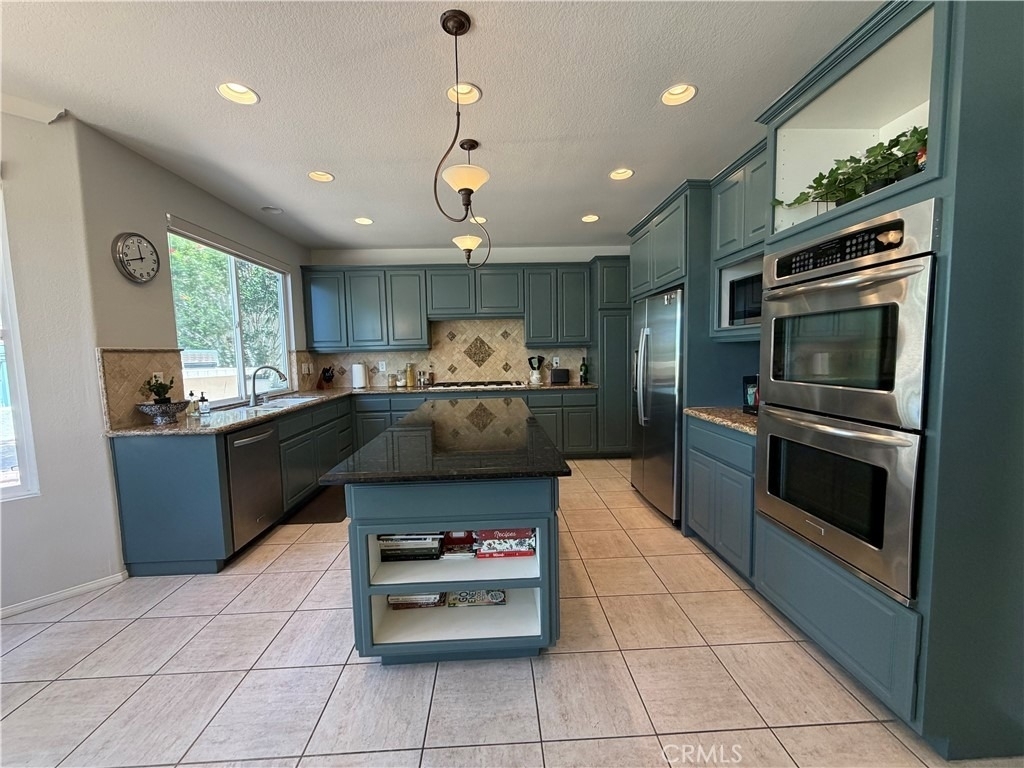
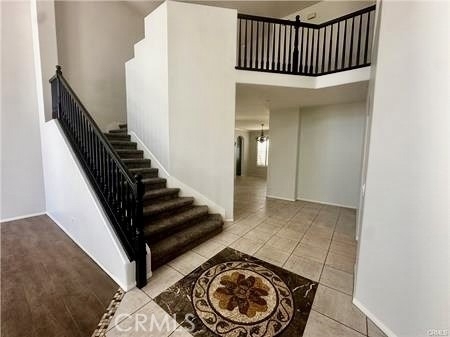
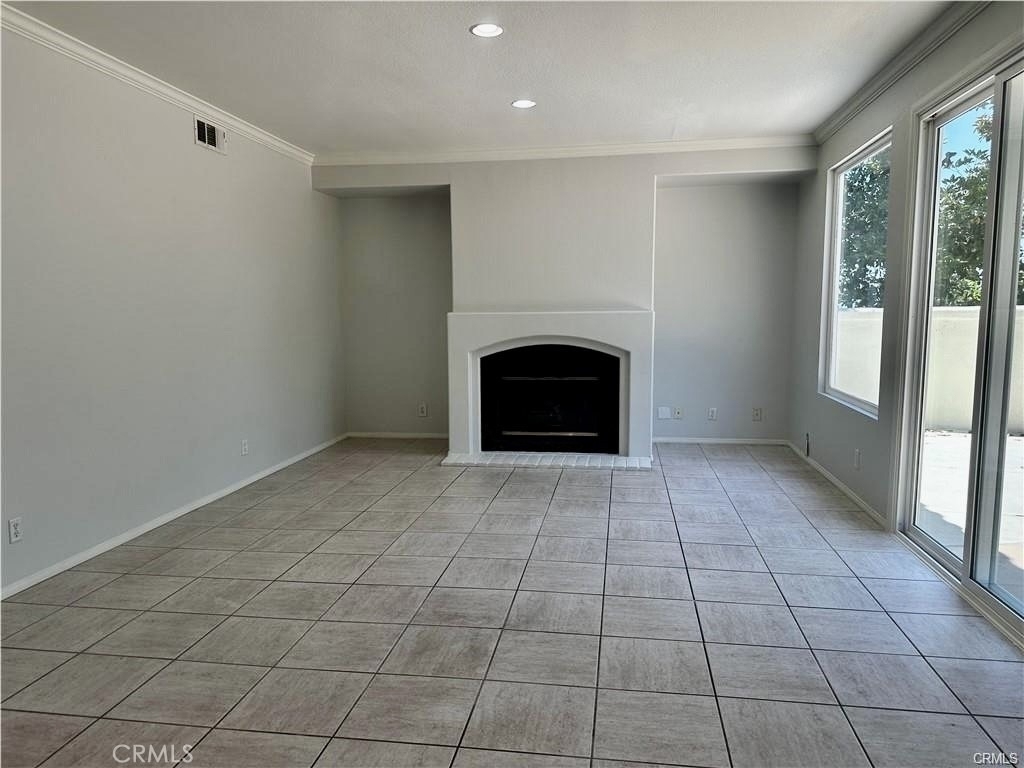
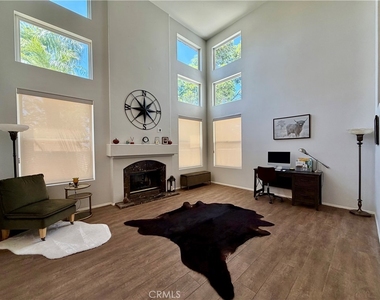
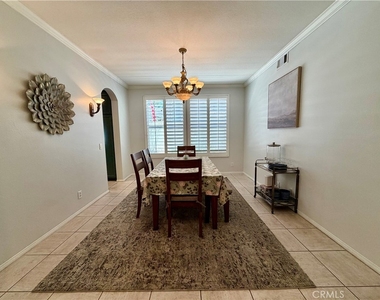
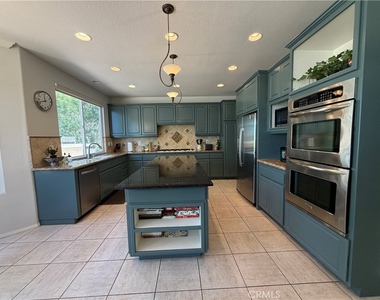
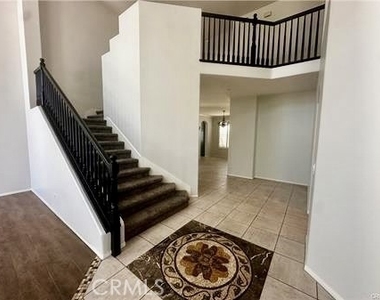
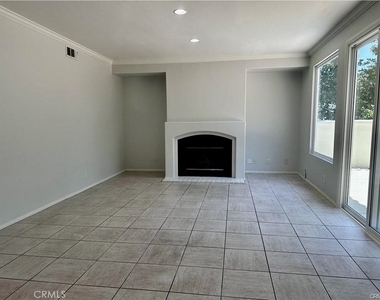
Step inside to a light-filled open floor plan featuring soaring ceilings, elegant living and dining spaces, and a kitchen complete with a large center island, granite countertops, double ovens, and abundant cabinetry. The inviting family room seamlessly connects to the backyard, creating the perfect setting for indoor-outdoor entertaining.
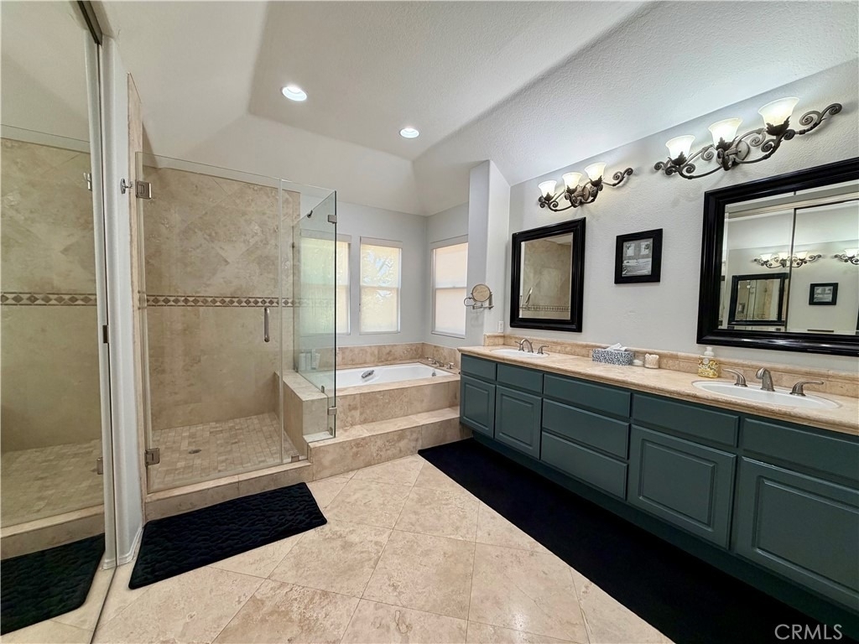
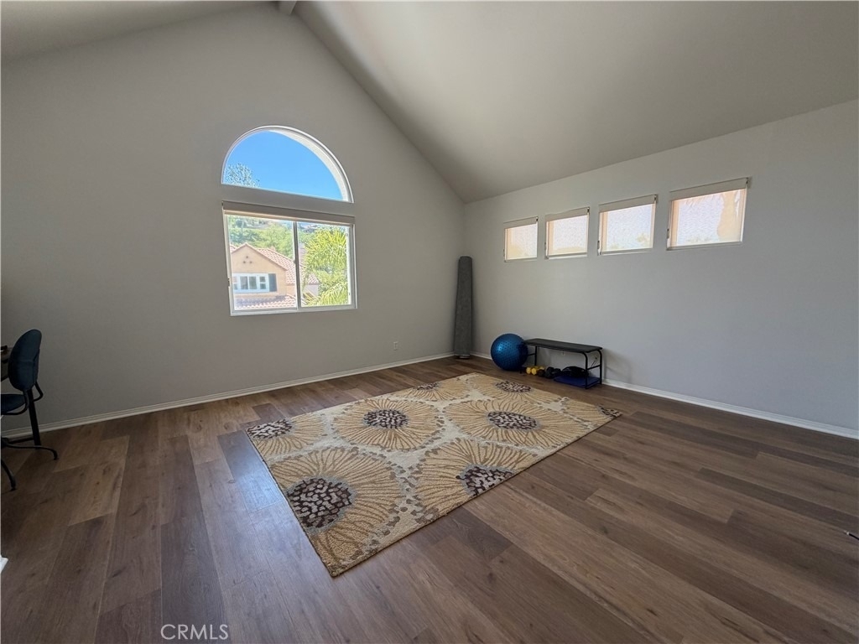
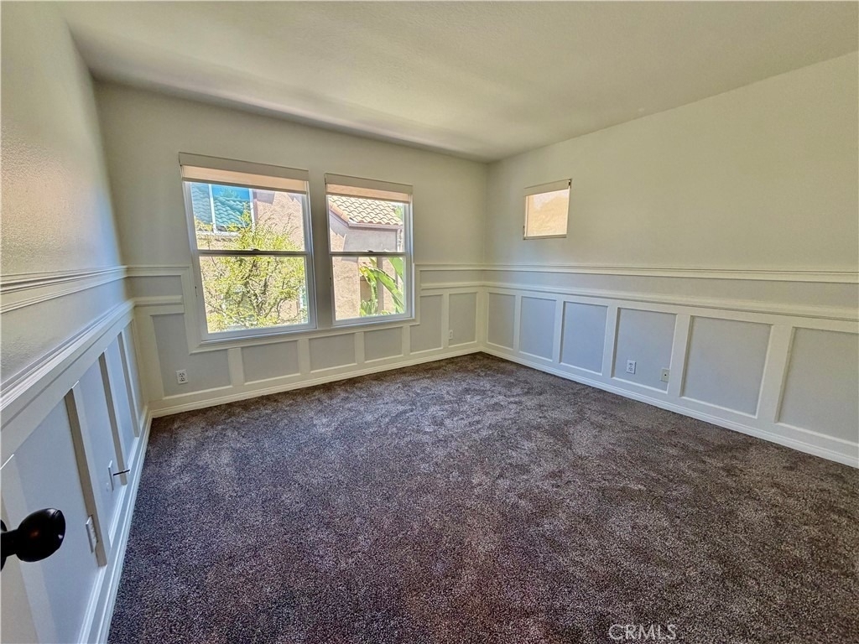
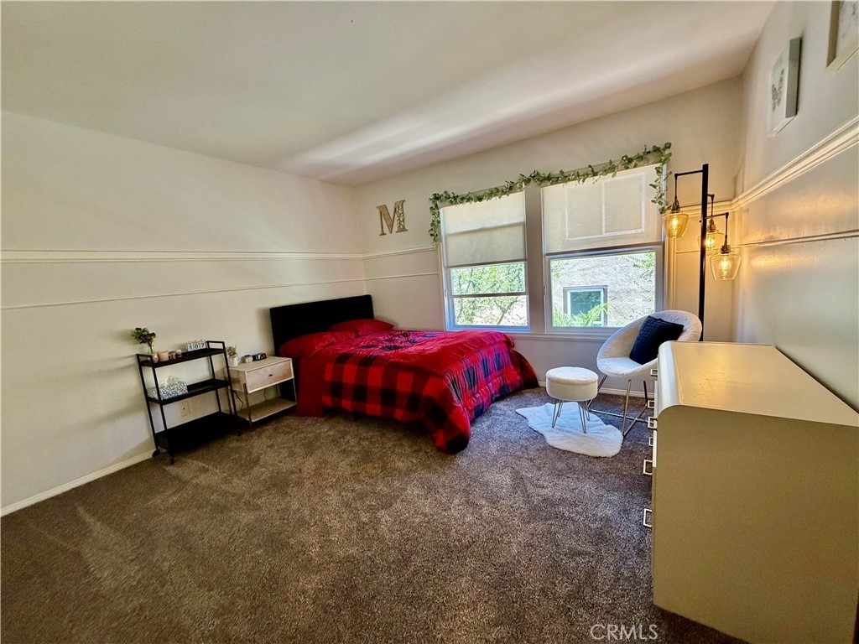
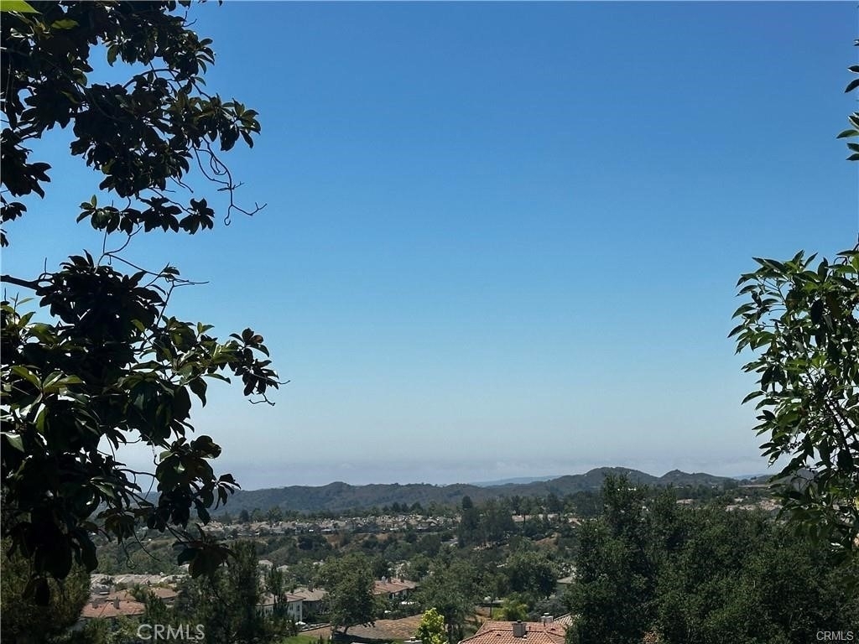
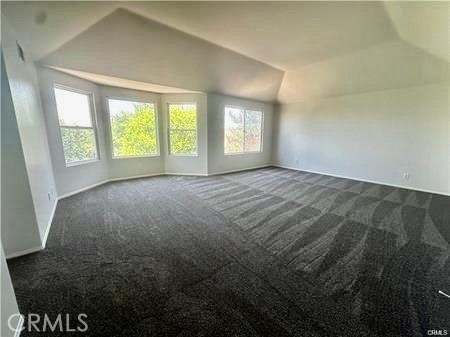
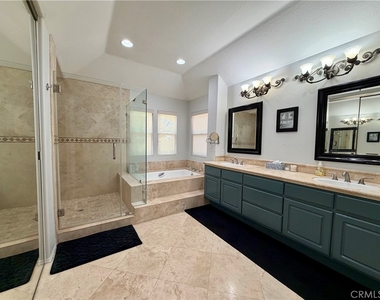
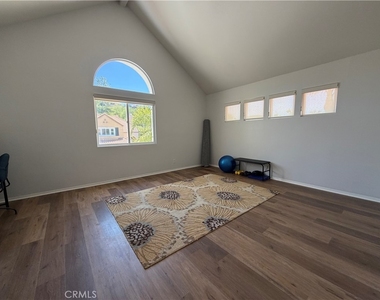
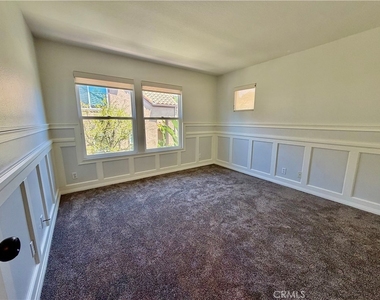
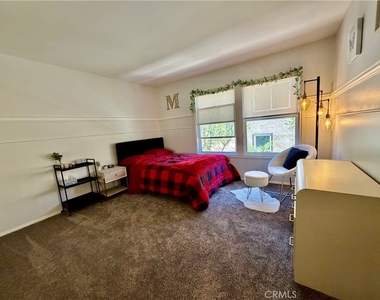
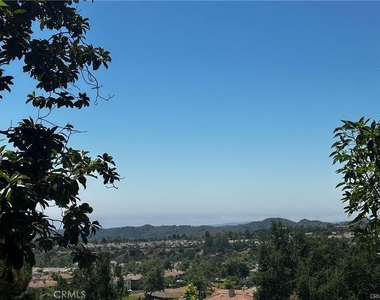
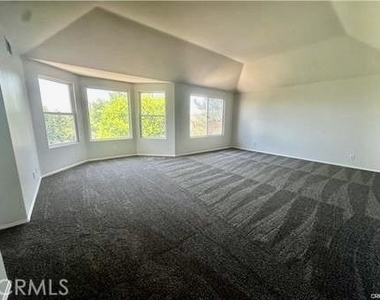
The primary suite serves as a private retreat with beautiful hillside views. Additional bedrooms provide flexibility for family, guests, home offices, or fitness spaces.
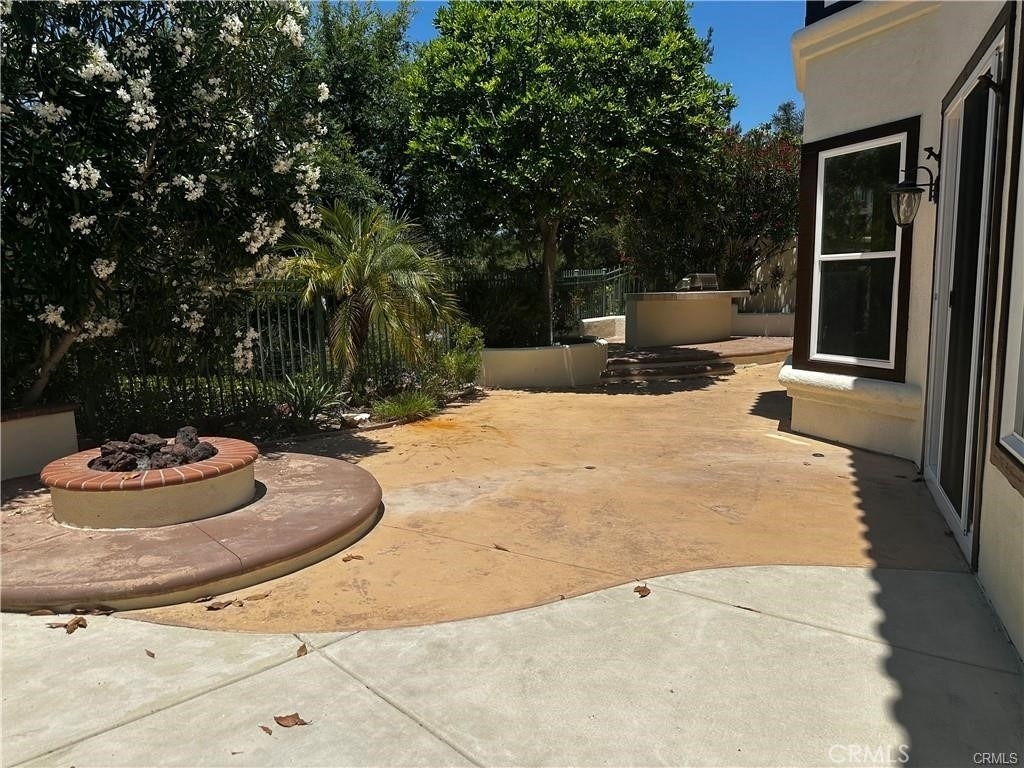
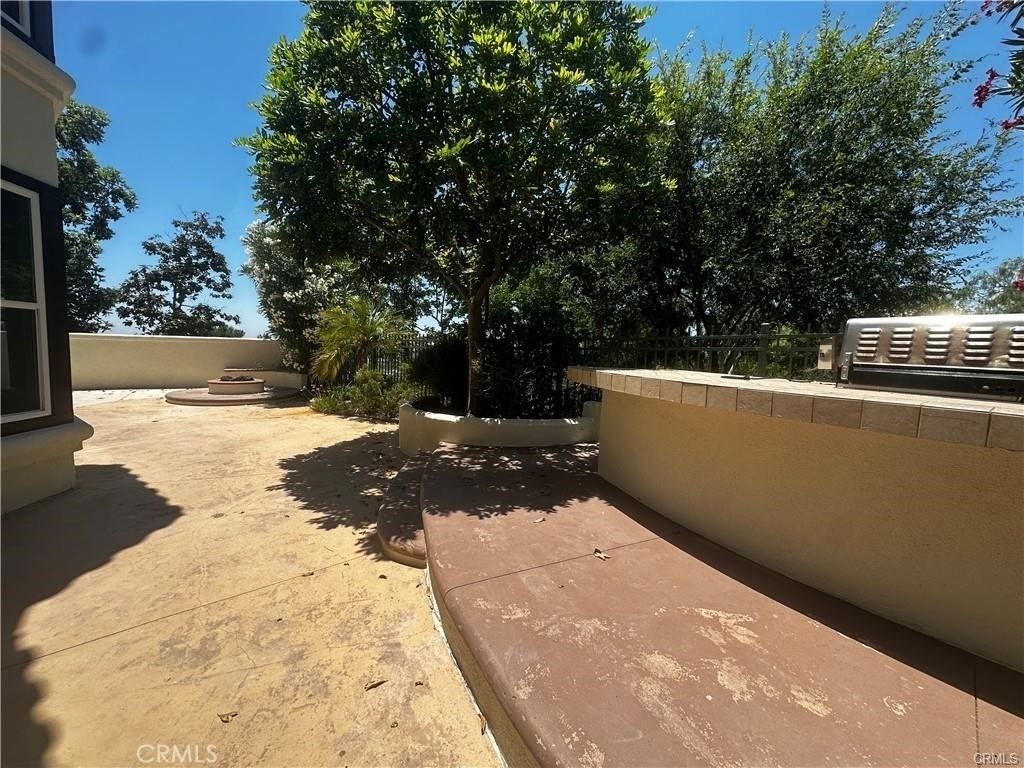
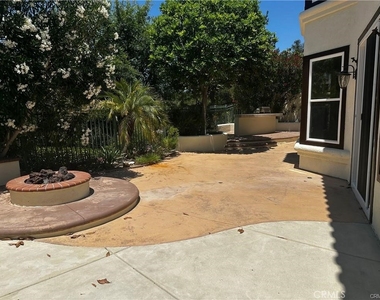
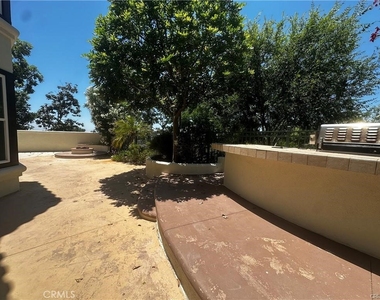
Enjoy Southern California living in the private backyard featuring a built-in BBQ, fire pit. Residents of Dove Canyon enjoy resort-style amenities including a community pool, spa, tennis courts, parks, playgrounds, hiking and biking trails. Conveniently located near award-winning schools, shopping, dining, and toll roads, this exceptional home offers the perfect blend of comfort, privacy, and luxury living.
AMENITIES
Attached Garage
Fireplace
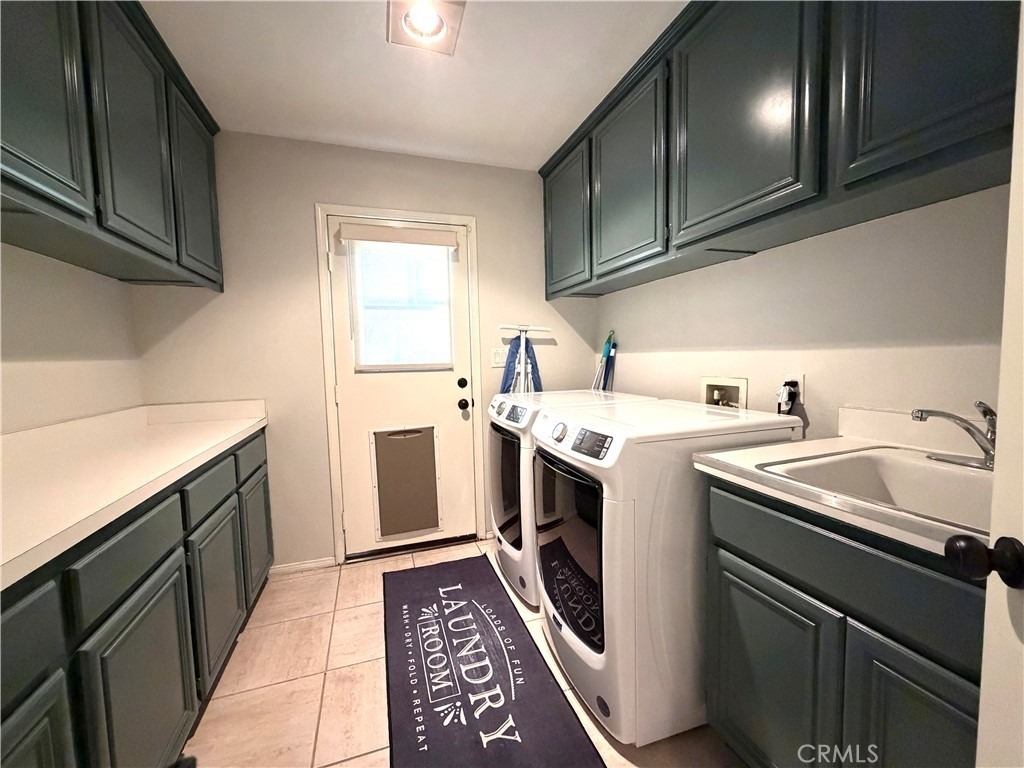
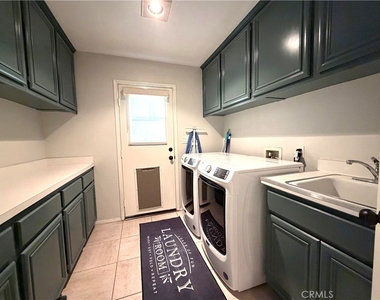
Laundry In Unit
Parking Space
Home Office
ADDITIONAL INFORMATION
Interior
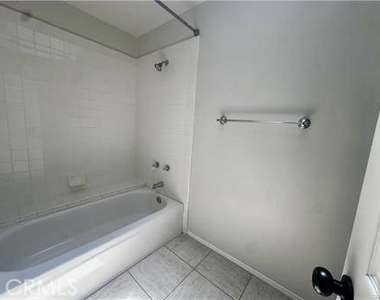
Bathroom Information
Half Bathrooms: 1
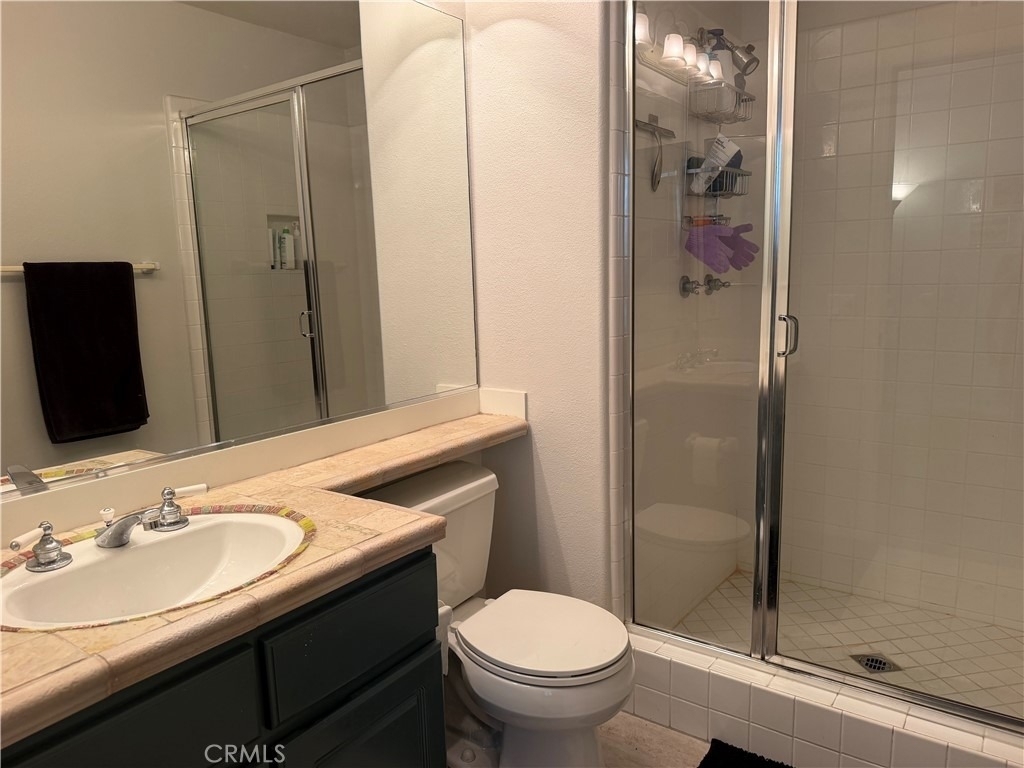
Full Bathrooms: 3
Interior Information
Interior Features: BedroomOnMainLevel
Laundry Features: Inside, Laundry Room
Fireplace Information
Has Fireplace
Fireplace Features: Family Room
Exterior
Property Information
Square Footage: 3,640
Square Footage Source: $0
Year Built Source: Estimated
Year Built: 1996
Building Information
Levels: Two
Patio and Porch Features: Concrete
Pool Information
Pool Features: Community, Association
Lot Information
Lot Features: Yard
Lot Size Area: 7000
Lot Size Units: Square Feet
Lot Size Acres: 0.1607
Square Footage: 7,000
Tax Lot: 59
Land Information
Water Source: Public
Utilities
Utilities Information
Cooling Type: Central Air
Heating Type: Forced Air
Sewer : Public Sewer
Parking
Parking Information
Has Garage
Attached Garage
Garage Spaces: 3
Location
HOA Information
HOA/Condo/Coop Amenities: Pool, Spa/Hot Tub, Tennis Court(s)
The manager has not yet mailed us a photo copy of his or her government identification and proof or property ownership.
▼
Manager has not logged in recently
▼
Manager does not yet have user reviews
RENTHOP DESCRIPTION
The apartment is a unit offered at a monthly price of $6,200. The person posting the listing did not specify that any pets were allowed. It may be the case that pets are ok and the manager simply has not yet filled out all the details.
We have 19 photos of this particular unit, building, and surrounding areas.
MLS# OC26126905
List Agent Name: Christina Bowen
List Office Name: Re/Max Real Estate Group
IDX information is provided exclusively for personal, non-commercial use, and may not be used for any purpose other than to identify prospective properties consumers may be interested in purchasing. Information is deemed reliable but not guaranteed. The listing broker’s offer of compensation is made only to participants of the MLS where the listing is filed.
Courtesy of RH Advisors, Inc. and RHP Realty NJ, Inc.
By selecting Check Availability, you agree that RentHop and real estate professionals may call or text you about your inquiry. Message/data rates may apply. Terms & Privacy. California Privacy Notice
We found some very similar listings nearby
Select those you'd like to message
Your messages have been sent!
Check Availability
By selecting Check Availability, you agree that RentHop and real estate professionals may call or text you about your inquiry. Message/data rates may apply. Terms & Privacy. California Privacy Notice













 Your Privacy Choices