Check Availability

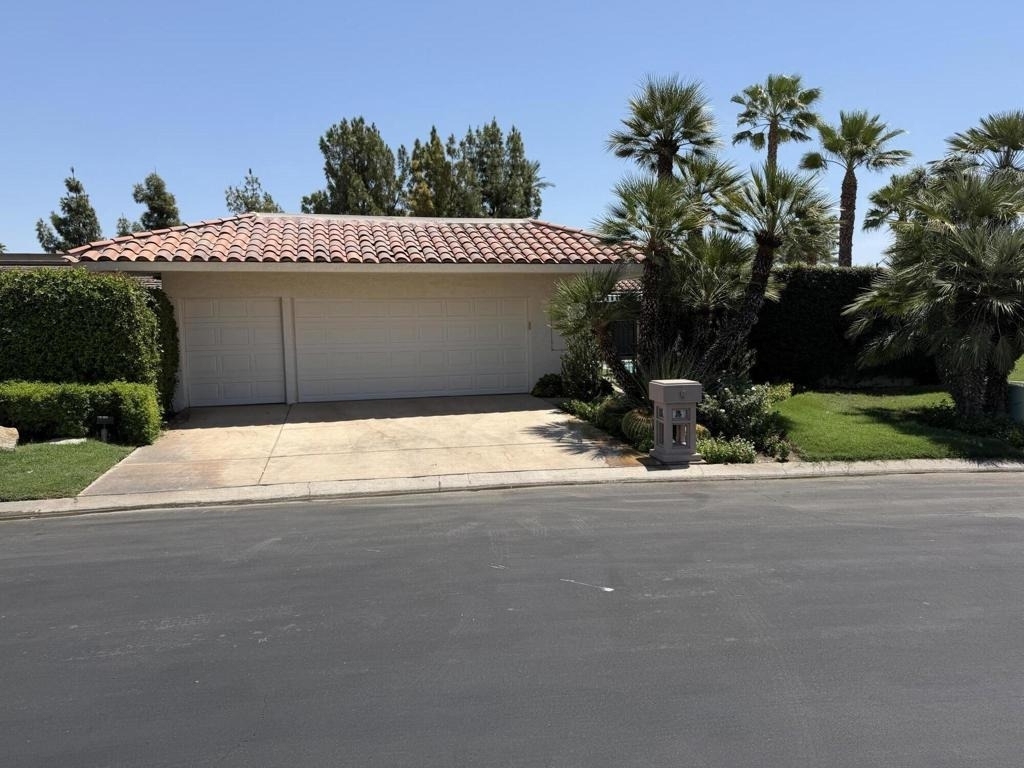
45 Colgate Drive

Springs Country Club, Riverside, 92270
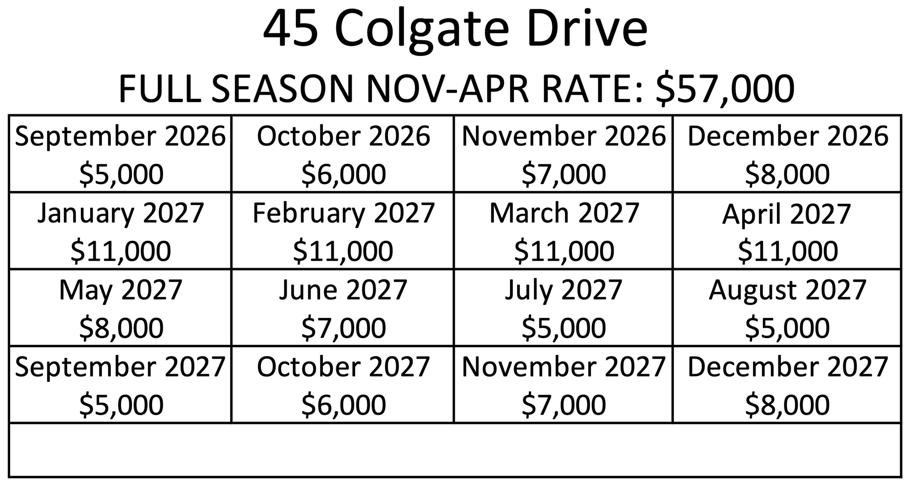
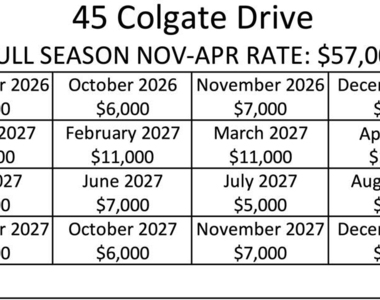
$11,000
Posted 22 hours ago, Immediate Move-In
bedrooms
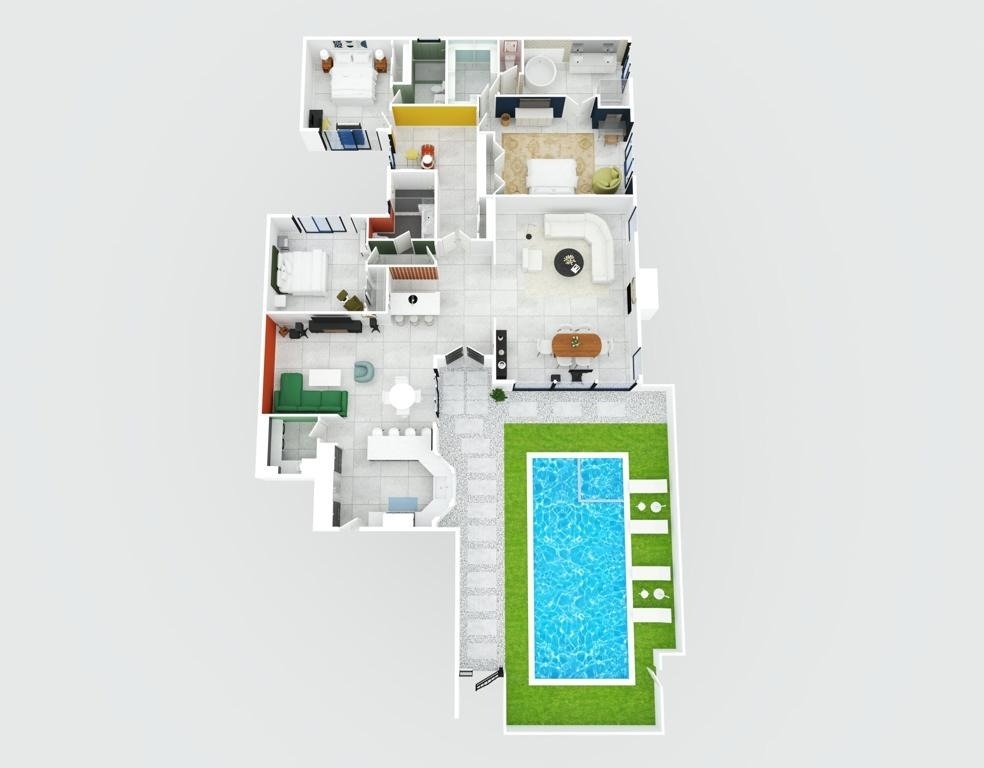
3 Bed
bathrooms
1 Bath
square feet
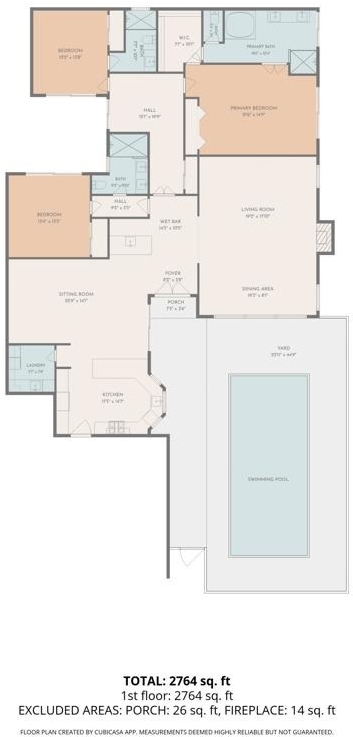
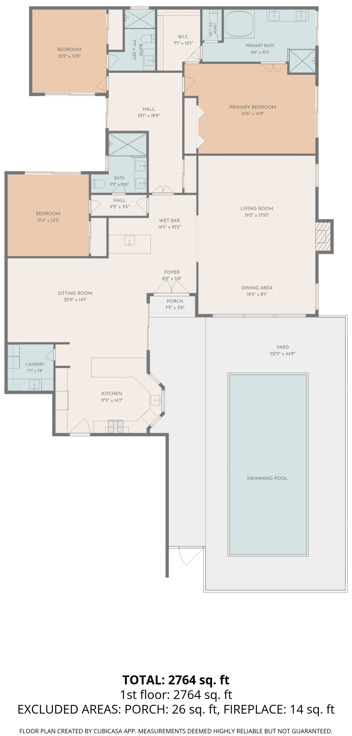
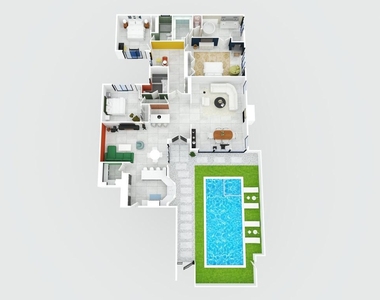
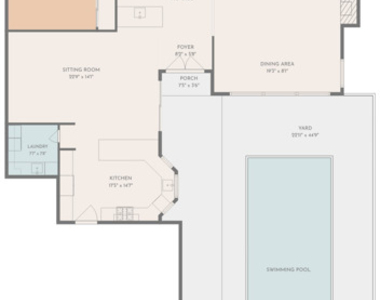
2,756 Sqft
Listing by Brendan Rome
Save Listing

DESCRIPTION

AMENITIES
Attached Garage
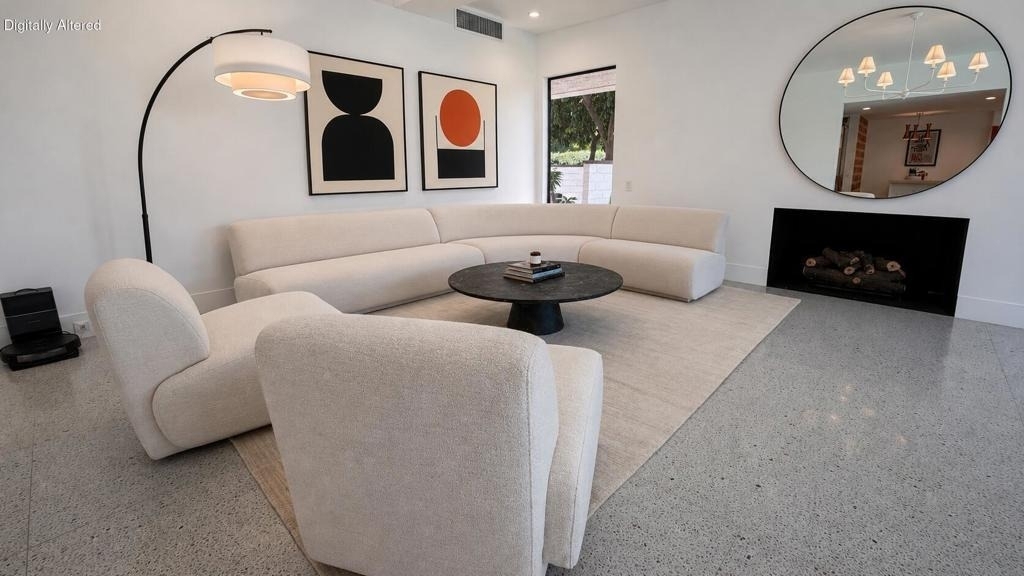
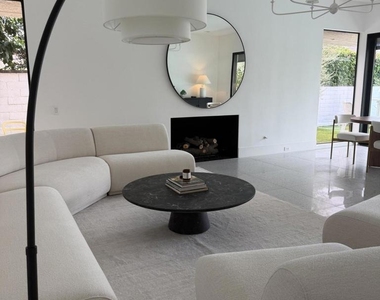
Fireplace
Dishwasher
Parking Space

ADDITIONAL INFORMATION
Interior

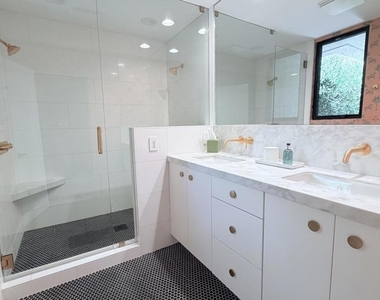
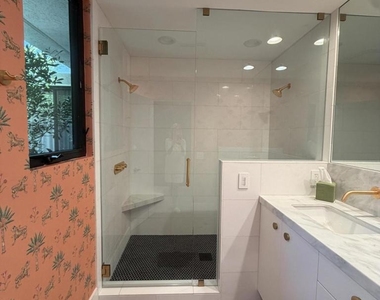
    Bathroom Information

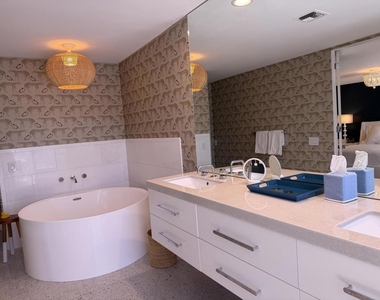
  • Full Bathrooms: 1

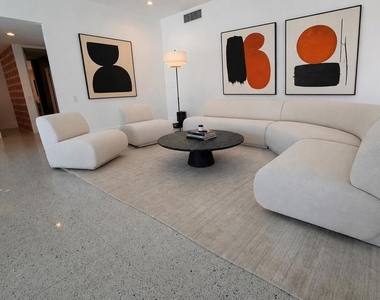
    Interior Information

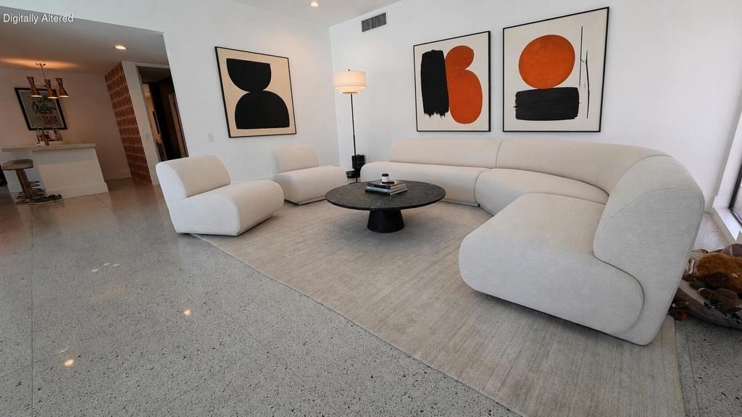
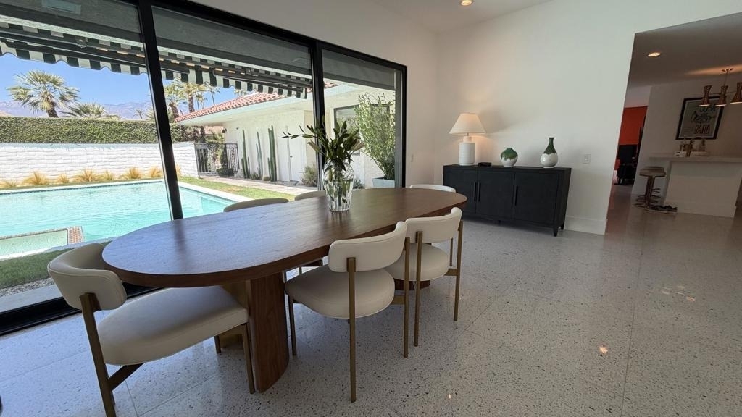
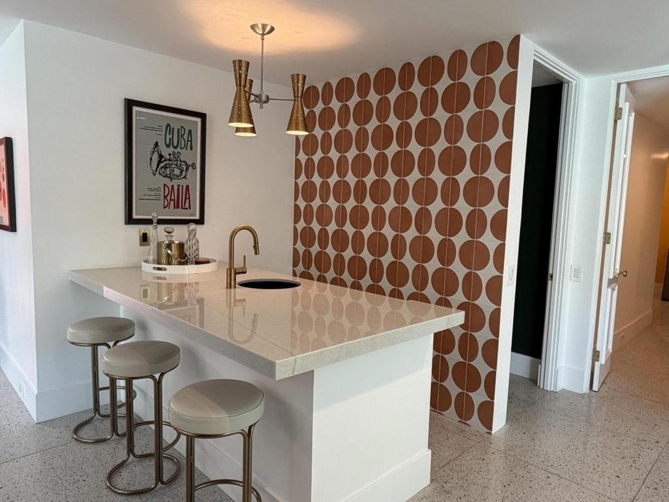
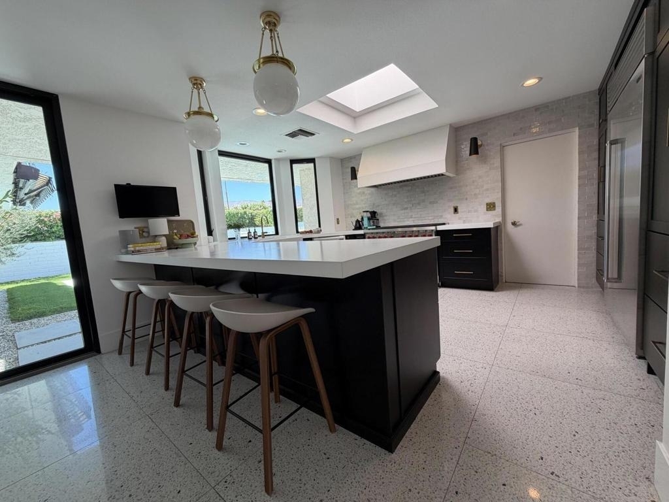
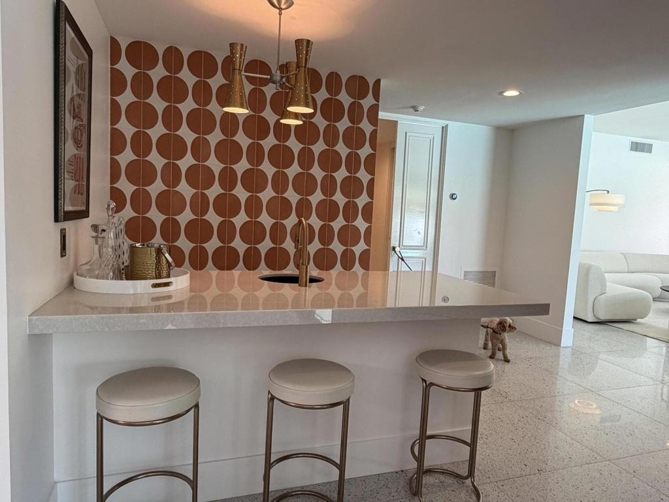
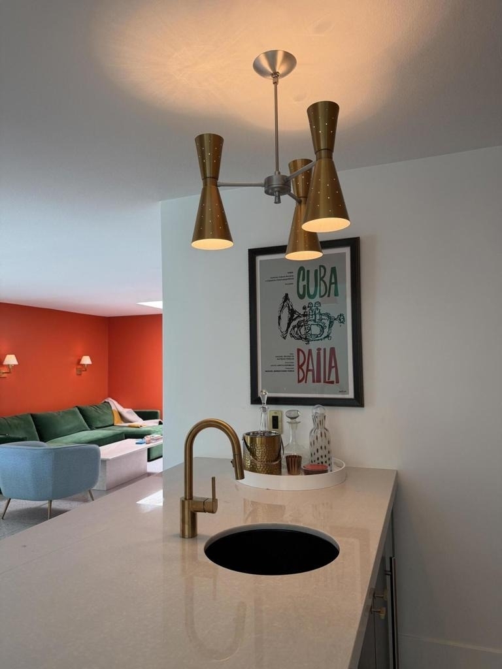
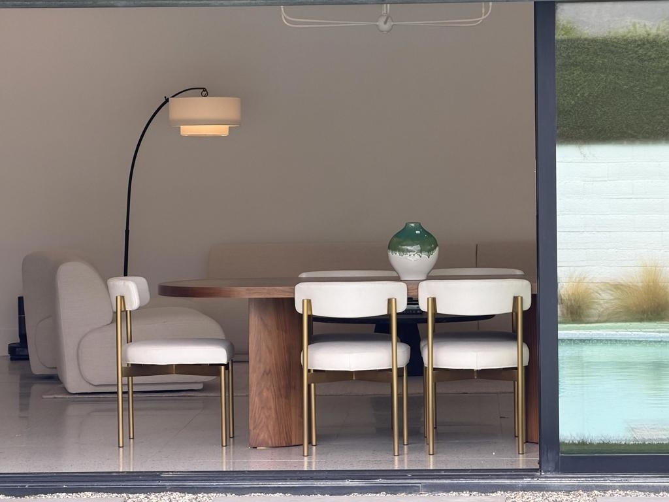
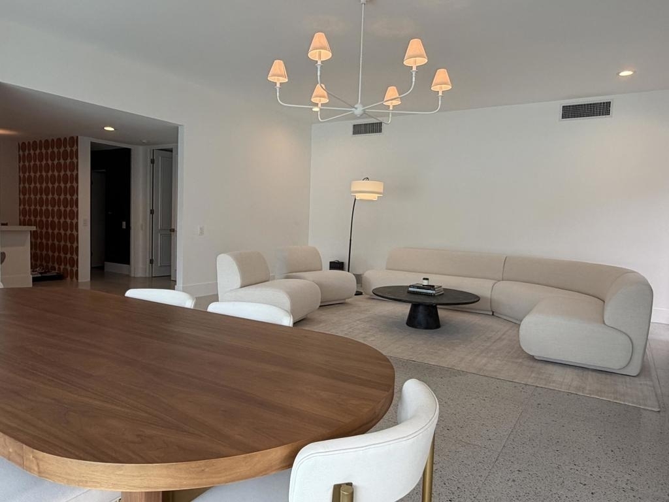
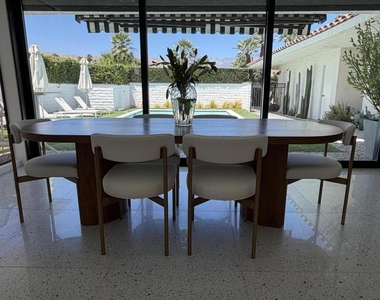
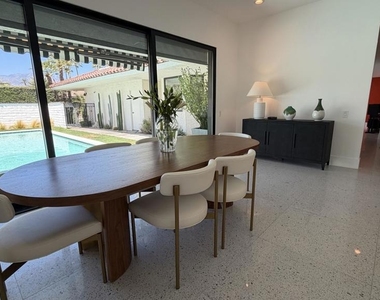
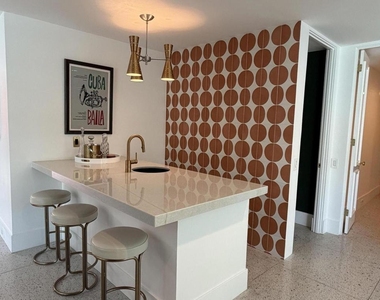
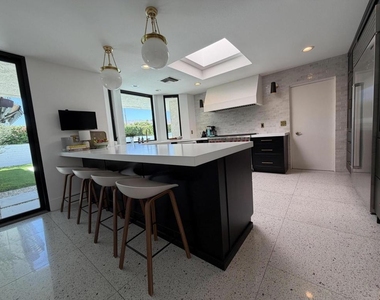
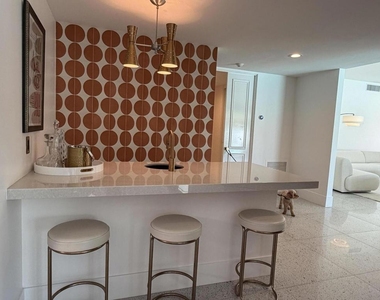
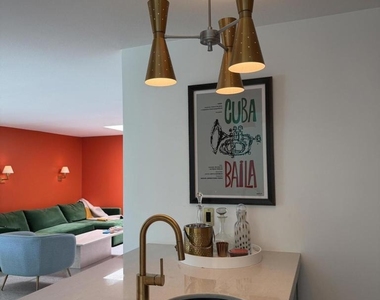
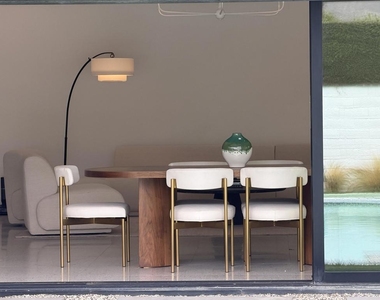
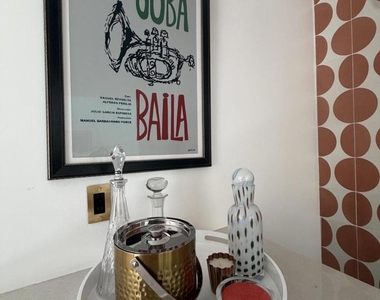
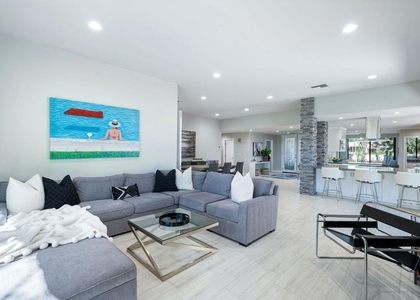
  • Interior Features: Wet Bar, Breakfast Bar, High Ceilings, SeparateFormalDiningRoom, UtilityRoom
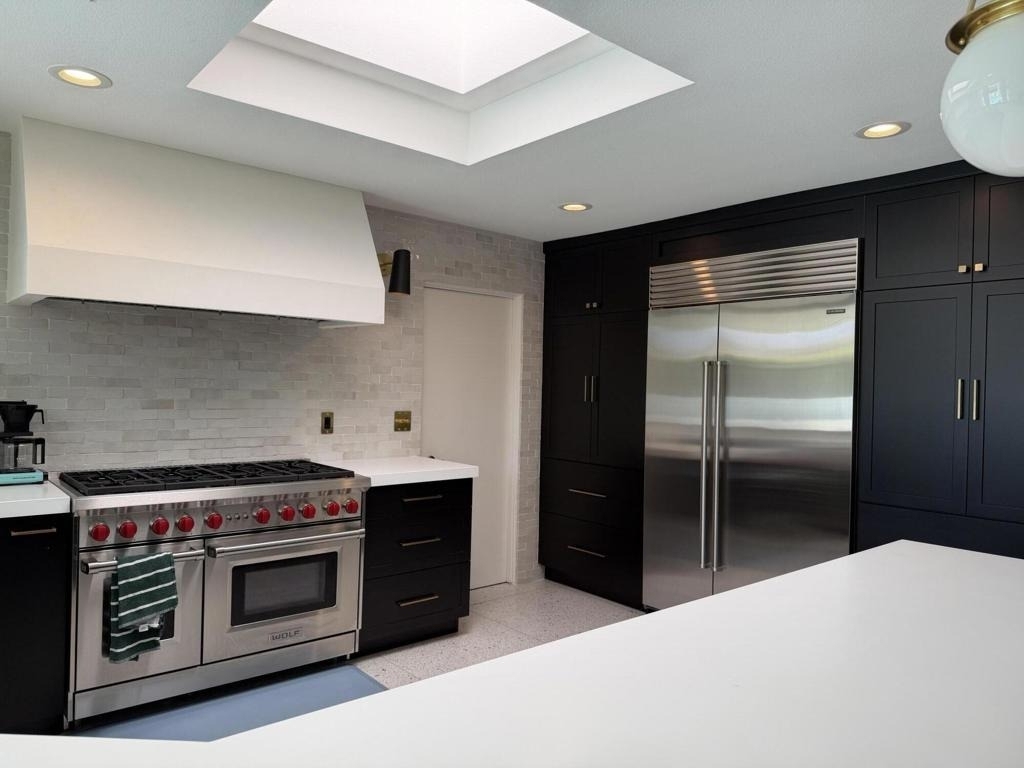
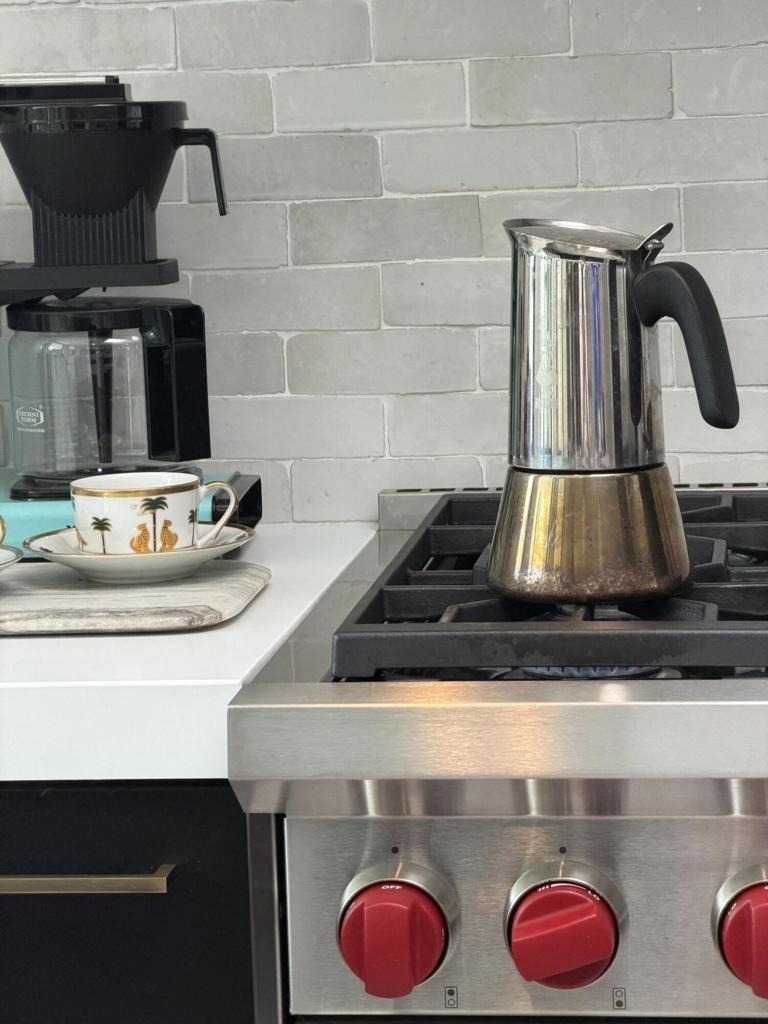
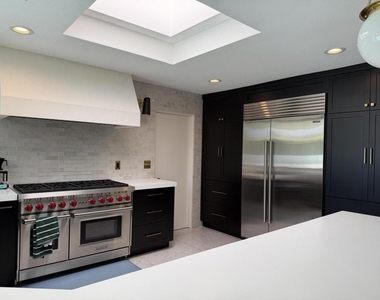
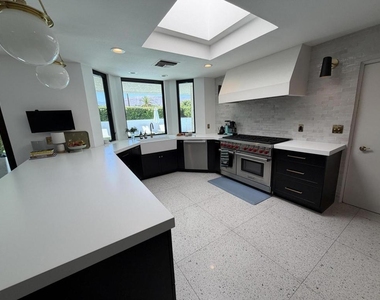
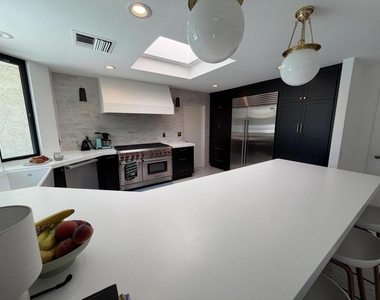
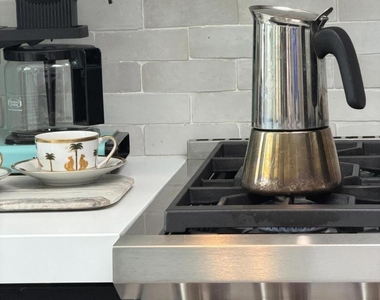
  • Appliances: Convection Oven, Dishwasher, Disposal, Gas Oven, Gas Range, Ice Maker, Refrigerator, Vented Exhaust Fan
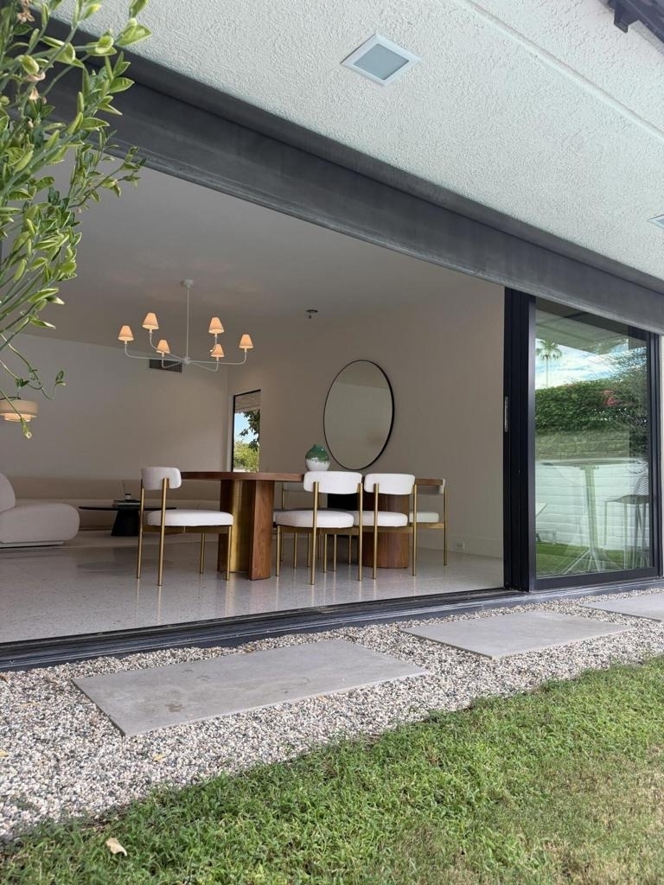
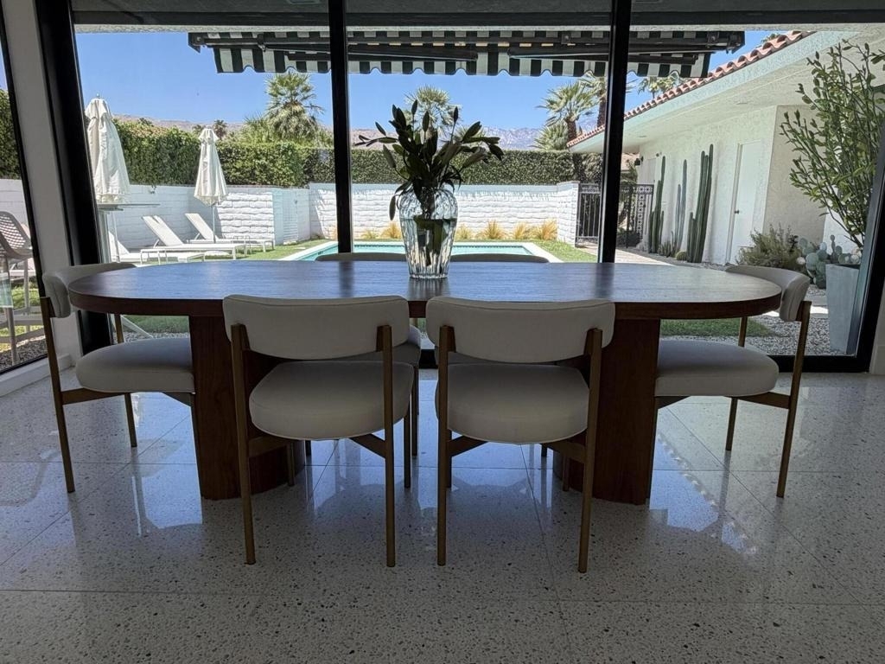
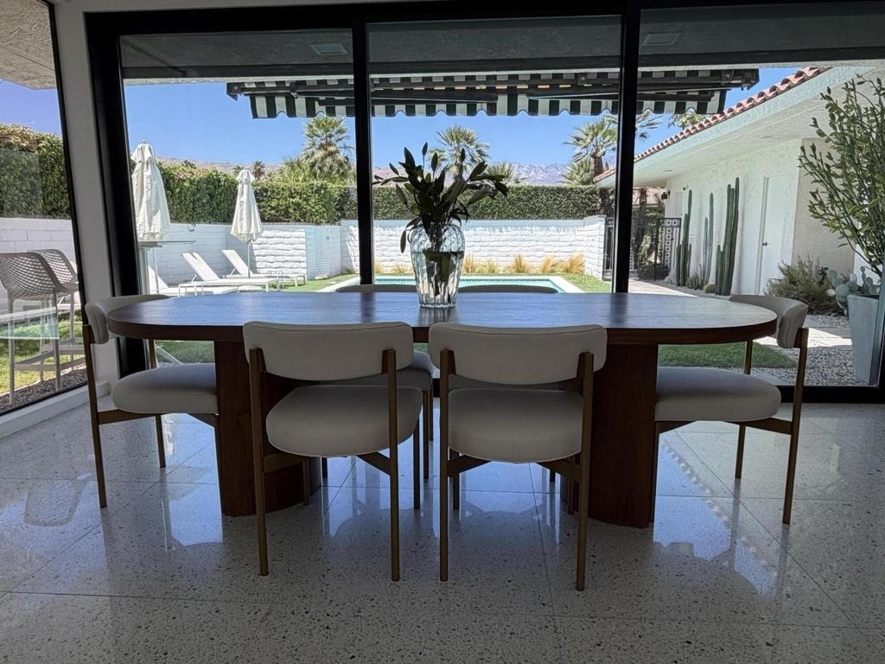
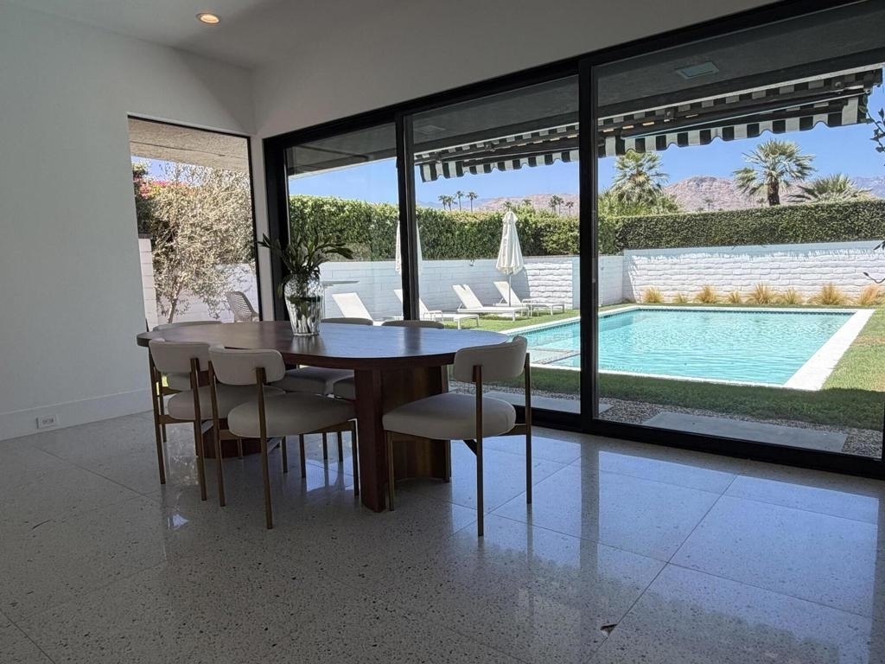
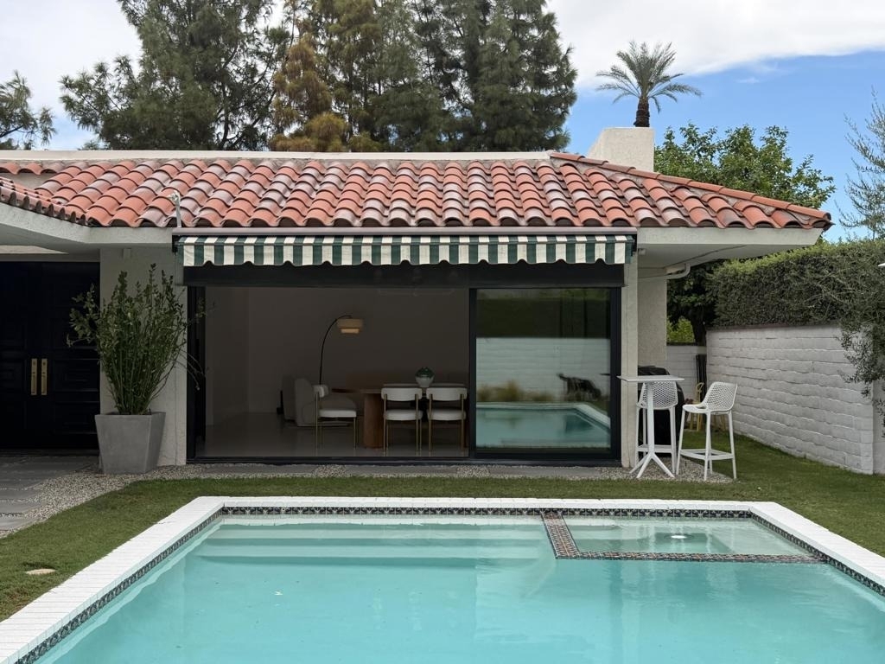
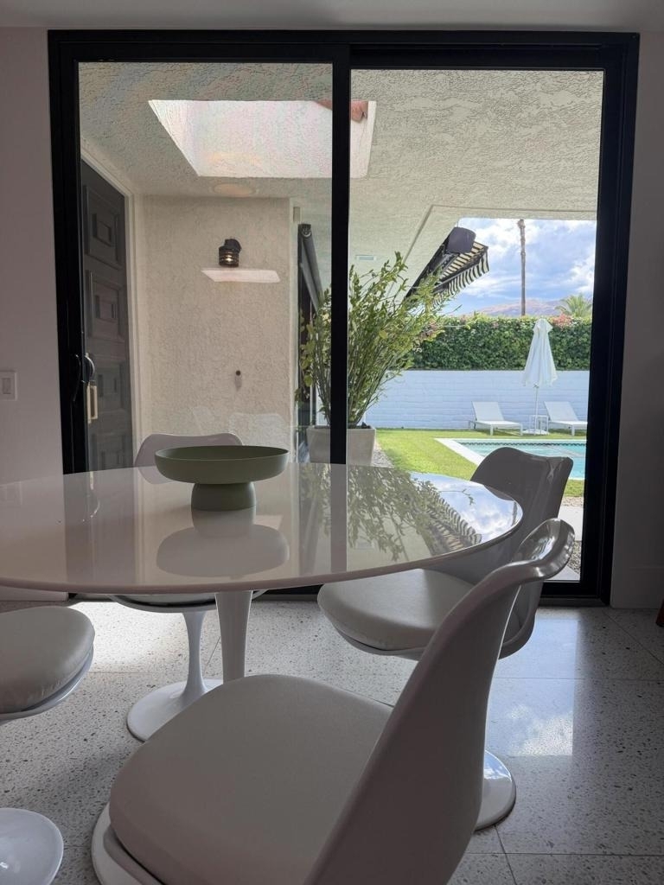
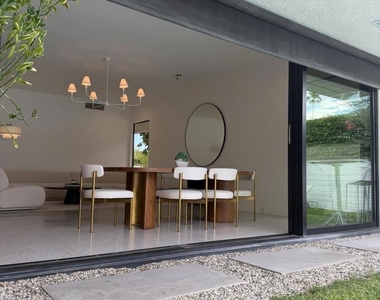
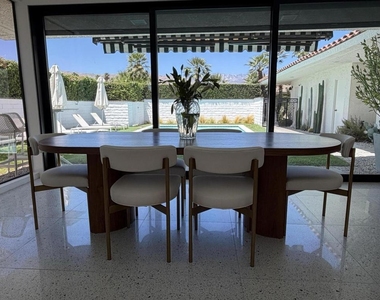
  • Door Features: Sliding Doors, DoubleDoorEntry
  • Laundry Features: Laundry Room

    Fireplace Information

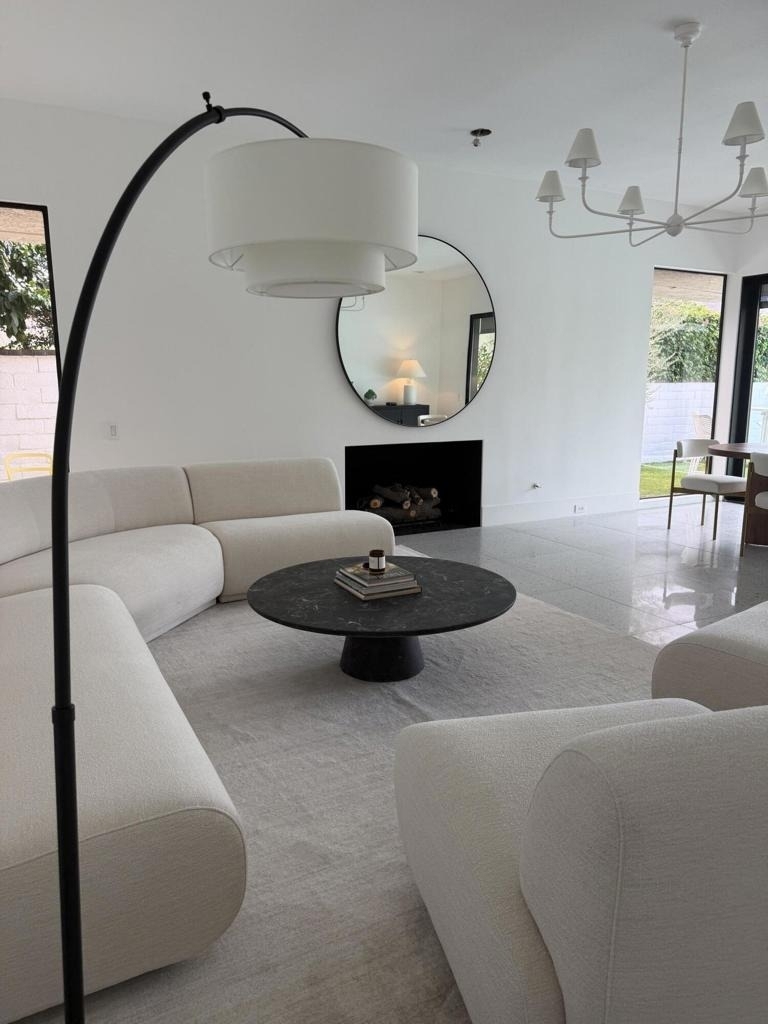
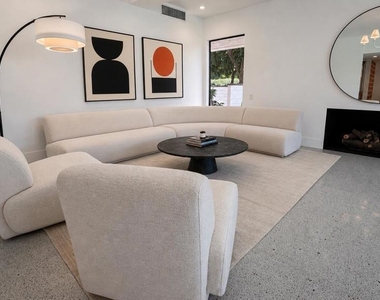
  • Has Fireplace
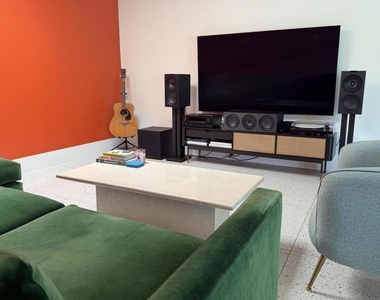
  • Fireplace Features: Gas, Living Room
Exterior

    Property Information

  • Square Footage: 2,756
  • Square Footage Source: $0
  • Security Features: Gated Community
  • Architectural Style: Modern, Ranch
  • Year Built Source: Assessor
  • Year Built: 1978

    Building Information

  • Builder Name: Trojan Properties
  • Builder Model: St. Andrews Phase 5
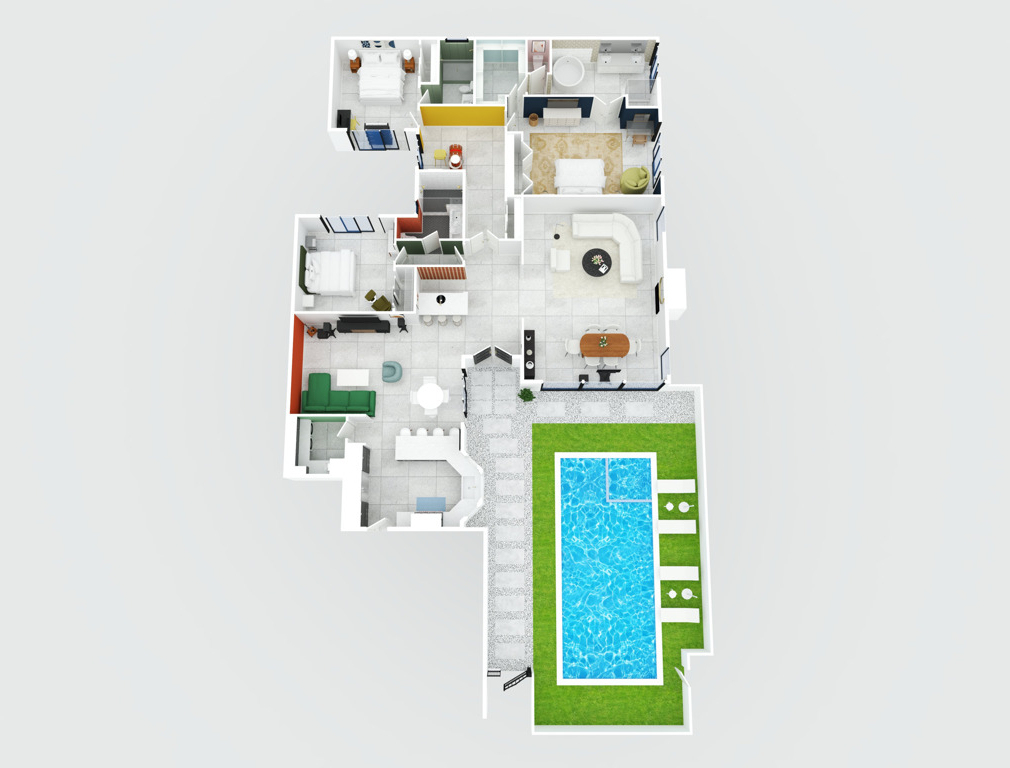
  • Levels: One
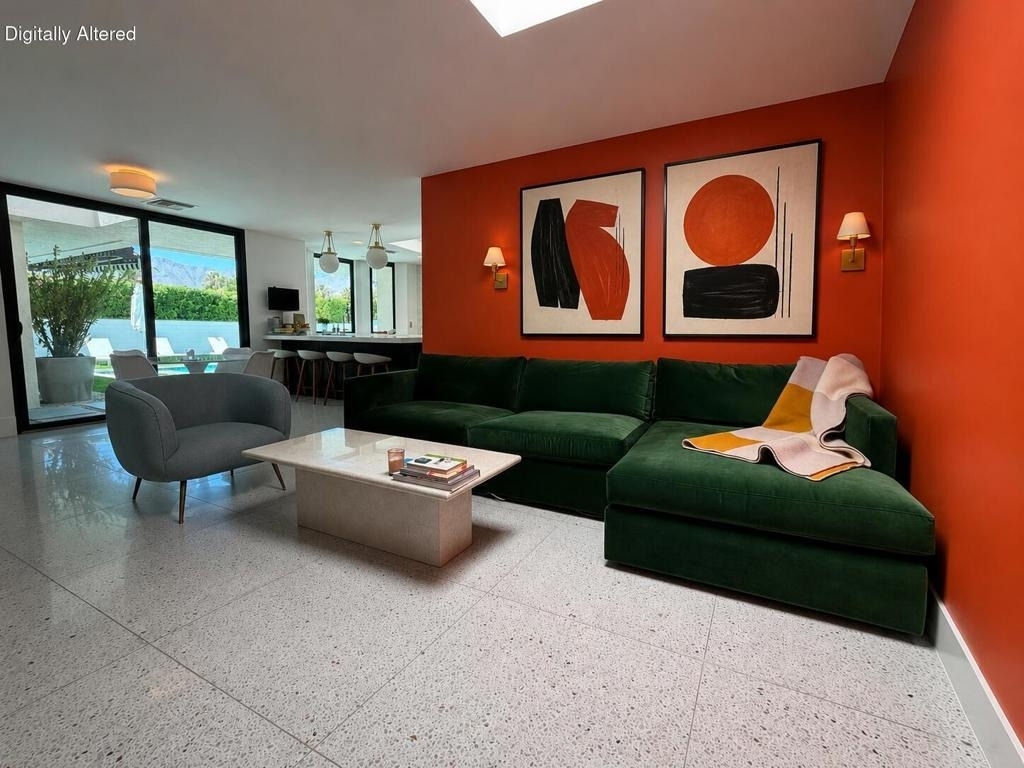
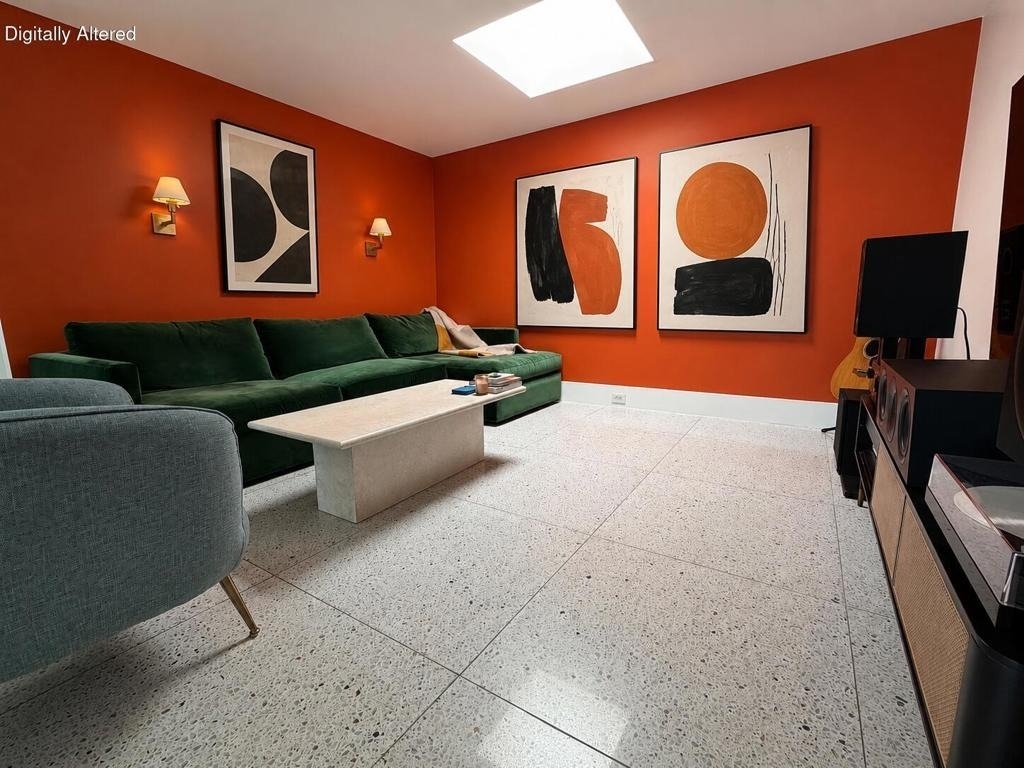
  • Window Features: Blinds, Skylight(s)
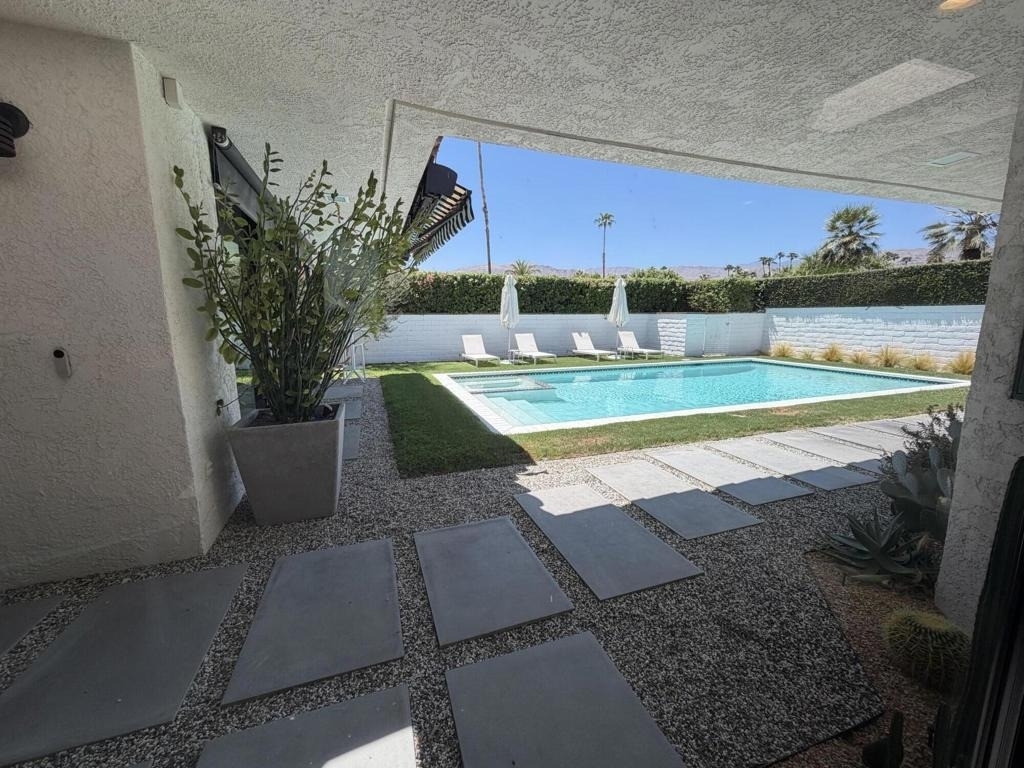
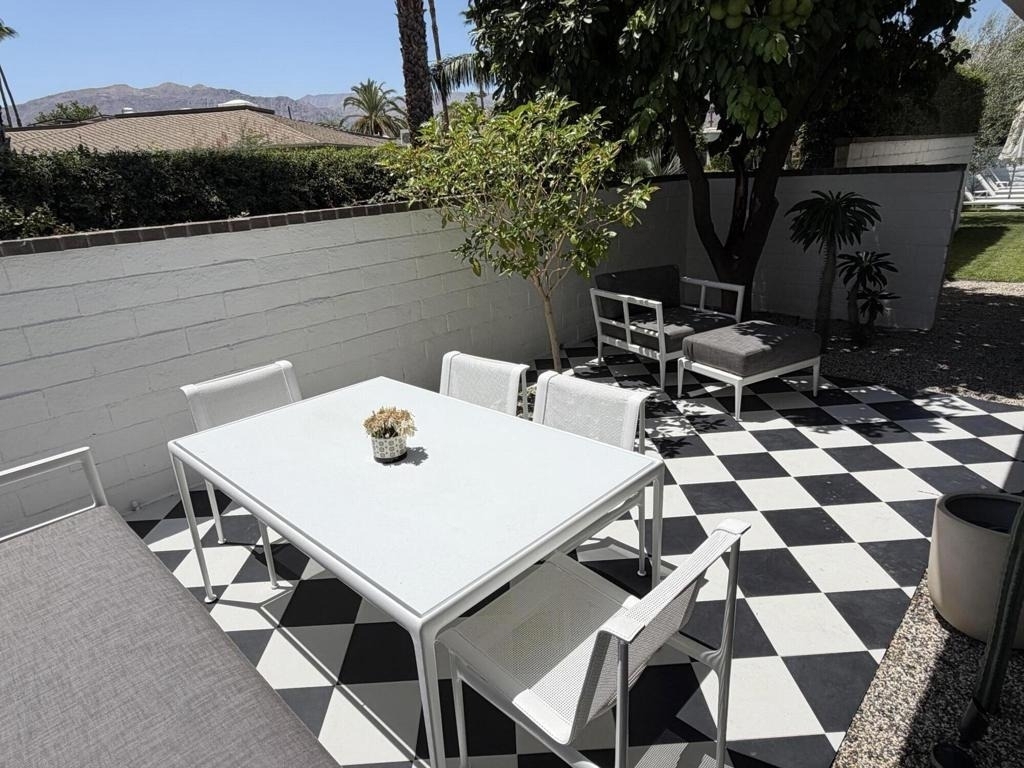
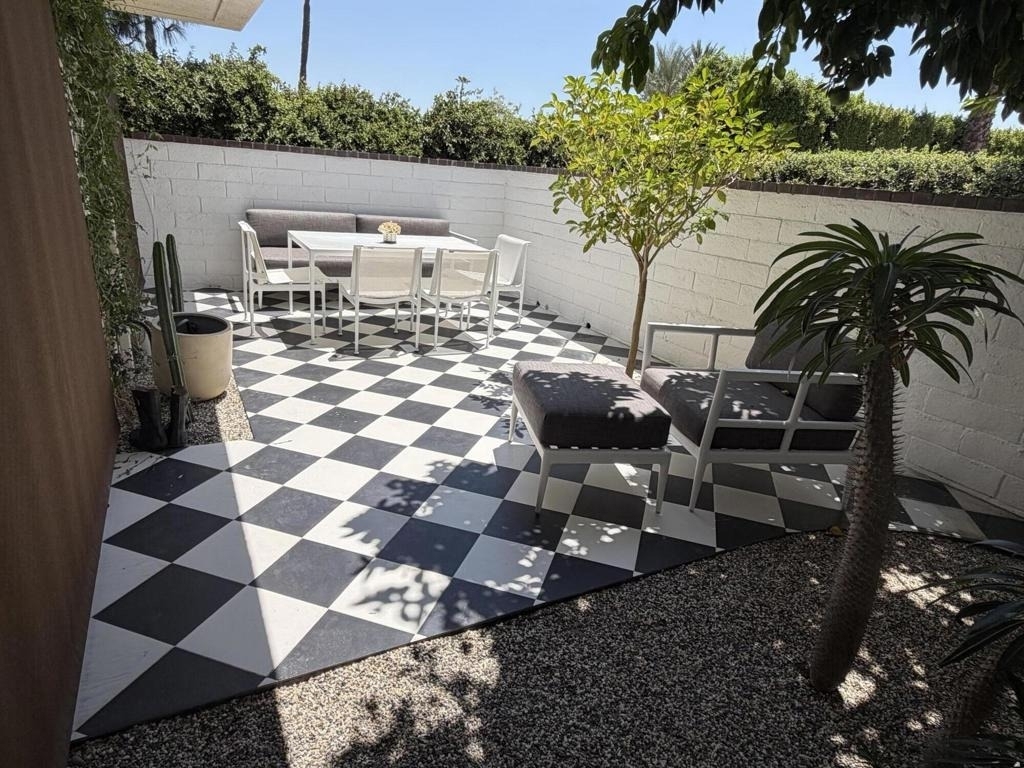
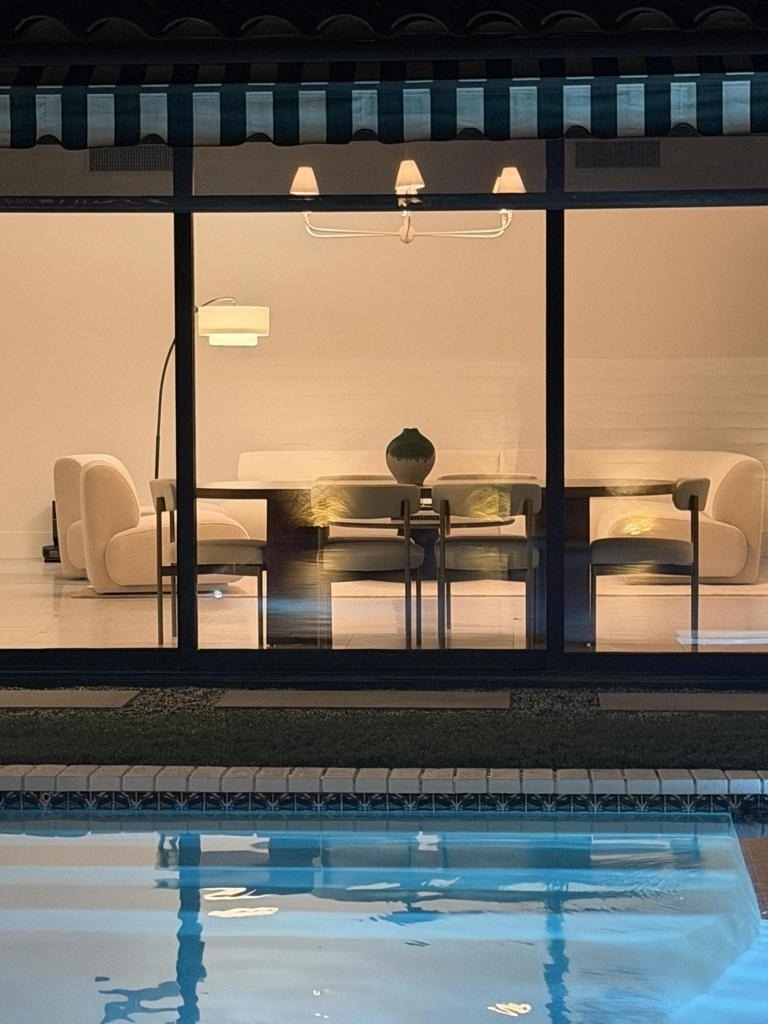
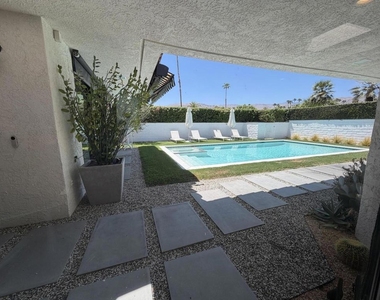
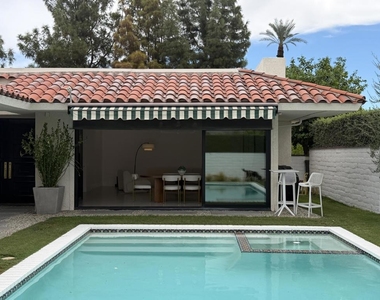
  • Patio and Porch Features: Wrap Around, Concrete

    Pool Information

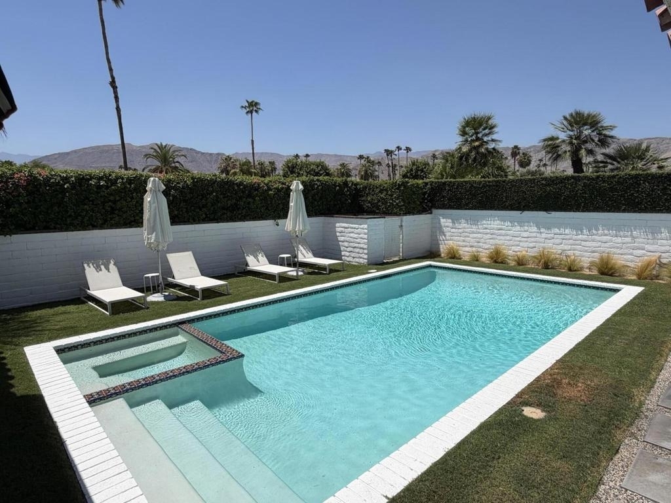
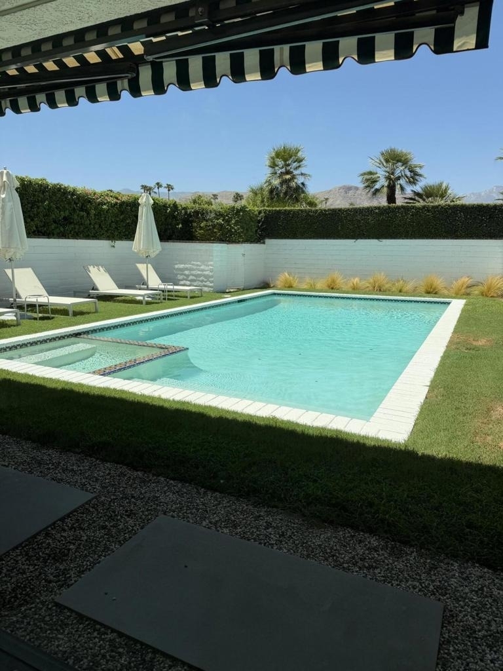
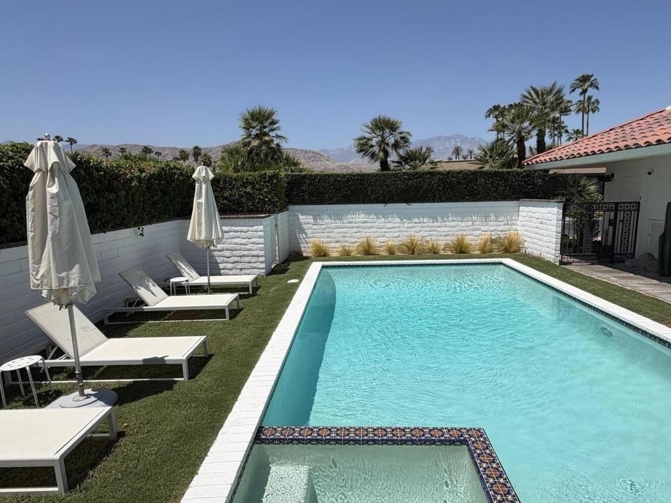
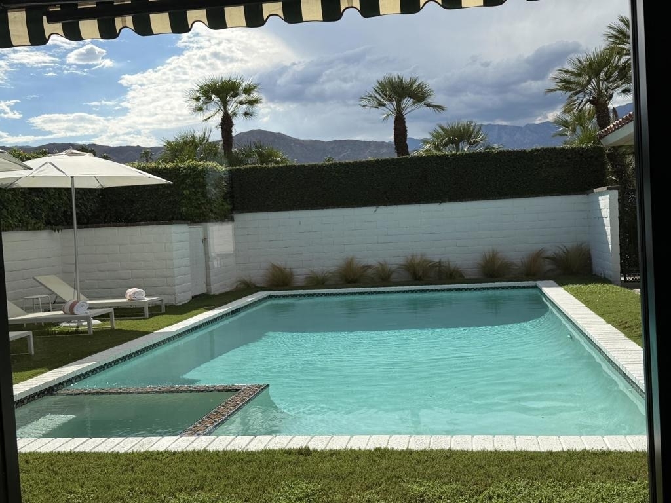
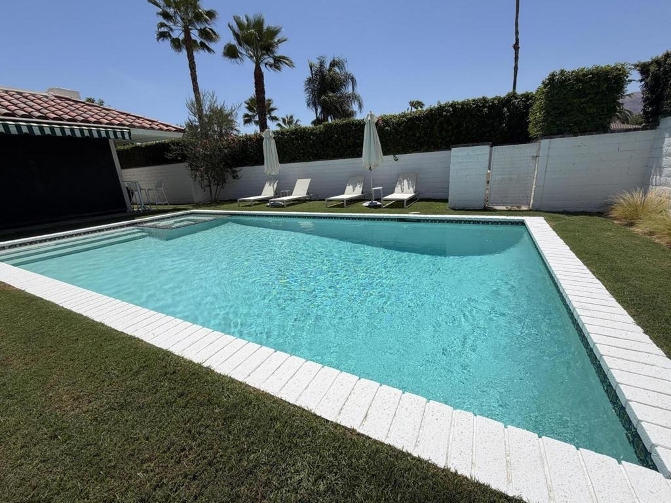
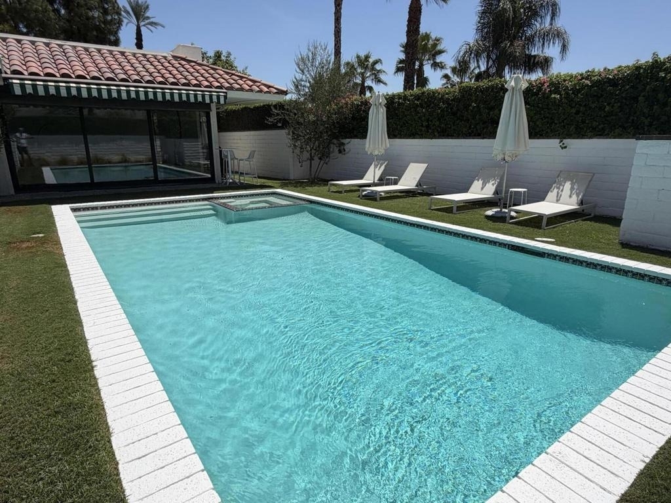
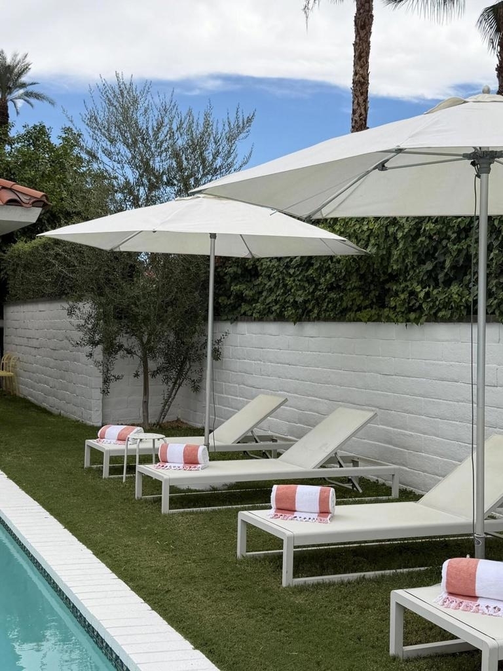
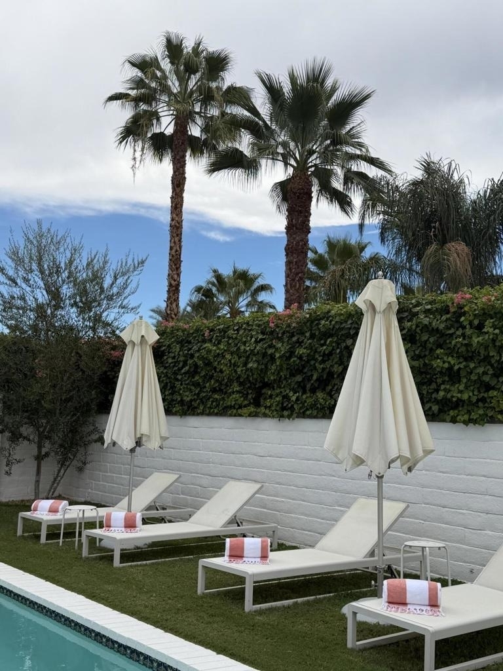
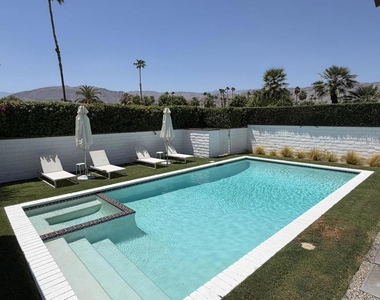
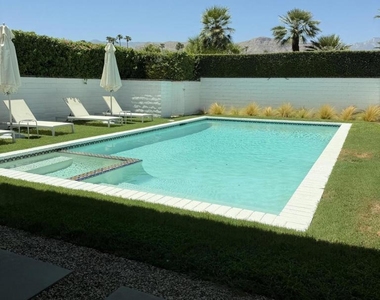
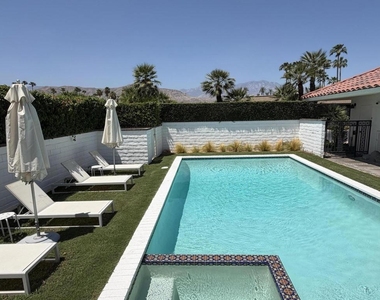
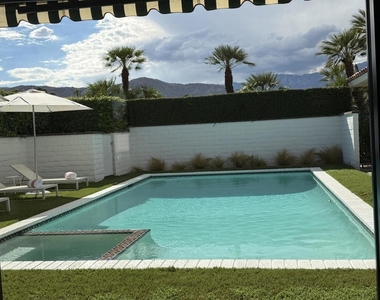
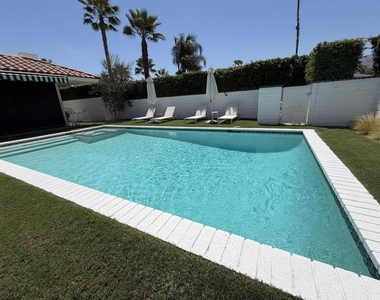
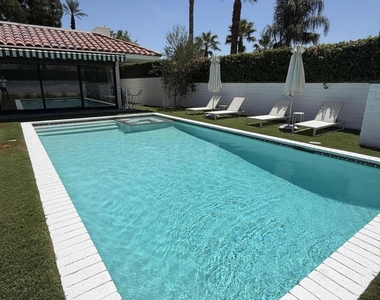
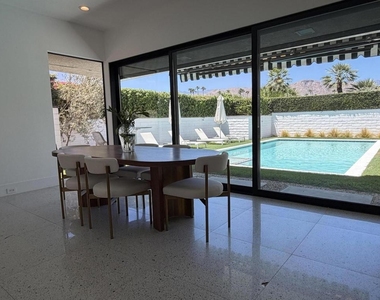
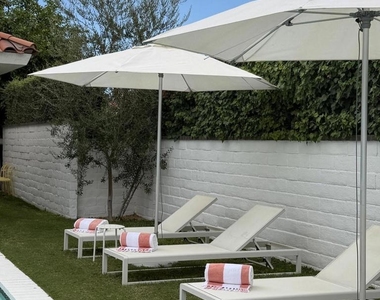
  • Pool Features: Community, Gunite, Electric Heat, In Ground
  • Pool is Private

    Lot Information

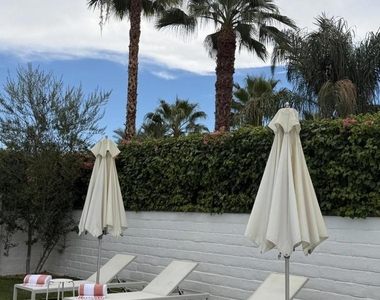
  • Lot Features: Corner Lot, Front Yard, Landscaped, Level, Rectangular Lot, Lawn, SprinklersTimer, SprinklerSystem
  • Lot Size Area: 5345
  • Lot Size Units: Square Feet
  • Lot Size Acres: 0.1227
  • Square Footage: 5,345
Utilities

    Utilities Information

  • Cooling Type: Central Air, Dual
  • Heating Type: Central, Forced Air, Fireplace(s), Natural Gas, Zoned
Parking

    Parking Information

  • Has Garage
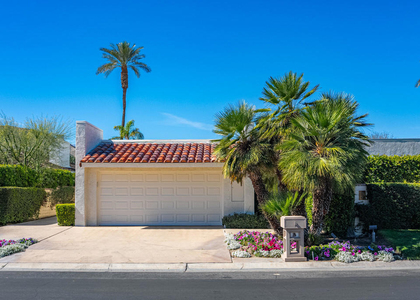
  • Attached Garage
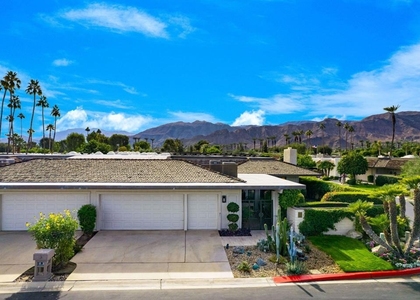
  • Parking Features: Garage, Golf Cart Garage, Garage Door Opener, Side By Side
  • Garage Spaces: 2
  • Open Parking Spaces: 2
Location

    HOA Information

  • HOA/Condo/Coop Amenities: Billiard Room, Clubhouse, Fitness Center, Golf Course, Maintenance Grounds, Game Room, Meeting Room, Management, Recreation Room, Sauna, Tennis Court(s), BocceCourt, ControlledAccess, LakeOrPond, MeetingBanquetPartyRoom, PetRestrictions
  • HOA Fee: $1,974
  • HOA Fee Frequency: Monthly

MAP


SPRINGS COUNTRY CLUB

PRICE COMPARISON
This apartment's rent is 37.50% more expensive than the median rent of $8,000 for a 3-bedroom apartment in Springs Country Club, Rancho Mirage, CA.
The median is solely based on the area and the number of bedrooms. Listing-specific characteristics such as the number of bathrooms and the amenities will also impact the price.

LISTING QUALITY
▲ Features and amenities are properly noted
▲ RentHop has data for this building
▼ The manager has not yet mailed us a photo copy of his or her government identification and proof or property ownership.
▼ Manager has not logged in recently
▼ Manager does not yet have user reviews

RENTHOP DESCRIPTION
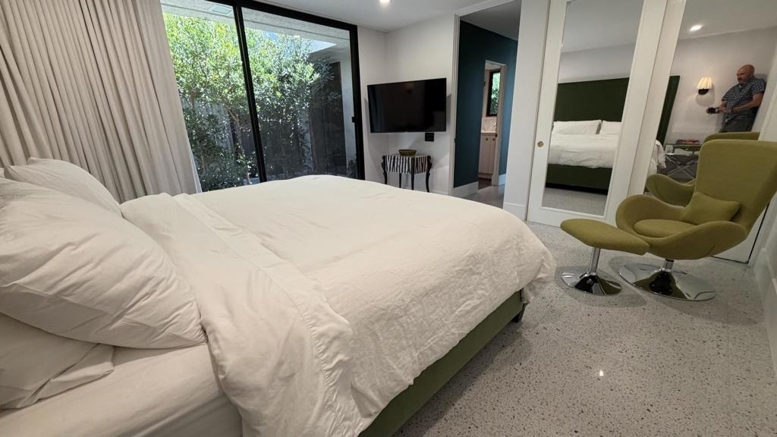
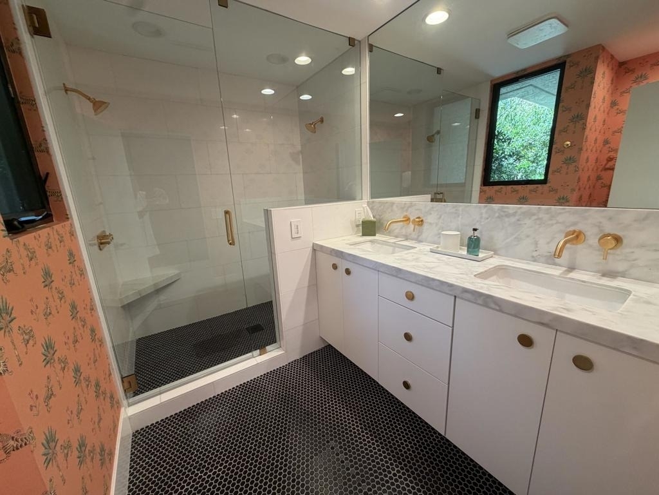
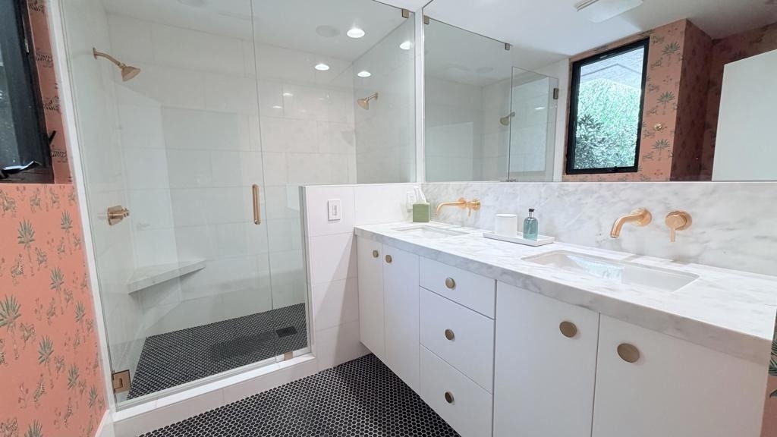
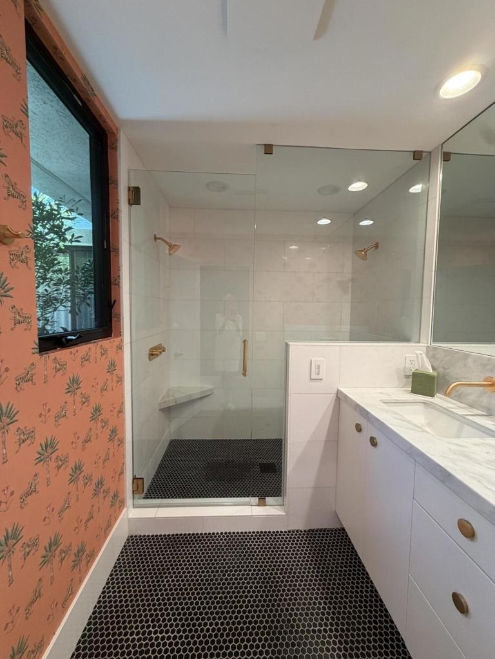
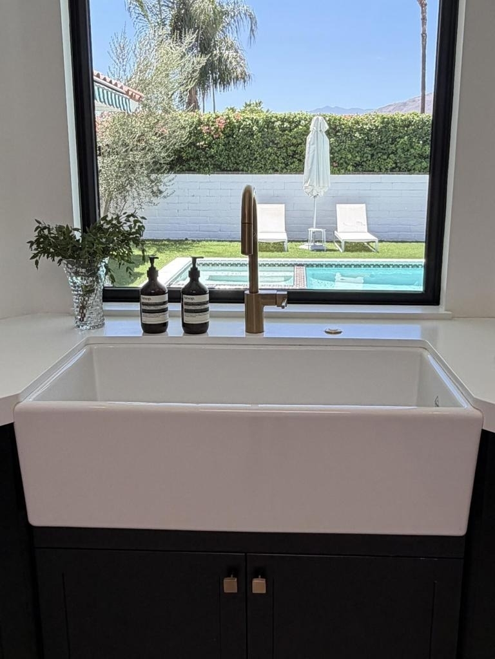
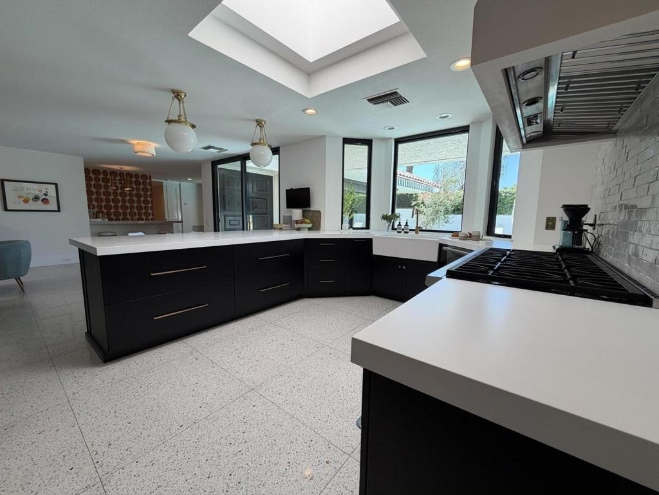
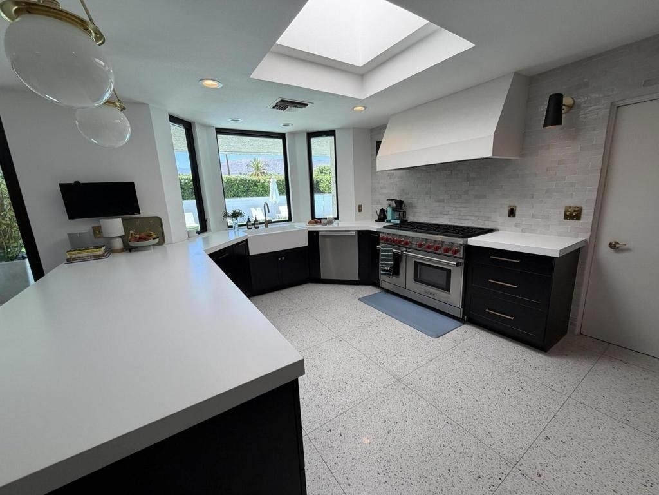
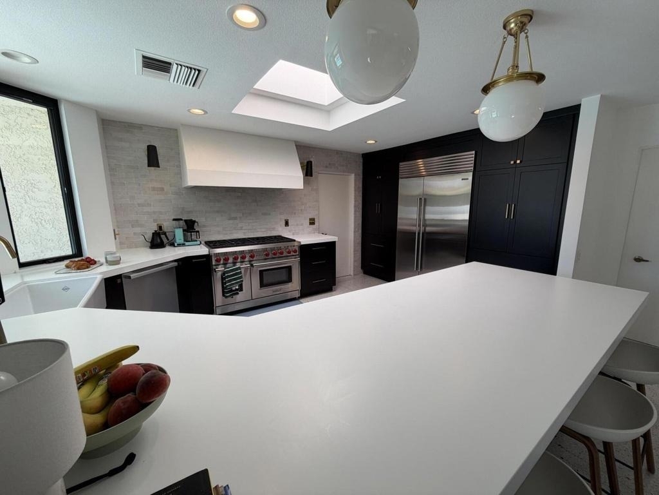
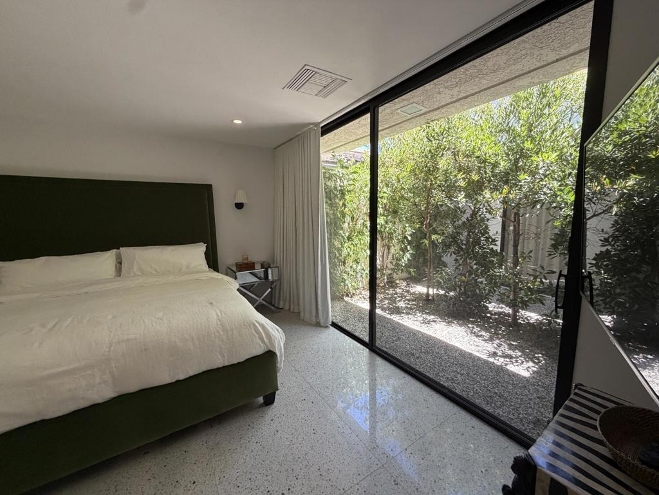
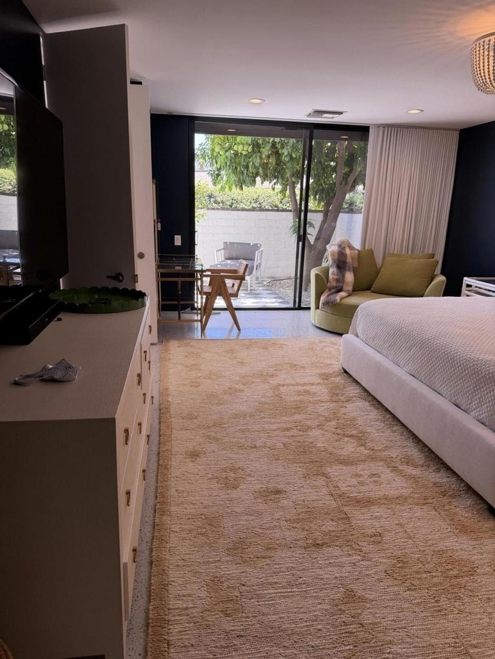
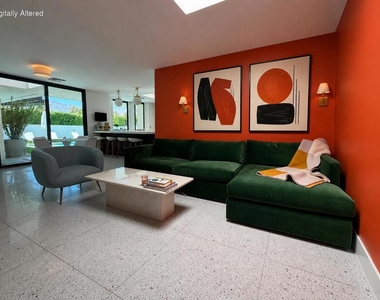
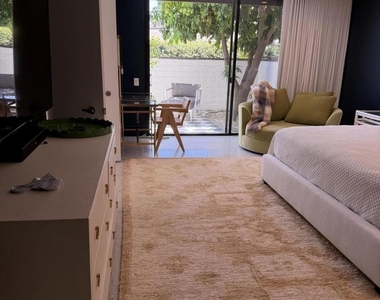
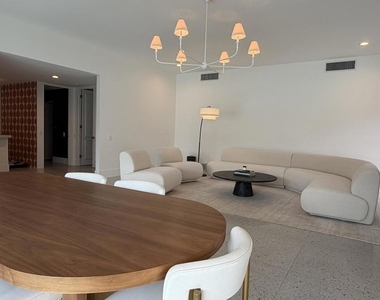
The apartment is a unit offered at a monthly price of $11,000. The person posting the listing did not specify that any pets were allowed. It may be the case that pets are ok and the manager simply has not yet filled out all the details. The kitchen conveniently includes a dishwasher.

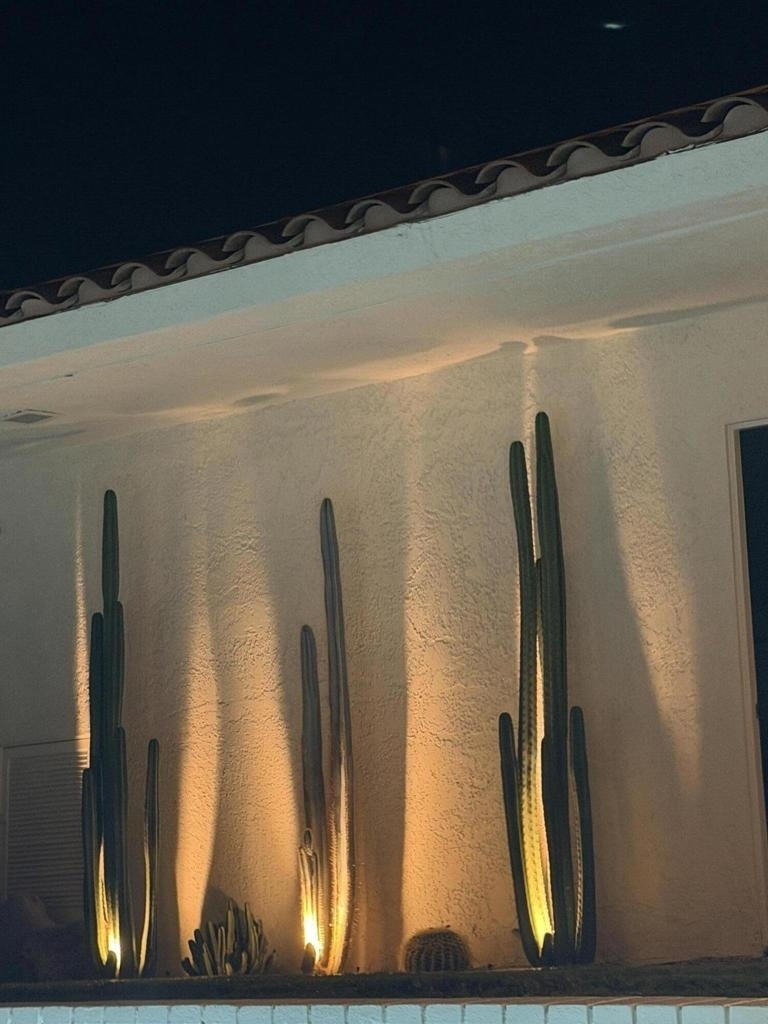
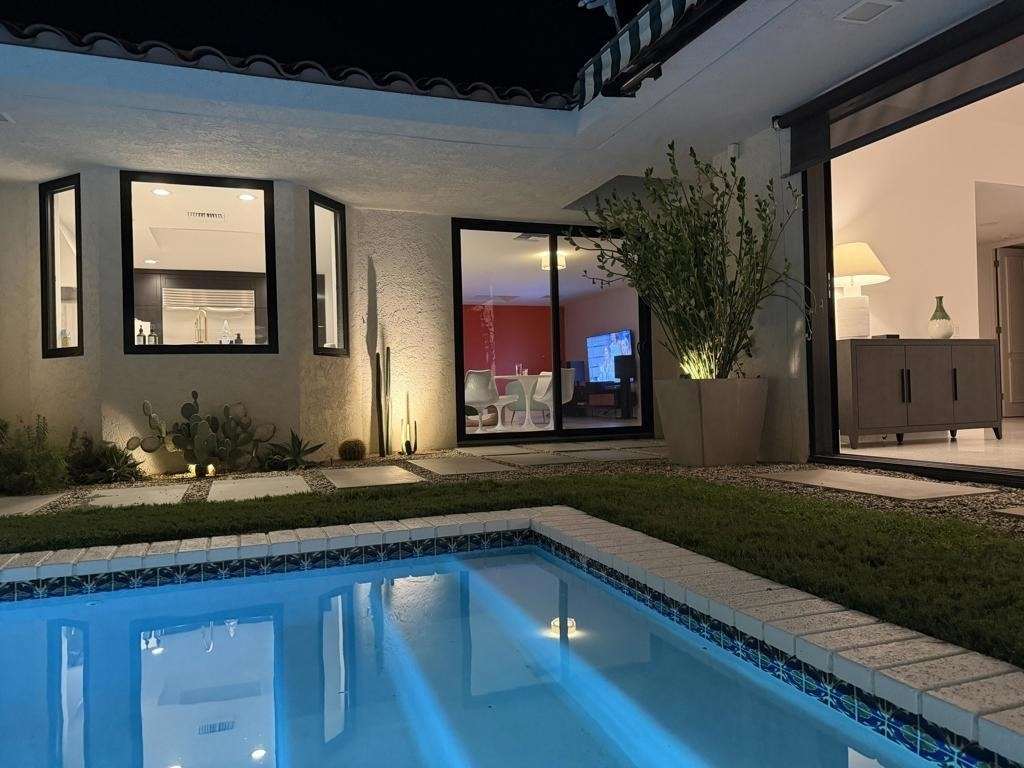
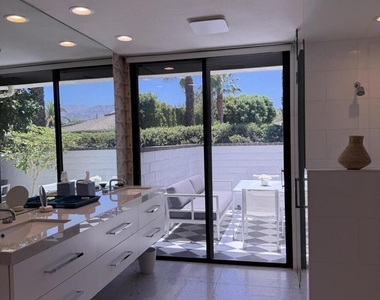
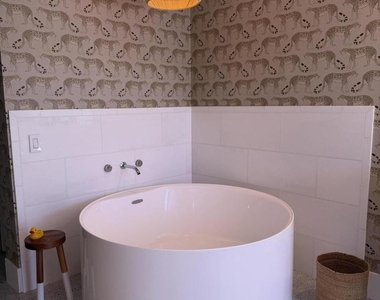
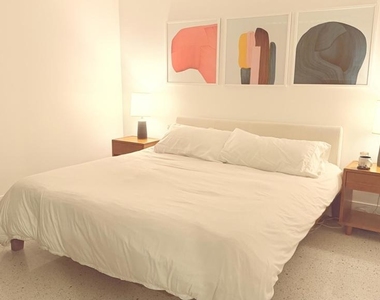
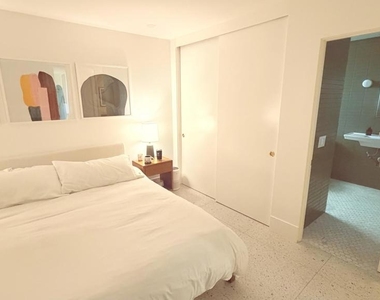
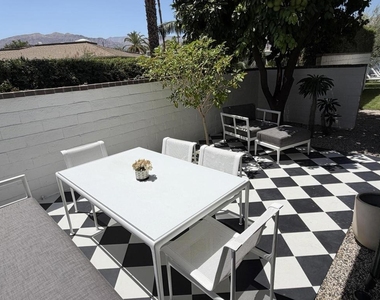
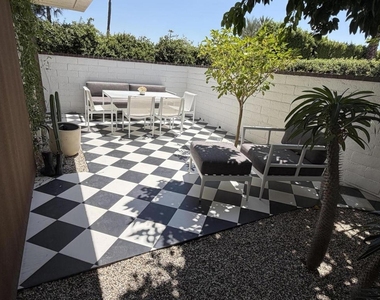
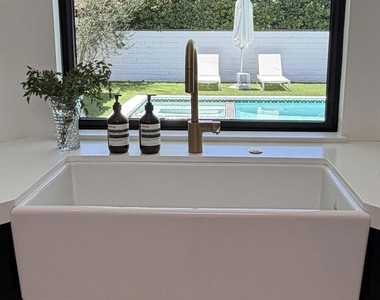
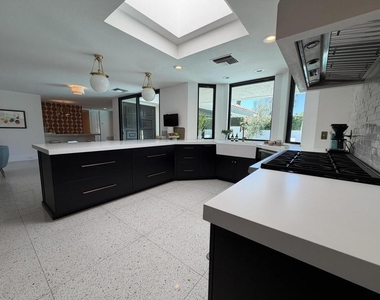
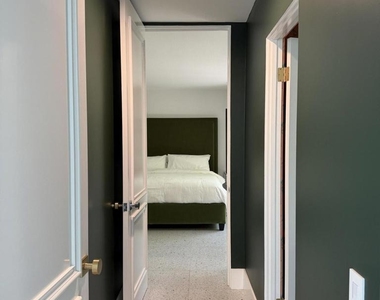
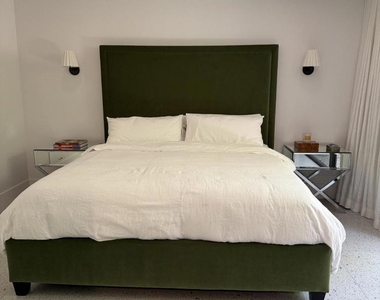
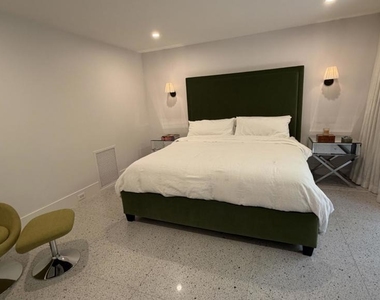
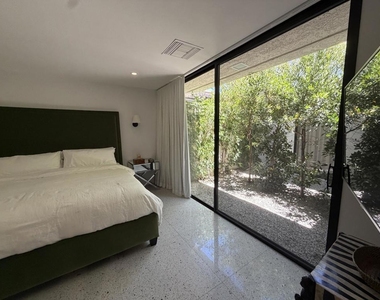
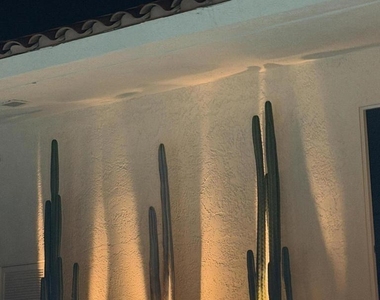
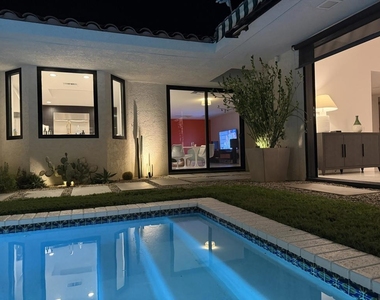
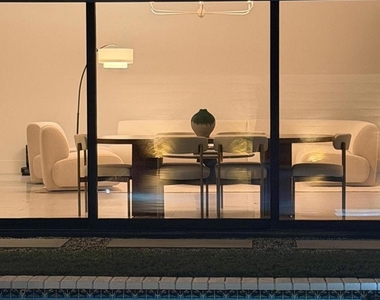
We have 63 photos of this particular unit, building, and surrounding areas.
See available units at 45 Colgate Drive.

SIMILAR NEARBY LISTINGS
49 Columbia Drive
Springs Country Club, Riverside
92270
$12,000
By Zwemmer Realty Group, 1 day ago
bedrooms
3 Bed
|
bathrooms
1 Bath
|
square feet
2,616 Sqft
5 Briarcliff Court
Springs Country Club, Riverside
92270
$9,500
By Encore Premier Group, 21 hours ago
bedrooms
3 Bed
|
bathrooms
3 Bath
|
square feet
2,950 Sqft
52 Princeton Drive
Springs Country Club, Riverside
92270
$10,500
By Christina Ybarra, 1 day ago
bedrooms
3 Bed
|
bathrooms
Shared Bath
|
square feet
3,088 Sqft
1 Briarcliff Court
Springs Country Club, Riverside
92270
$9,500
By Christina Ybarra, 1 day ago
bedrooms
3 Bed
|
bathrooms
1 Bath
|
square feet
2,694 Sqft
18 Mcgill Drive
Springs Country Club, Riverside
92270
$10,000
bedrooms
3 Bed
|
bathrooms
3 Bath
|
square feet
3,136 Sqft

Does something look off?

CRMLS

Last Updated: 20 hours ago
Data Source: CRMLS
MLS# 219153014DA
List Agent Name: Brendan Rome
List Office Name: Bennion Deville Homes
IDX information is provided exclusively for personal, non-commercial use, and may not be used for any purpose other than to identify prospective properties consumers may be interested in purchasing. Information is deemed reliable but not guaranteed. The listing broker’s offer of compensation is made only to participants of the MLS where the listing is filed.
Courtesy of RH Advisors, Inc. and RHP Realty NJ, Inc.