Check Availability
$2,300
Posted 18 hours ago, Immediate Move-In
bedrooms
3 Bed
bathrooms
2 Bath
bathrooms
1 Half Bath
square feet
1,823 Sqft
Listing by Martha Espinel
Save Listing

DESCRIPTION
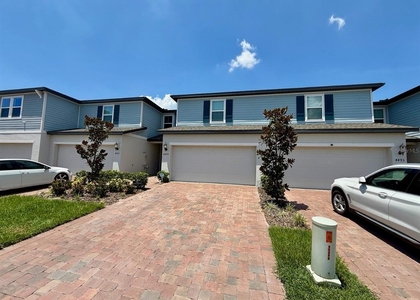
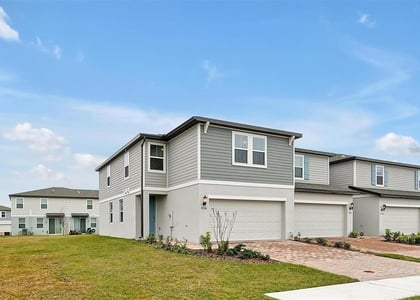
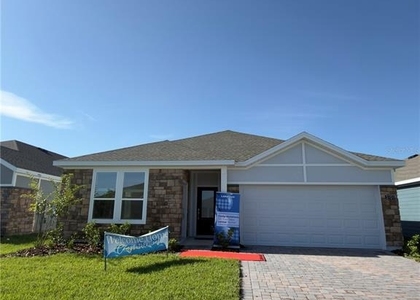
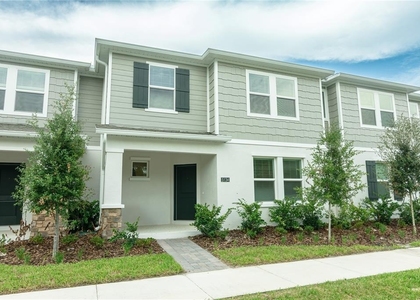
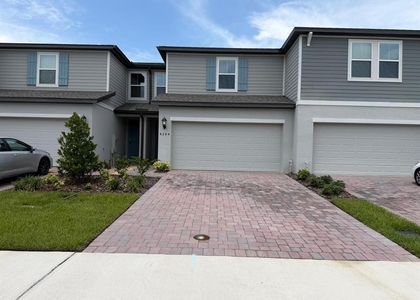
Welcome to The Glades at CrossPrairie! This beautiful  NEW two-story townhome with stunning lake view features an open-concept floor plan with a modern kitchen, spacious living and dining areas, and all three bedrooms conveniently located upstairs for added privacy. A rear-entry two-car garage completes the home. Enjoy resort-style amenities including a community pool, fitness center, playground, walking trails, and dog park. Conveniently located near Florida's Turnpike.

AMENITIES
Attached Garage
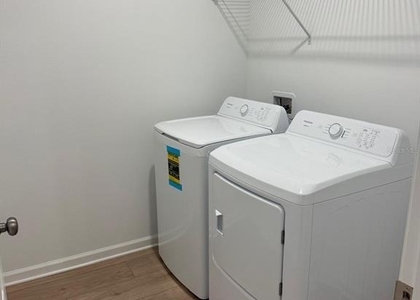
Laundry In Unit
Private Outdoor Space
Dishwasher
Parking Space

ADDITIONAL INFORMATION
Interior

    Bathroom Information

  • Half Bathrooms: 1
  • Full Bathrooms: 2

    Interior Information

  • Interior Features: Walk-In Closet(s), In Wall Pest System, Kitchen/Family Room Combo, Solid Surface Counters, Solid Wood Cabinets, Thermostat
  • Appliances: Dishwasher, Disposal, Dryer, Microwave, Range, Refrigerator, Washer
  • Flooring Type: Ceramic Tile, Concrete
  • Door Features: Sliding Doors
  • Laundry Features: Inside, Laundry Room

    Room Information

  • Rooms: 7
Exterior

    Property Information

  • Has Property Attached
  • Square Footage: 1,823
  • Square Footage Source: $0
  • Security Features: Security System Owned, Smoke Detector(s)
  • Property Condition: Completed
  • Year Built: 2026

    Building Information

  • Builder Name: Lennar Homes
  • Builder Model: Highland
  • Building Area Total: 2223
  • Levels: Two
  • Building Area Units: Square Feet
  • Window Features: Thermal Windows
  • Patio and Porch Features: Covered, Patio, Porch

    Lot Information

  • Lot Features: City Lot, Sidewalk
  • Lot Size Area: 3000
  • Lot Size Units: Square Feet
  • Lot Size Acres: 0.07
  • Square Footage: 3,000

    Land Information

  • Water Source: Public
Utilities

    Utilities Information

  • Cooling Type: Central Air
  • Heating Type: Central, Electric
  • Sewer : Public Sewer
Parking

    Parking Information

  • Has Garage
  • Attached Garage
  • Has Open Parking
  • Parking Features: Driveway, Garage Door Opener
  • Garage Spaces: 2
Location

    HOA Information

  • HOA/Condo/Coop Amenities: Clubhouse, Playground, Pool

MAP


34772

LISTING QUALITY
▲ Listing location is an exact address
▲ Features and amenities are properly noted
▲ RentHop has data for this building
▼ Listing agent has an unconfirmed email address
▼ The manager has not yet mailed us a photo copy of his or her government identification and proof or property ownership.
▼ Manager has not logged in recently
▼ Manager does not yet have user reviews

RENTHOP DESCRIPTION
The apartment is a unit offered at a monthly price of $2,300. The person posting the listing did not specify that any pets were allowed. It may be the case that pets are ok and the manager simply has not yet filled out all the details. The kitchen conveniently includes a dishwasher.

We have 13 photos of this particular unit, building, and surrounding areas.
See available units at 4493 Elliott Astor Boulevard.

SIMILAR NEARBY LISTINGS
4840 Poolside Drive
St. Cloud
34769
$2,300
By Mayling Marrero, 14 hours ago
bedrooms
3 Bed
|
bathrooms
2 Bath
|
square feet
2,122 Sqft
$2,200
By Alessandra Oliveira, 11 hours ago
bedrooms
3 Bed
|
bathrooms
2 Bath
|
square feet
1,560 Sqft
$2,245
By Christopher Rivera Alamo, 12 hours ago
bedrooms
3 Bed
|
bathrooms
2 Bath
|
square feet
1,798 Sqft
$2,500
By Luis Perez, 20 hours ago
bedrooms
3 Bed
|
bathrooms
2 Bath
|
square feet
1,850 Sqft
5101 Flaxleaf Street
St. Cloud
34772
$2,250
By Andreina Dos Santos Vieira, 18 hours ago
bedrooms
3 Bed
|
bathrooms
2 Bath
|
square feet
2,366 Sqft
5138 Clay Whaley Road
St. Cloud
34772
$2,000
By Maria Albarran, 17 hours ago
bedrooms
3 Bed
|
bathrooms
2 Bath
|
square feet
1,823 Sqft
5134 Clay Whaley Rd
St. Cloud
34772
$2,200
By Carla Moreno Pineda, 18 hours ago
bedrooms
3 Bed
|
bathrooms
2 Bath
|
square feet
1,823 Sqft
4244 Ranch House Road
St. Cloud
34772
$2,400
By Yolimar Rossato, 19 hours ago
bedrooms
3 Bed
|
bathrooms
2 Bath
|
square feet
1,566 Sqft

Does something look off?

Stellar MLS

Last Updated: 9 hours ago
Data Source: Stellar MLS
MLS# S5157414
List Agent Name: Martha Espinel
List Office Name: ORIGINAL REALTY LLC
IDX information is provided exclusively for personal, non-commercial use, and may not be used for any purpose other than to identify prospective properties consumers may be interested in purchasing. Information is deemed reliable but not guaranteed. The listing broker’s offer of compensation is made only to participants of the MLS where the listing is filed.
Courtesy of RH Advisors, Inc. and RHP Realty NJ, Inc.