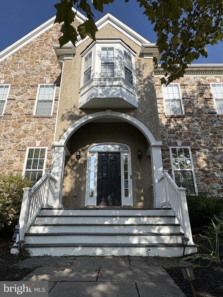
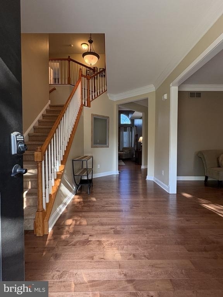
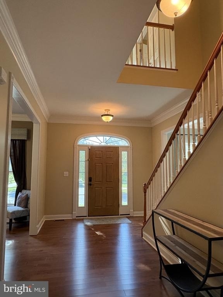
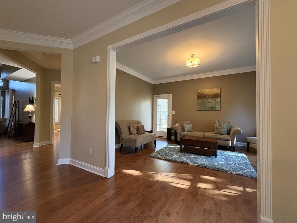
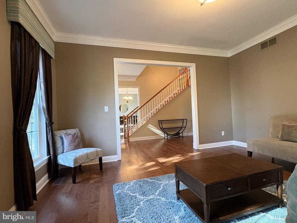
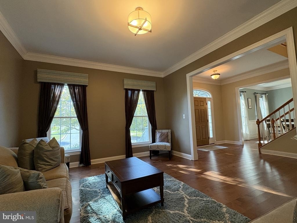
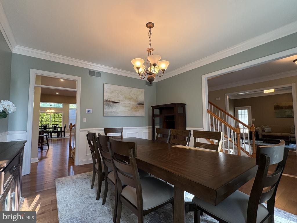
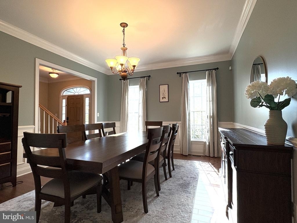
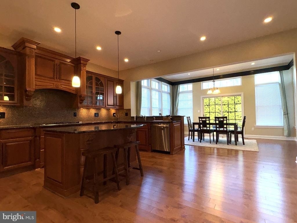
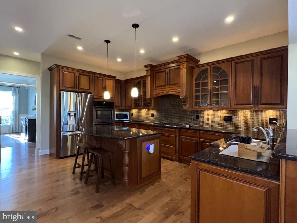
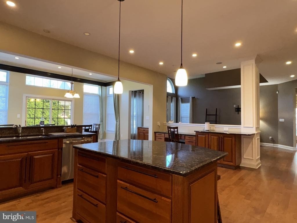
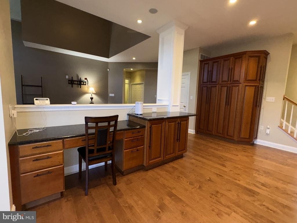
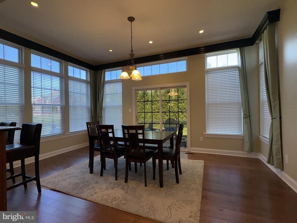
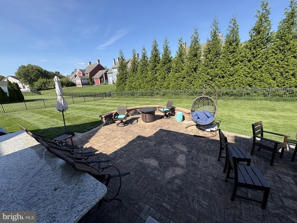
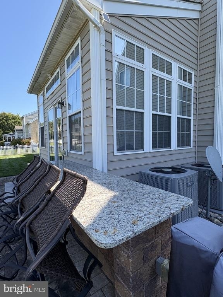
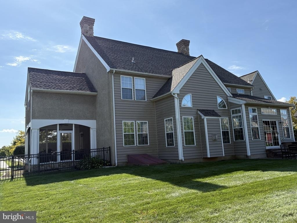
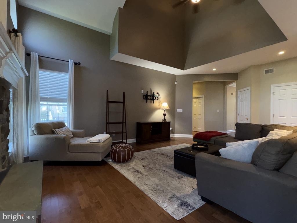
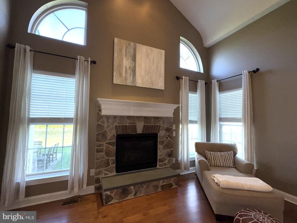
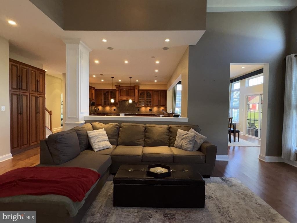
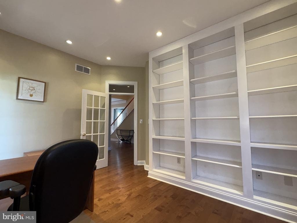
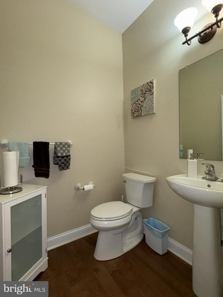
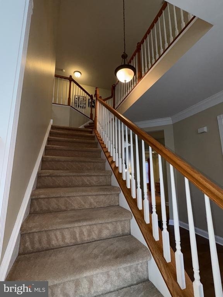
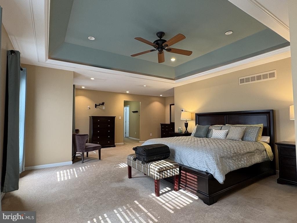
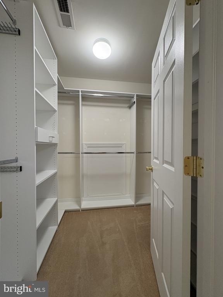
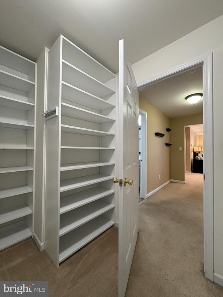
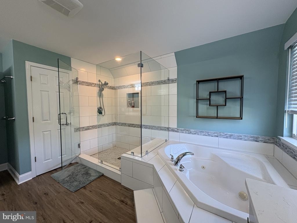
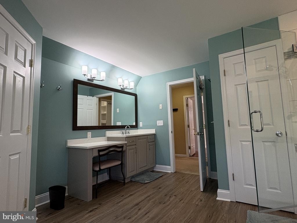
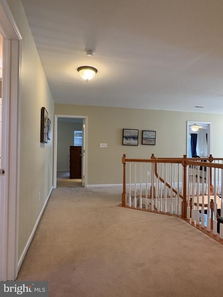
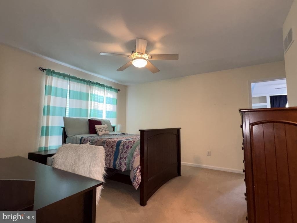
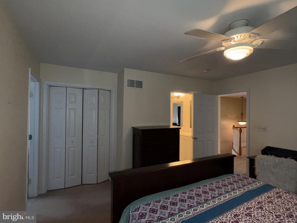
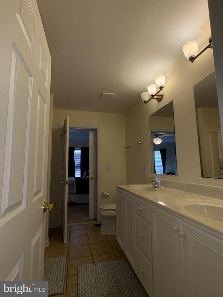
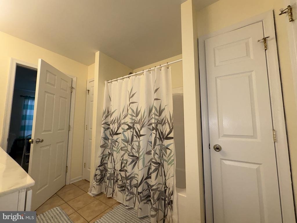
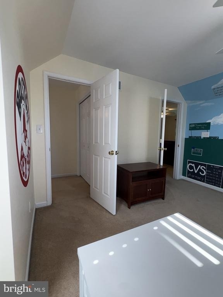
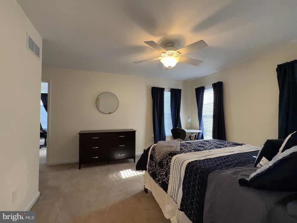
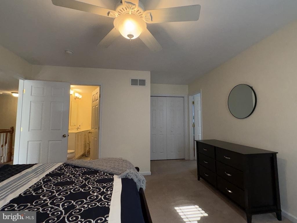
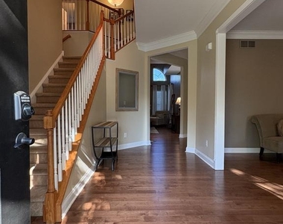
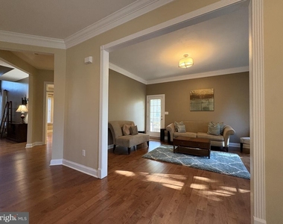
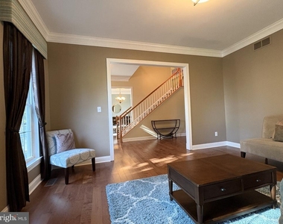
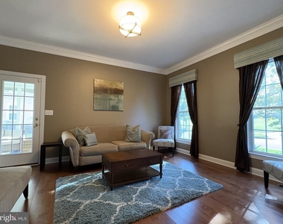
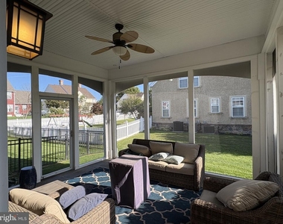
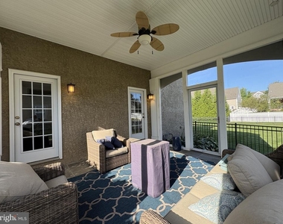
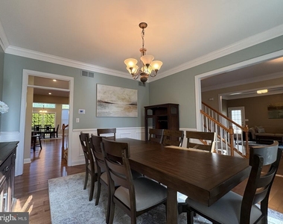
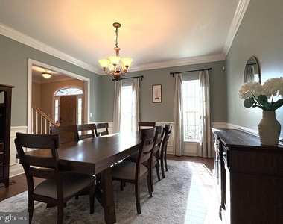
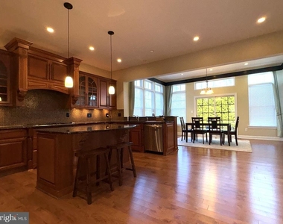
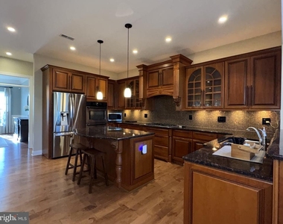
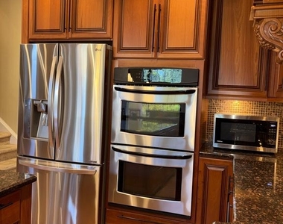
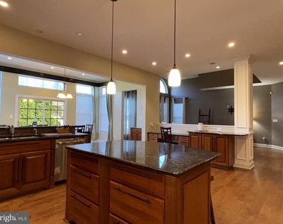
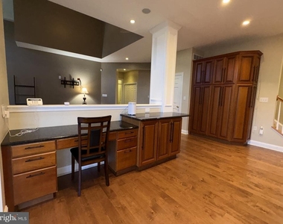
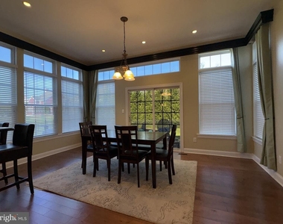
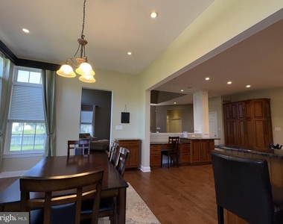
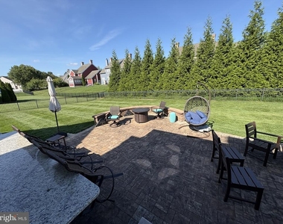
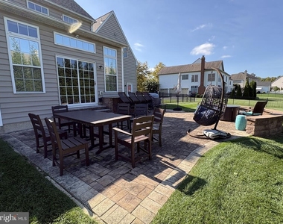
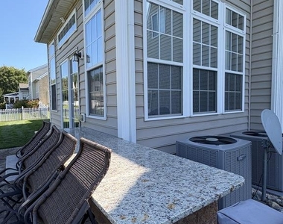
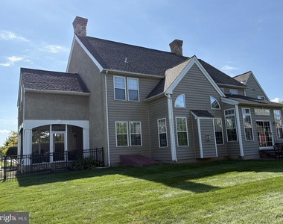
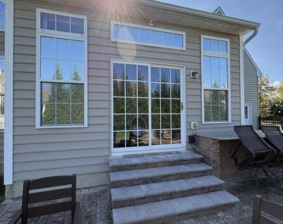
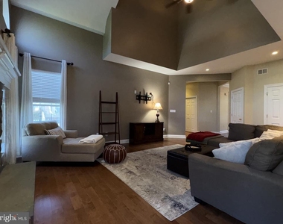
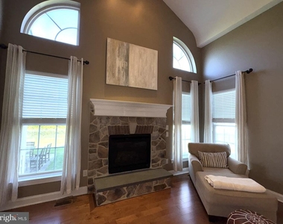
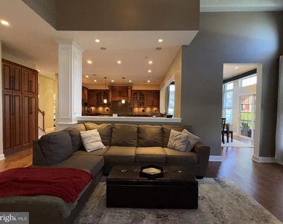
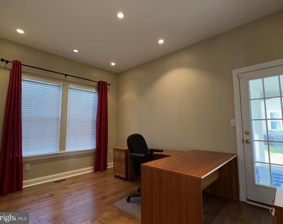
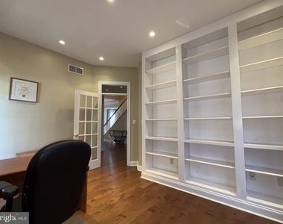
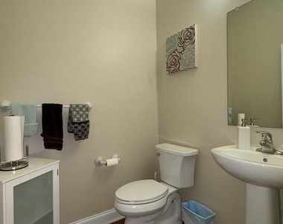
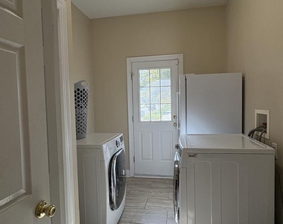
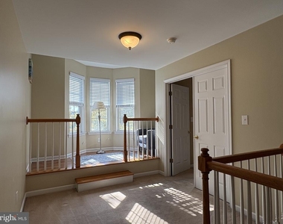
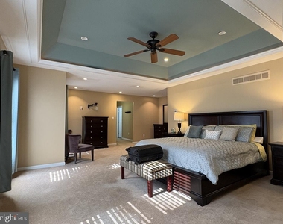
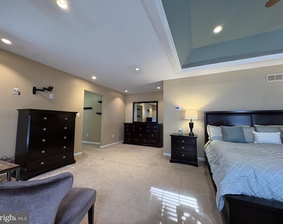
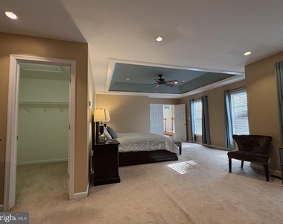
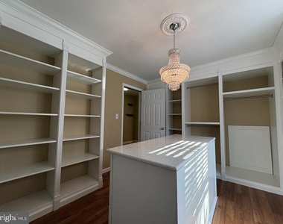
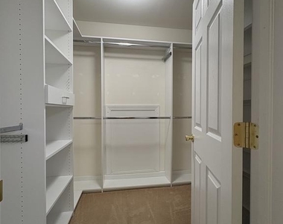
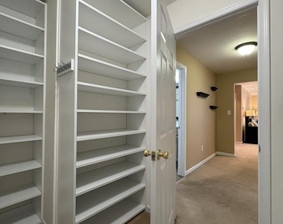
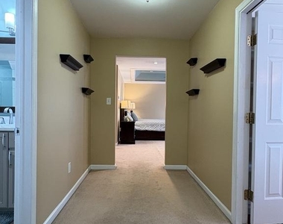
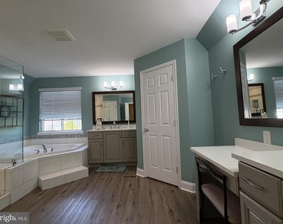
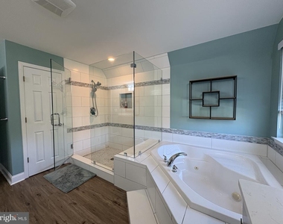
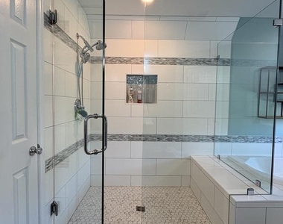
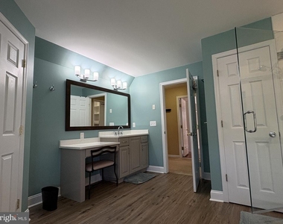
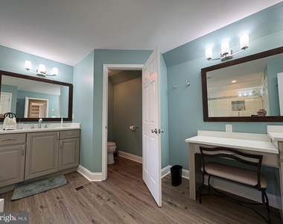
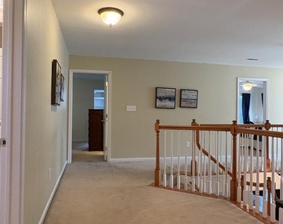
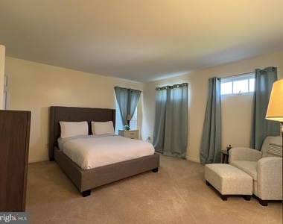
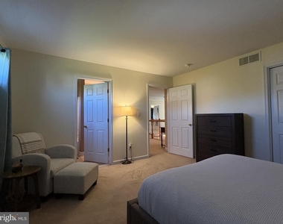
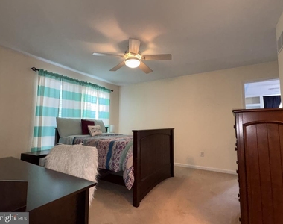
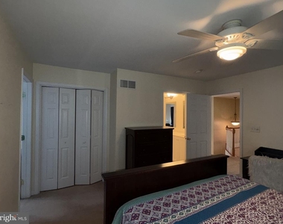
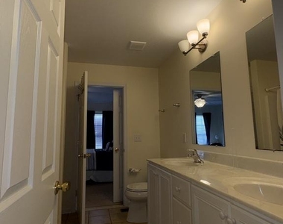
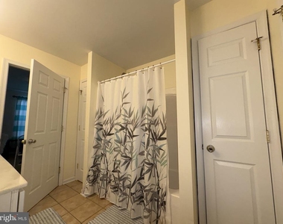
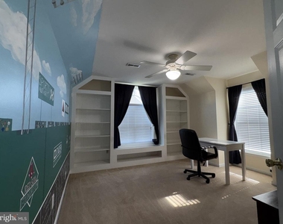
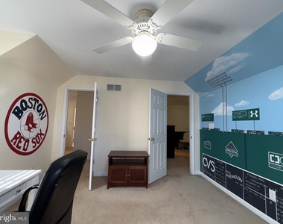
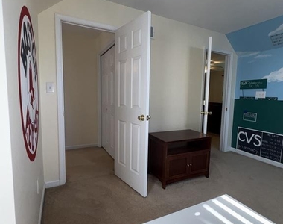
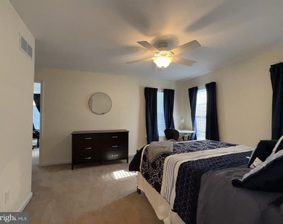
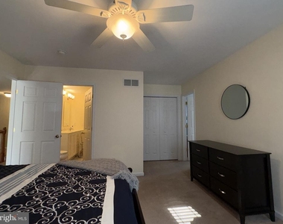
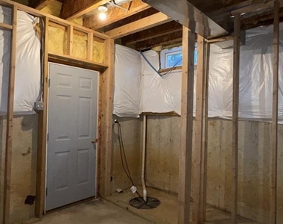
Impressive furnished rental in the desirable Parkside community of Middletown, ideally situated across from community open space and near the clubhouse and pool! Located approximately 10 minutes from Downtown Middletown, shopping, dining and everyday conveniences, this spacious home offers upscale features and fantastic indoor-outdoor living. A welcoming foyer opens to formal living and dining rooms with luxury vinyl plank flooring, while the large eat-in gourmet kitchen features granite countertops, upgraded cabinetry, stainless steel appliances, gas cooking, an island bar and generous pantry storage. The adjoining family room is highlighted by a vaulted ceiling, dramatic windows and gas fireplace, while a separate main-floor office with built-in bookcases provides an ideal work-from-home space. Step outside to enjoy the screened porch, fenced backyard and impressive hardscape patio with exterior bar and granite countertops. Upstairs, the expansive primary suite offers a vaulted ceiling, sitting area, multiple walk-in closets, a separate dressing room with custom built-in shelving, and a spacious 5-piece bath with garden tub and glass-enclosed shower. Three additional bedrooms, multiple bath arrangements and a bonus room provide plenty of flexible space, while the unfinished walkout basement offers additional storage. Parkside residents enjoy access to community amenities including the clubhouse, fitness center, outdoor pool, tennis courts and playground. Furniture throughout the home is included, making this distinctive Parkside property a wonderful opportunity for comfortable, move-in-ready living. Make your appointment today to see all that 449 Spring Hollow Dr and the Parkside community have to offer! SPECIAL CLAUSES: 1) No smoking permitted. 2) No pets permitted 3) Renters insurance required. 4) Tenant pays all utilities including water and sewer. 5) Tenant responsible for lawn care, weeding all flower beds & leaf removal. 6) Tenant responsible for trash and snow removal 7) No alterations to the home or grounds without written permission from the landlord. 8) Use of area rugs or floor protectors required under all furniture resting on hard-surface flooring. 9) Tenant responsible for replacement of any filters, batteries, or bulbs. 10) The property has a gas fireplace and tenant is prohibited from burning any additional materials. 11) Tenant required to change HVAC filters at least quarterly or as recommended by the manufacturer. 12) Ice makers/garbage disposals will be repaired at the owner's discretion. 13) Clogged drains resulting from tenants' actions will be repaired at the tenants' expense. 14) Property has a public sewer; tenant prohibited from flushing cat litter, cleaning products, feminine hygiene products, diapers, cleaning wipes, tissue papers, paper towels, and other foreign objects down the toilet 15) Town of Middletown & HOA of Parkside regulations apply 16) Association amenities available to tenant. Any pass or key charges will be paid by tenant.
The manager has not yet mailed us a photo copy of his or her government identification and proof or property ownership.
▼
Manager has not logged in recently
▼
Manager does not yet have user reviews
RENTHOP DESCRIPTION
The apartment is a unit offered at a monthly price of $4,500. The person posting the listing did not specify that any pets were allowed. It may be the case that pets are ok and the manager simply has not yet filled out all the details. The kitchen conveniently includes a dishwasher.
We have 74 photos of this particular unit, building, and surrounding areas.
Last Updated: 40 minutes ago
Data Source: Bright MLS
MLS# DENC2111588
List Agent Name: Michael A Maloney
List Office Name: Patterson-Schwartz-Newark
IDX information is provided exclusively for personal, non-commercial use, and may not be used for any purpose other than to identify prospective properties consumers may be interested in purchasing. Information is deemed reliable but not guaranteed. The listing broker’s offer of compensation is made only to participants of the MLS where the listing is filed.
Courtesy of RH Advisors, Inc. and RHP Realty NJ, Inc.
By selecting Check Availability, you agree that RentHop and real estate professionals may call or text you about your inquiry. Message/data rates may apply. Terms & Privacy. California Privacy Notice
We found some very similar listings nearby
Select those you'd like to message
Your messages have been sent!
Check Availability
By selecting Check Availability, you agree that RentHop and real estate professionals may call or text you about your inquiry. Message/data rates may apply. Terms & Privacy. California Privacy Notice























































 Your Privacy Choices
