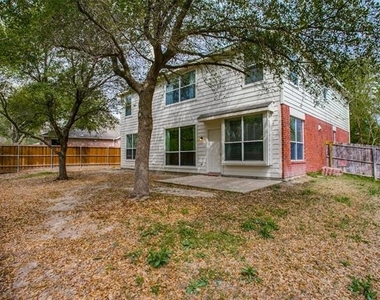
Set on a serene creek lot in the desirable Lakeview Summit community, this beautifully updated 5-bedroom home offers an ideal blend of space, comfort, and convenience in a prime Rockwall location. Surrounded by mature trees and natural creek views, the setting provides a rare sense of privacy while remaining close to schools, shopping, dining, and major commuter routes.
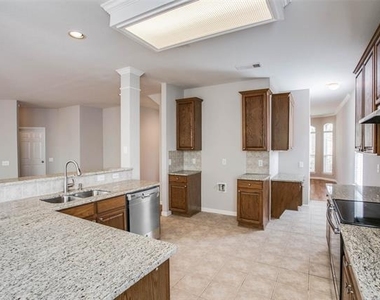
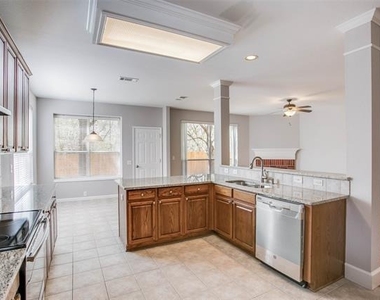
Inside, a bright open-concept layout creates effortless flow between the main living areas, designed for both everyday living and entertaining. The kitchen serves as the heart of the home with granite countertops, updated appliances, abundant cabinetry, and a breakfast area that connects seamlessly to the spacious living room-creating a warm, central gathering space filled with natural light.
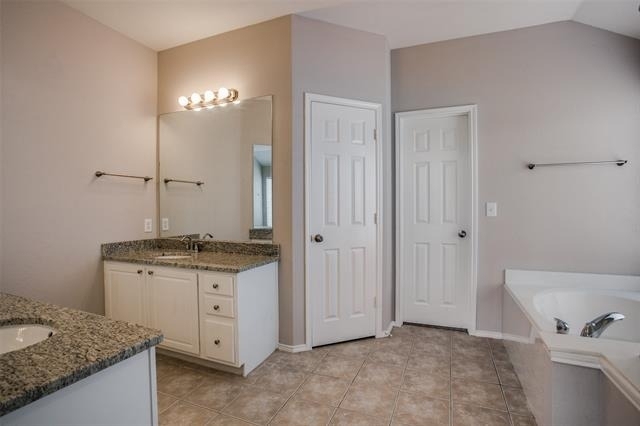
With five well-sized bedrooms, the floor plan offers exceptional flexibility for a variety of needs, including guest rooms, home offices, or hobby spaces. The primary suite provides a comfortable retreat with a private bath featuring a large walk-in shower and a functional, well-designed layout.
A separate media or bonus room adds valuable versatility, ideal for movie nights, play space, or a private work-from-home area.
Recent updates including fresh interior paint and new carpet enhance the home's clean, move-in ready feel throughout.
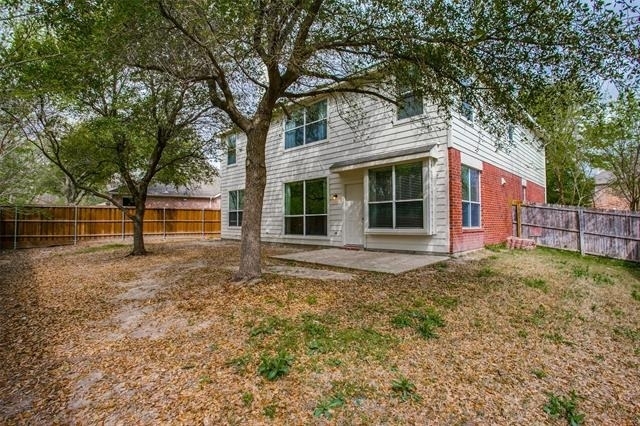
Outdoors, the creekside backyard offers a peaceful natural backdrop with added privacy, perfect for relaxing mornings or casual gatherings.
A standout feature of this home is its close walking proximity to Hartman Elementary, adding exceptional day-to-day convenience.
Located in the heart of Rockwall, the property offers quick access to I-30 and SH-66, along with nearby parks, retail, and dining options. This home combines size, updates, and location into a strong leasing opportunity in an established neighborhood setting.
AMENITIES
Attached Garage
Fireplace
Dishwasher
Parking Space
Home Office
ADDITIONAL INFORMATION
Interior
Bathroom Information
Full Bathrooms: 3
Interior Information
Interior Features: High Speed Internet, Cable TV Available
Appliances: Dishwasher, Electric Range
Flooring Type: Carpet, Ceramic Tile, Wood
Laundry Features: Washer Hookup, Dryer Hookup
Fireplace Information
Has Fireplace
Fireplace Features: Gas Starter, Living Room
Fireplaces: 1
Exterior
Property Information
Square Footage: 3,036
Architectural Style: Traditional
Year Built: 2003
Waterfront Features: Creek
Building Information
Levels: Two
Construction Materials: Brick
Lot Information
Lot Features: Greenbelt, Interior Lot, Landscaped, Many Trees, Sprinkler System
The manager has not yet mailed us a photo copy of his or her government identification and proof or property ownership.
▼
Manager has not logged in recently
▼
Manager does not yet have user reviews
RENTHOP DESCRIPTION
The apartment is a unit offered at a monthly price of $2,795. The person posting the listing did not specify that any pets were allowed. It may be the case that pets are ok and the manager simply has not yet filled out all the details. The kitchen conveniently includes a dishwasher.
We have 12 photos of this particular unit, building, and surrounding areas.
Last Updated: 18 hours ago
Data Source: Ntreis MLS
MLS# 21263291
List Agent Name: Kevin Mamminga
List Office Name: Allie Beth Allman & Assoc.
IDX information is provided exclusively for personal, non-commercial use, and may not be used for any purpose other than to identify prospective properties consumers may be interested in purchasing. Information is deemed reliable but not guaranteed. The listing broker’s offer of compensation is made only to participants of the MLS where the listing is filed.
Courtesy of RH Advisors, Inc. and RHP Realty NJ, Inc.
By selecting Check Availability, you agree that RentHop and real estate professionals may call or text you about your inquiry. Message/data rates may apply. Terms & Privacy. California Privacy Notice
We found some very similar listings nearby
Select those you'd like to message
Your messages have been sent!
Check Availability
By selecting Check Availability, you agree that RentHop and real estate professionals may call or text you about your inquiry. Message/data rates may apply. Terms & Privacy. California Privacy Notice














 Your Privacy Choices