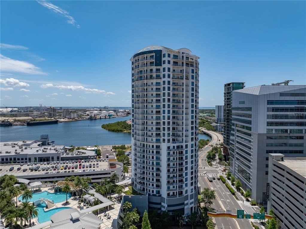
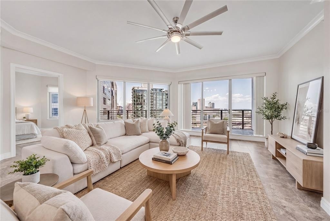
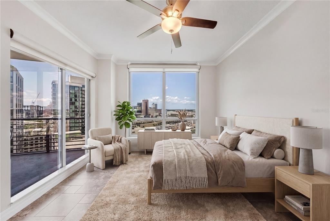
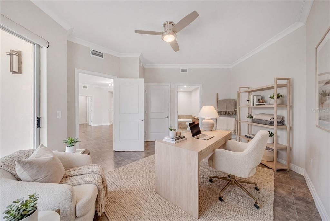
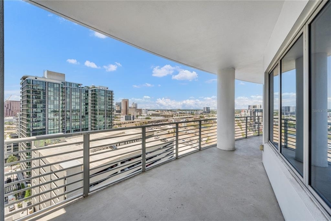
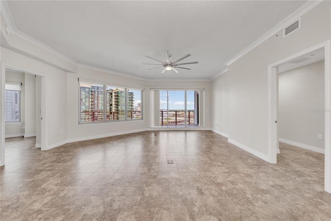
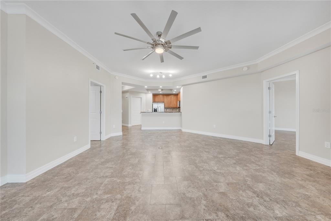
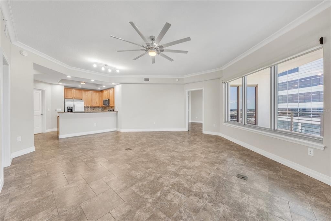
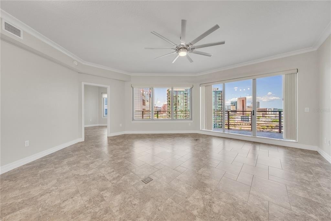
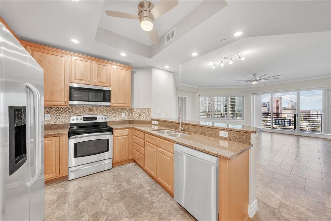
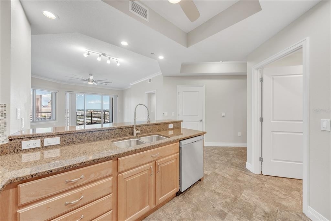
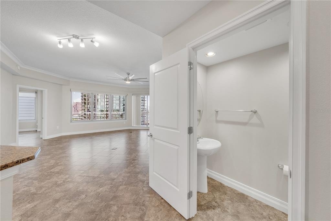
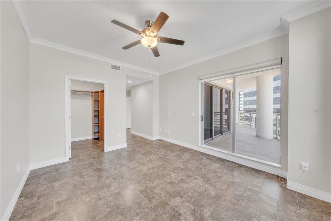
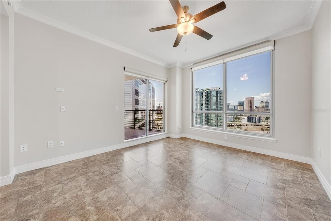
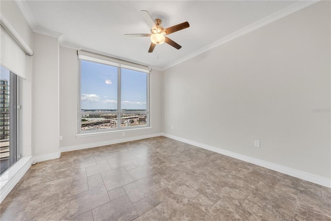
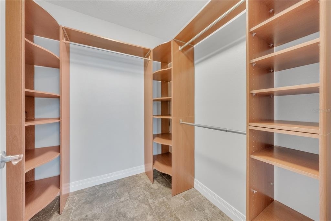
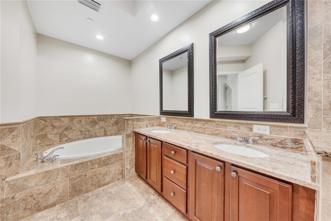
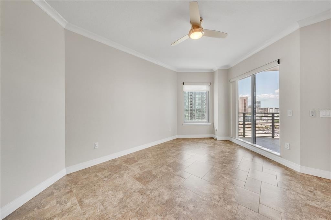
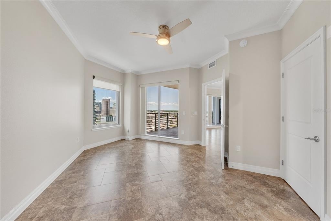
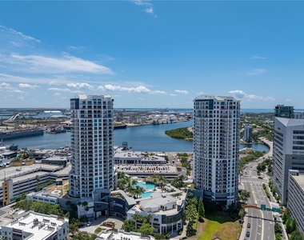
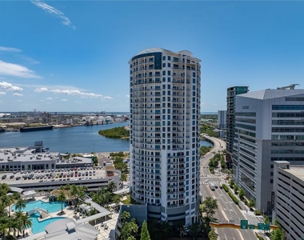
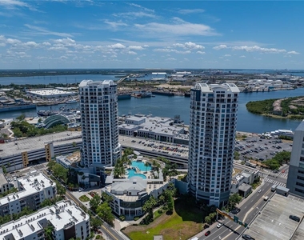
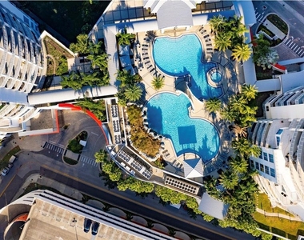
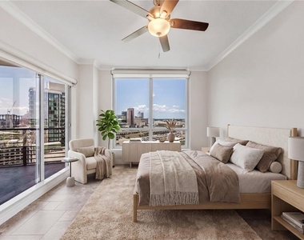
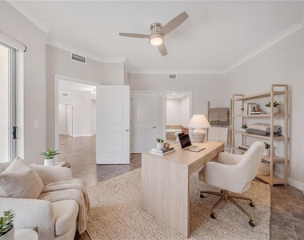
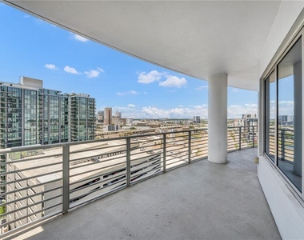
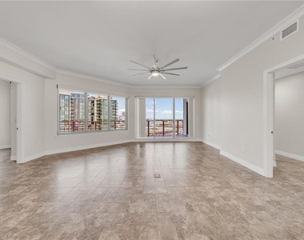
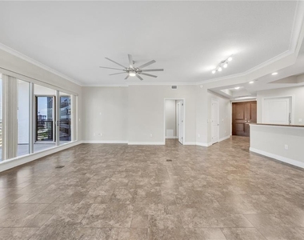
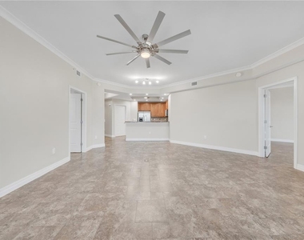
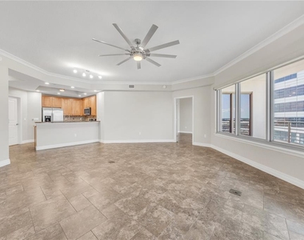
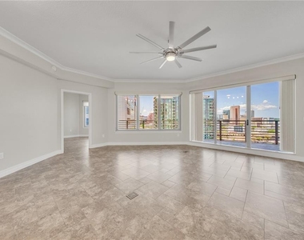
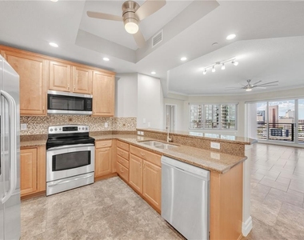
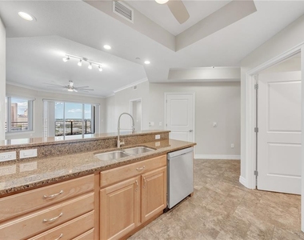
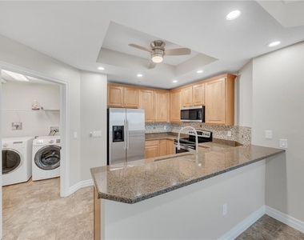
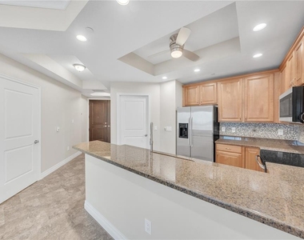
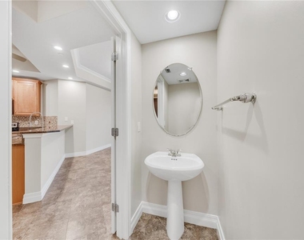
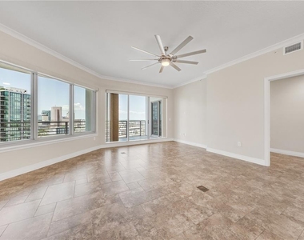
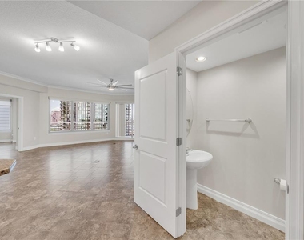
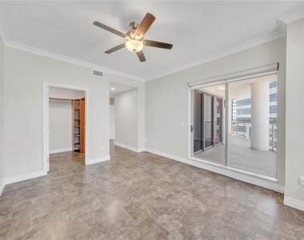
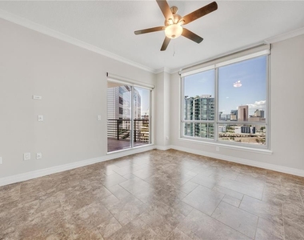
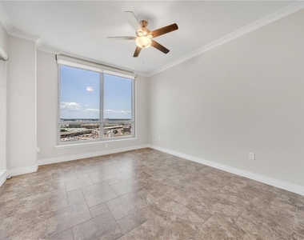
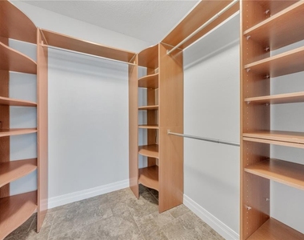
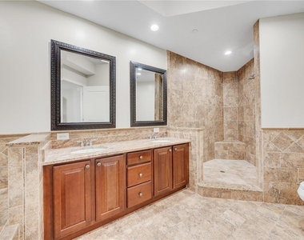
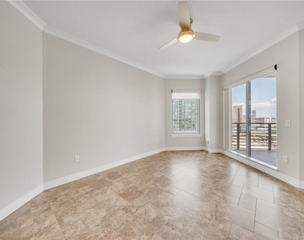
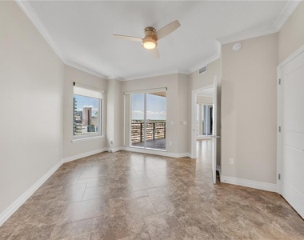

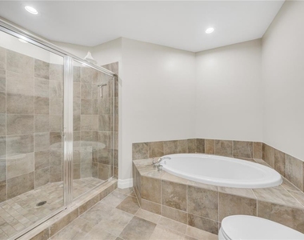
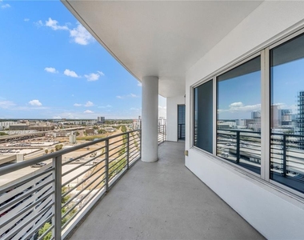
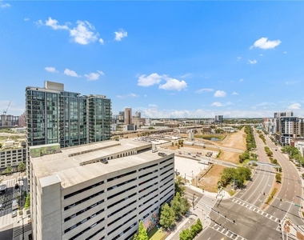
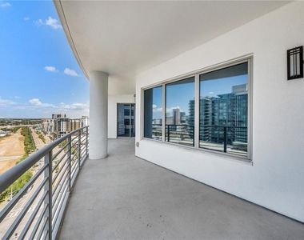
-- The most INCREDIBLE Condo community and amenities in all of downtown Tampa -- Experience unparalleled urban elegance in this executive 18th-floor residence at the prestigious Towers of Channelside. This West-facing sanctuary spans over 1,571 square feet, where floor-to-ceiling windows create a seamless indoor-outdoor flow, framing breathtaking views of the Downtown Tampa skyline and vibrant Gulf Coast sunsets. The thoughtfully designed split-bedroom floor plan features dual primary suites, each offering private sliding door access to an expansive balcony, walk-in closets, and spa-inspired en-suites finished with premium granite and dual vanities. At the heart of the home, a gourmet chef's kitchen-complete with solid wood cabinetry and upgraded stainless steel appliances-overlooks an open-concept great room, perfect for sophisticated entertaining. Residents enjoy a resort-caliber lifestyle with exclusive access to a 24/7 concierge, guarded security, and a stunning 5th FLOOR ROOFTOP RESORT AMENITIES featuring a heated pool with a rock waterfall, grilling stations, Party room for private events, dog and a private dog park. Situated in the epicenter of the multi-billion dollar Water Street evolution, this home places you steps from the Tampa Riverwalk, Sparkman's Wharf, and the city's finest cultural venues, while providing the ultimate convenience of **TWO secure, side-by-side RESERVED PARKING SPACES on the 3rd floor, just steps to the elevators, and private storage.** Water and high-speed internet included!
AMENITIES
Laundry In Unit
Dishwasher
Elevator
Parking Space
ADDITIONAL INFORMATION
Interior
Bathroom Information
Half Bathrooms: 1
Full Bathrooms: 2
Interior Information
Interior Features: Ceiling Fan(s), Elevator, Open Floorplan, Stone Counters, Walk-In Closet(s), Living Room/Dining Room Combo, Solid Wood Cabinets, Split Bedroom, Thermostat, Window Treatments
Appliances: Dishwasher, Disposal, Dryer, Electric Water Heater, Range, Refrigerator, Washer
Flooring Type: Ceramic Tile
Laundry Features: Inside
Room Information
Rooms: 4
Exterior
Property Information
Square Footage: 1,571
Square Footage Source: $0
Security Features: Fire Alarm, Fire Sprinkler System, Gated Community, Key Card Entry, Security Gate, Security Lights, Security System, Smoke Detector(s)
The manager has not yet mailed us a photo copy of his or her government identification and proof or property ownership.
▼
Manager has not logged in recently
▼
Manager does not yet have user reviews
RENTHOP DESCRIPTION
The apartment is a unit offered at a monthly price of $5,000. The building allows easy access via an elevator. The person posting the listing did not specify that any pets were allowed. It may be the case that pets are ok and the manager simply has not yet filled out all the details. The kitchen conveniently includes a dishwasher.
We have 46 photos of this particular unit, building, and surrounding areas.
Last Updated: 24 hours ago
Data Source: Stellar MLS
MLS# TB8502753
List Agent Name: Skyler Warden
List Office Name: COLDWELL BANKER REALTY
IDX information is provided exclusively for personal, non-commercial use, and may not be used for any purpose other than to identify prospective properties consumers may be interested in purchasing. Information is deemed reliable but not guaranteed. The listing broker’s offer of compensation is made only to participants of the MLS where the listing is filed.
Courtesy of RH Advisors, Inc. and RHP Realty NJ, Inc.
Enter the 6-digit code sent to or download the
RentHop mobile app to continue.
By selecting Check Availability, you agree that RentHop and real estate professionals may call or text you about your inquiry. Message/data rates may apply. Terms & Privacy.
We found some very similar listings nearby
Select those you'd like to message
Your messages have been sent!
Check Availability
By selecting Check Availability, you agree that RentHop and real estate professionals may call or text you about your inquiry. Message/data rates may apply. Terms & Privacy.