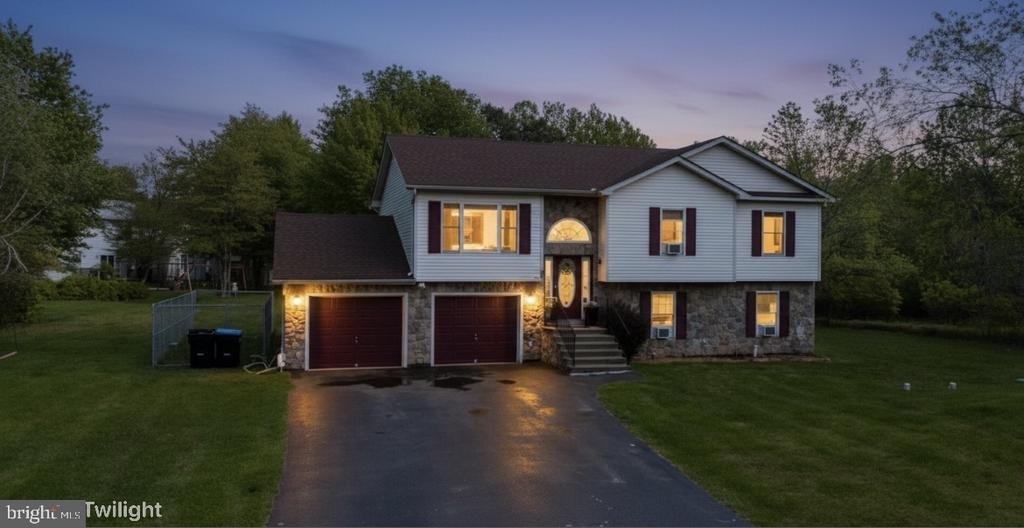
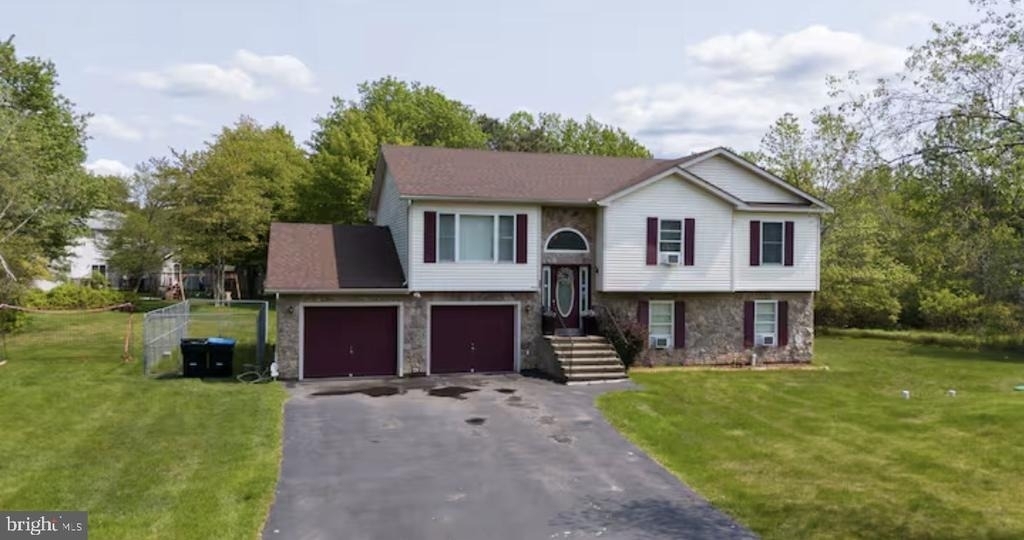
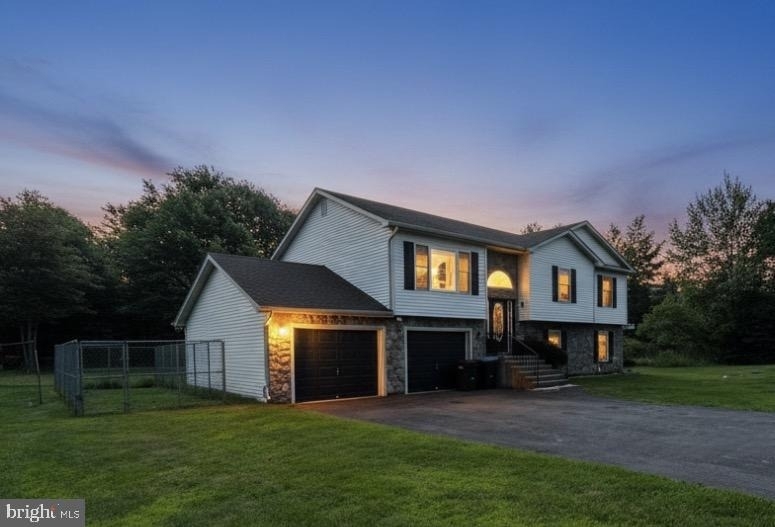
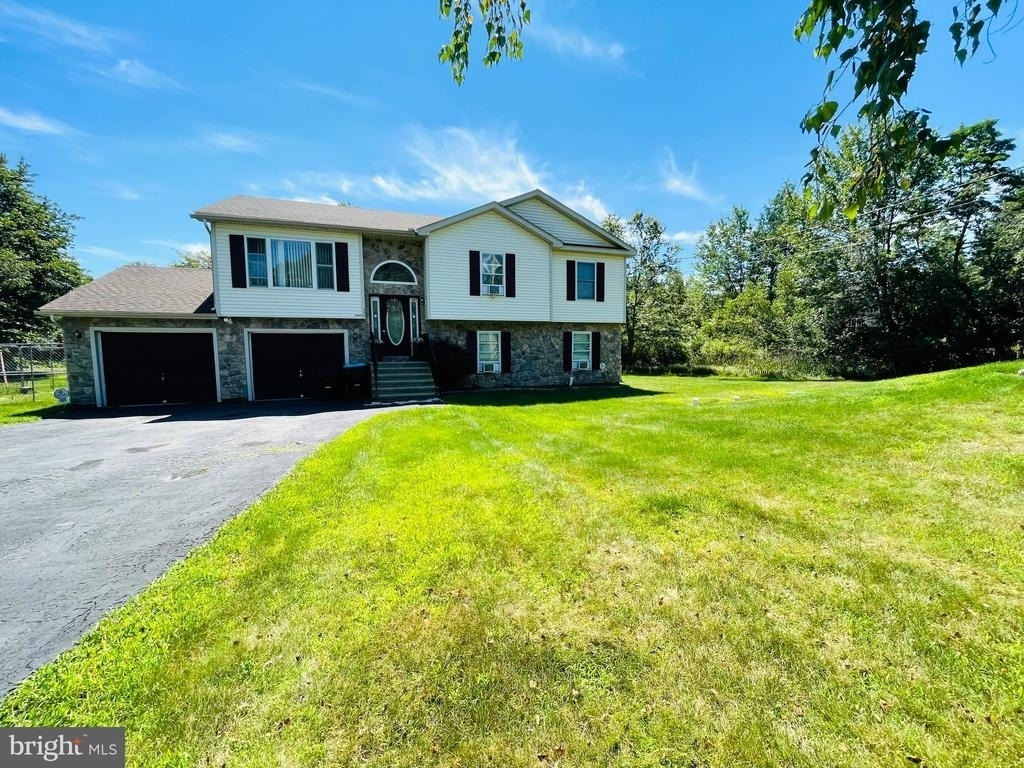
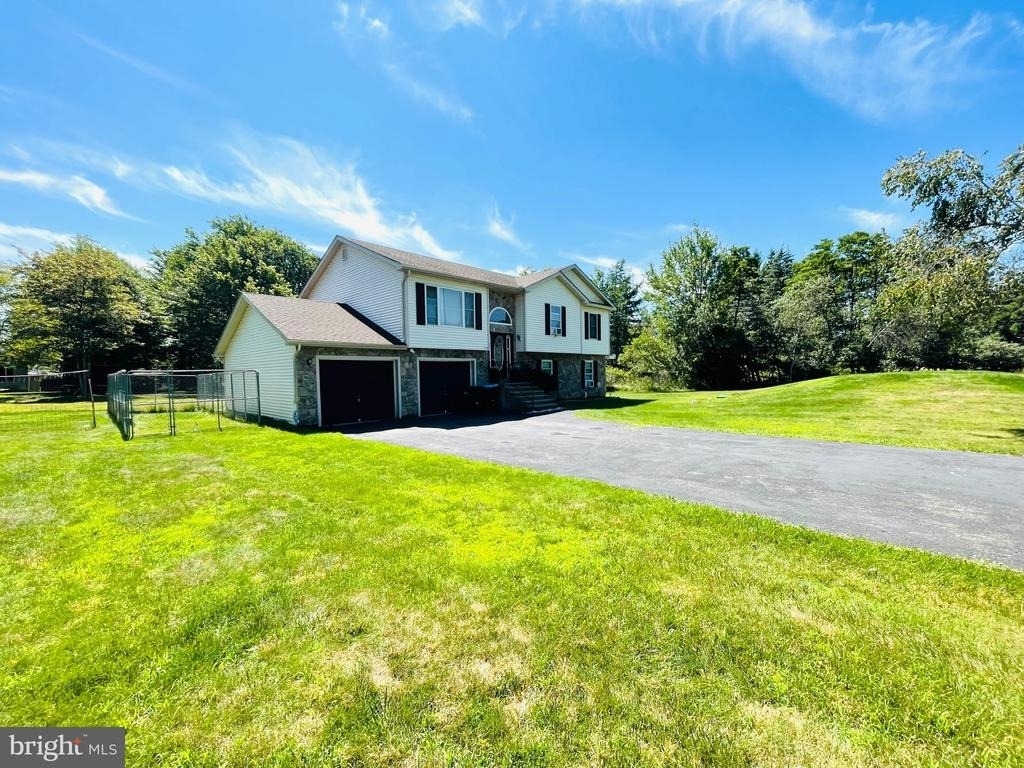
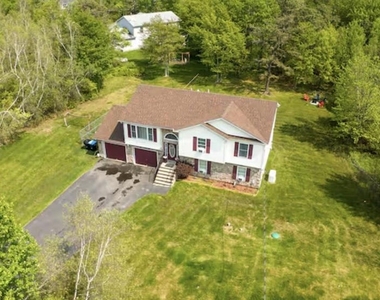
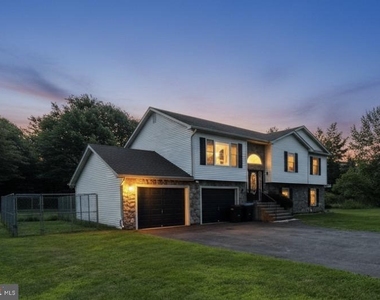
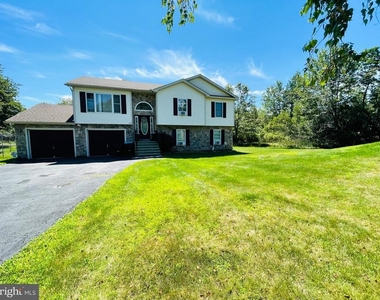
Beautiful and spacious 4-bedroom, 3 bath home offering comfort, style, and modern updates throughout.
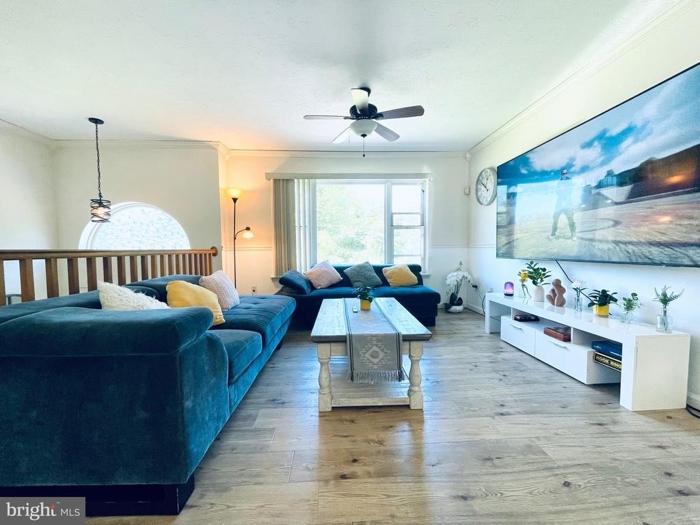
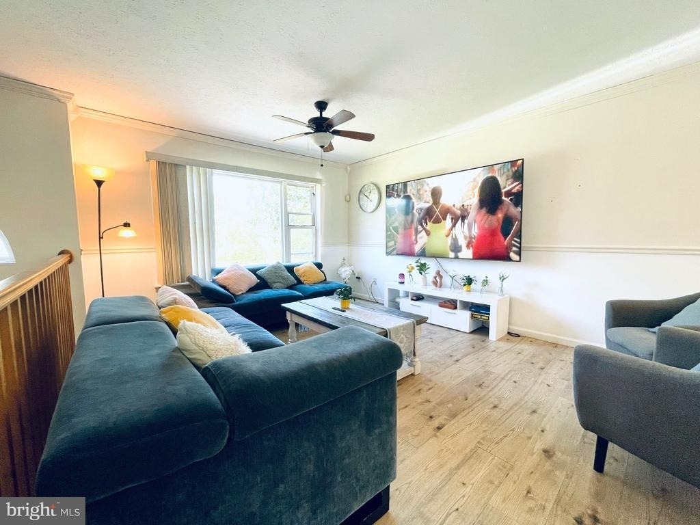
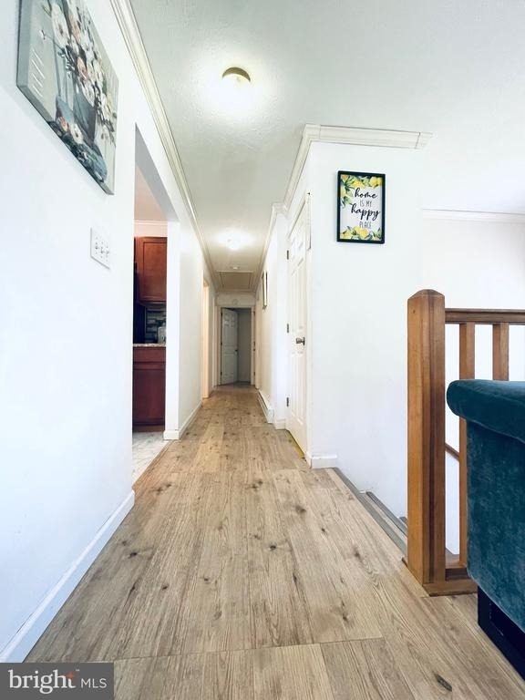
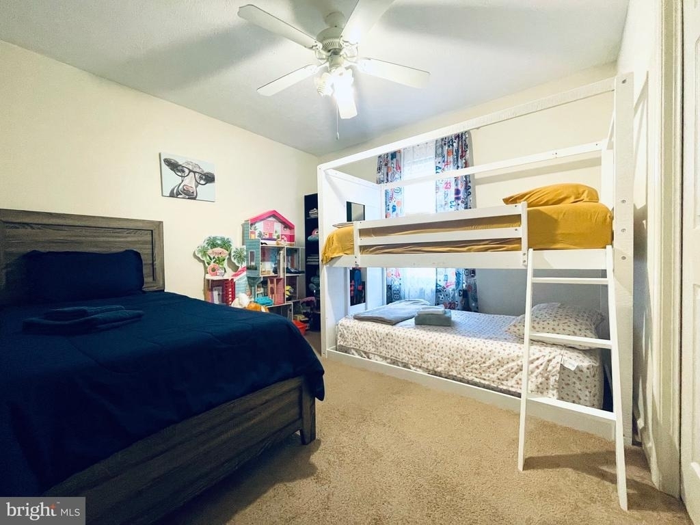
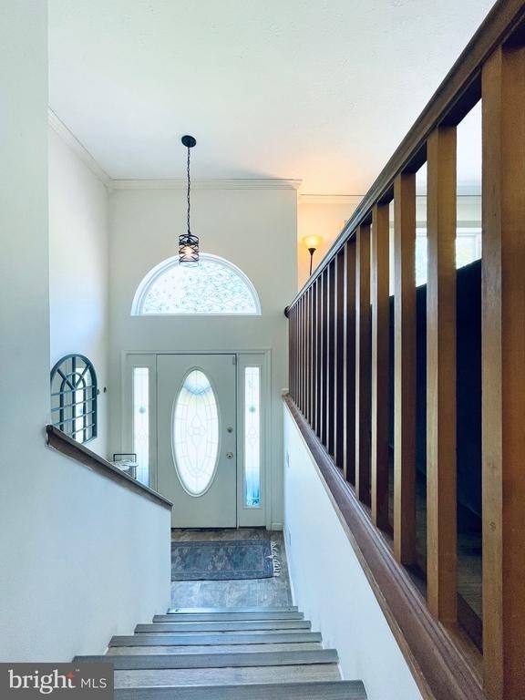
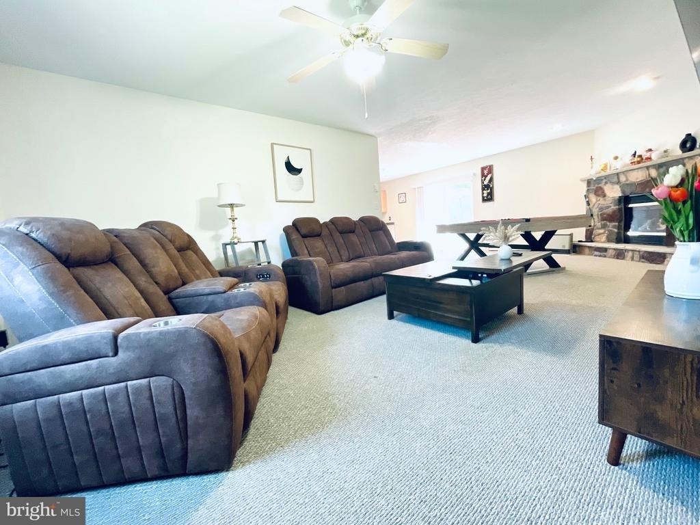
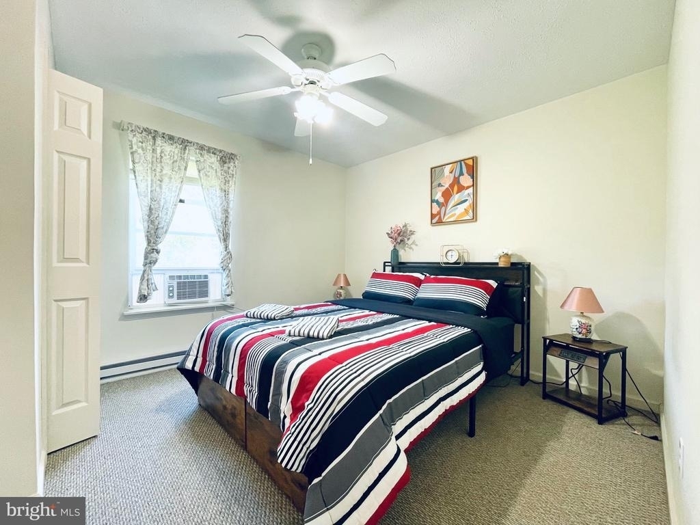
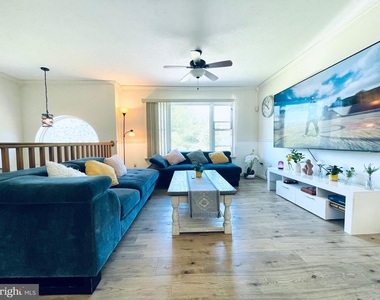
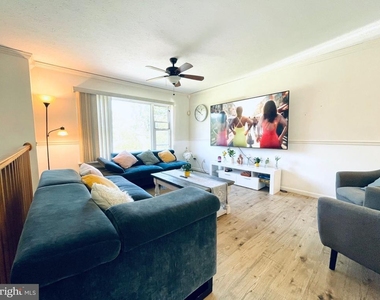
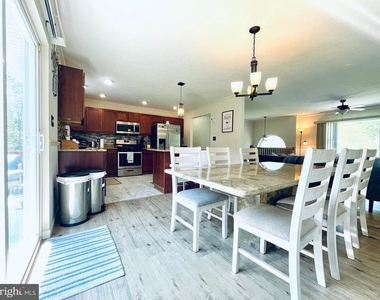
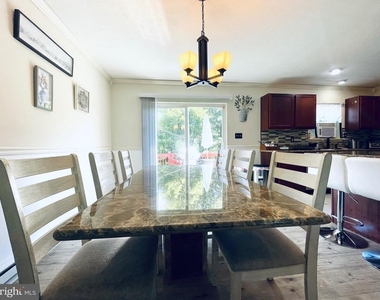
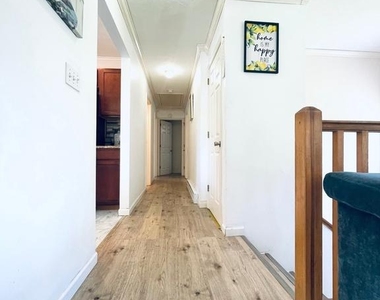
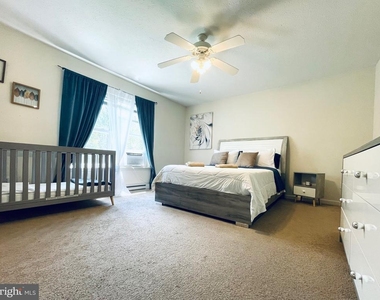
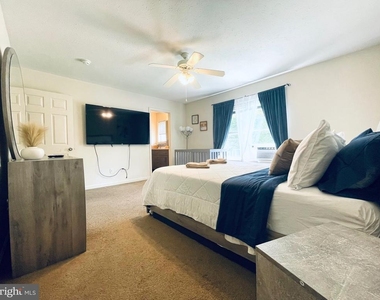
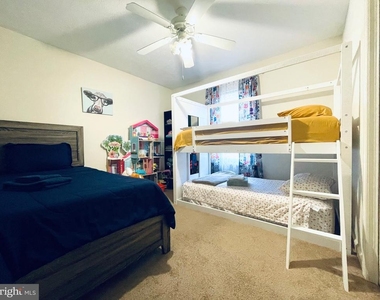
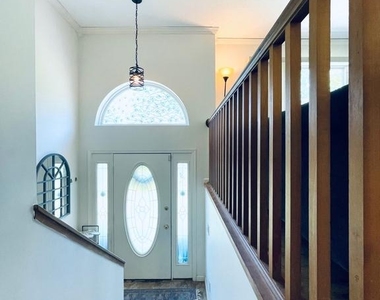
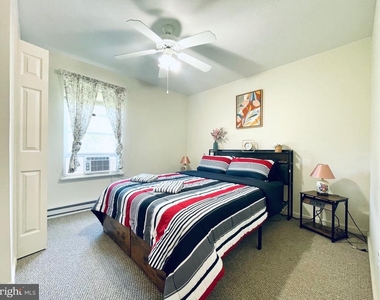
The moment you enter, you'll notice the thoughtful attention to detail and the seamless open concept layout. The main level features new bamboo flooring, complemented by new carpeting in all three first floor bedrooms.
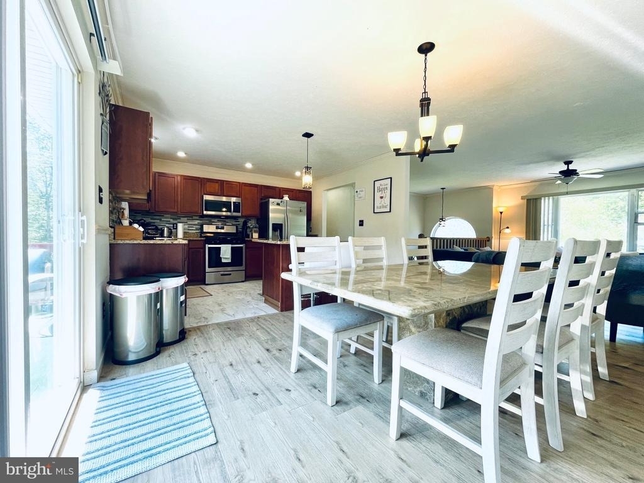
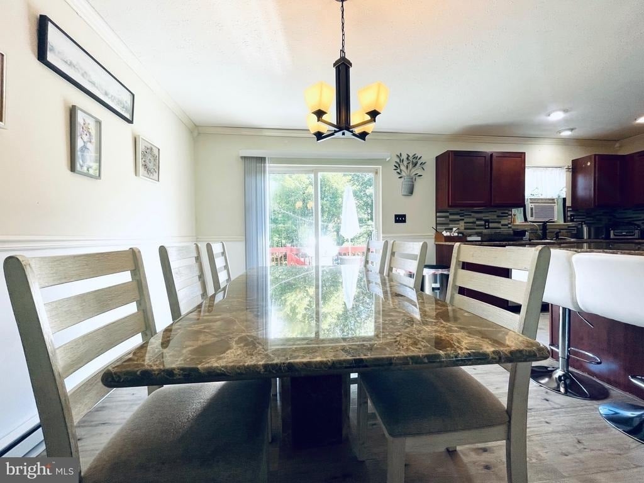
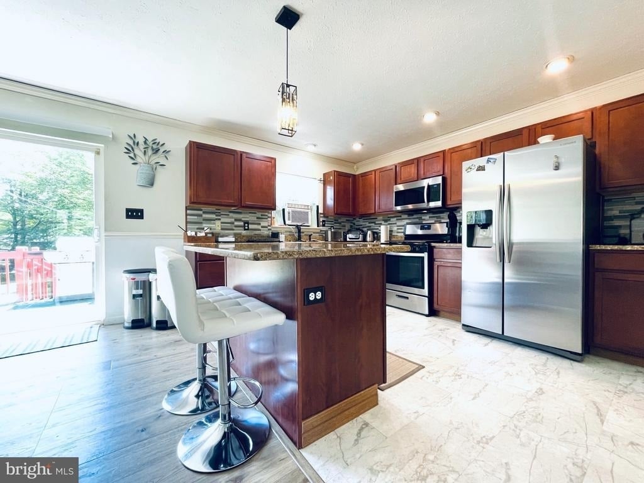
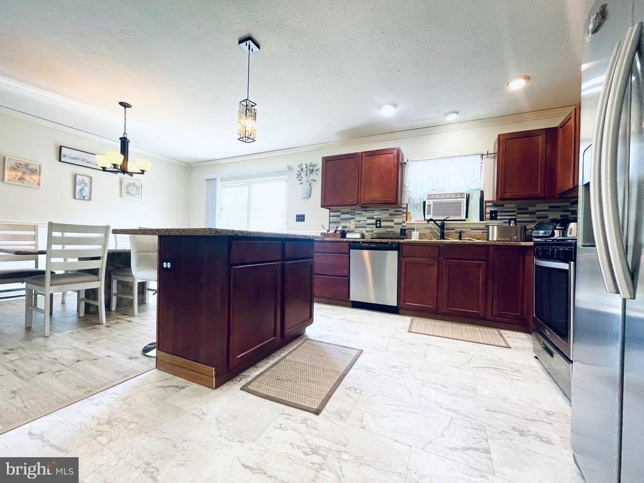
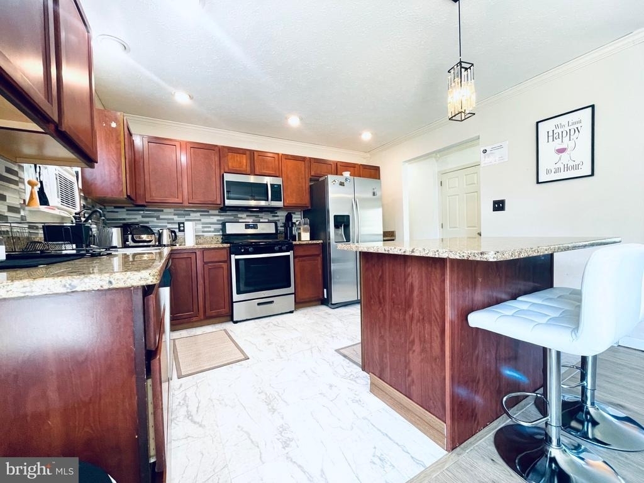
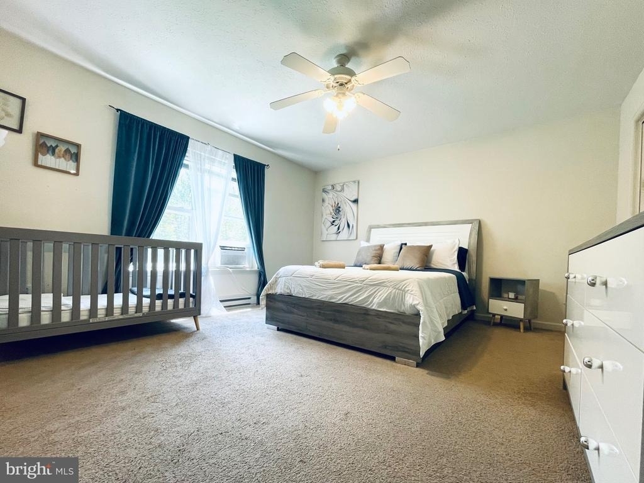
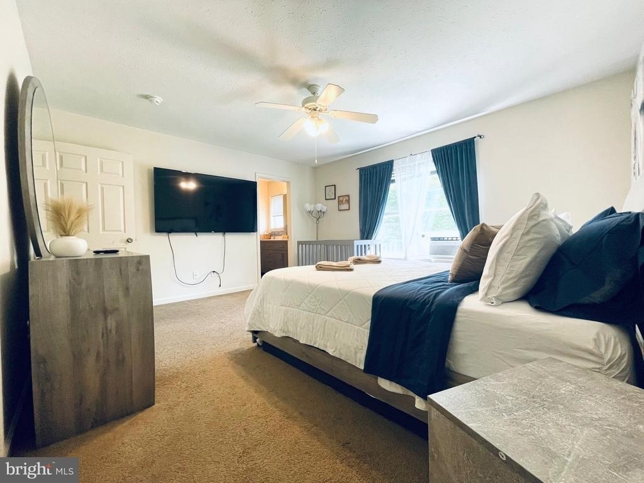
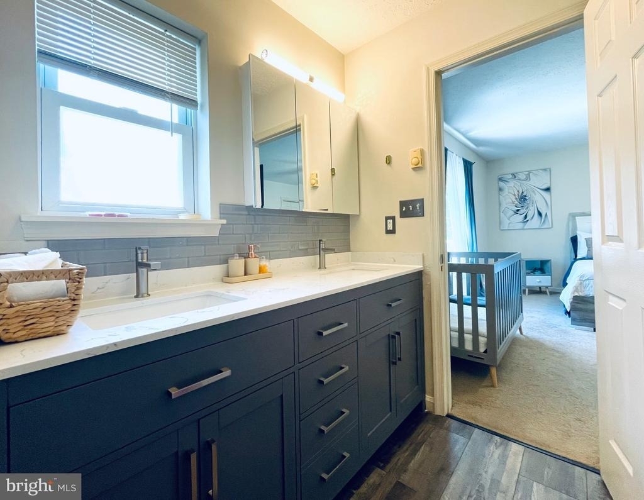
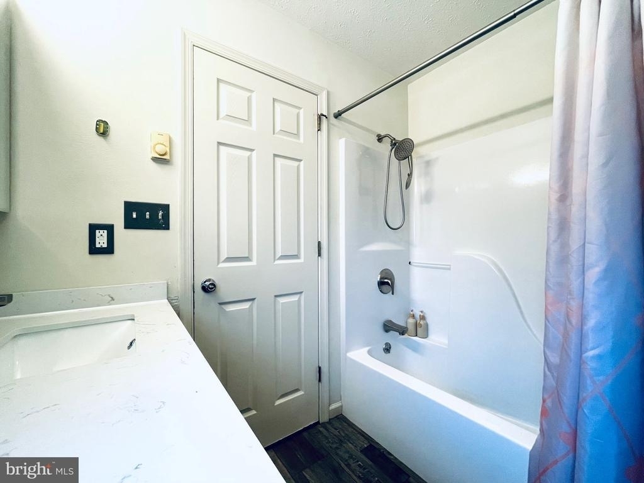
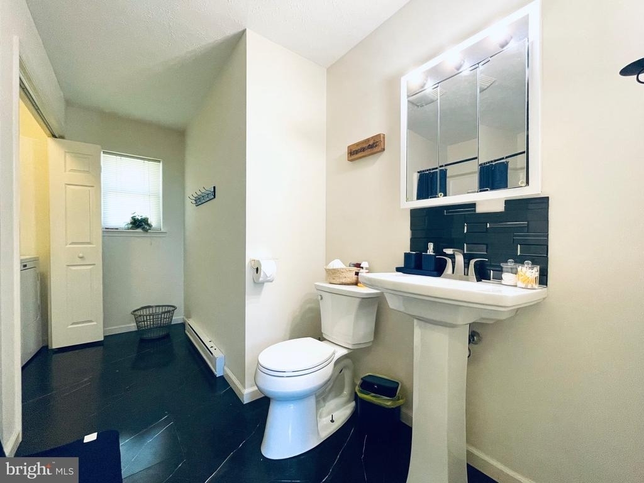
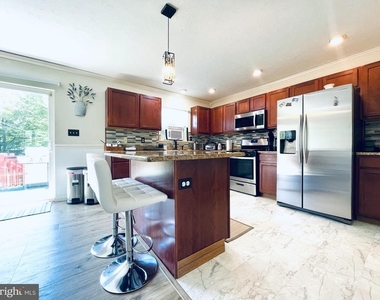
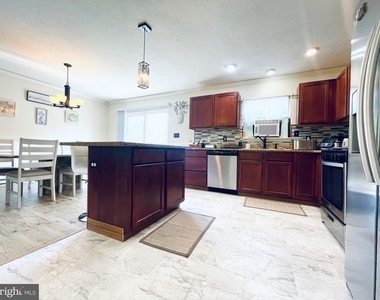
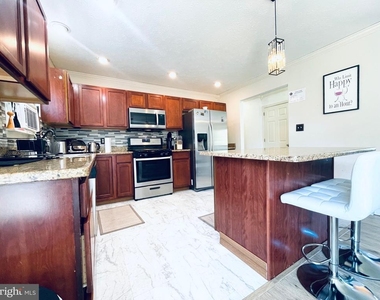
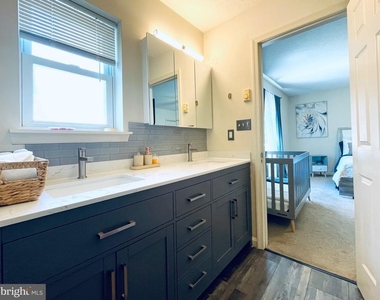
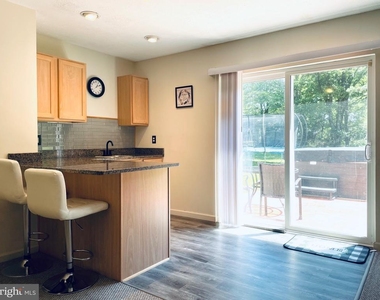
The large primary suite includes a walk-in closet, ceiling fan, and a newly updated primary bath with a double vanity and modern fixtures. The living room flows effortlessly into the dining area and kitchen, which offers a center island and brand-new stainless-steel appliances!
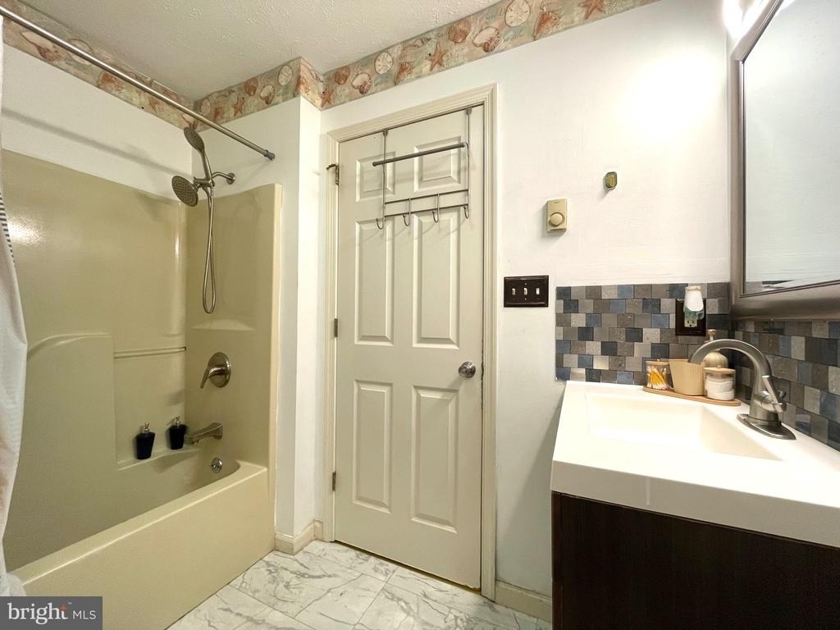
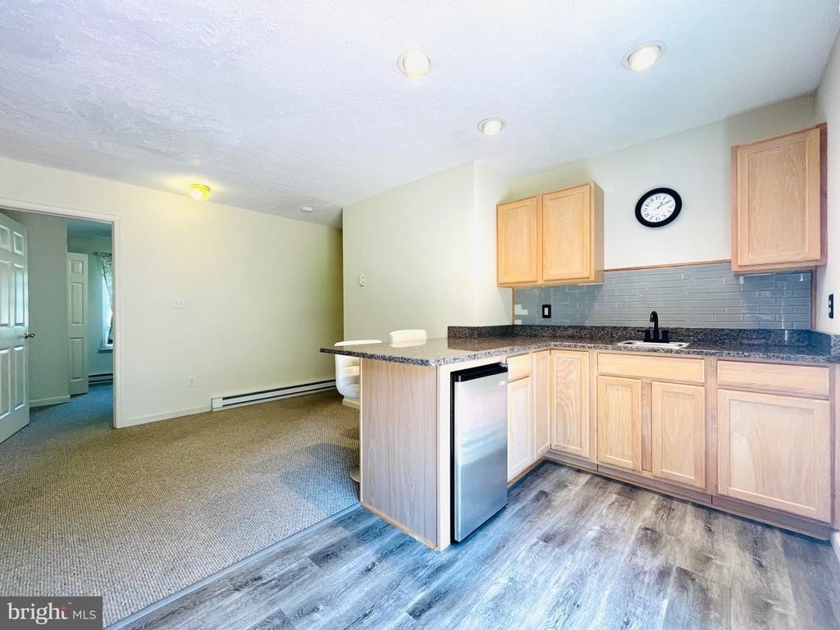
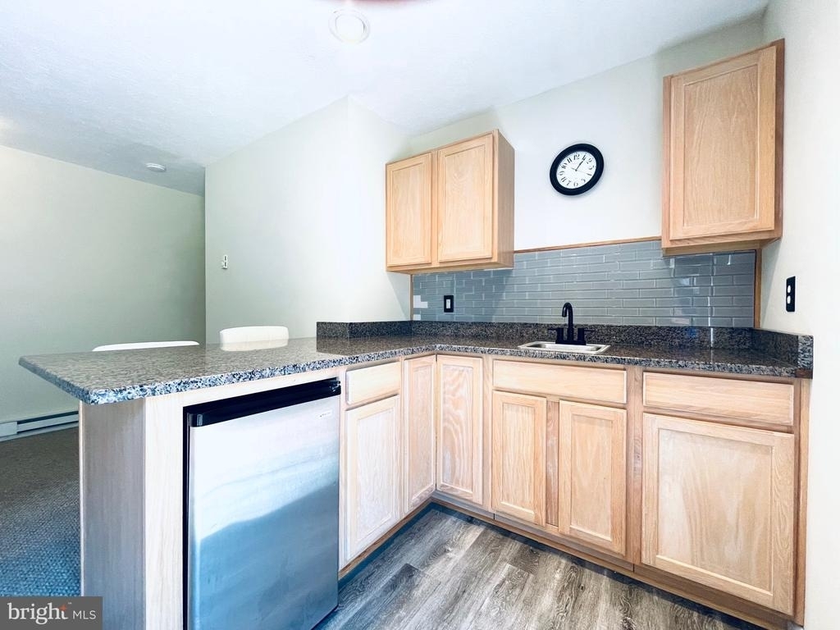
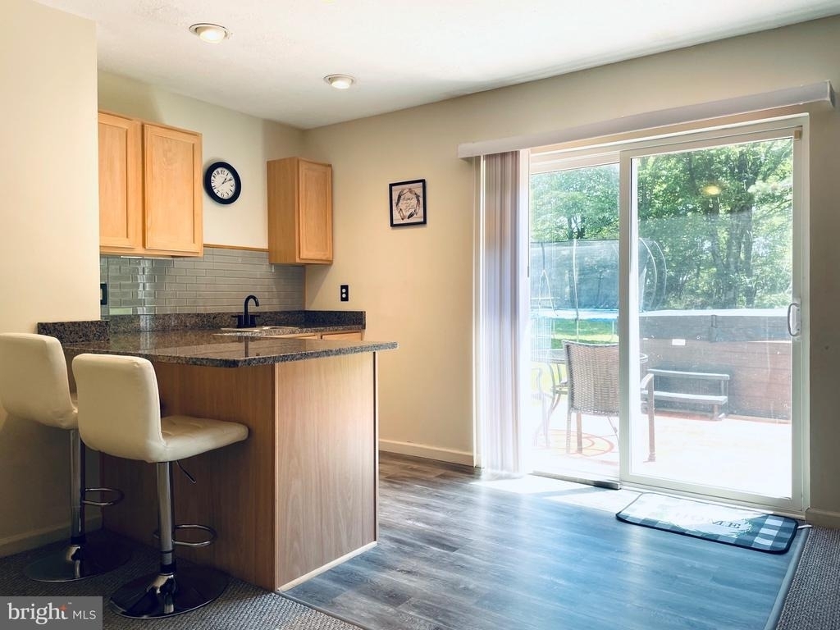
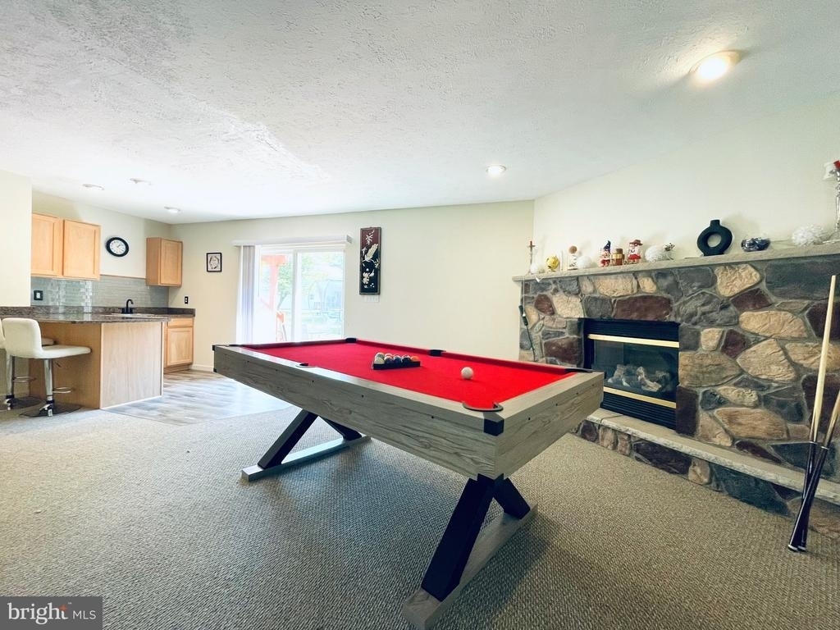
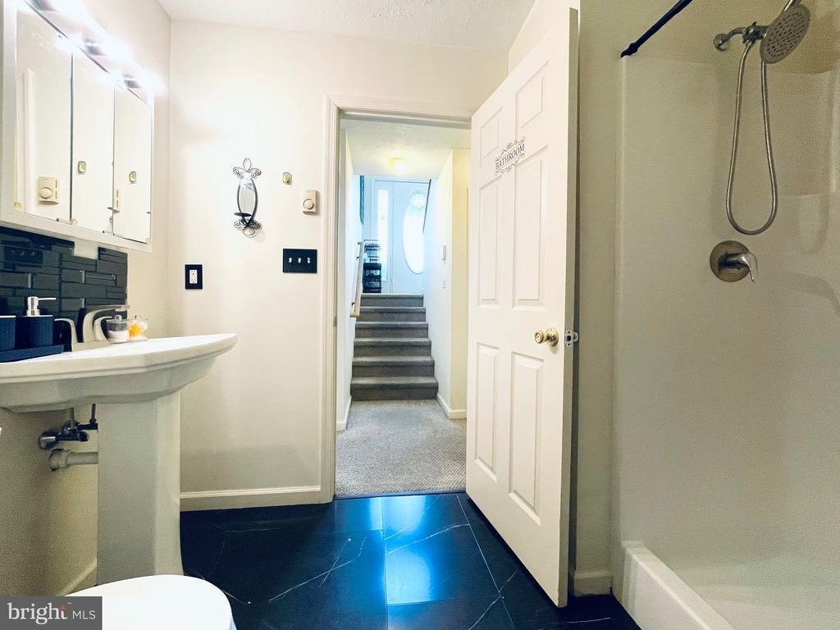
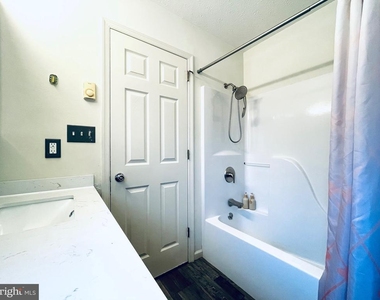
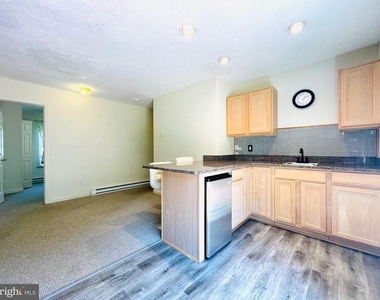
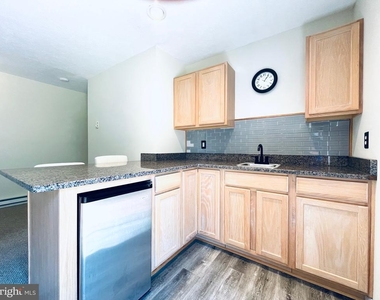
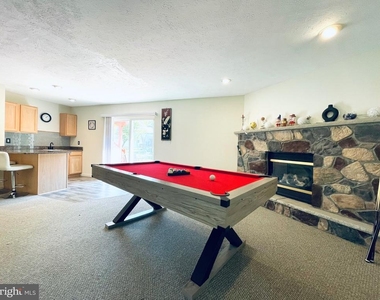
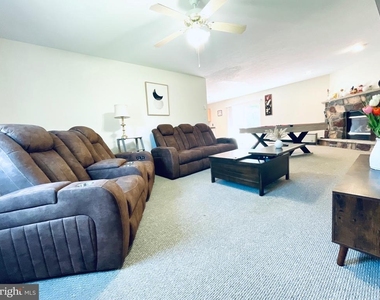
The lower level is ideal for extended family or additional living space, complete with a full bath, kitchenette, and a generous living area featuring a stone LP fireplace perfect for cozy evenings.
A well maintained home with flexible space and quality finishes, ready for comfortable long term living!
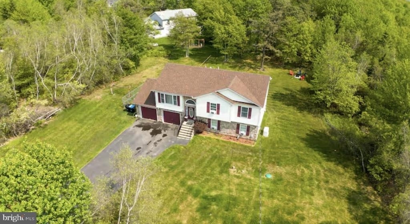
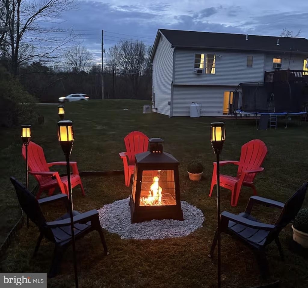
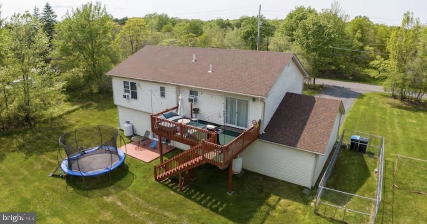
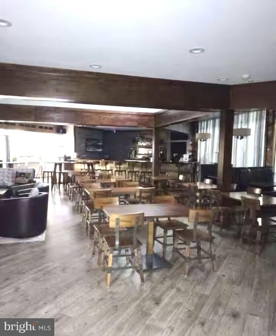
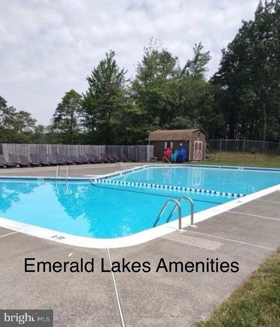
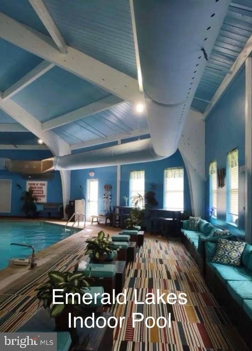
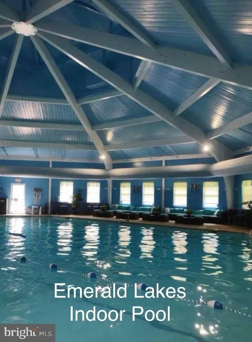
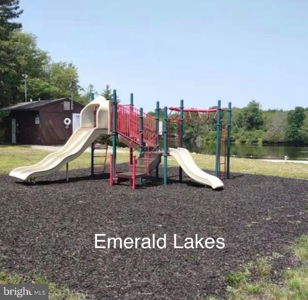
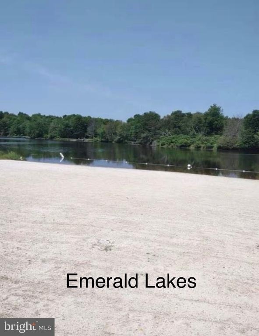
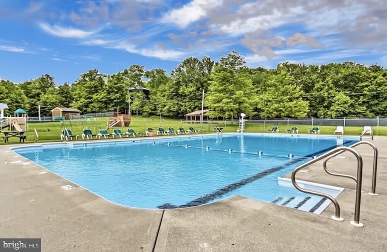
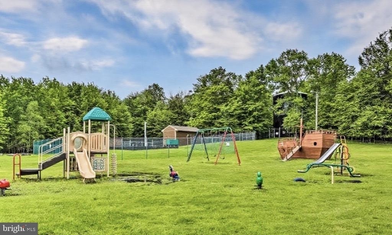
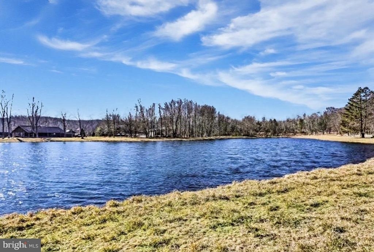
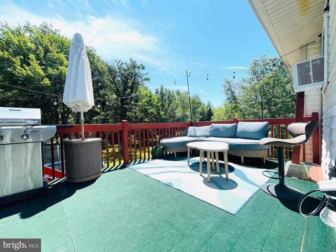
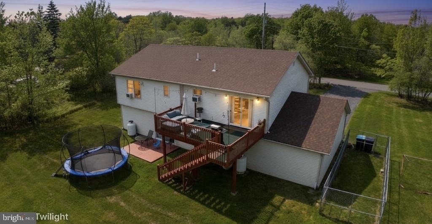
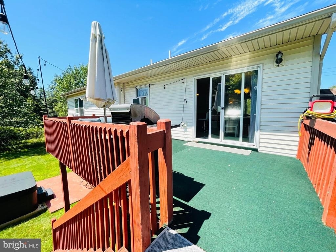
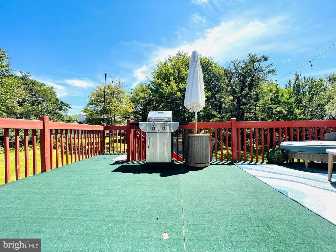
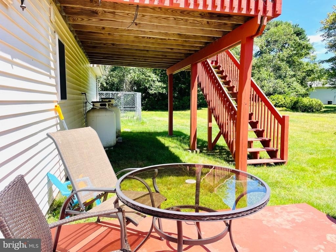
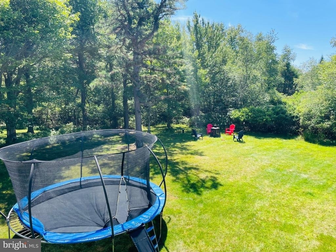
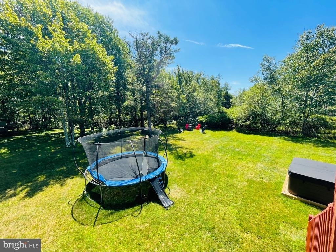
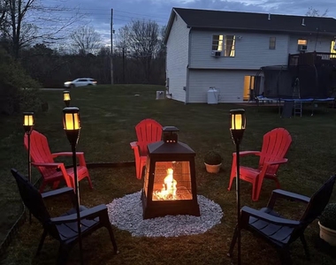
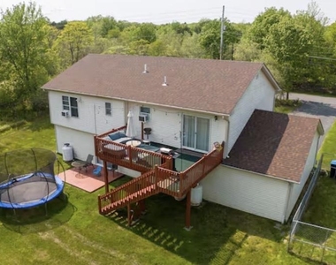
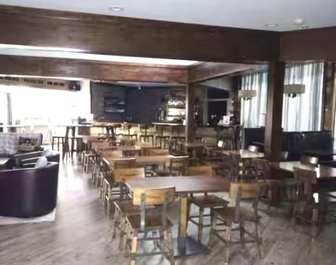
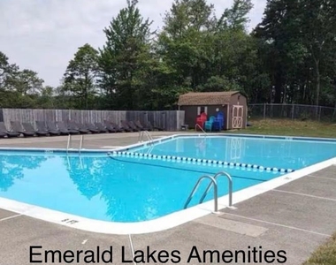
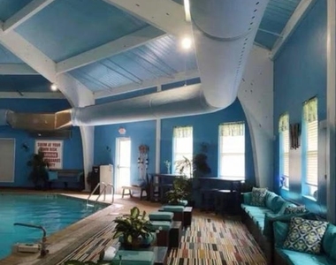
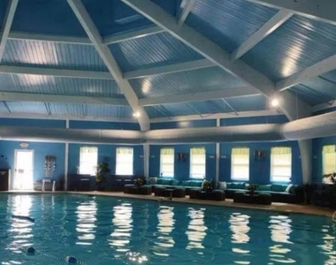
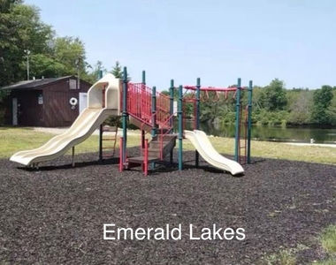
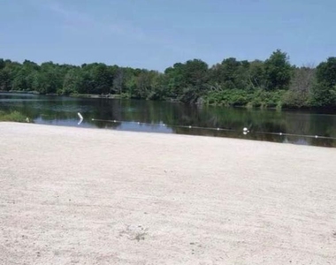
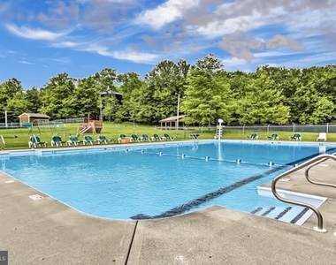
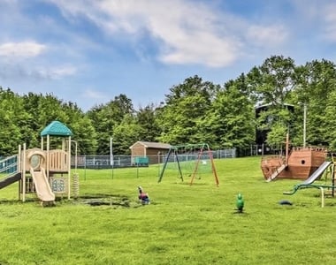
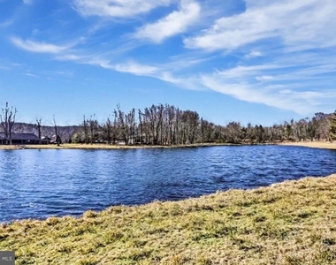
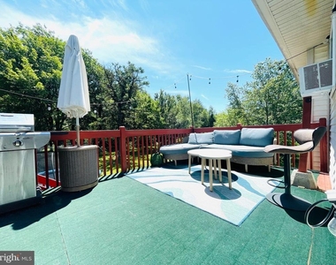
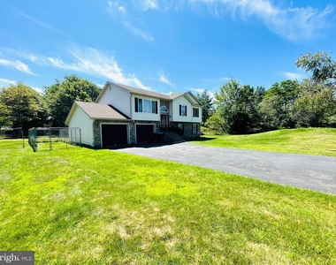
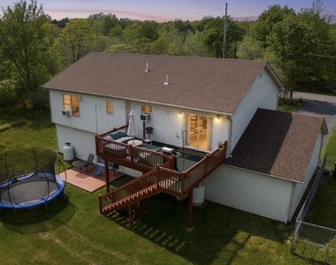
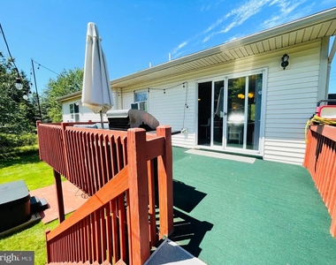
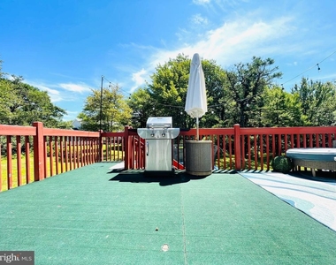
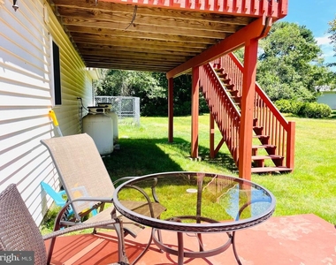
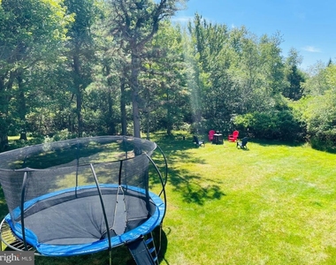
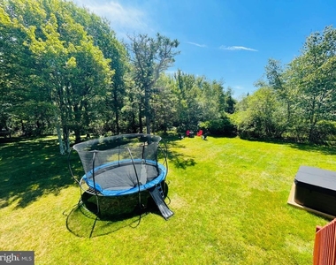
Private Yard Surrounded by Nature! Community Amenities: Emerald Lakes Offers SIX Lakes, TWO Beaches, Indoor/Outdoor Pools, Clubhouse, Sports Courts, and Trails.
AMENITIES
Fireplace
Storage Facility
Dishwasher
Parking Space
ADDITIONAL INFORMATION
Interior
Bathroom Information
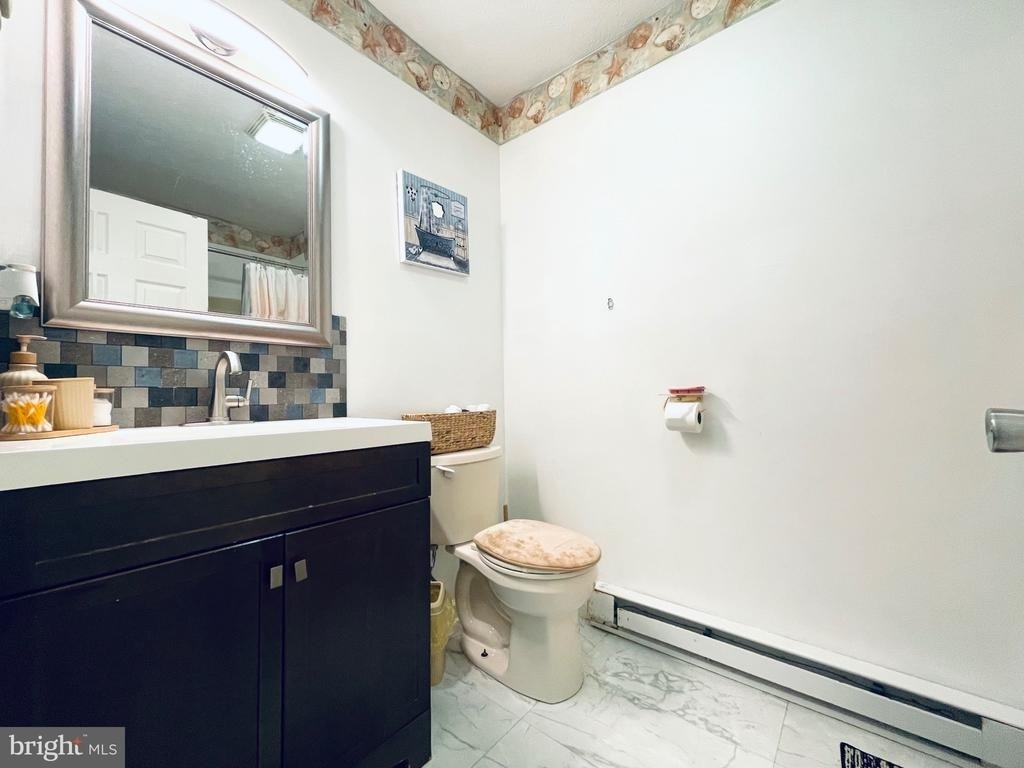
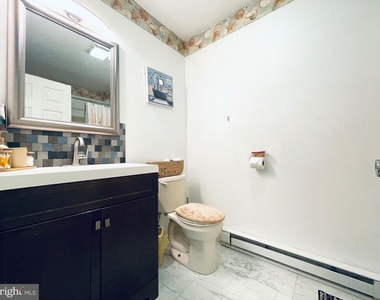
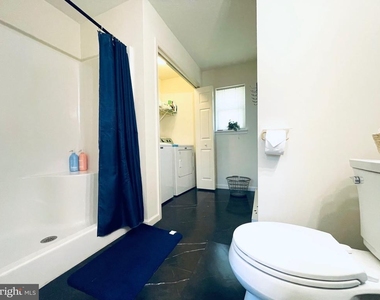
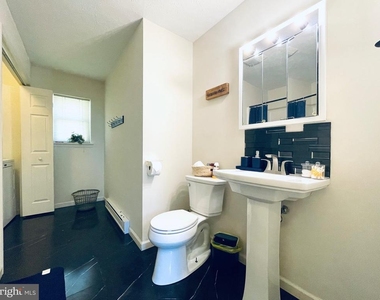
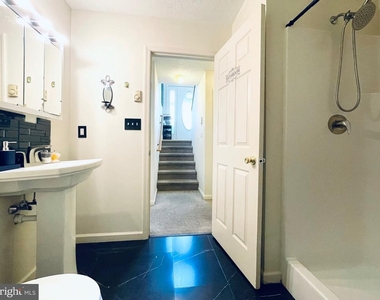
Full Bathrooms: 3
Interior Information
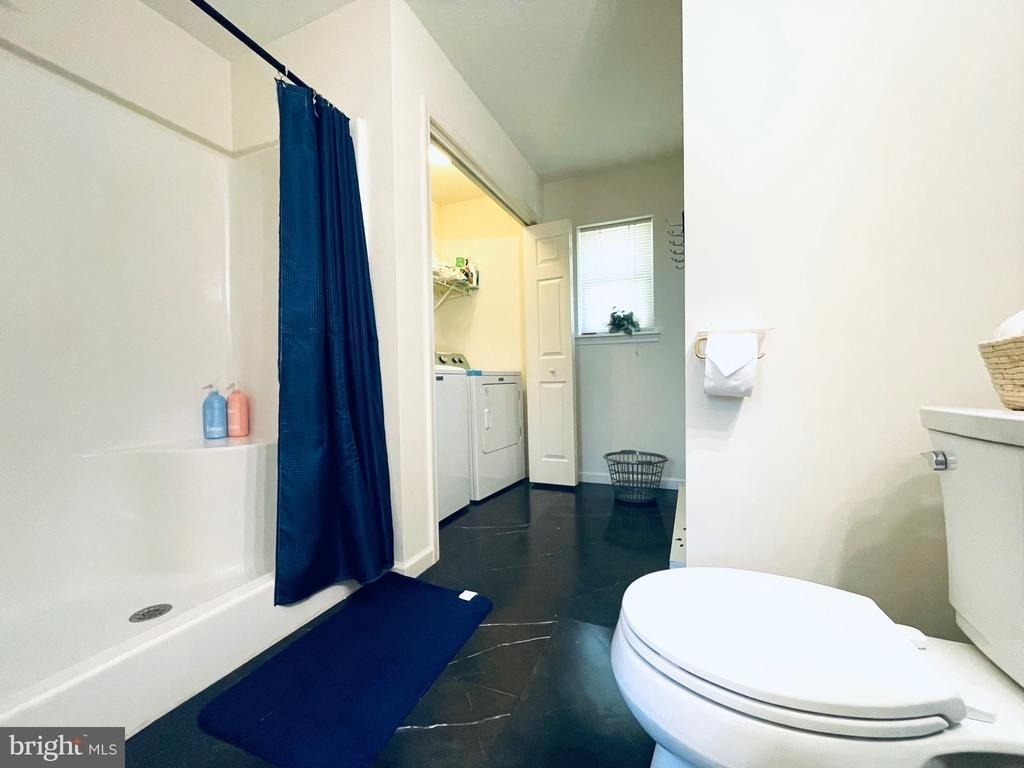
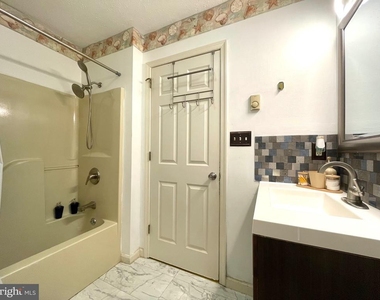
Interior Features: Soaking Tub, Bar, Breakfast Bar, Built-in Features, Ceiling Fan(s), Eat-in Kitchen, Kitchen Island, Recessed Lighting, Sauna, Walk-In Closet(s), Dry Bar, Storage, 2nd Kitchen, Bathroom - Tub Shower, Bathroom - Stall Shower, Carpet, Combination Dining/Living, Combination Kitchen/Living, Dining Area, Efficiency, Entry Level Bedroom, Family Room Off Kitchen, Floor Plan - Traditional, Kitchen - Efficiency, Kitchen - Gourmet, Kitchen - Table Space, Kitchenette, Primary Bath(s), Skylight(s), Upgraded Countertops, WhirlPool/HotTub, Window Treatments, Wood Floors
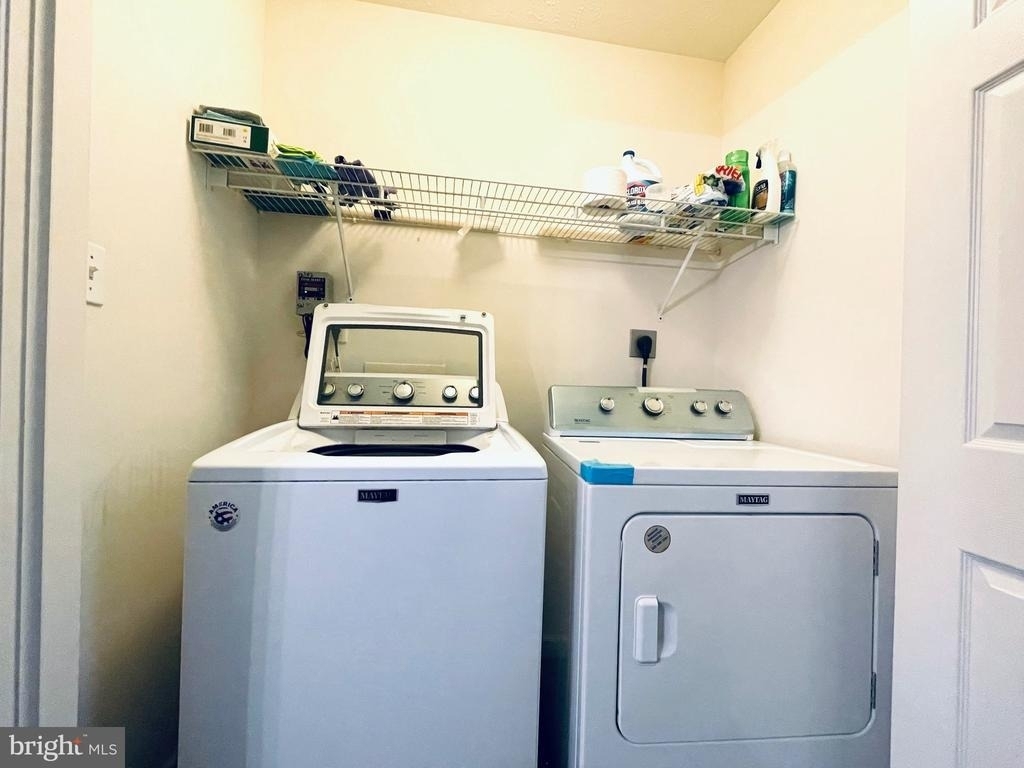
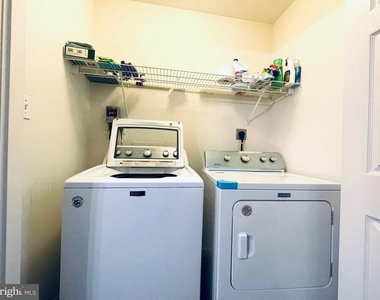
Appliances: Dishwasher, Dryer, Refrigerator, Exhaust Fan, Microwave, Self Cleaning Oven, Stainless Steel Appliance(s), Washer, Water Heater, Energy Efficient Appliances
HOA/Condo/Coop Amenities: Clubhouse, Exercise Course, Storage, Game Room, Picnic Area, Beach, Common Grounds, Community Center, Dining Rooms, Pool - Indoor, Pool - Outdoor
The manager has not yet mailed us a photo copy of his or her government identification and proof or property ownership.
▼
Manager has not logged in recently
▼
Manager does not yet have user reviews
RENTHOP DESCRIPTION
The apartment is a unit offered at a monthly price of $2,700. The person posting the listing did not specify that any pets were allowed. It may be the case that pets are ok and the manager simply has not yet filled out all the details. The kitchen conveniently includes a dishwasher.
We have 50 photos of this particular unit, building, and surrounding areas.
We found some very similar listings nearby
Select those you'd like to message
Your messages have been sent!
Check Availability
By selecting Check Availability, you agree that RentHop and real estate professionals may call or text you about your inquiry. Message/data rates may apply. Terms & Privacy. California Privacy Notice





 Your Privacy Choices
