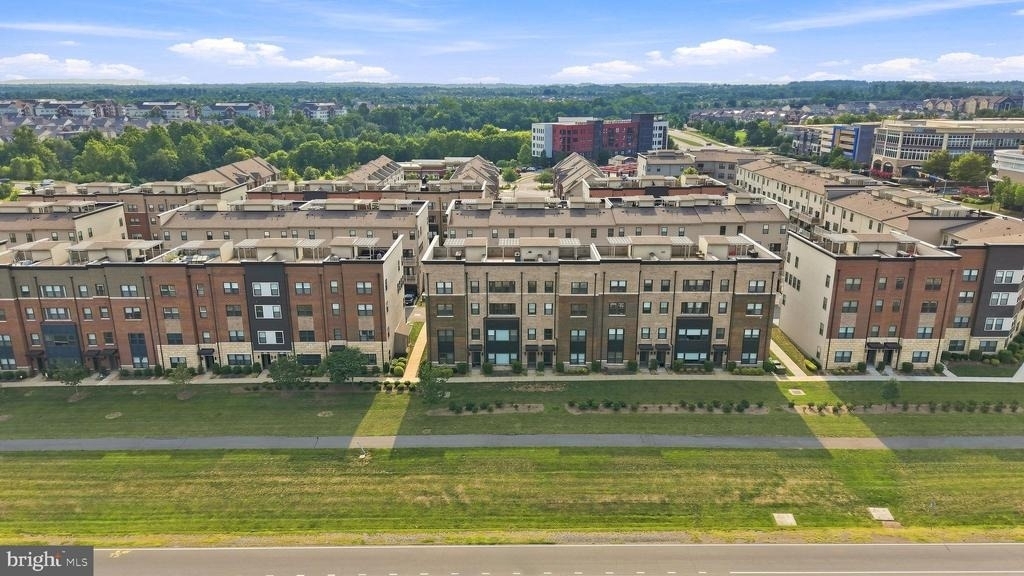
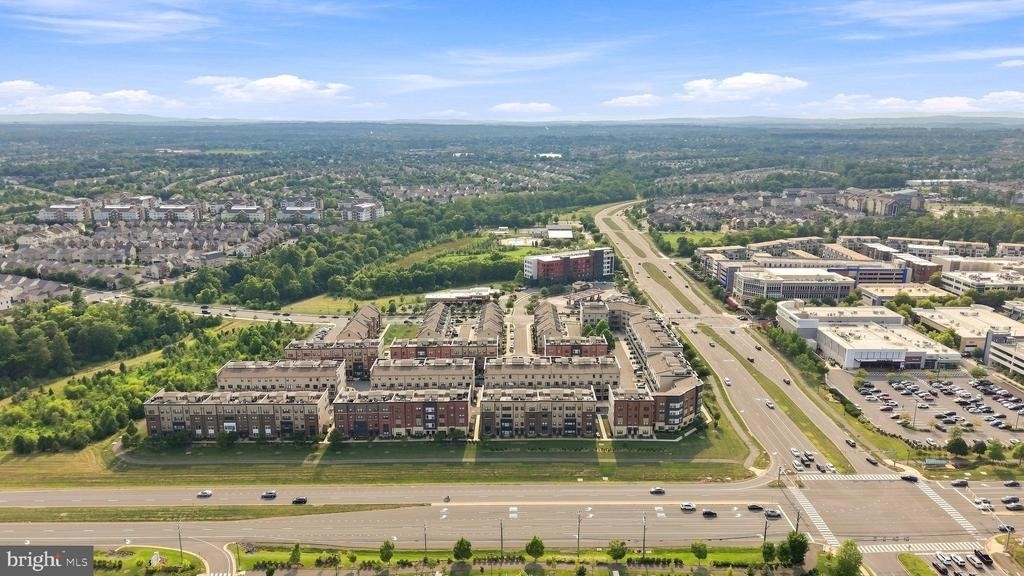
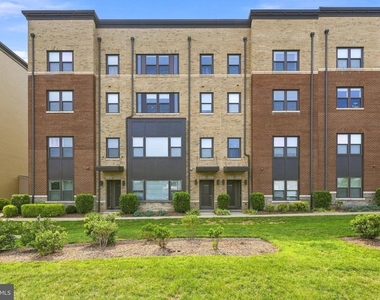
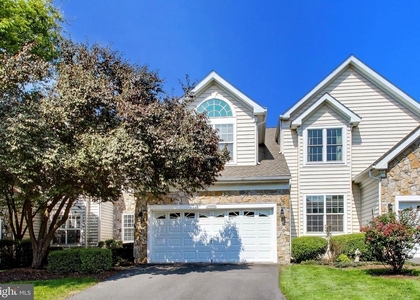
Welcome to sophisticated, low-maintenance living at its absolute finest. Located in the highly desirable One Loudoun neighborhood, this meticulously maintained and upgraded, two-level luxury condo offers 2,538 sq. ft. of pristine living space paired with cutting-edge smart home tech, custom organization, and an unbeatable lifestyle.
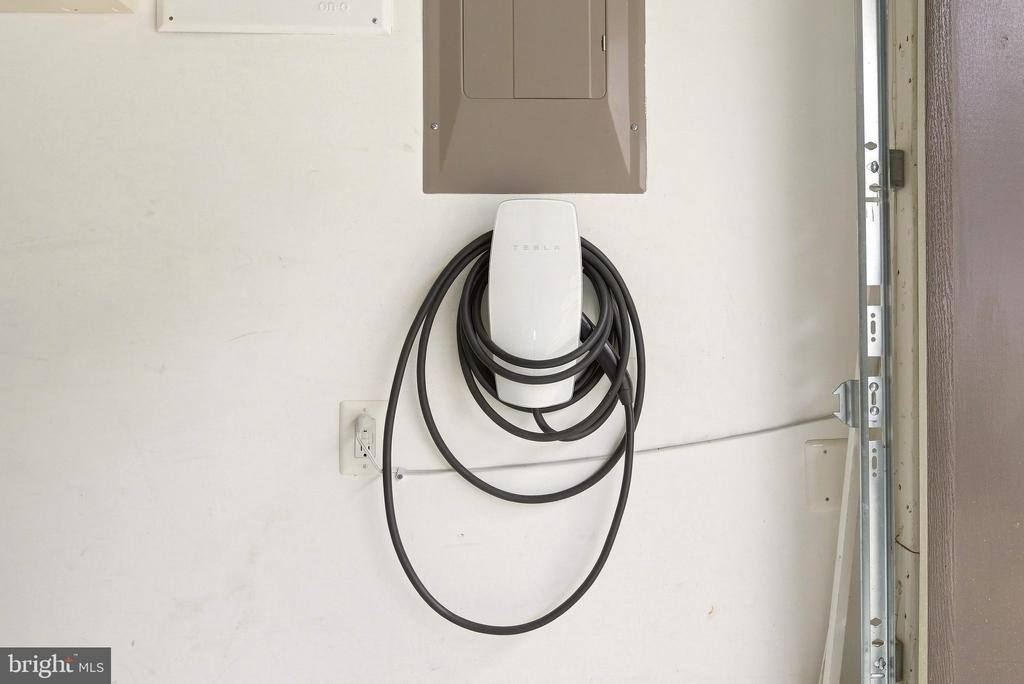
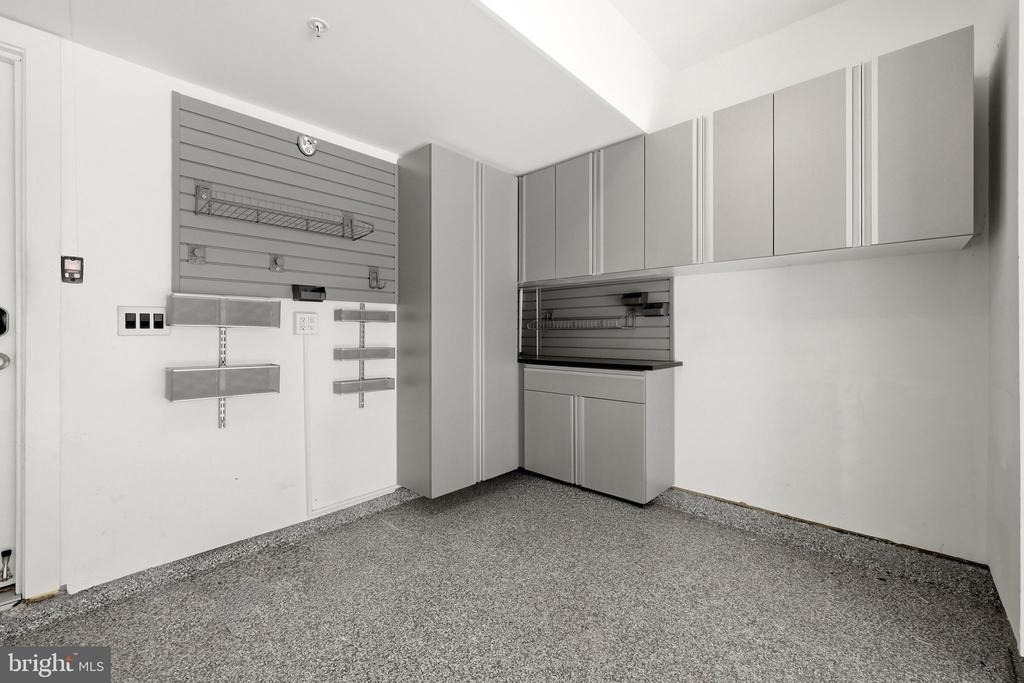
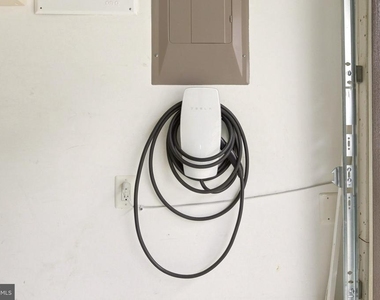
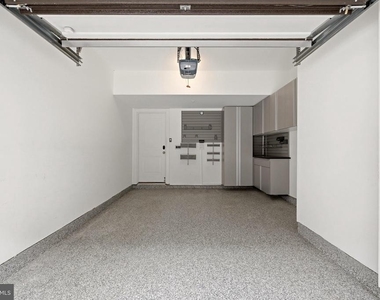
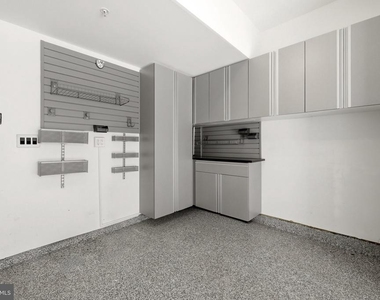
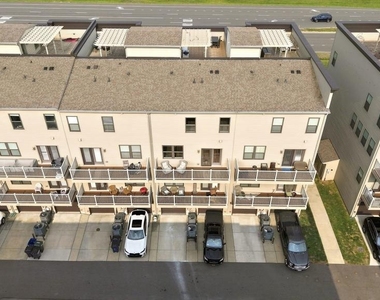
Upgraded Garage: Finished with durable epoxy flooring, custom built-in storage cabinets, and a Tesla/EV charger. The garage door is seamlessly controlled via the MyQ app.
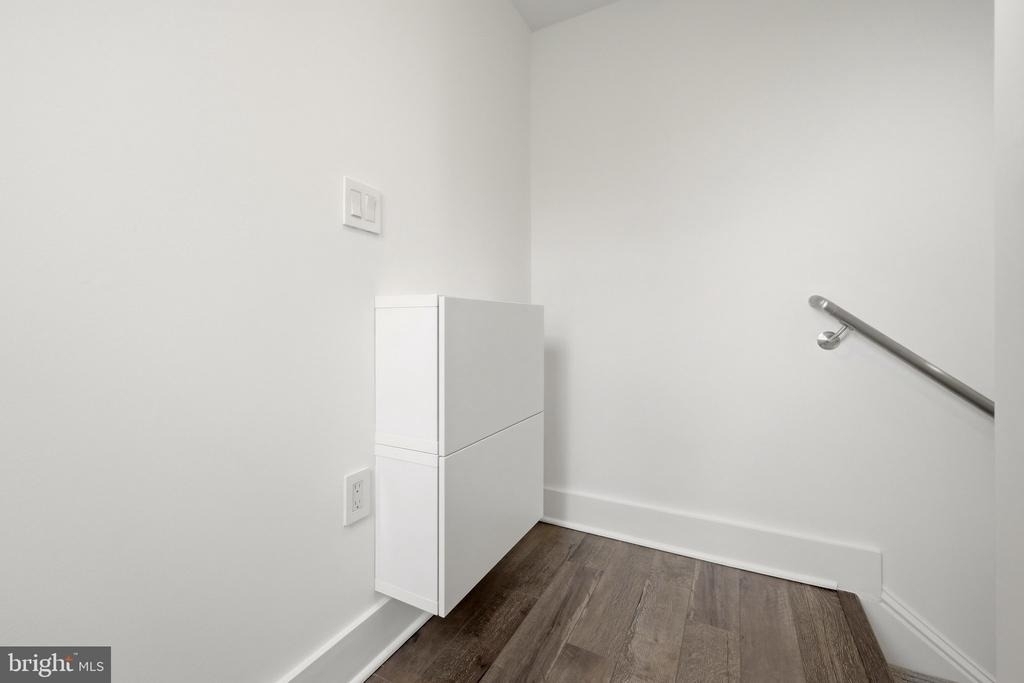
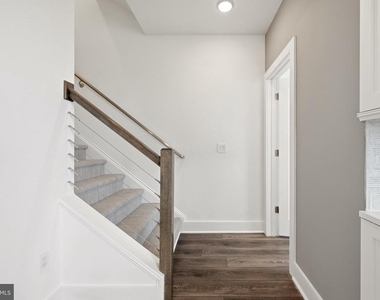
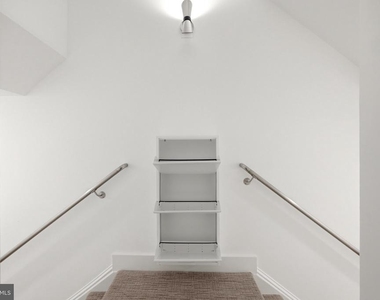
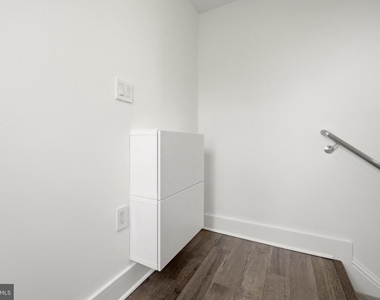
Foyer & Hallways: Features a convenient shoe storage landing, modern square screwless outlet plates, sleek rocker switches, and motion-sensor lighting on stairwells for safe, hands-free navigation.
Security & Climate: Complete home protection with an alarm system and exterior cameras (garage & rooftop), alongside a Nest video doorbell and Nest smart thermostat.
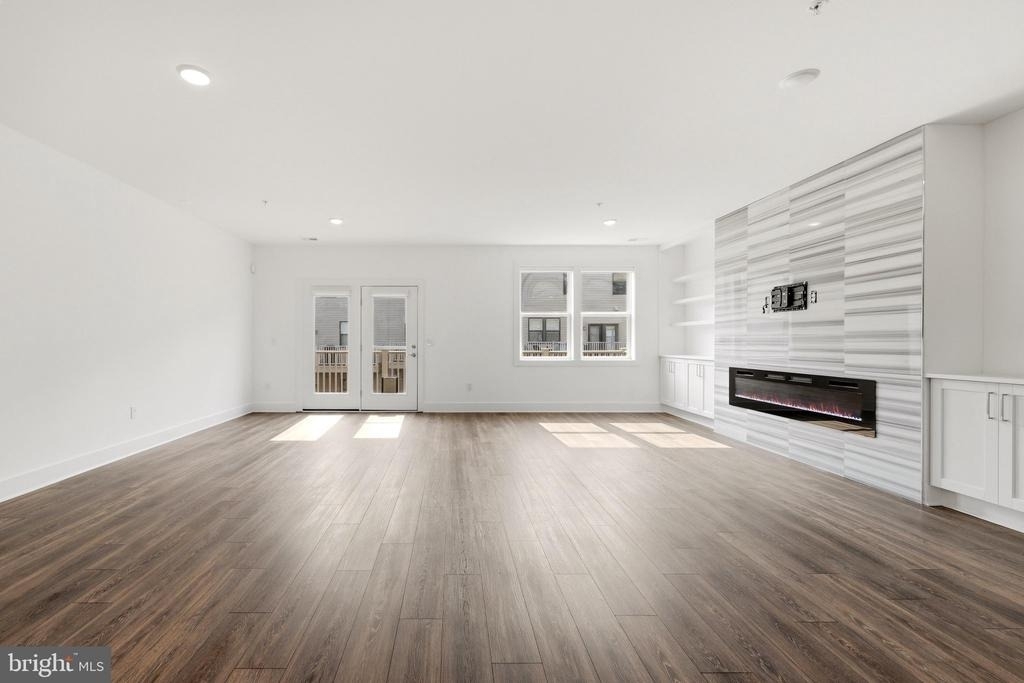
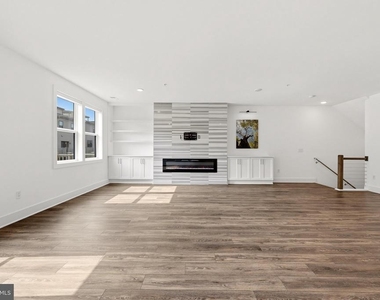
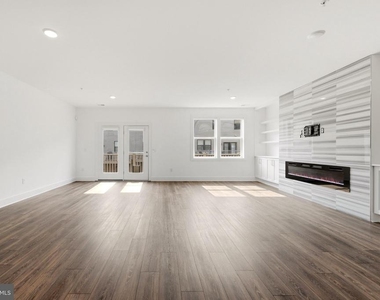
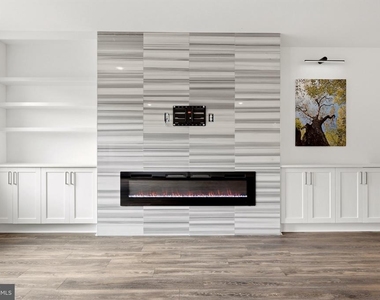
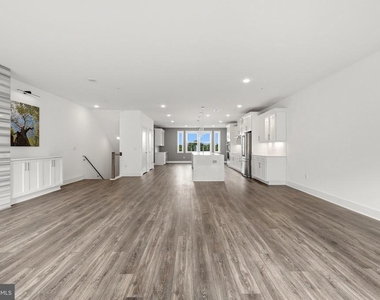
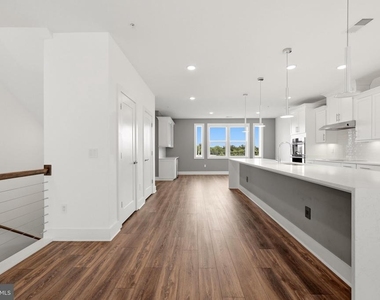
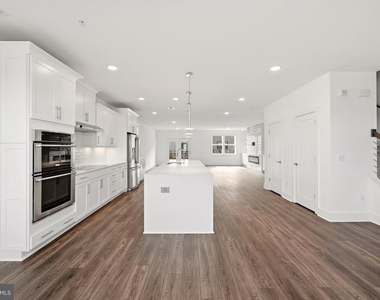
Open-Concept Living: Featuring luxury vinyl tile flooring, remote-controlled window blinds, and a striking marble accent wall with an electric fireplace, floating TV mount, built-in display shelves, and custom storage cabinets. Integrated wiring includes a surface power outlet with USB plugs, plus hidden outlets, HDMI, and cable connections inside the cabinetry.
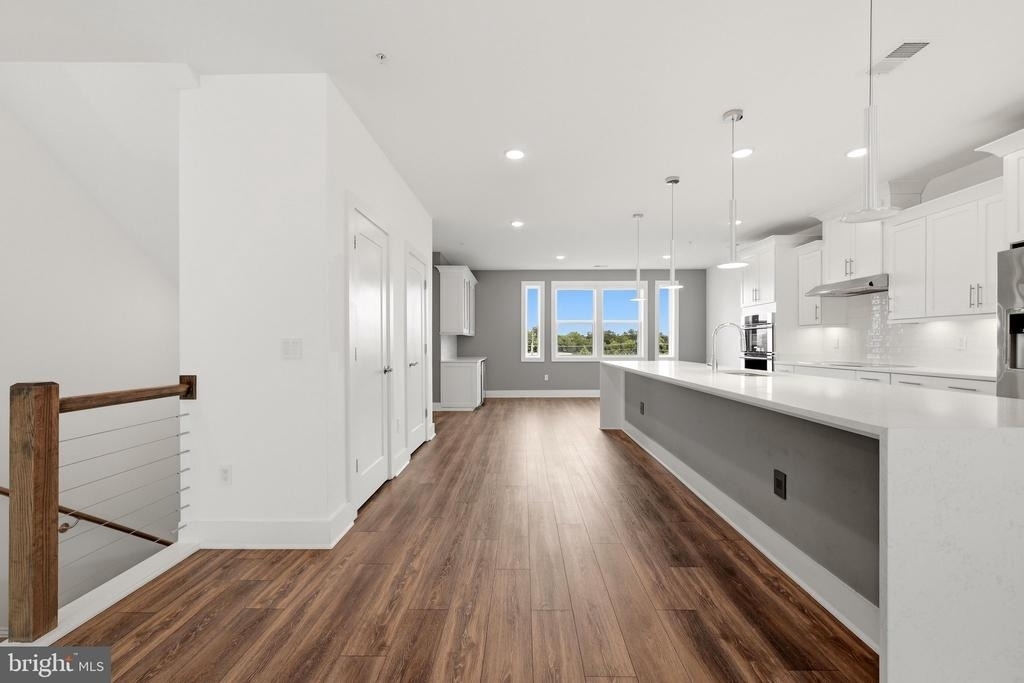
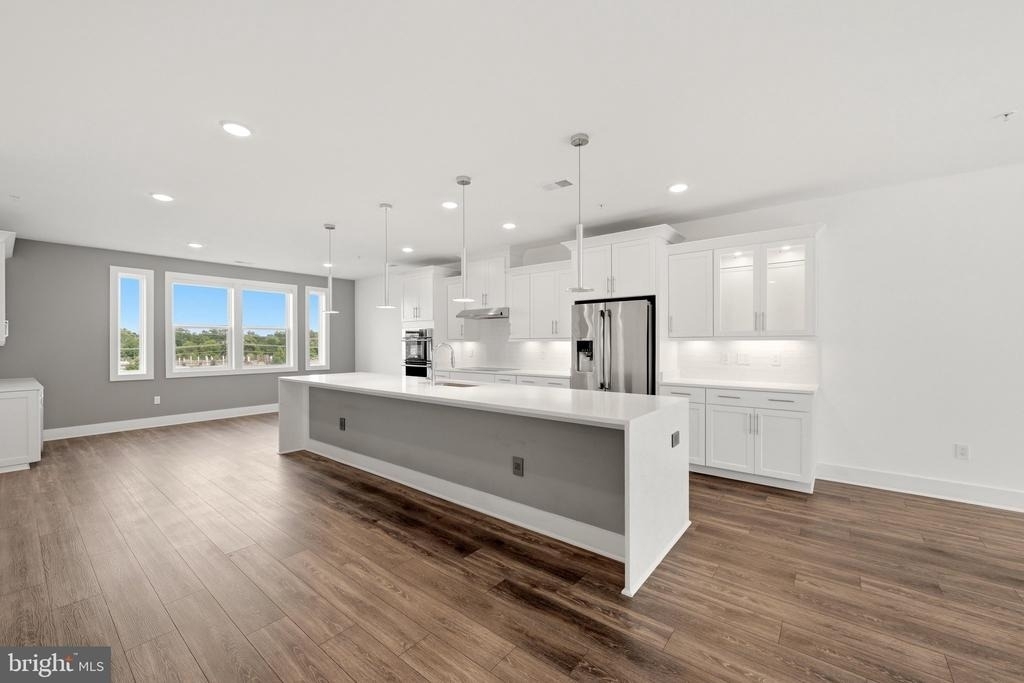
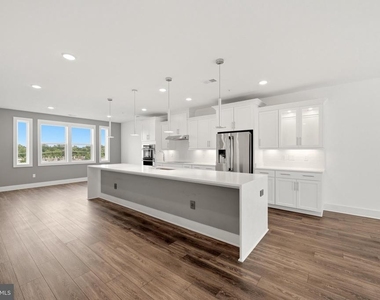
Gourmet Chef's Kitchen: Outfitted with an expansive quartz waterfall island, soft-close cabinetry, and high-end stainless steel appliances including an induction cooktop, wall oven, microwave, dishwasher, and side-by-side refrigerator.
Smart Storage: Dual pantry/coat closets fitted with custom built-in closet organizers to maximize storage.
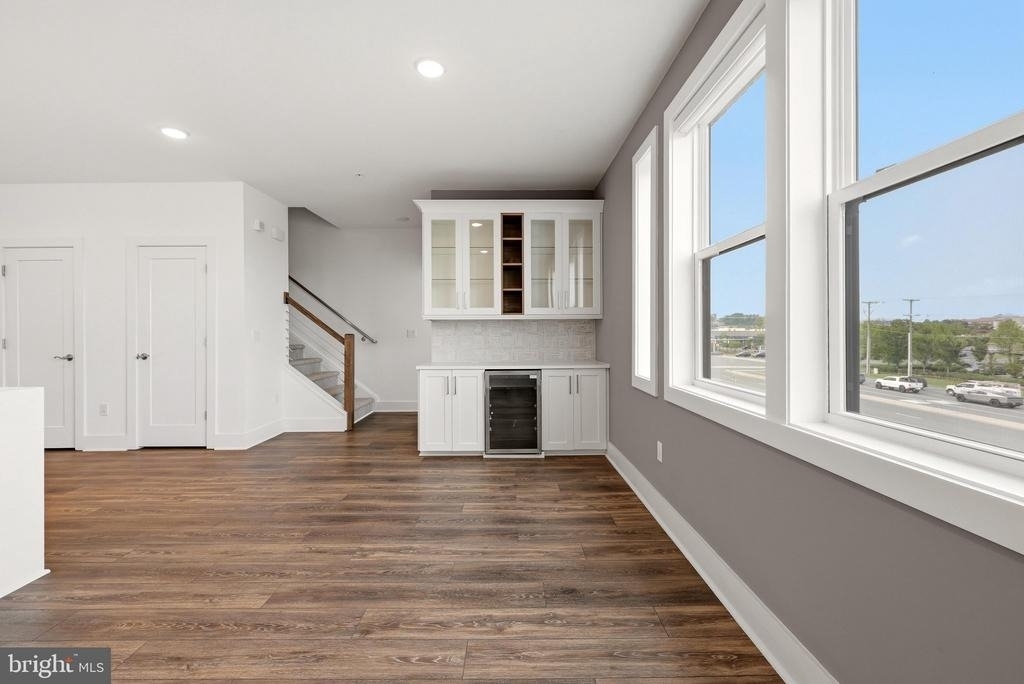
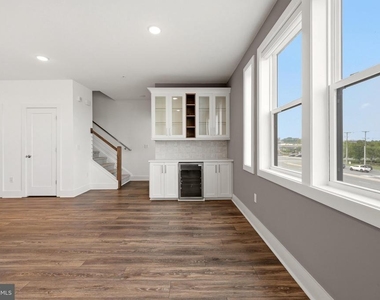
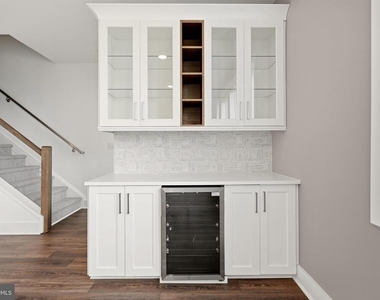
Built-In Dry Bar & Dining: Integrated beverage fridge, upper glass display cabinets, center wine rack, and built-in surface power with USB.
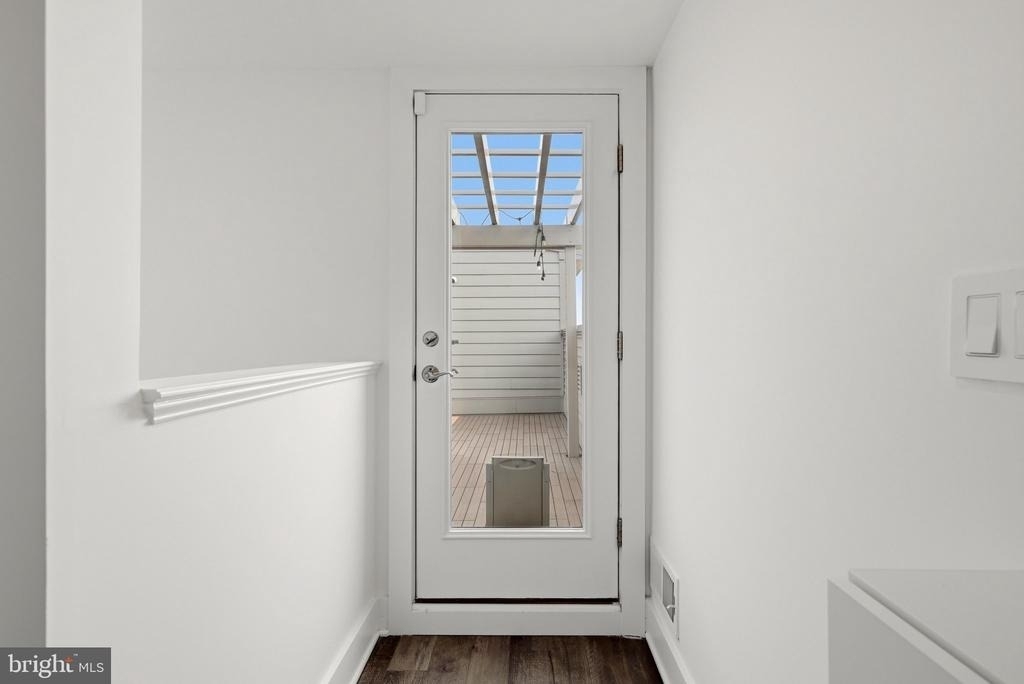
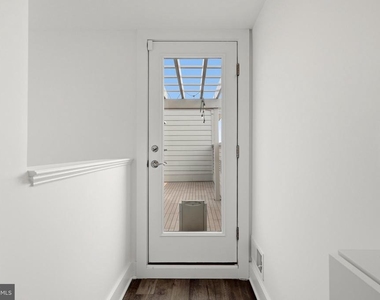
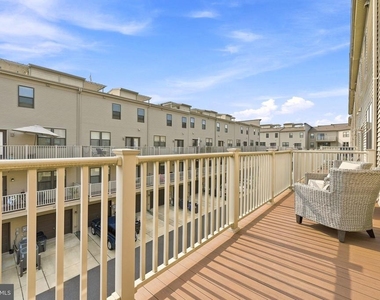
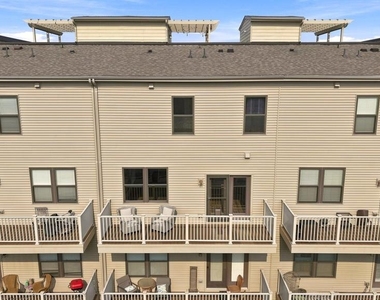
Main Deck: French doors lead to a cozy private deck equipped with a built-in pet door for easy indoor/outdoor flow.
Powder Room: Modern guest half-bath on the main level.
Upper Level: Primary Oasis & Custom Closets
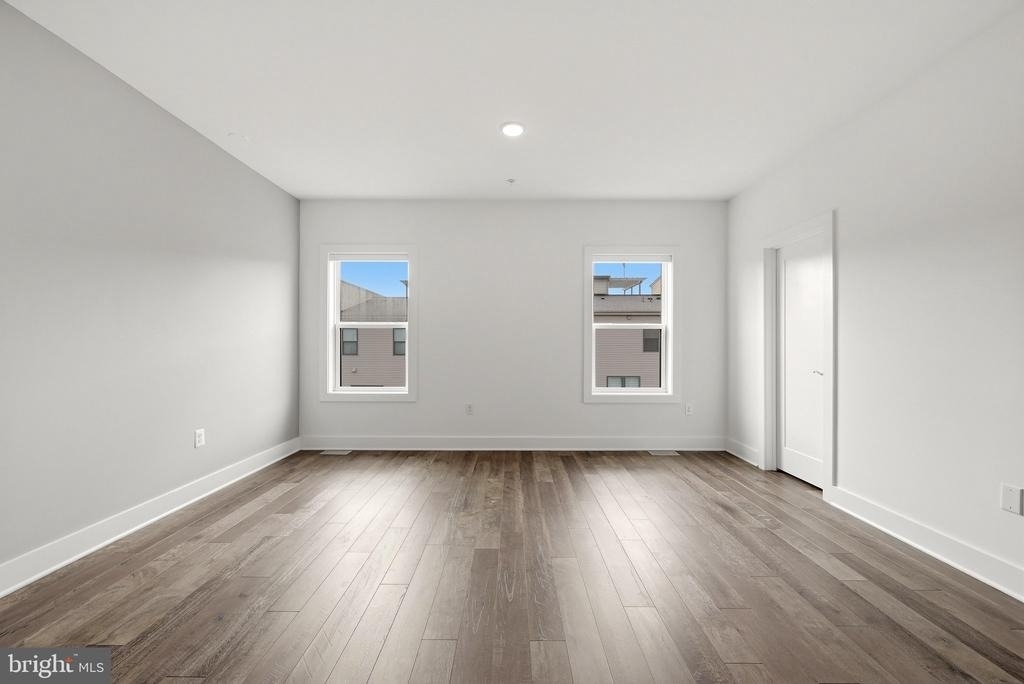
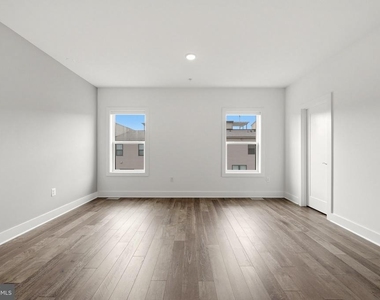
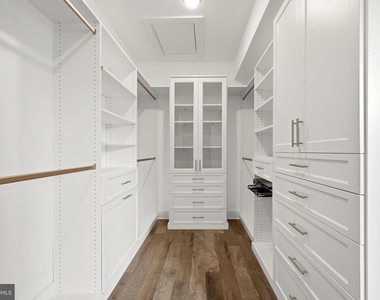
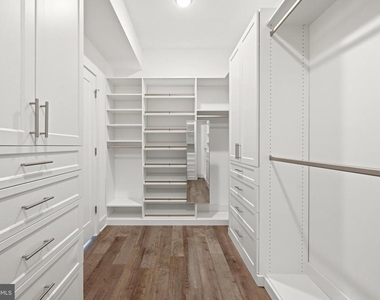
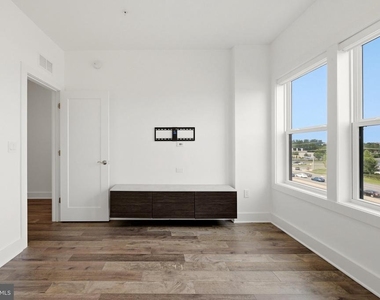
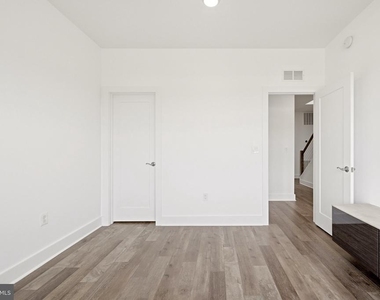
Primary Suite: Spacious bedroom with customizable lighting dimmers, remote-controlled blinds, and a designer walk-in closet with built-in drawers, jewelry organization, a full-length mirror, pull-out hamper, and hidden pull-out ironing board.
Spa En-Suite: Dual vanity sinks, frameless glass walk-in shower, and a bidet toilet.
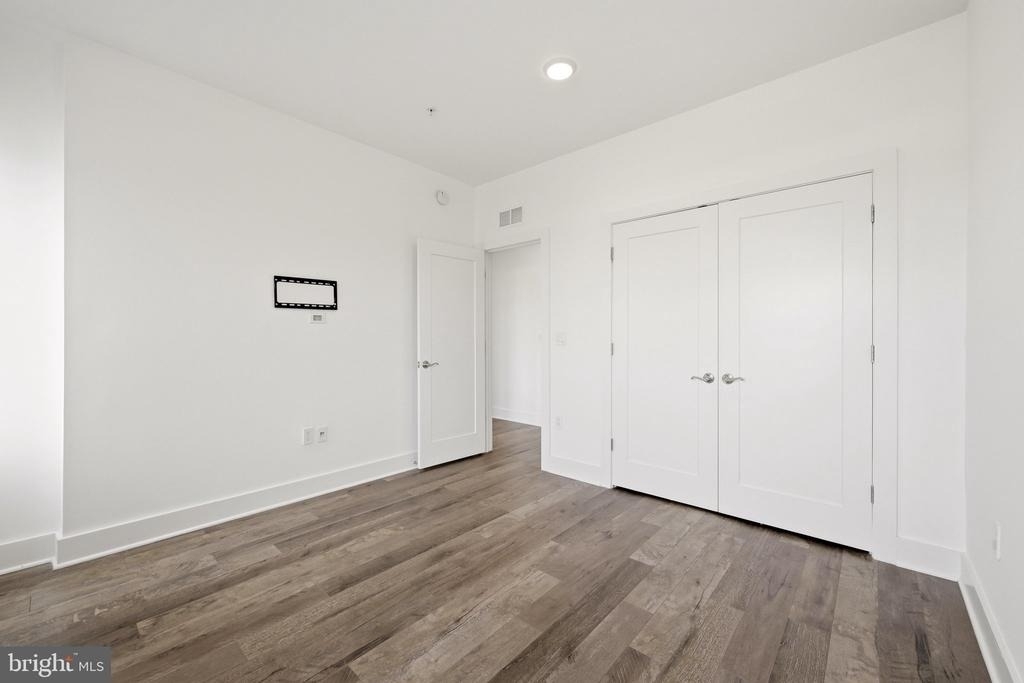
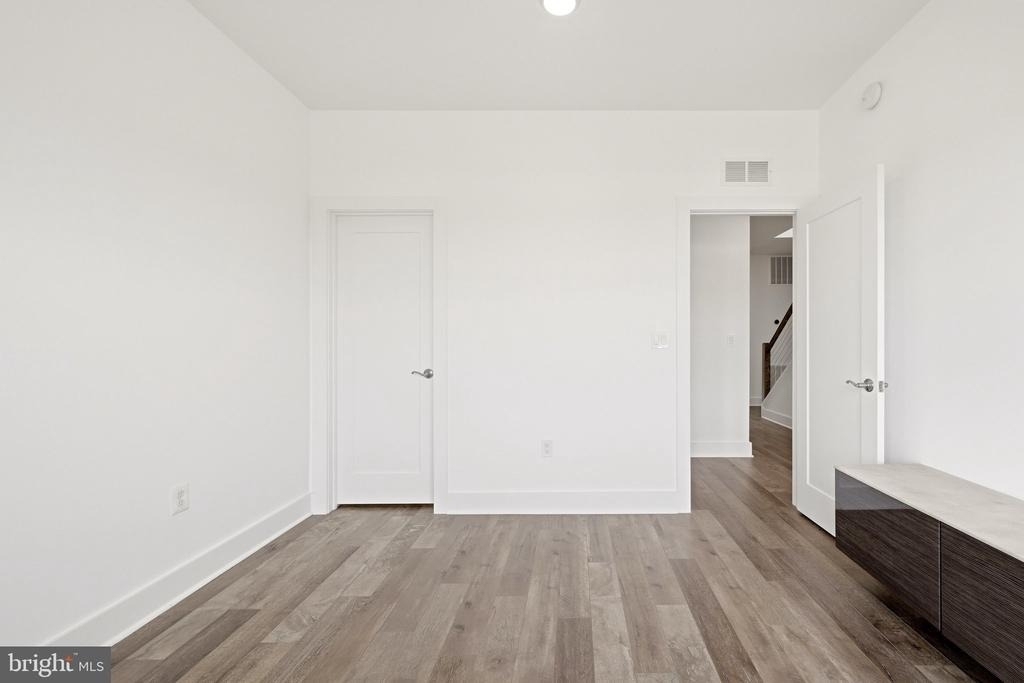
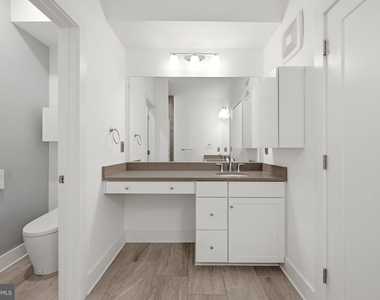
Secondary Bedrooms & Bath: Two additional light-filled bedrooms with fully custom closet systems share a hall bathroom featuring an engineered marble dual-sink vanity.
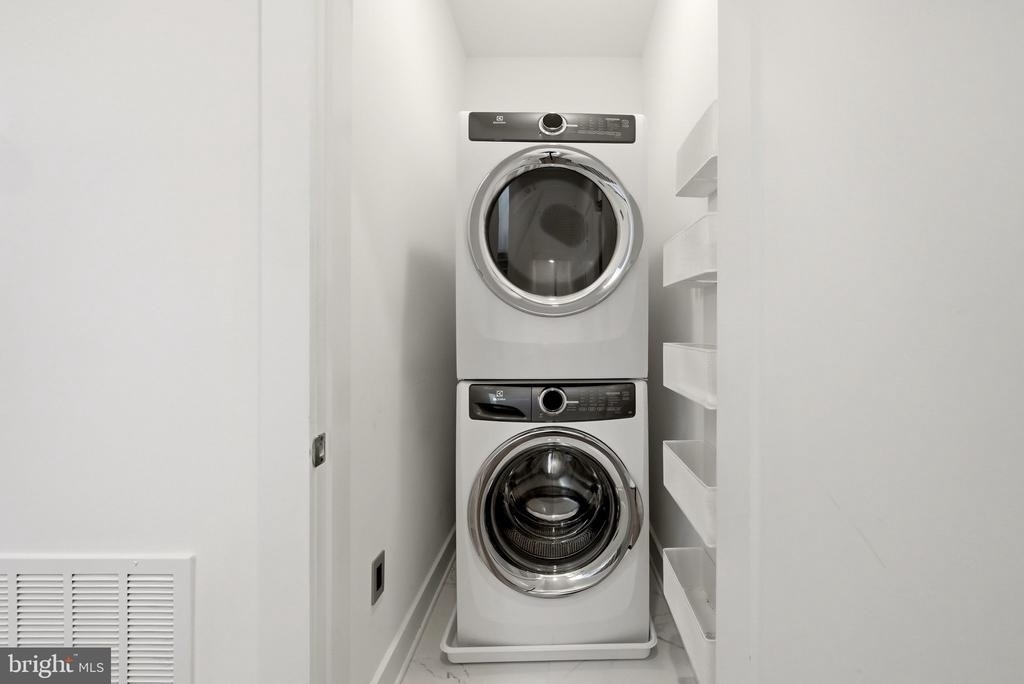
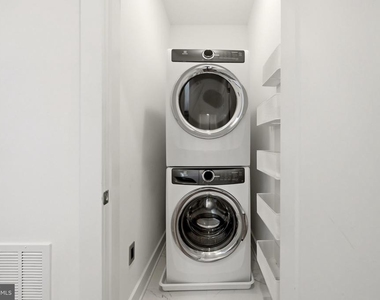
Laundry & Storage: Full-sized stacked washer and dryer plus a hall linen closet with custom organizers.
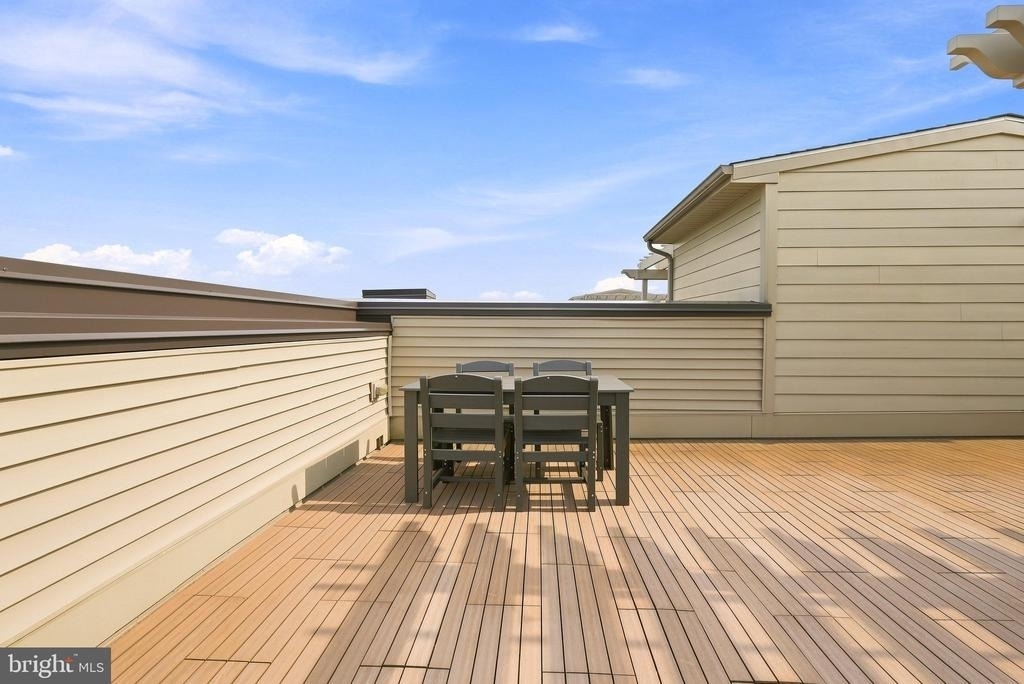
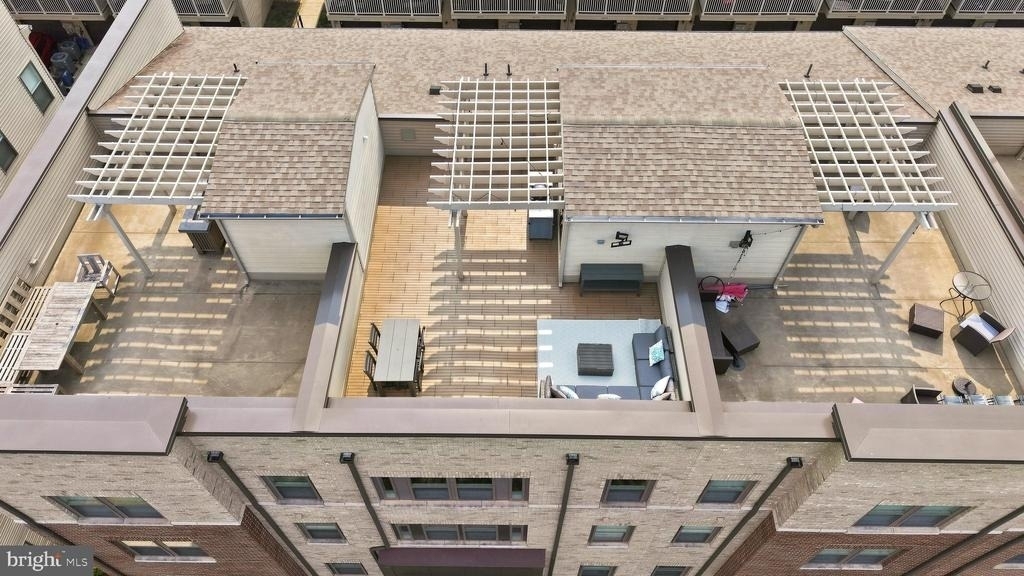
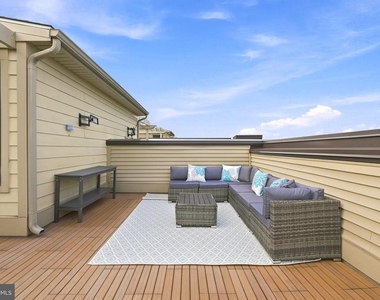
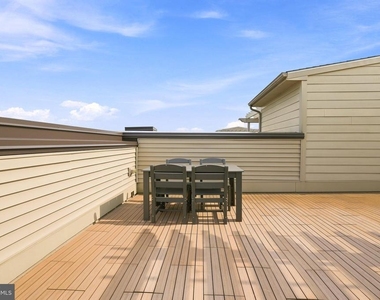
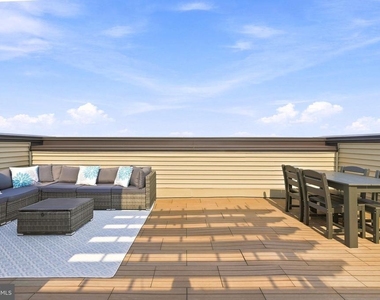
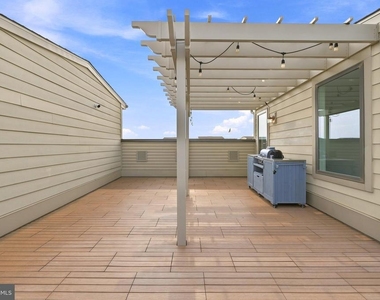
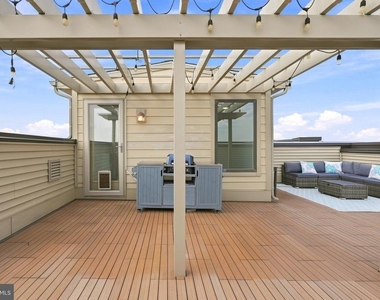
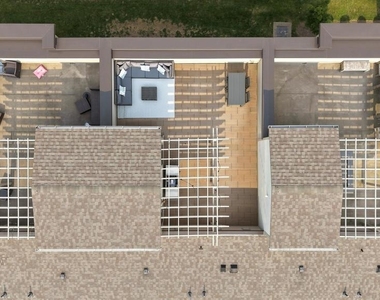
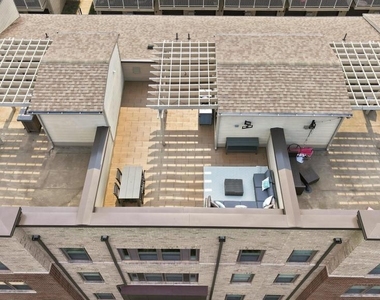
Private Fully Furnished Rooftop Deck
Designed for effortless entertaining and outdoor relaxation, the top-floor rooftop features:
Custom outdoor sectional paired with a console table and a 55" floating TV.
Dining table with seating for 6.
Outdoor Kitchen Cart: Equipped with a Ninja Grill and a hidden built-in beverage fridge.
Added Conveniences: Water spigot on the rooftop, screen door, and a built-in pet door.
Pet Policy & Community Amenities
Pet-Friendly: We welcome up to 2 small pets (under 35 lbs)! Built-in pet doors on both the main deck and rooftop make life easy for your furry companions.
Resort-Style Amenities: Enjoy access to the community clubhouse, outdoor pool, indoor fitness center, tennis courts, basketball courts, tot lots, and walking trails.
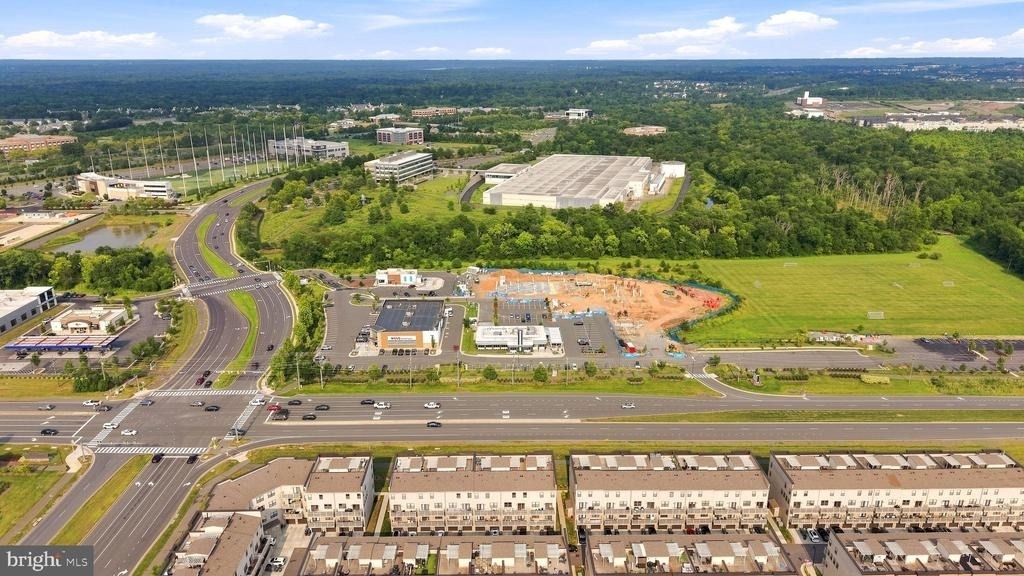
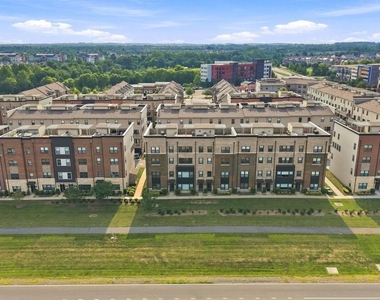
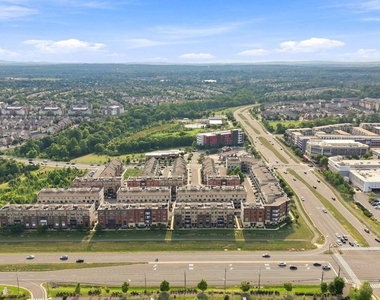
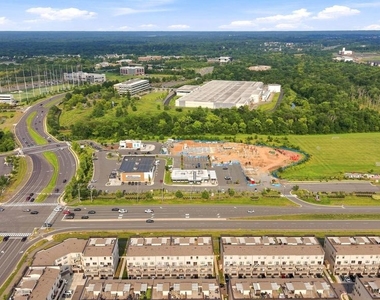
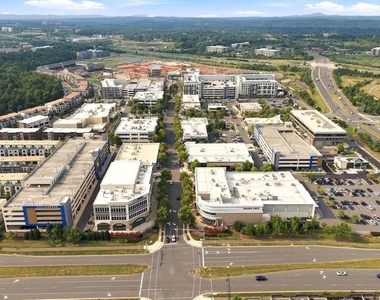
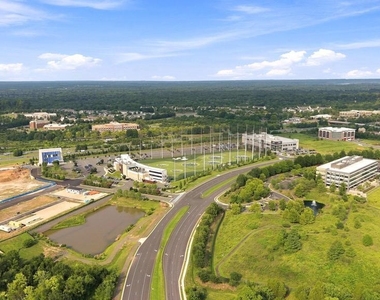
Prime Walkability: Walk directly to One Loudoun to explore Trader Joe's, Barnes & Noble, top-tier restaurants, the Alamo Drafthouse, boutiques, and the weekly farmers market right outside your door.
The manager has not yet mailed us a photo copy of his or her government identification and proof or property ownership.
▼
Manager has not logged in recently
▼
Manager does not yet have user reviews
RENTHOP DESCRIPTION
The apartment is a unit offered at a monthly price of $4,200. The person posting the listing did not specify that any pets were allowed. It may be the case that pets are ok and the manager simply has not yet filled out all the details. The kitchen conveniently includes a dishwasher.
We have 62 photos of this particular unit, building, and surrounding areas.
MLS# VALO2132760
List Agent Name: Erica Marie Thompson
List Office Name: Long & Foster Real Estate, Inc.
IDX information is provided exclusively for personal, non-commercial use, and may not be used for any purpose other than to identify prospective properties consumers may be interested in purchasing. Information is deemed reliable but not guaranteed. The listing broker’s offer of compensation is made only to participants of the MLS where the listing is filed.
Courtesy of RH Advisors, Inc. and RHP Realty NJ, Inc.
By selecting Check Availability, you agree that RentHop and real estate professionals may call or text you about your inquiry. Message/data rates may apply. Terms & Privacy. California Privacy Notice
We found some very similar listings nearby
Select those you'd like to message
Your messages have been sent!
Check Availability
By selecting Check Availability, you agree that RentHop and real estate professionals may call or text you about your inquiry. Message/data rates may apply. Terms & Privacy. California Privacy Notice

























































 Your Privacy Choices