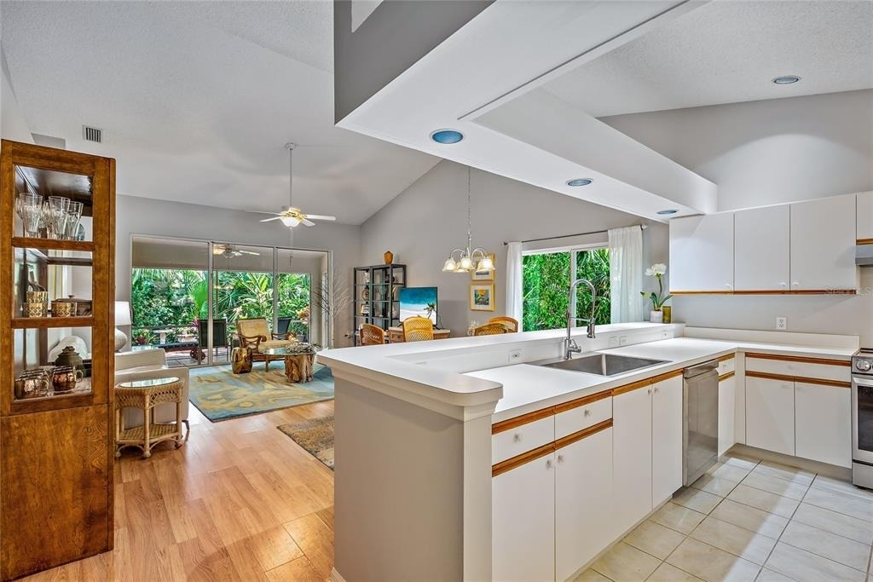
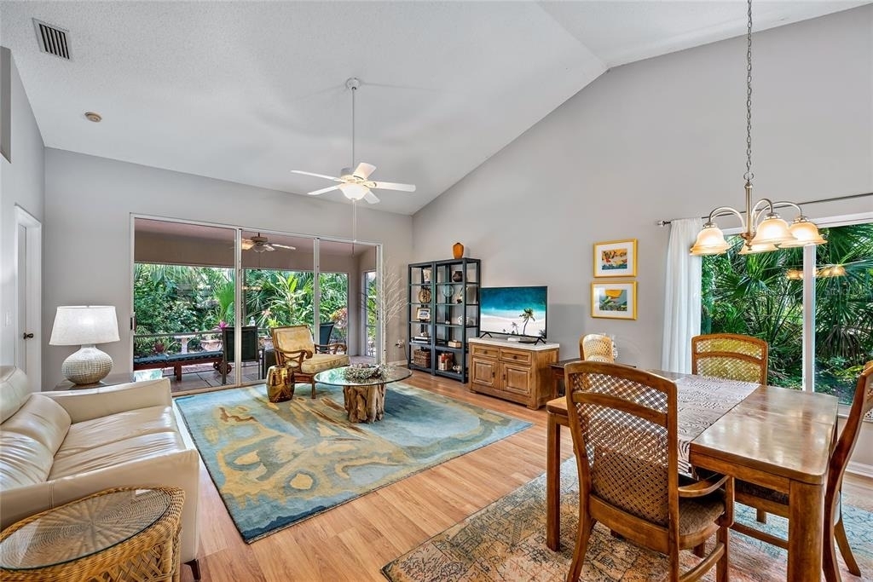
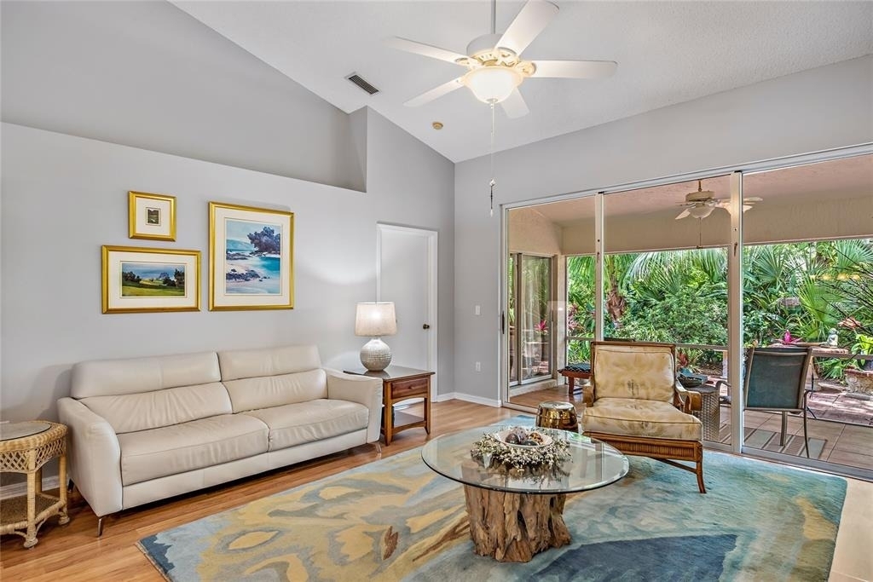
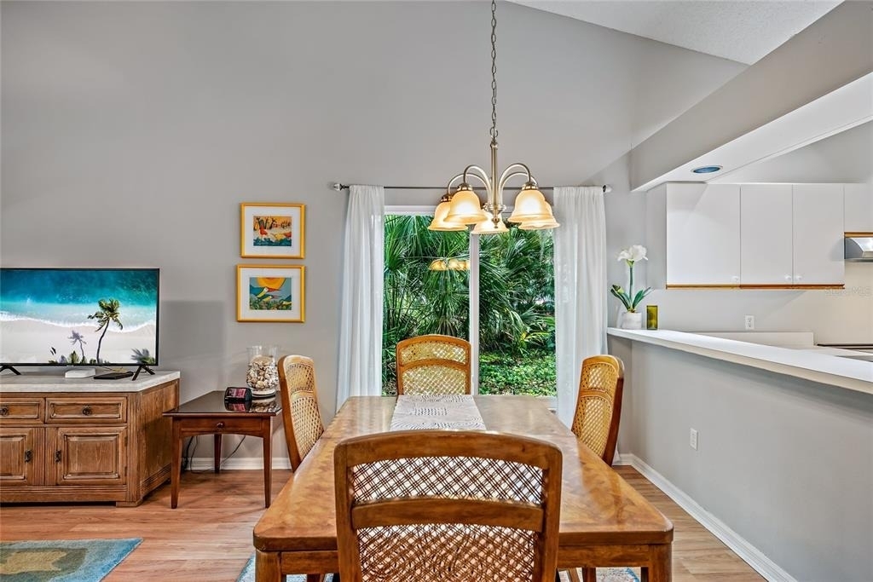
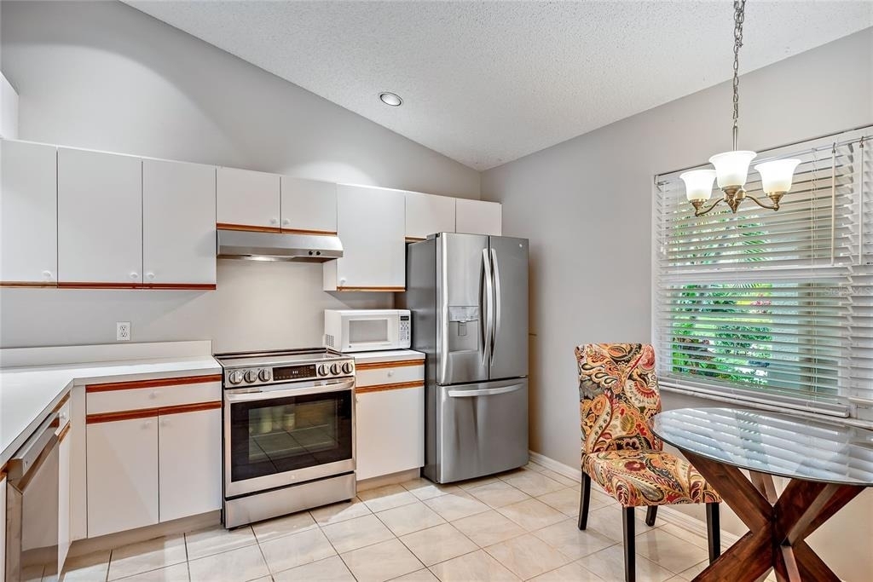
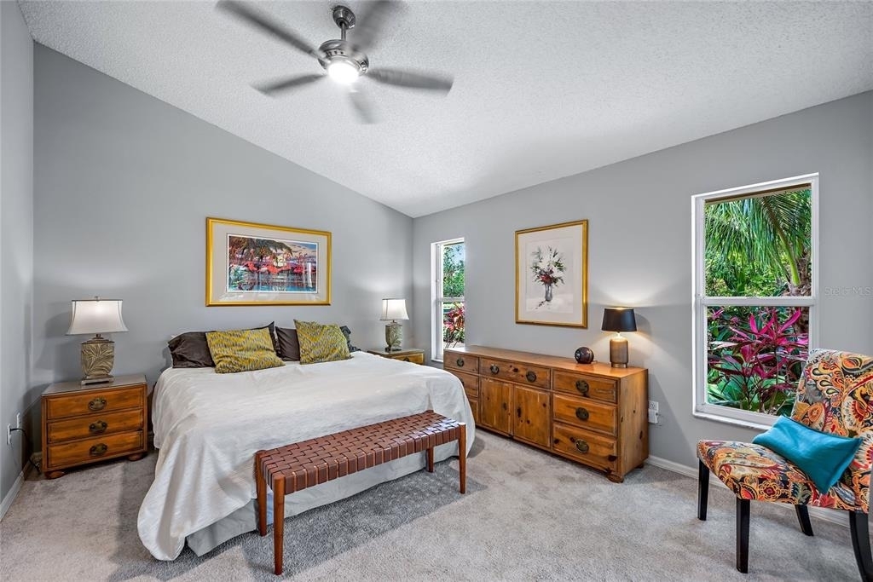
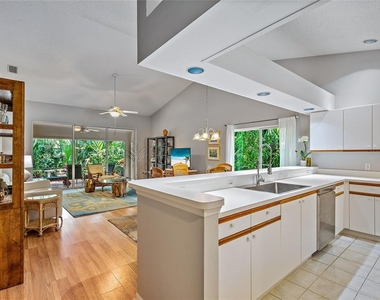
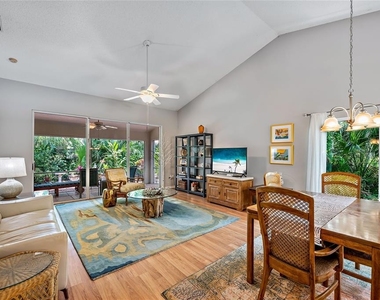
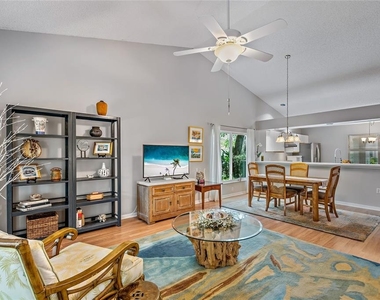
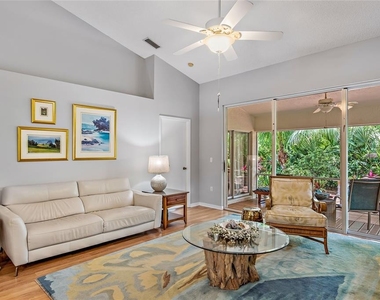
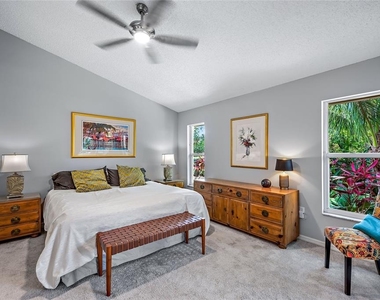
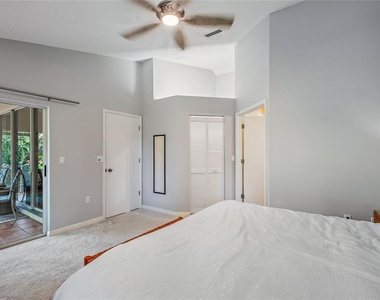
Seasonal/Semi annual UNFURNISHED RENTAL in peaceful Tivoli Village at Longwood Run. This well-maintained 2-bedroom, 2-bath villa with den features a desirable split-bedroom floor plan, spacious kitchen with newer stainless-steel appliances and dinette, and open living and dining areas overlooking lush tropical landscaping.
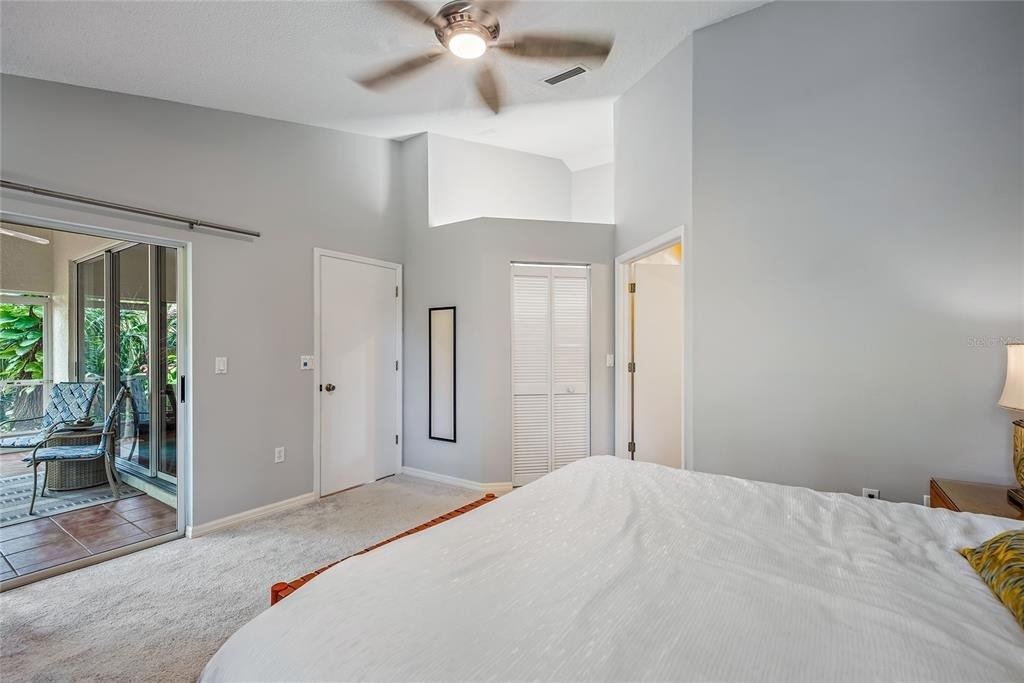
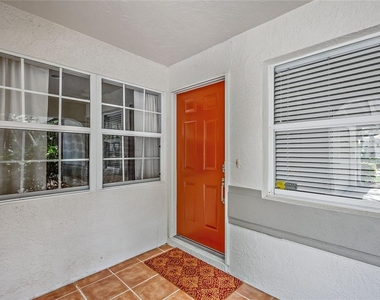
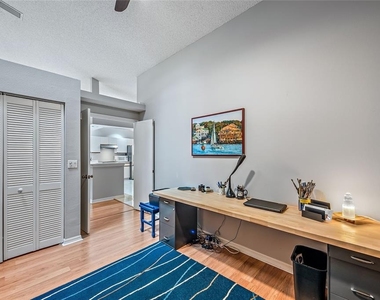
Sliding doors lead to a private screened lanai and an extended paver patio surrounded by native Florida plants. The primary suite includes an updated bath with dual sinks, granite countertops, and a generous walk-in shower with bench seating. The den offers flexible space for a home office or additional sitting area.
This villa is conveniently located near UTC, I-75, Lakewood Ranch, Sarasota Memorial Hospital, downtown Sarasota, area beaches, and Longwood Park's tennis and pickleball courts. Tivoli Village offers four spring-fed lakes, fishing, a nature trail, majestic oak trees, and monthly social gatherings.
Association approval is required. Tenant is responsible for electricity, water and internet. Owner covers HOA fees and property repairs.
AMENITIES
Attached Garage
Laundry In Unit
Private Outdoor Space
Dishwasher
Parking Space
Home Office
ADDITIONAL INFORMATION
Interior
Bathroom Information
Full Bathrooms: 2
Interior Information
Interior Features: Ceiling Fan(s), High Ceilings, Open Floorplan, Stone Counters, Vaulted Ceiling(s), Walk-In Closet(s), Eating Space In Kitchen, Living Room/Dining Room Combo, Primary Bedroom Main Floor, Skylight(s), Split Bedroom, Thermostat
Appliances: Dishwasher, Disposal, Dryer, Electric Water Heater, Ice Maker, Microwave, Range, Refrigerator, Washer
Flooring Type: Carpet, Ceramic Tile, Laminate
Door Features: Sliding Doors
Laundry Features: Inside
Room Information
Rooms: 8
Exterior
Property Information
Square Footage: 1,376
Square Footage Source: $0
Year Built: 1994
Waterfront Features: Lake Front
Building Information
Building Area Total: 2188
Levels: One
Building Area Units: Square Feet
Patio and Porch Features: Covered, Front Porch, Patio, Screened
The manager has not yet mailed us a photo copy of his or her government identification and proof or property ownership.
▼
Manager has not logged in recently
▼
Manager does not yet have user reviews
RENTHOP DESCRIPTION
The apartment is a unit offered at a monthly price of $2,200. The person posting the listing did not specify that any pets were allowed. It may be the case that pets are ok and the manager simply has not yet filled out all the details. The kitchen conveniently includes a dishwasher.
We have 13 photos of this particular unit, building, and surrounding areas.
Last Updated: 12 hours ago
Data Source: Stellar MLS
MLS# A4704985
List Agent Name: Christina Spratlin
List Office Name: EXP REALTY LLC
IDX information is provided exclusively for personal, non-commercial use, and may not be used for any purpose other than to identify prospective properties consumers may be interested in purchasing. Information is deemed reliable but not guaranteed. The listing broker’s offer of compensation is made only to participants of the MLS where the listing is filed.
Courtesy of RH Advisors, Inc. and RHP Realty NJ, Inc.
By selecting Check Availability, you agree that RentHop and real estate professionals may call or text you about your inquiry. Message/data rates may apply. Terms & Privacy. California Privacy Notice
We found some very similar listings nearby
Select those you'd like to message
Your messages have been sent!
Check Availability
By selecting Check Availability, you agree that RentHop and real estate professionals may call or text you about your inquiry. Message/data rates may apply. Terms & Privacy. California Privacy Notice















 Your Privacy Choices
