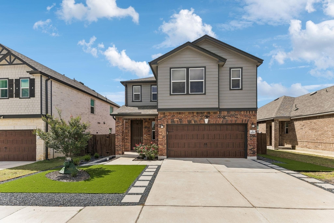
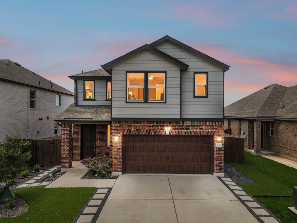
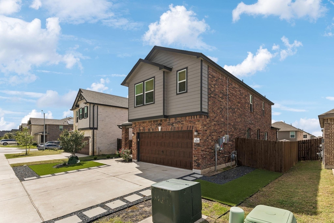
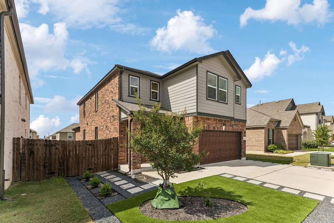
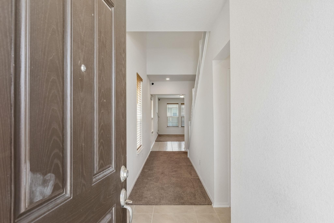
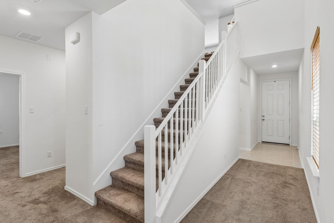
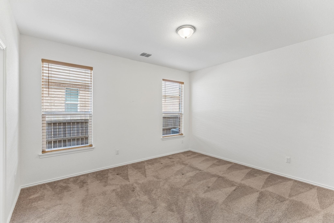
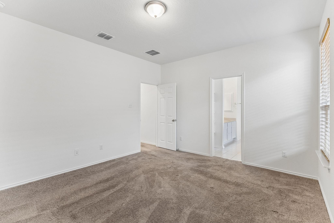
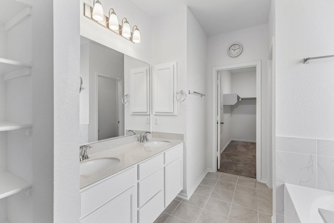
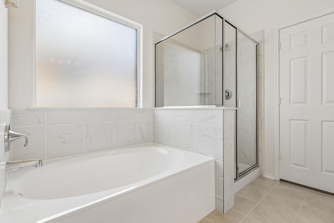
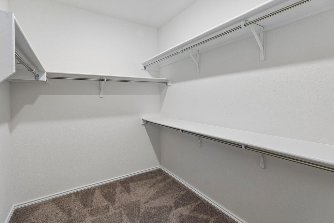
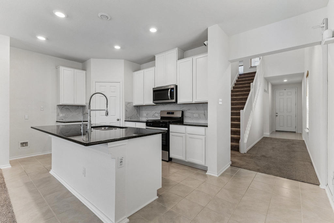
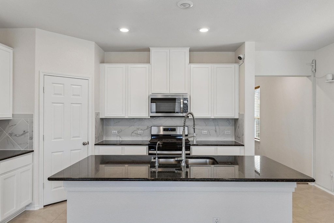
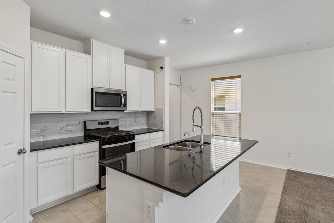
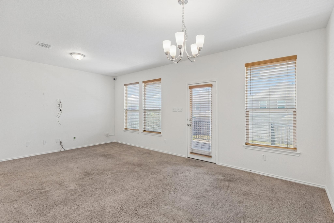
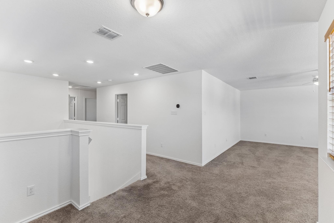
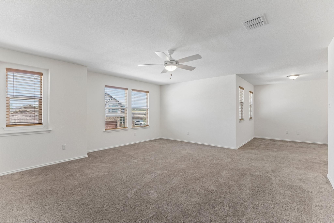
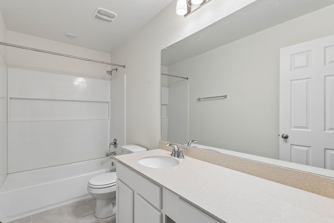
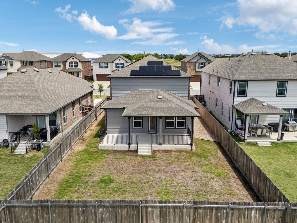
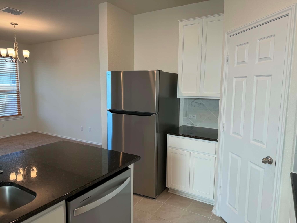
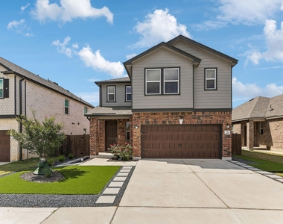
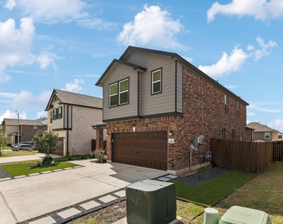
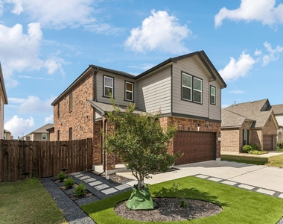
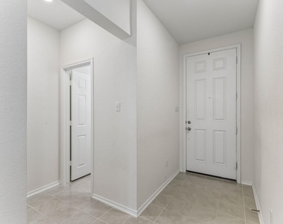
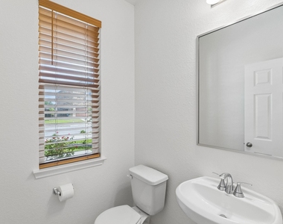
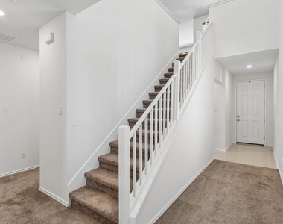
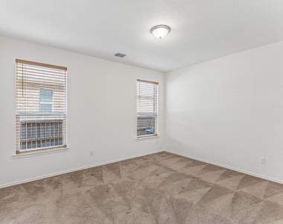
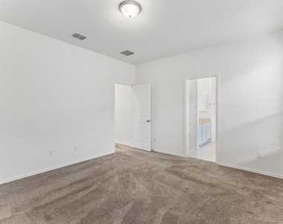
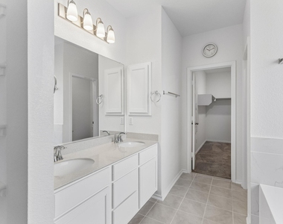
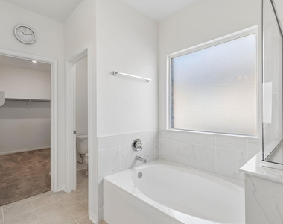
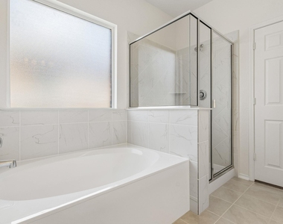
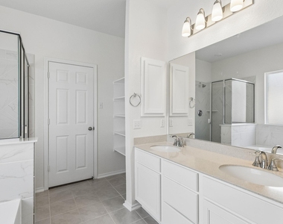
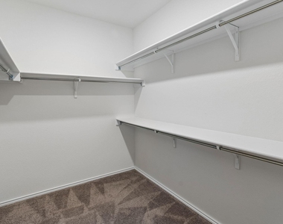
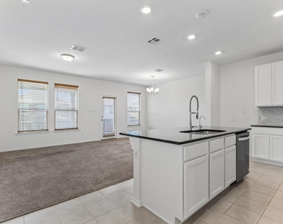
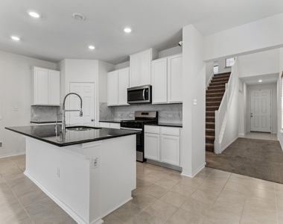
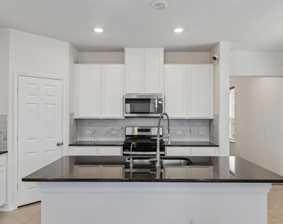
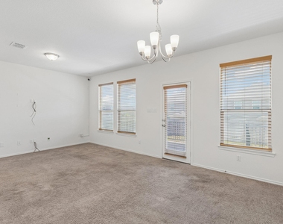
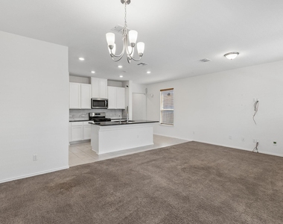
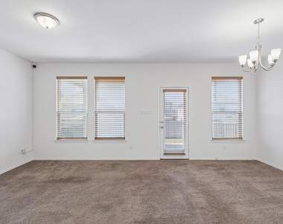
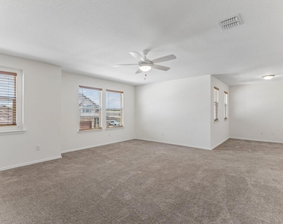
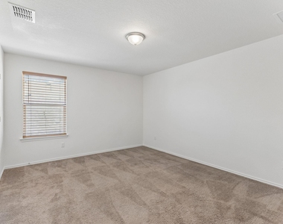
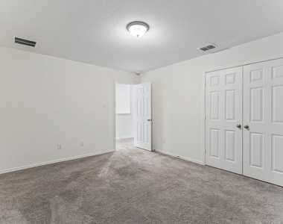
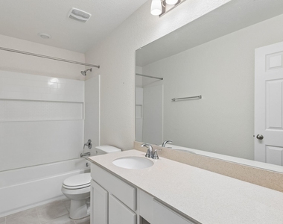
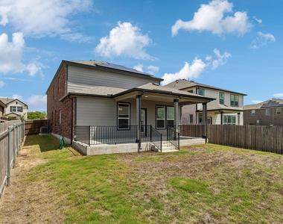
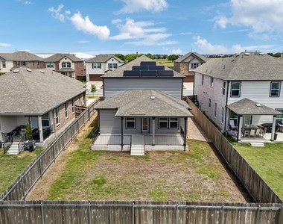
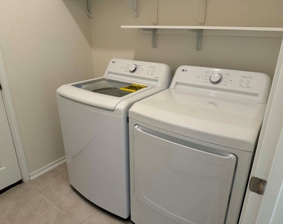
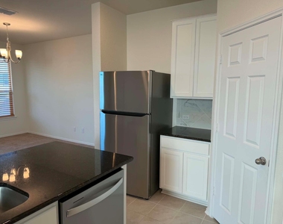
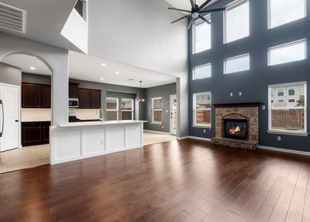
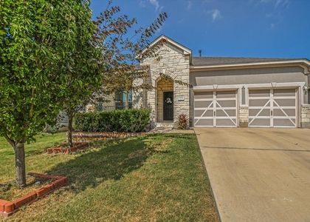
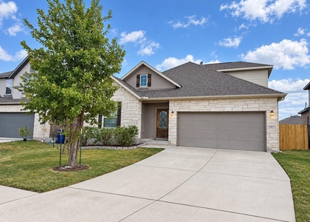
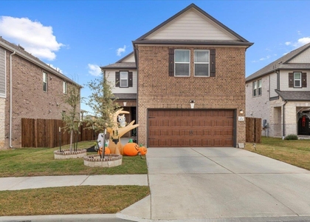
Welcome to this beautifully maintained two-story residence that seamlessly blends modern style, comfort, & functionality. Featuring striking brick & siding elevation, enhanced landscaping, & exceptional curb appeal, this home makes a lasting first impression from the moment you arrive. Step inside to discover a bright,open-concept floor plan highlighted by soaring ceilings, abundant natural light, neutral designer finishes, & spacious living areas designed for both everyday living & entertaining. At the heart of the home, the gourmet kitchen showcases elegant white cabinetry, granite countertops, a large center island with seating, stainless steel appliances,a designer tile backsplash, and ample storage. The kitchen flows effortlessly into the expansive living and dining areas, creating the perfect setting for gatherings with family & friends. The private primary suite offers a relaxing retreat with generous proportions, a spa-inspired ensuite bath featuring dual vanities, a soaking tub, a separate glass-enclosed shower, & an oversized walk-in closet. Additional bedrooms provide flexibility for guests, family members, or remote work needs. Thoughtfully designed with modern conveniences throughout, this home also features a dedicated laundry room, recessed lighting, contemporary fixtures, and plenty of storage space. Outside, enjoy low-maintenance landscaping and a fully fenced backyard, ideal for outdoor relaxation, pets, or future customization. Conveniently located near shopping, dining, schools, parks, and major commuter routes, this move-in-ready home offers the perfect combination of style, space, & everyday convenience! Brand-new refrigerator, washer & dryer will be installed. It has easy access to I30, GW Grimes, Road 110 for a faster commute to your destination! Hurry! Check this out! This might be the home you are looking for! Schedule now for a private property showing.
AMENITIES
Storage Facility
Dishwasher
Parking Space
ADDITIONAL INFORMATION
Interior
Bathroom Information
Half Bathrooms: 1
Full Bathrooms: 2
Interior Information
Interior Features: Breakfast Bar, Ceiling Fan(s), Double Vanity, Eat-in Kitchen, Open Floorplan, Pantry, Recessed Lighting, Storage, Walk-In Closet(s), High Speed Internet, Quartz Counters, Primary Bedroom on Main
Appliances: Dishwasher, Disposal, Exhaust Fan, Gas Range, Microwave, Gas Oven, Tankless Water Heater
Flooring Type: Carpet, Tile
Fireplace Information
Fireplace Features: None
Exterior
Property Information
Square Footage: 2,527
Square Footage Source: $0
Security Features: Smoke Detector(s)
Year Built: 2022
Building Information
Levels: Two
Other Structures: None
Window Features: Blinds
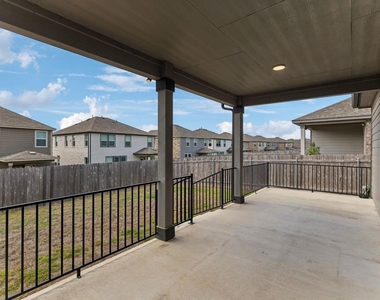
Patio and Porch Features: Covered, Front Porch, Rear Porch
Pool Information
Pool Features: None
Lot Information
Lot Features: Back Yard, Landscaped
Lot Size Area: 5645.38
Lot Size Units: Square Feet
Lot Size Acres: 0.1296
Square Footage: 5,645
Land Information
Water Source: MUD
Utilities
Utilities Information
Cooling Type: Ceiling Fan(s), ENERGY STAR Qualified Equipment
Heating Type: ENERGY STAR Qualified Equipment
Sewer : Public Sewer
Parking
Parking Information
Has Garage
Parking Features: Concrete, Driveway, Garage, Garage Door Opener, Garage Faces Front
The manager has not yet mailed us a photo copy of his or her government identification and proof or property ownership.
▼
Manager has not logged in recently
▼
Manager does not yet have user reviews
RENTHOP DESCRIPTION
The apartment is a unit offered at a monthly price of $2,500. The person posting the listing did not specify that any pets were allowed. It may be the case that pets are ok and the manager simply has not yet filled out all the details. The kitchen conveniently includes a dishwasher.
We have 37 photos of this particular unit, building, and surrounding areas.
We found some very similar listings nearby
Select those you'd like to message
Your messages have been sent!
Check Availability
By selecting Check Availability, you agree that RentHop and real estate professionals may call or text you about your inquiry. Message/data rates may apply. Terms & Privacy. California Privacy Notice






























 Your Privacy Choices
