Check Availability

4480 Commons Drive

Annandale, Fairfax, 22003
$3,800
Posted 1 day ago, Immediate Move-In
bedrooms
4 Bed
bathrooms
3 Bath
bathrooms
2 Half Bath
square feet
1,782 Sqft
Listing by James W Nellis II
Save Listing

DESCRIPTION
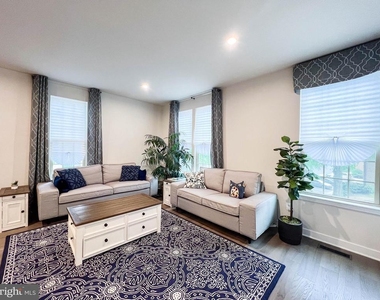
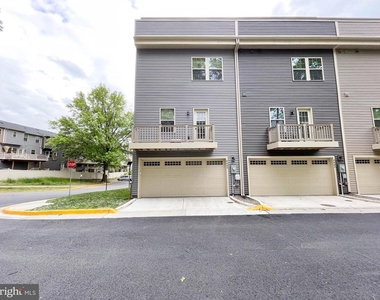
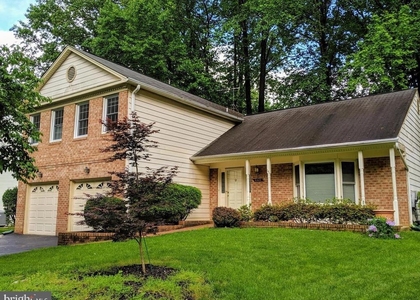
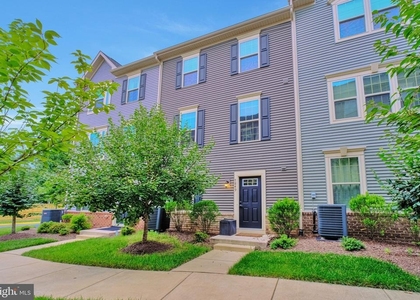
Welcome to your new rental, located in the beautiful Heritage community of Annandale, Virginia. This end-unit townhome was built in 2021 and features 4 bedrooms, 3 full bathrooms and 2 half bathrooms and over 1,782 square feet.

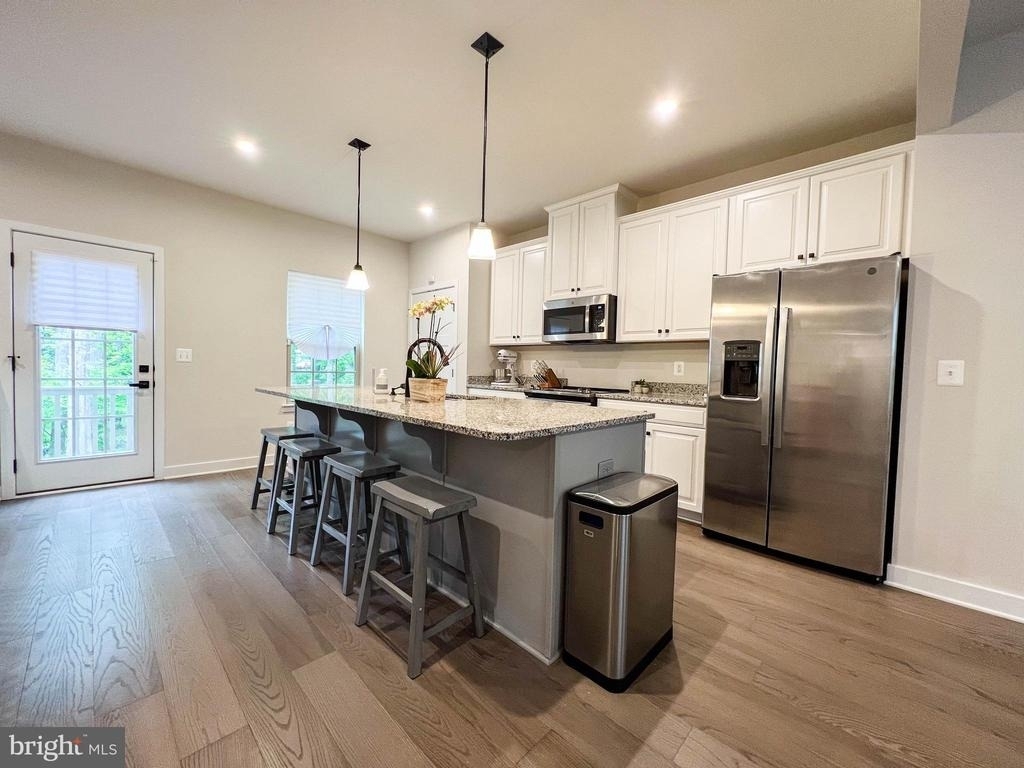
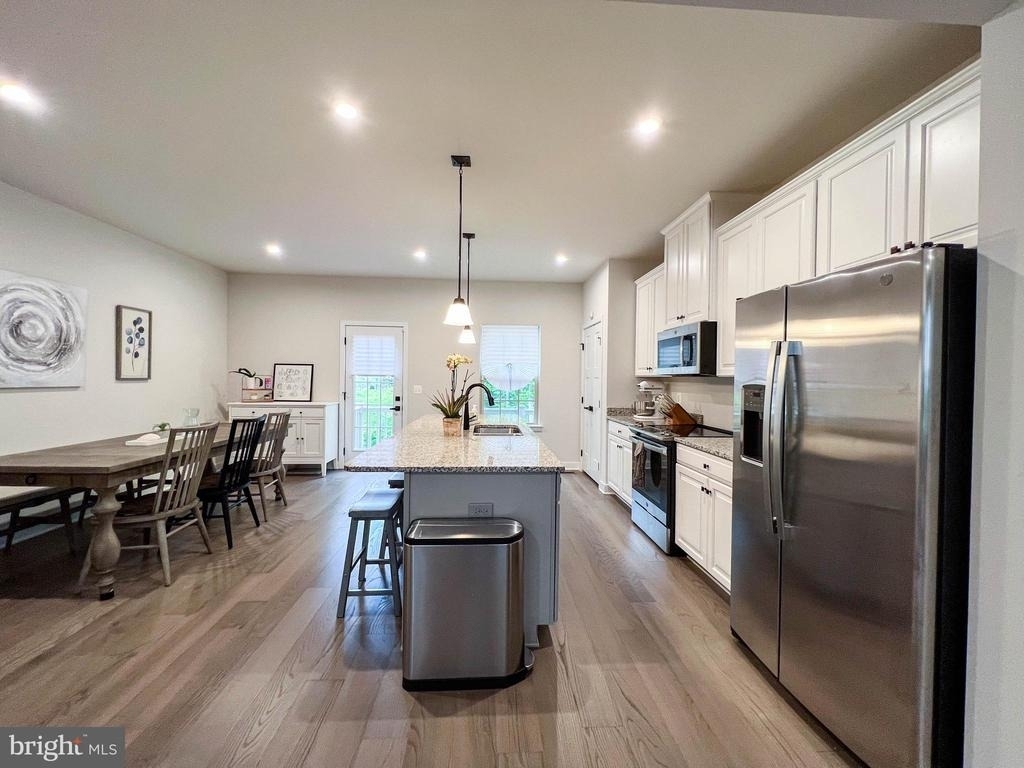
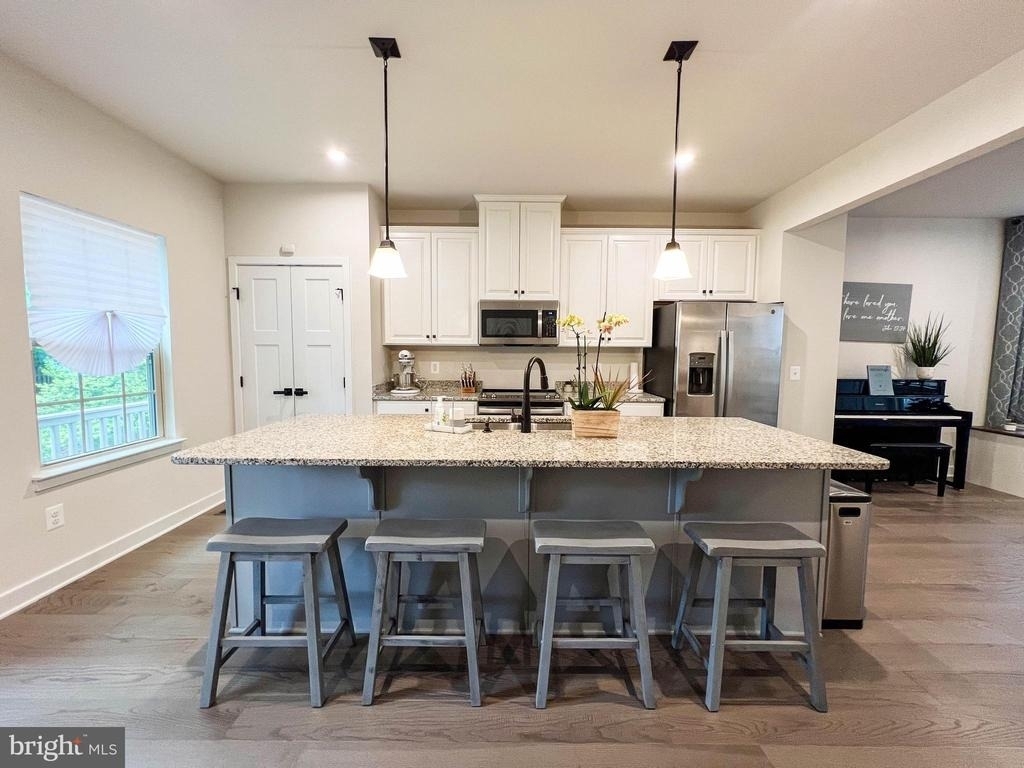
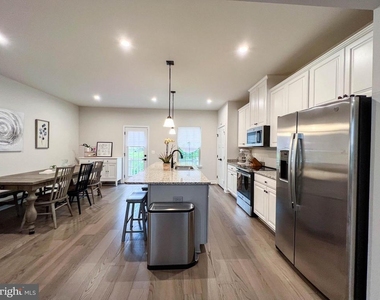
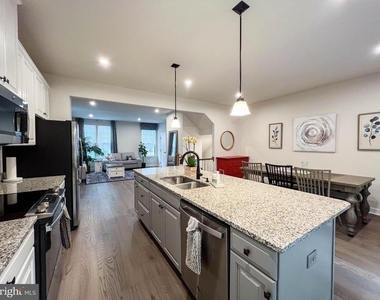
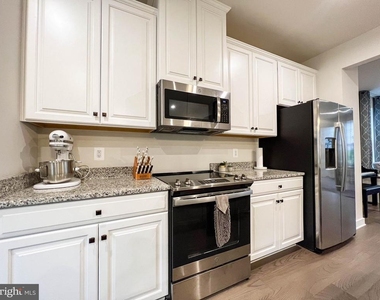
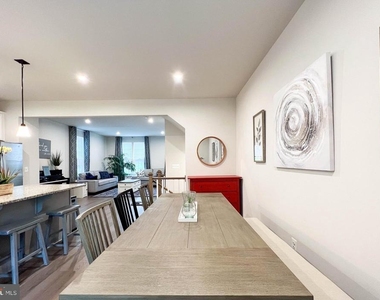
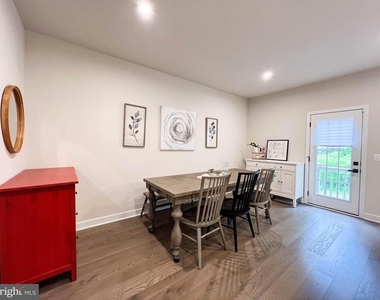
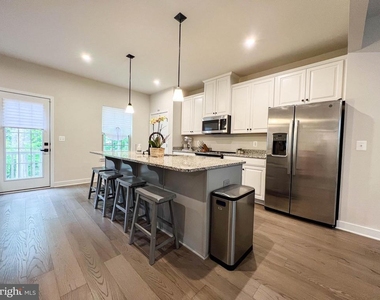
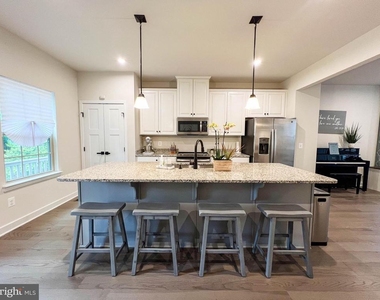
The home has an open concept design, gourmet kitchen and high quality finishes throughout.  Gorgeous hardwood flooring flows seamlessly throughout this level. The kitchen boasts stainless steel appliances, granite countertops, gorgeous center island and a spacious dining area.

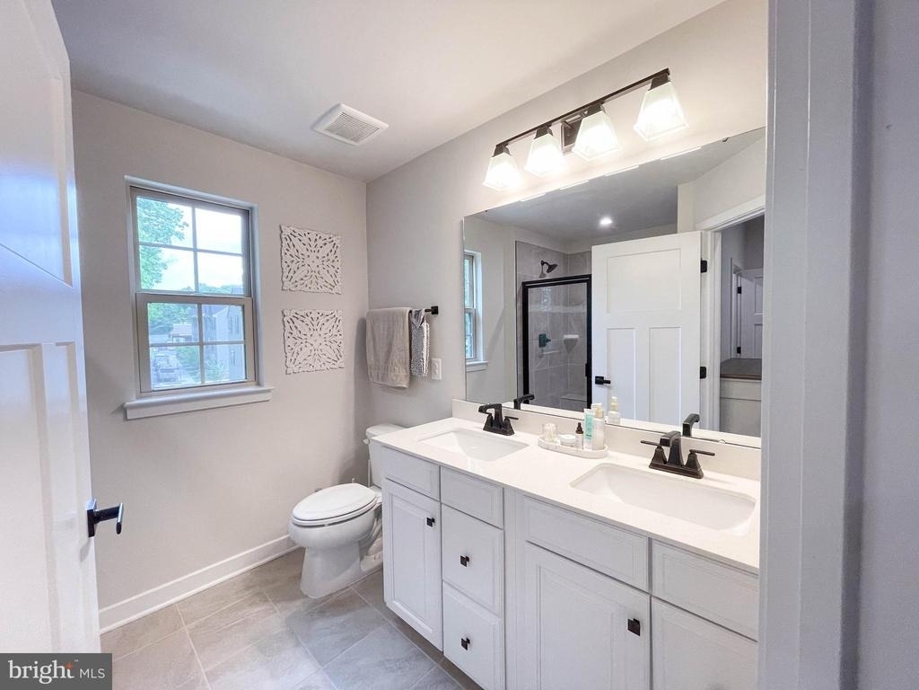
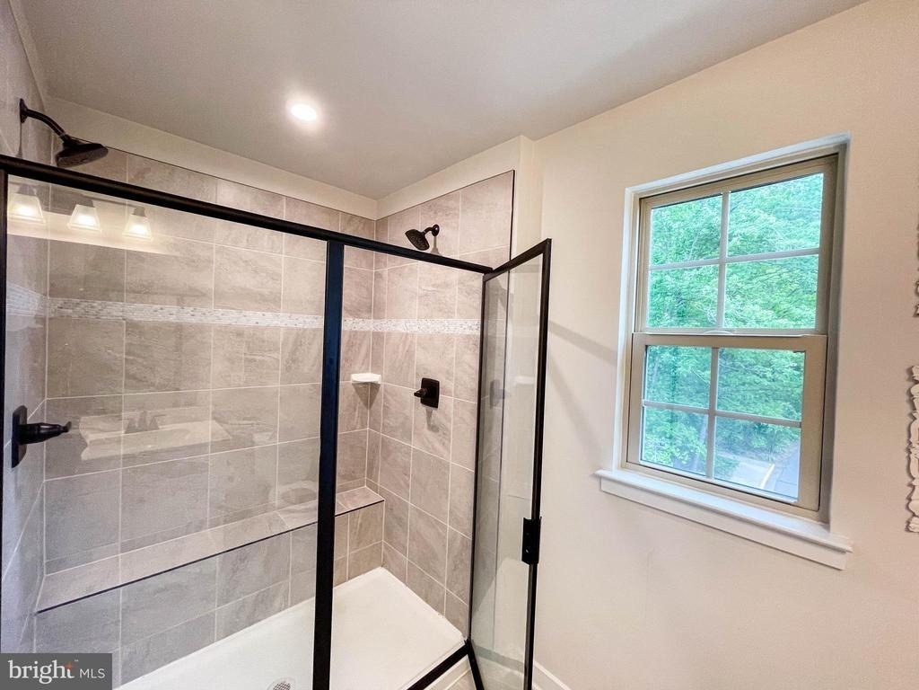
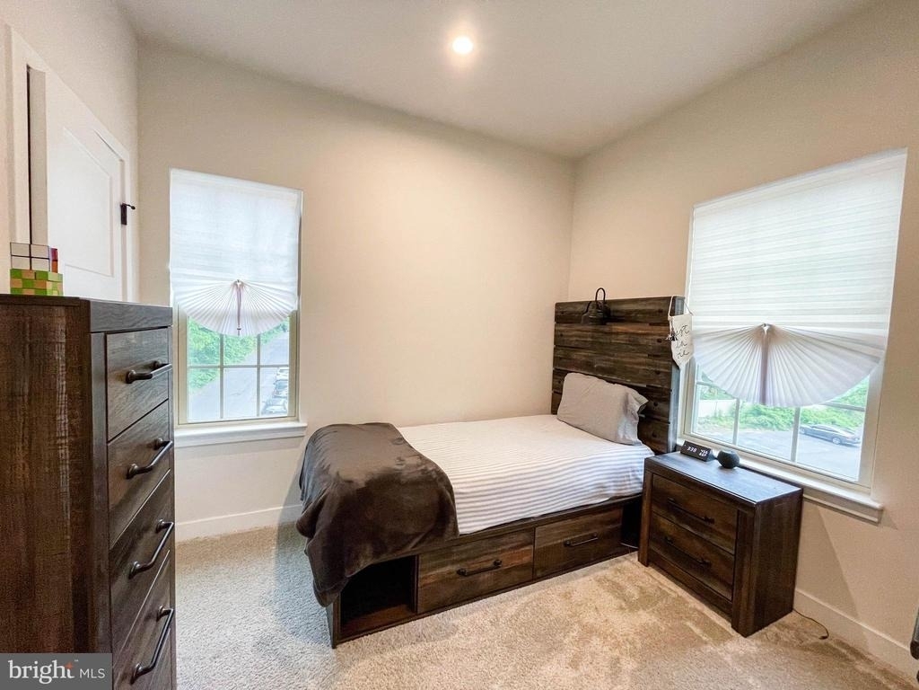
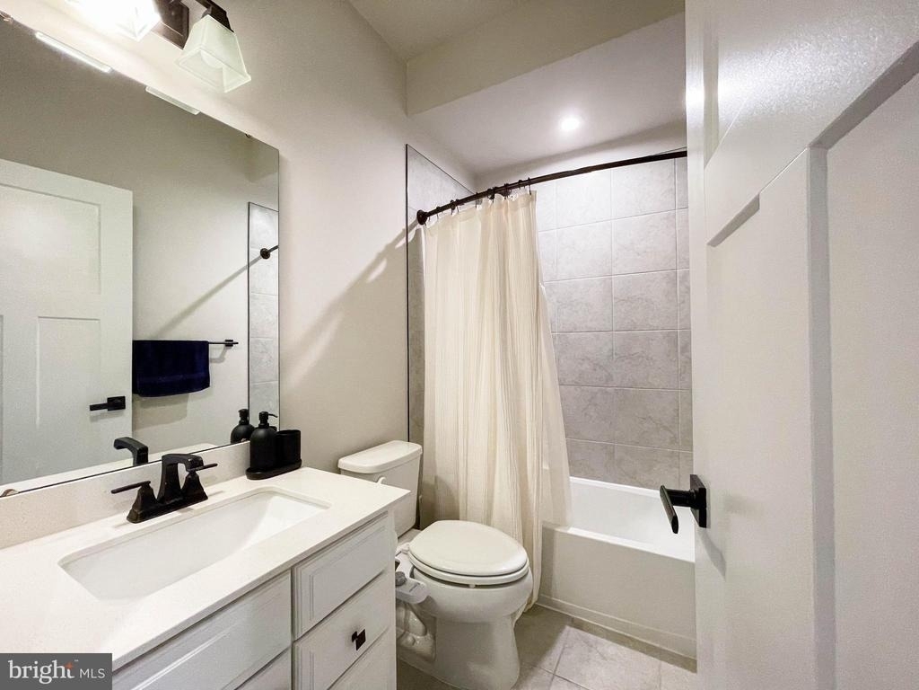
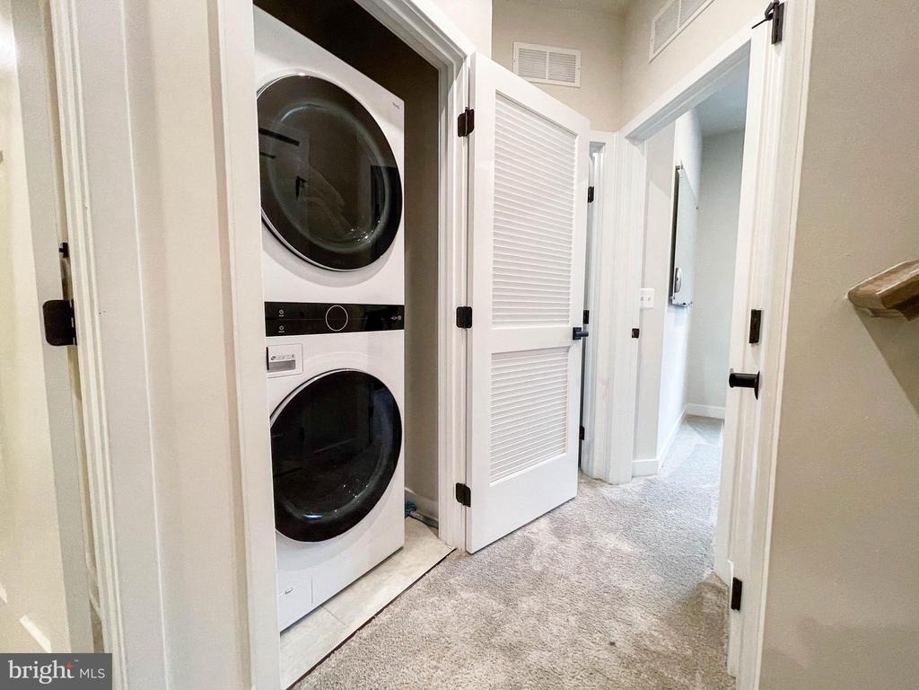
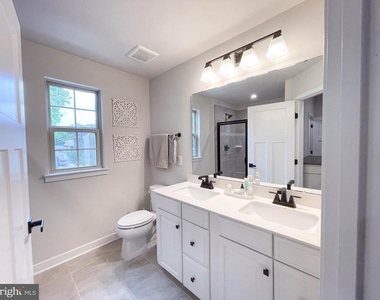
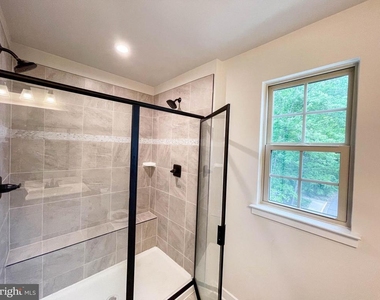
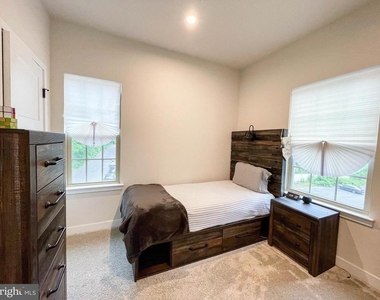
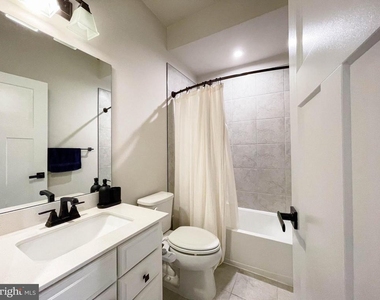
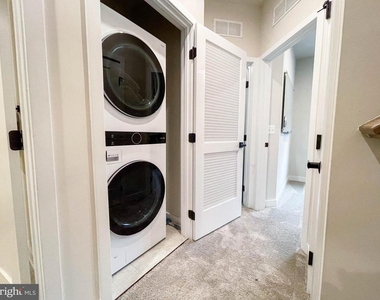
The upper level features 3 bedrooms, 2 full bathrooms and laundry closet with washer and dryer. The primary suite provides you with the peaceful retreat you deserve with a large walk-in closet and an ensuite bathroom. The ensuite bathroom comes complete with dual vanities and a large shower with glass surround. The additional 2 bedrooms on this level are spacious as well and are served by the 2nd full bathroom.

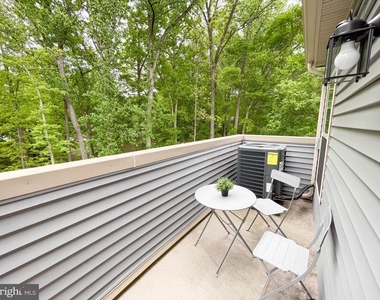
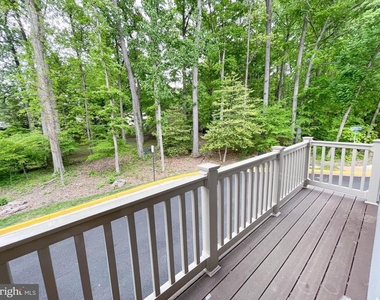
The top level is the hidden gem within the home. This level features the 4th bedroom and 3rd full bathroom. The 4th bedroom is spacious with a large closet and ensuite bathroom, creating an excellent option for a guest/in-law suite. This room also has its own private balcony, providing the ideal space for unwinding after a long day.

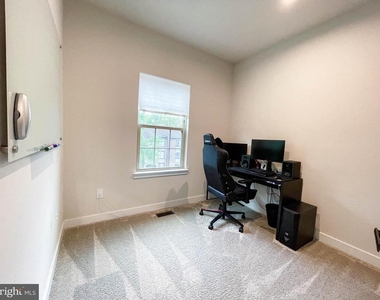
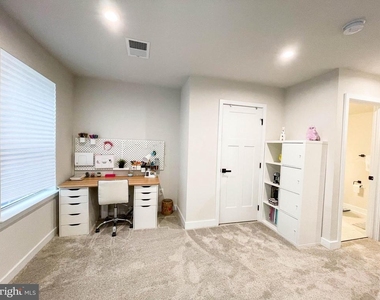
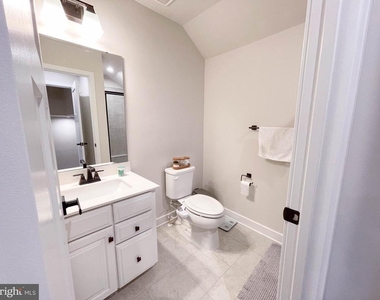
The entry level has an office with excellent storage space, half bathroom and access to the garage. The garage features shelving for storage and a 220 outlet for electric vehicle charging.

AMENITIES
Parking Space

ADDITIONAL INFORMATION
Interior

    Bathroom Information

  • Half Bathrooms: 2
  • Full Bathrooms: 3

    Interior Information

  • Interior Features: Eat-in Kitchen, Kitchen Island, Recessed Lighting, Walk-In Closet(s), Carpet, Combination Kitchen/Dining, Dining Area, Floor Plan - Open, Kitchen - Gourmet, Primary Bath(s), Upgraded Countertops, Wood Floors, Window Treatments
  • Appliances: Microwave, Disposal, Dryer, Electric Oven, Refrigerator, Stainless Steel Appliance(s), Washer, Stove
  • Flooring Type: Hardwood, Carpet, Engineered Wood
  • Door Features: Six Panel, Sliding Glass

    Basement Information

  • Basement: Full, Finished, Interior Access, Connecting Stairway, Garage Access, Windows, Walkout Level
Exterior

    Property Information

  • Has Property Attached
  • Square Footage: 1,782
  • Square Footage Source: $0
  • Property Condition: Very Good
  • Architectural Style: Colonial
  • Year Built Source: Assessor
  • Year Built: 2021

    Building Information

  • Builder Model: MOZART
  • Levels: 3
  • Other Structures: Above Grade, Below Grade
  • Window Features: Double Hung
  • Construction Materials: Aluminum Siding, Vinyl Siding

    Lot Information

  • Lot Features: Corner Lot, Front Yard, Cul-De-Sac, Landscaping
  • Lot Size Area: 2010
  • Lot Size Units: Square Feet
  • Lot Size Acres: 0.05
  • Square Footage: 2,010

    Land Information

  • Water Source: Public
Utilities

    Utilities Information

  • Cooling Type: Central Air
  • Heating Type: Heat Pump(s)
  • Sewer : Public Sewer
Parking

    Parking Information

  • Has Garage
  • Garage Spaces: 2
Location

    HOA Information

  • HOA/Condo/Coop Fee Includes: Trash, Snow Removal, Lawn Maintenance
  • HOA Fee: $80
  • HOA Fee Frequency: Monthly

MAP


ANNANDALE

PRICE COMPARISON
This apartment's rent is on par with the median rent of $3,800 for a 4-bedroom apartment in Annandale, VA.
The median is solely based on the area and the number of bedrooms. Listing-specific characteristics such as the number of bathrooms and the amenities will also impact the price.

LISTING QUALITY
Features and amenities are properly noted
RentHop has data for this building
The manager has not yet mailed us a photo copy of his or her government identification and proof or property ownership.
Manager has not logged in recently
Manager does not yet have user reviews

RENTHOP DESCRIPTION
The apartment is a unit offered at a monthly price of $3,800. The person posting the listing did not specify that any pets were allowed. It may be the case that pets are ok and the manager simply has not yet filled out all the details.

We have 34 photos of this particular unit, building, and surrounding areas.
See available units at 4480 Commons Drive.

SIMILAR NEARBY LISTINGS
8465 Sevan Court
Annandale, Fairfax
22003
$4,000
By Emily Wang-Pi, 20 hours ago
bedrooms
4 Bed
|
bathrooms
2 Bath
|
square feet
2,478 Sqft
3921 Forest Grove Drive
Annandale, Fairfax
22003
$3,450
By Vivianne B Couts, 14 hours ago
bedrooms
4 Bed
|
bathrooms
2 Bath
|
square feet
1,272 Sqft
7849 Francis Dickens Lane
Annandale, Fairfax
22003
$3,800
By Mohammad A Hashem, 18 hours ago
bedrooms
4 Bed
|
bathrooms
3 Bath
|
square feet
1,873 Sqft
8916 Braeburn Drive
Annandale, Fairfax
22003
$3,950
By Josh H Choe, 22 hours ago
bedrooms
4 Bed
|
bathrooms
3 Bath
|
square feet
2,889 Sqft
3720 Terrace Drive
Annandale, Fairfax
22003
$3,400
By Gregory A Tomlin, 20 hours ago
bedrooms
4 Bed
|
bathrooms
2 Bath
|
square feet
1,808 Sqft
8125 Saxony Drive
Annandale, Fairfax
22003
$3,800
By Allison Baker, 22 hours ago
bedrooms
4 Bed
|
bathrooms
1 Bath
|
square feet
3,208 Sqft
4720 Exeter Street
Annandale, Fairfax
22003
$3,300
By Nancy G Gordon, 20 hours ago
bedrooms
4 Bed
|
bathrooms
2 Bath
|
square feet
2,574 Sqft
7200 Vellex Lane
Annandale, Fairfax
22003
$3,750
By Michael S Webb, 22 hours ago
bedrooms
4 Bed
|
bathrooms
2 Bath
|
square feet
1,924 Sqft

Does something look off?

Bright MLS

Last Updated: 13 hours ago
Data Source: Bright MLS
MLS# VAFX2335262
List Agent Name: James W Nellis II
List Office Name: EXP Realty, LLC
IDX information is provided exclusively for personal, non-commercial use, and may not be used for any purpose other than to identify prospective properties consumers may be interested in purchasing. Information is deemed reliable but not guaranteed. The listing broker’s offer of compensation is made only to participants of the MLS where the listing is filed.
Courtesy of RH Advisors, Inc. and RHP Realty NJ, Inc.