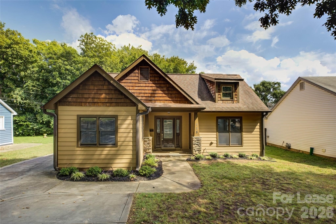
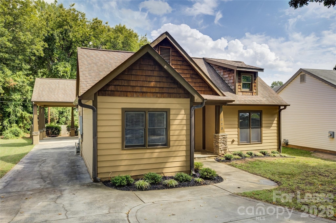
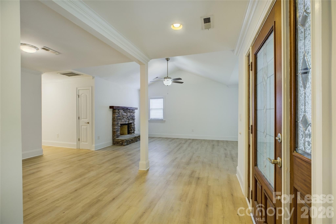
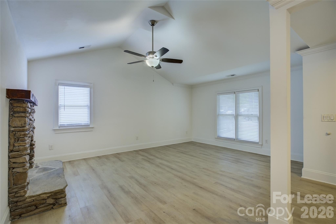
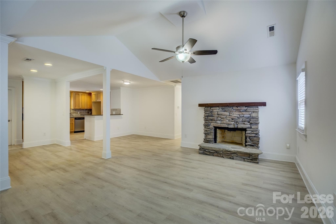
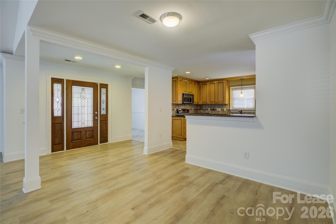
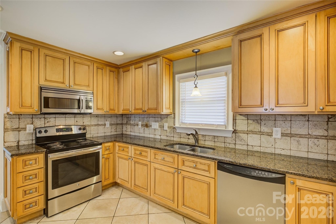
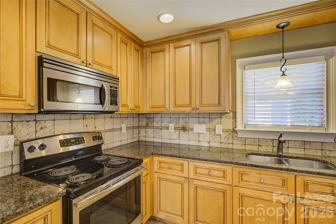
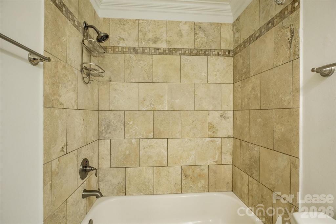
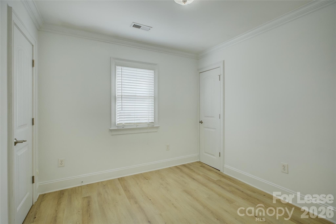
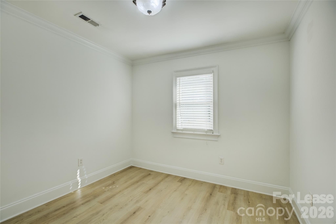
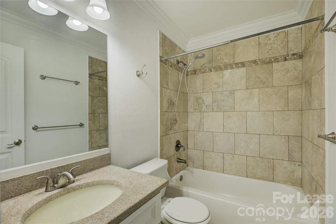
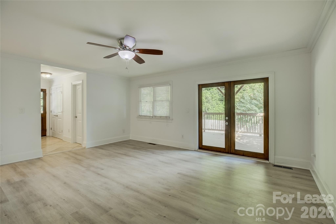
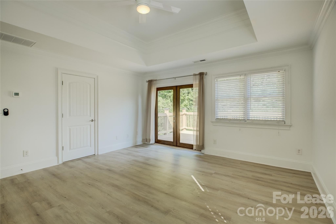
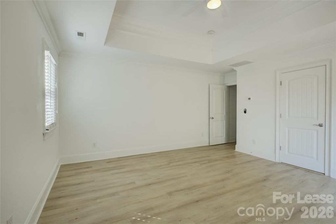
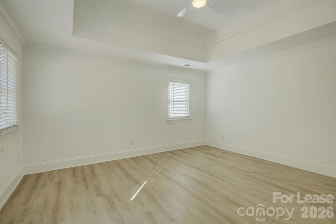
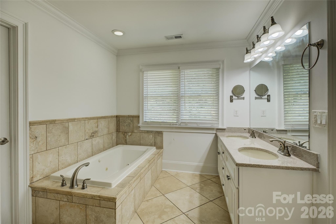
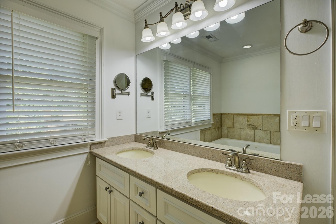
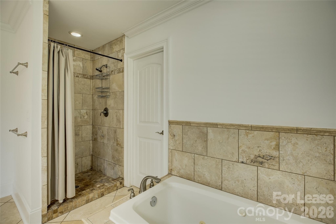
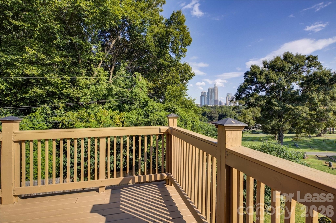
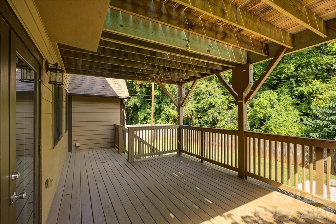
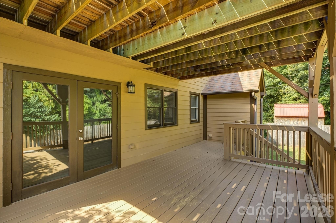
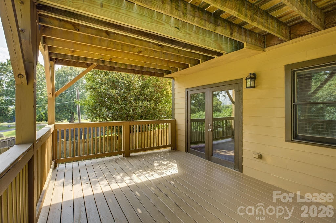
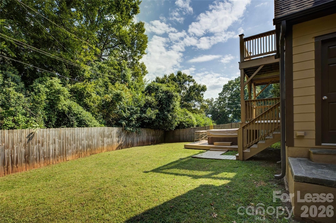
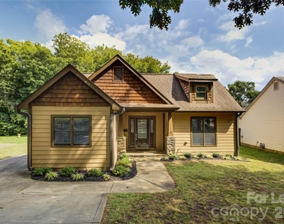
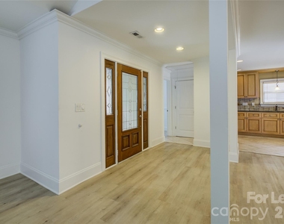
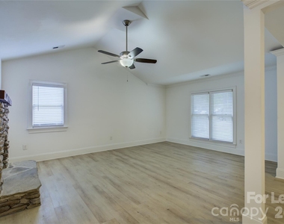
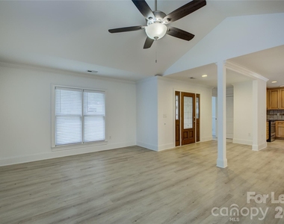
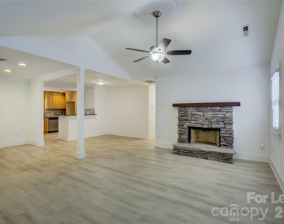
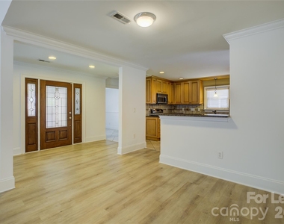
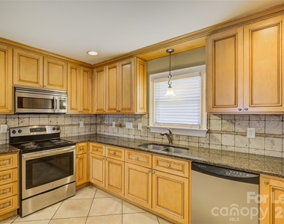
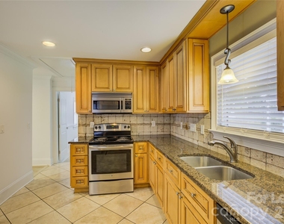
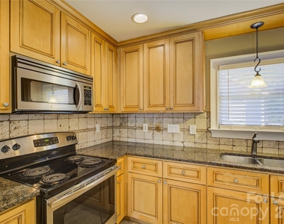
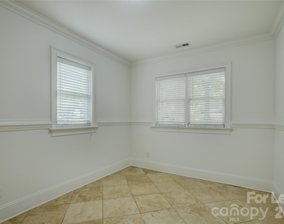
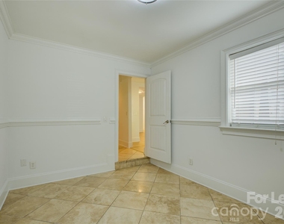
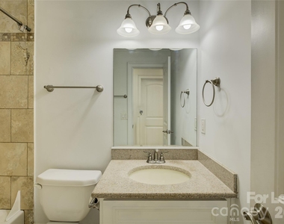
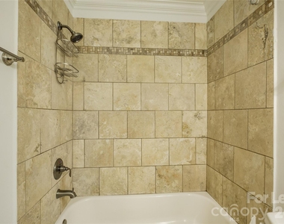
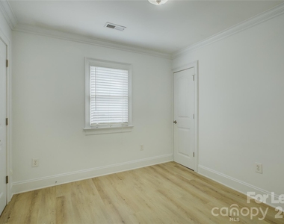
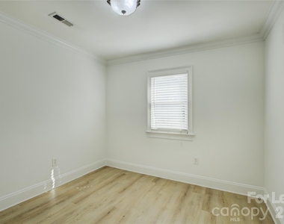
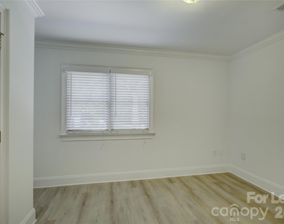
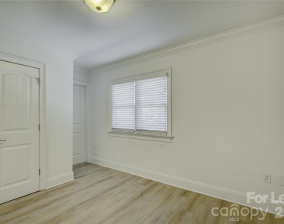
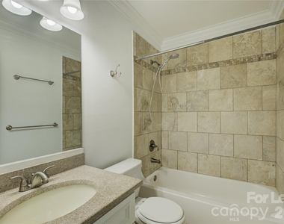
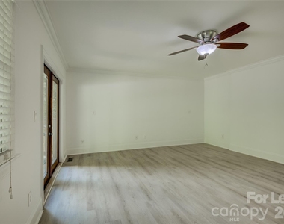
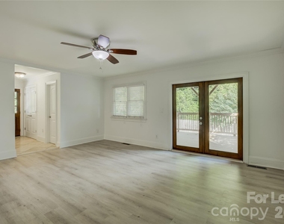
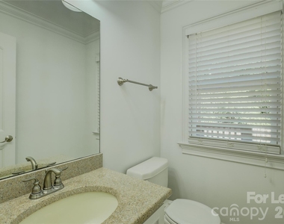
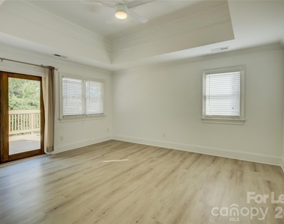
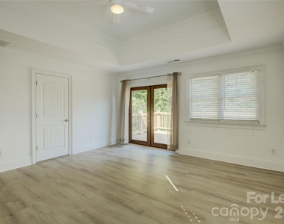
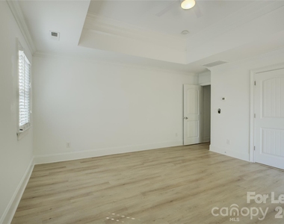
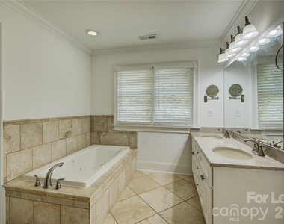
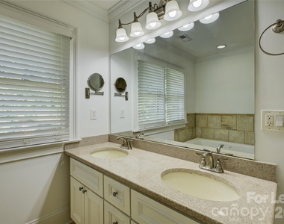
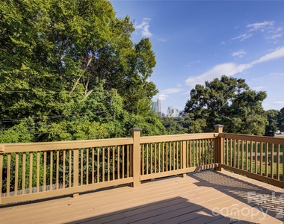
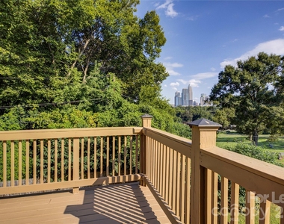
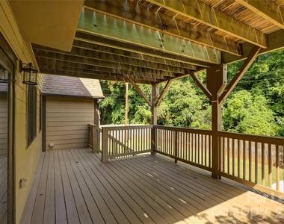
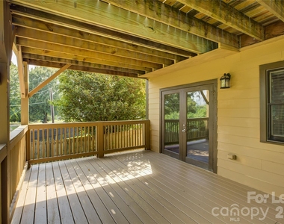
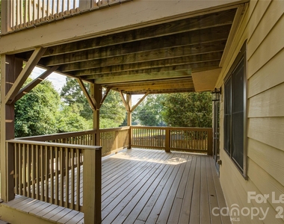
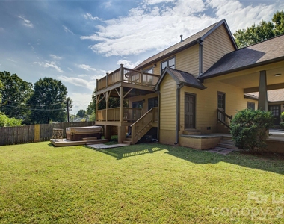
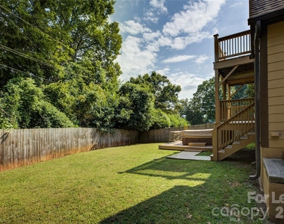
Just minutes from Uptown Charlotte in sought-after Biddleville neighborhood! This beautifully updated home offers stunning skyline views and a spacious, modern floor plan. Recently painted inside and out, the home features new luxury vinyl plank flooring throughout both levels, vaulted ceilings, and a cozy stone fireplace in the open dining and living room areas. The updated kitchen includes tile flooring and stainless steel appliances with plenty of cabinet storage. A downstairs flex space/office can also serve as a 5th bedroom. Down the hall, you'll find the three secondary bedrooms, two full bathrooms, a half bathroom, and a large family room for added living space. Upstairs, retreat to the private primary suite oasis with tray ceilings, a whirlpool tub, tiled shower, and its own upper-level deck overlooking the Charlotte skyline. Outdoors, enjoy a flat, mostly fenced backyard complete with a hot tub and double decks-perfect for entertaining or unwinding after a long day. Open to lease lengths between 6 months and 24 months. All residents over the age of 18 must go through Aleasa application process. Minimum credit score of 650+, gross household income must be at least 2.5x one month's rent, non-refundable app fee of $65/adult. Security Deposit matches one full month's rent and is due at lease signing. Pets accepted conditionally with owner approval and non-refundable pet fee.
AMENITIES
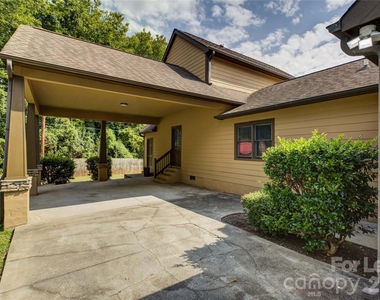
Carport
Fireplace
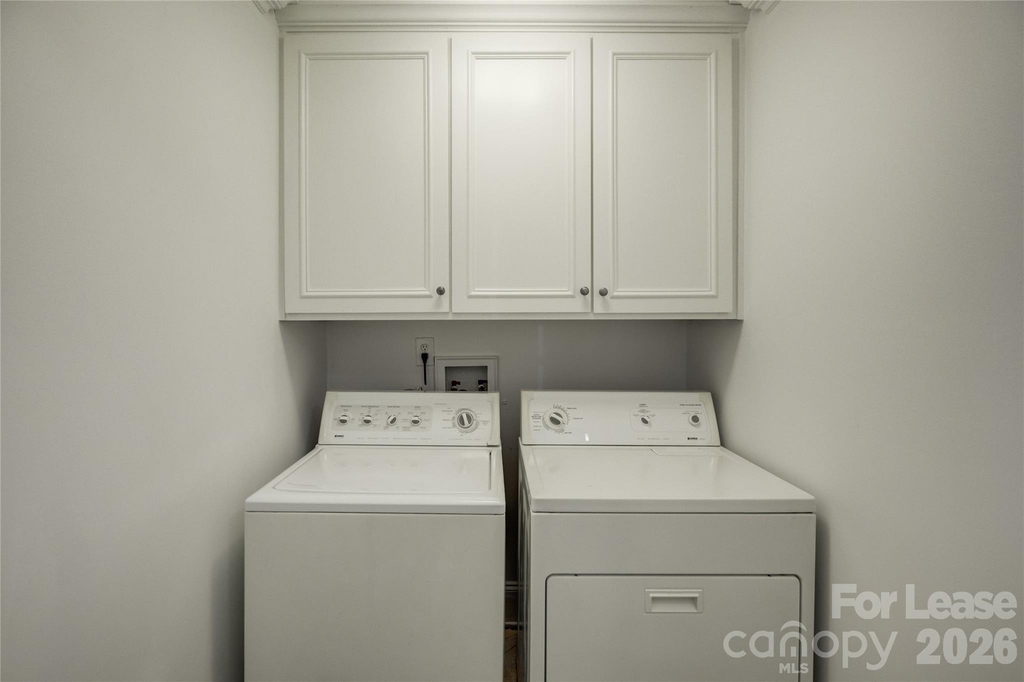
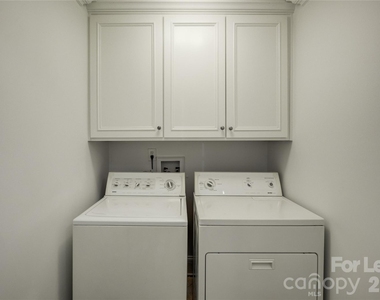
Laundry In Unit
Private Outdoor Space
Dishwasher
ADDITIONAL INFORMATION
Interior
Bathroom Information
Half Bathrooms: 1
Full Bathrooms: 3
Interior Information
Interior Features: Breakfast Bar, Entrance Foyer, Walk-In Closet(s), See Remarks, Split Bedroom
The manager has not yet mailed us a photo copy of his or her government identification and proof or property ownership.
▼
Manager has not logged in recently
▼
Manager does not yet have user reviews
RENTHOP DESCRIPTION
The apartment is a unit offered at a monthly price of $3,395. The person posting the listing did not specify that any pets were allowed. It may be the case that pets are ok and the manager simply has not yet filled out all the details. The kitchen conveniently includes a dishwasher.
We have 47 photos of this particular unit, building, and surrounding areas.
MLS# CAR4423977
List Agent Name: Chris Makowski
List Office Name: Aleasa LLC
IDX information is provided exclusively for personal, non-commercial use, and may not be used for any purpose other than to identify prospective properties consumers may be interested in purchasing. Information is deemed reliable but not guaranteed. The listing broker’s offer of compensation is made only to participants of the MLS where the listing is filed.
Courtesy of RH Advisors, Inc. and RHP Realty NJ, Inc.
By selecting Check Availability, you agree that RentHop and real estate professionals may call or text you about your inquiry. Message/data rates may apply. Terms & Privacy. California Privacy Notice
We found some very similar listings nearby
Select those you'd like to message
Your messages have been sent!
Check Availability
By selecting Check Availability, you agree that RentHop and real estate professionals may call or text you about your inquiry. Message/data rates may apply. Terms & Privacy. California Privacy Notice





































 Your Privacy Choices
