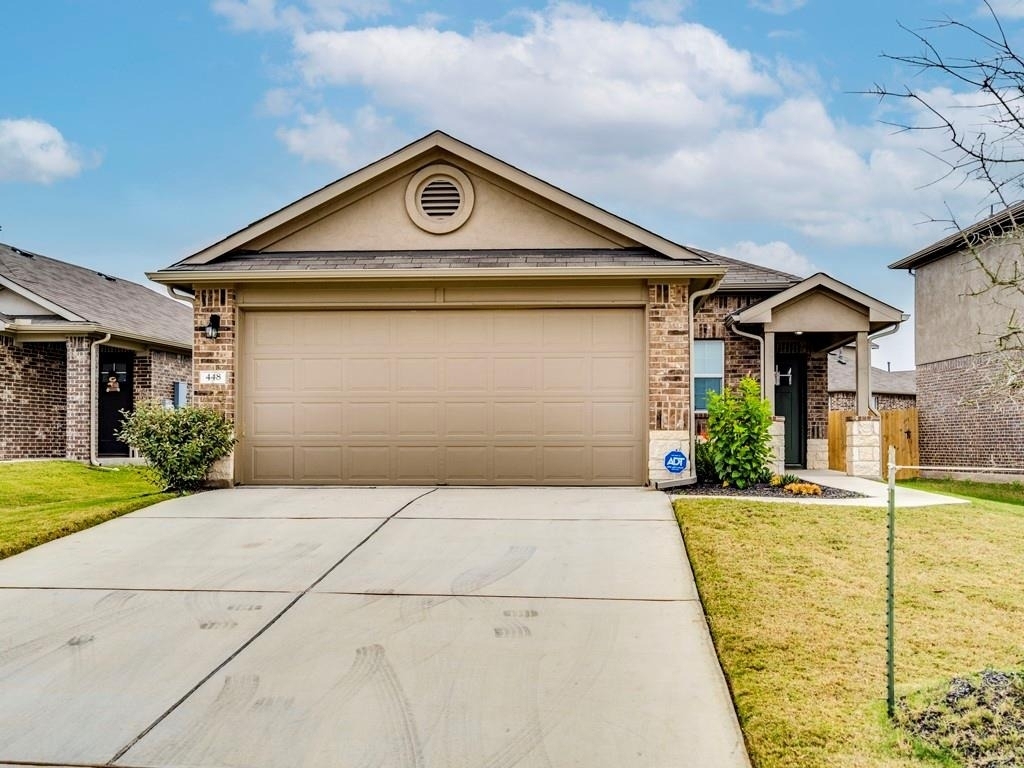
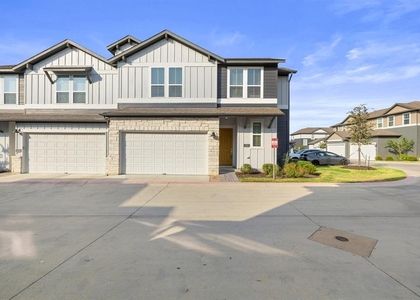
448 Dubina Avenue

Round Rock-Georgetown, 78626
$1,995
LEASED / EXPIRED
Posted 9 weeks ago, Immediate Move-In
bedrooms
3 Bed
bathrooms
2 Bath
square feet
1,569 Sqft
Listing by Barrett Sandefur
Save Listing

SIMILAR NEARBY LISTINGS
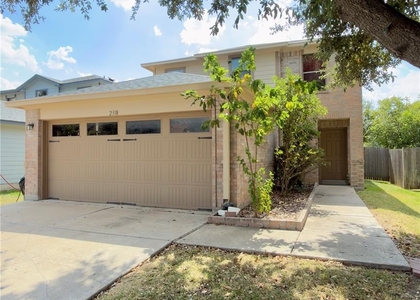
129 Jubilee Dr
Round Rock-Georgetown
78626
$1,895
By Bhargavi Golla, 1 day ago
bedrooms
3 Bed
|
bathrooms
2 Bath
|
square feet
1,400 Sqft
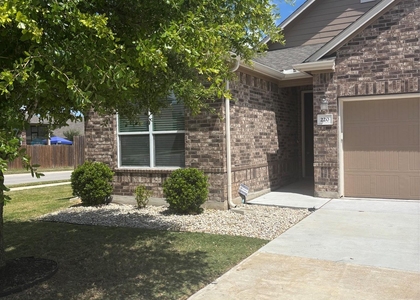
846 Indian Meadow Dr
Meadows of Georgetown, Round Rock-Georgetown
78626
$1,780
By Renee La France, 1 day ago
bedrooms
3 Bed
|
bathrooms
2 Bath
|
square feet
1,354 Sqft
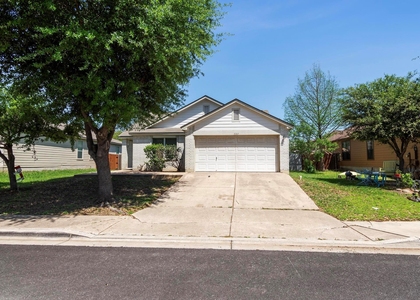
325 Brody Ln
Round Rock-Georgetown
78626
$1,915
By Steve Koleno, 18 hours ago
bedrooms
3 Bed
|
bathrooms
2 Bath
|
square feet
1,808 Sqft
1415 Quicksilver Cir
Indian Ridge, Round Rock-Georgetown
78665
$1,900
By Philip Acierto, 18 hours ago
bedrooms
3 Bed
|
bathrooms
2 Bath
|
square feet
1,604 Sqft
1015 Vista View Dr, Apt 1301
Round Rock-Georgetown
78626
$1,950
By Angela Avila, 1 day ago
bedrooms
3 Bed
|
bathrooms
2 Bath
|
square feet
1,721 Sqft
2318 Mccook Dr
University Park East, Round Rock-Georgetown
78626
$1,950
By Raul Flores, 20 hours ago
bedrooms
3 Bed
|
bathrooms
2 Bath
|
square feet
1,845 Sqft
220 S Rocroi Dr
Round Rock-Georgetown
78626
$2,095
By Dona Brown, 1 day ago
bedrooms
3 Bed
|
bathrooms
2 Bath
|
square feet
1,695 Sqft
2207 Kuykendall Dr
University Park East, Round Rock-Georgetown
78626
$1,850
By Caleb Marlow, 1 day ago
bedrooms
3 Bed
|
bathrooms
2 Bath
|
square feet
1,648 Sqft

DESCRIPTION
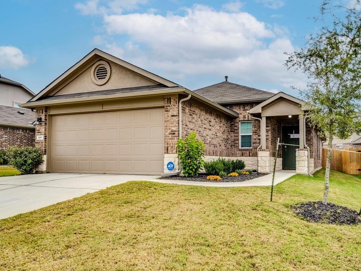
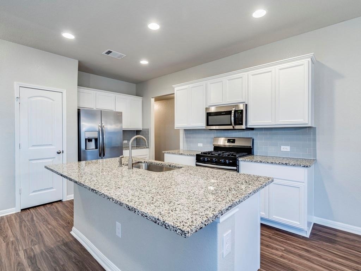
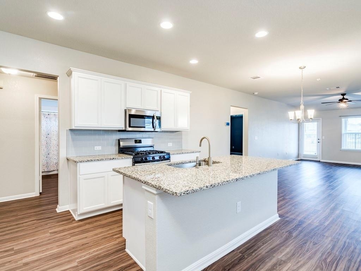
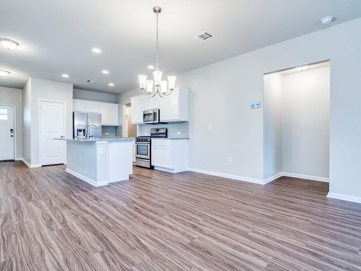
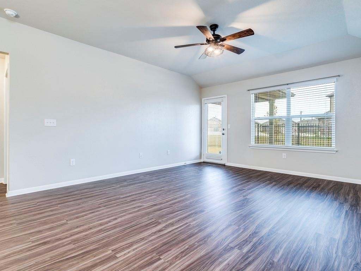
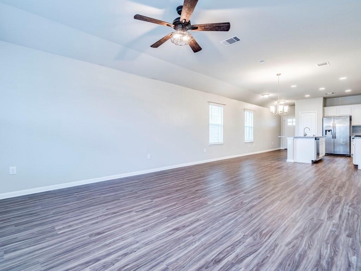
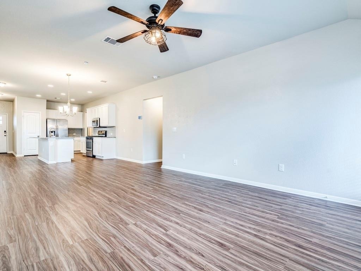
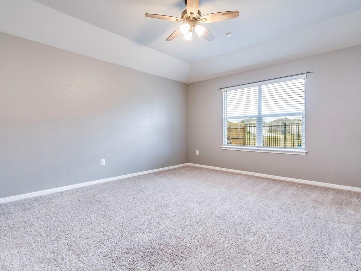
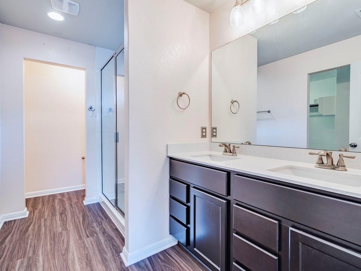
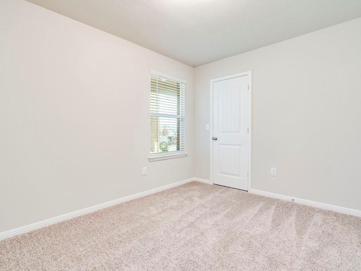
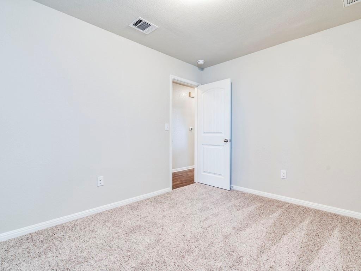
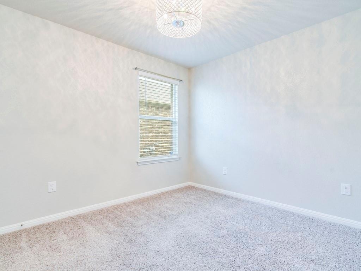
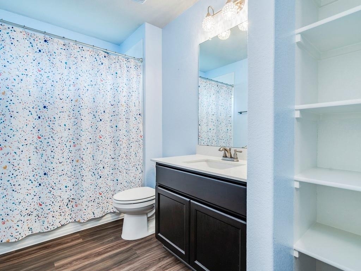
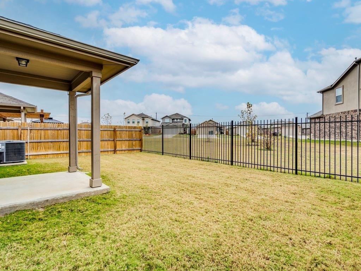
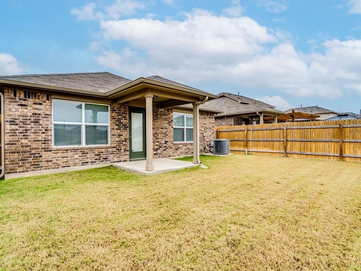
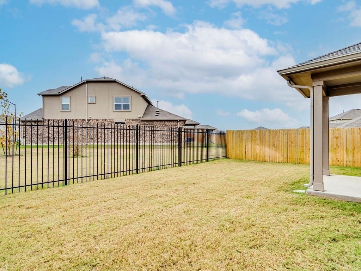
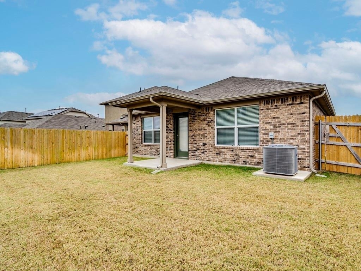
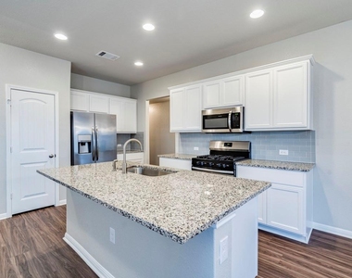
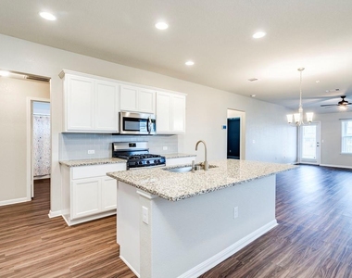
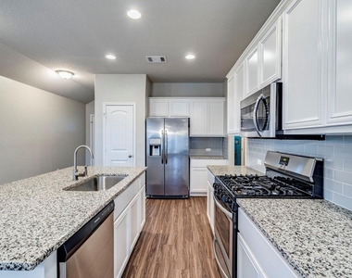
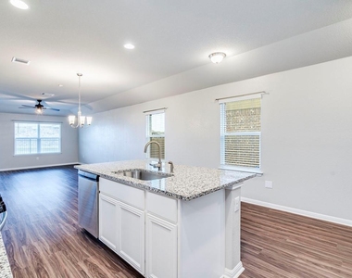
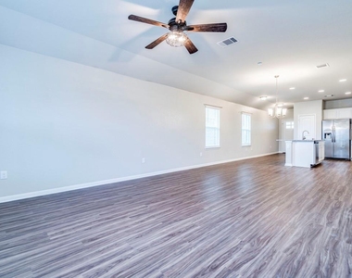
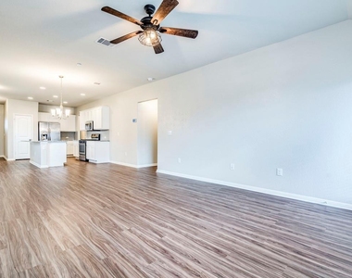
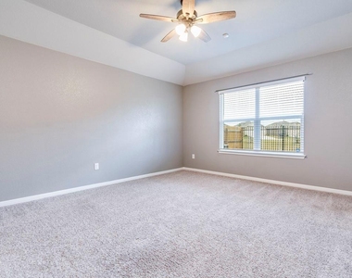
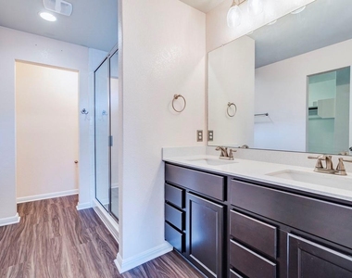
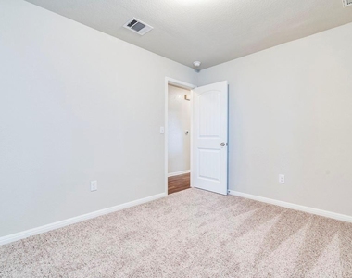
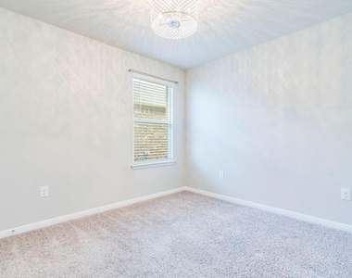
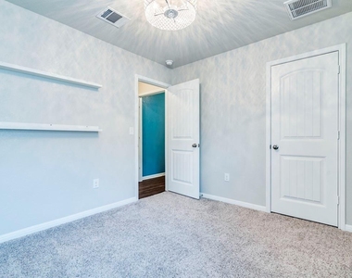
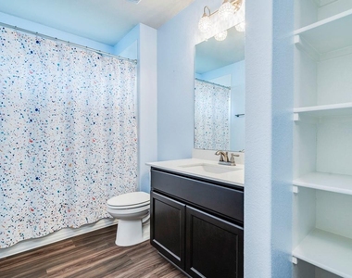
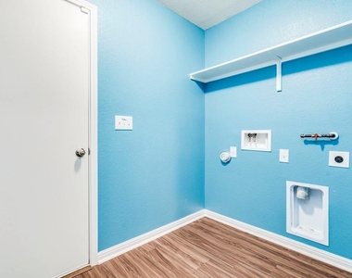
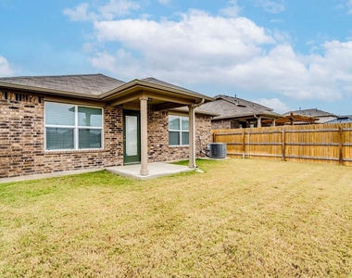
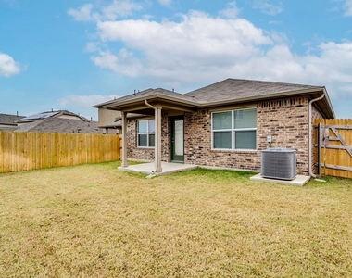
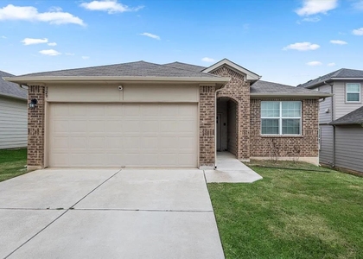
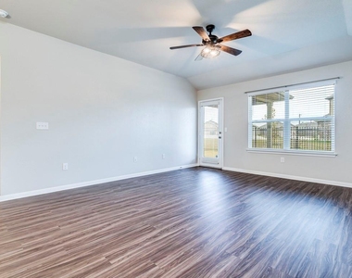
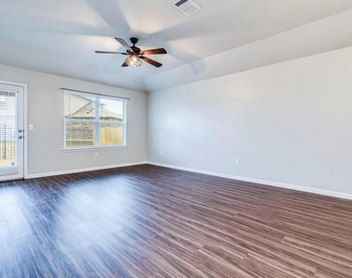
Extremely clean home in the popular Fairhaven neighborhood ready for lease. It features 3 bedrooms, 2 bathrooms, granite countertops, beautiful wood laminate flooring, and a sprinkler system. No direct neighbors behind you. The neighborhood features a park, a pool, and walking trails. The home is located only a few minutes away from I35, shopping, dining, and hospitals. Go check it out today!

AMENITIES
Dishwasher
Parking Space
Short Term Allowed

ADDITIONAL INFORMATION
Interior

    Bathroom Information

  • Full Bathrooms: 2

    Interior Information

  • Interior Features: Granite Counters, Double Vanity, Recessed Lighting, Smart Home, Primary Bedroom on Main
  • Appliances: Cooktop, Dishwasher, Disposal, Exhaust Fan
  • Flooring Type: Carpet, Laminate
Exterior

    Property Information

  • Square Footage: 1,569
  • Square Footage Source: $0
  • Green Sustainability
  • Security Features: Security System, Smoke Detector(s)
  • Year Built: 2019
  • Waterfront Features: None

    Building Information

  • Levels: One
  • Window Features: None
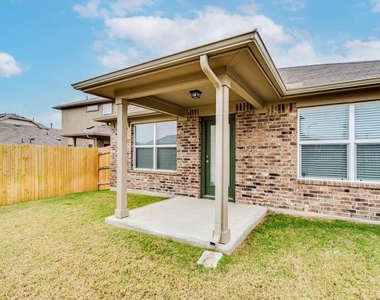
  • Construction Materials: Brick
  • Patio and Porch Features: Covered, Rear Porch

    Pool Information

  • Pool Features: None

    Lot Information

  • Lot Features: Level, Sprinkler - Automatic
  • Lot Size Area: 5706.36
  • Lot Size Units: Square Feet
  • Lot Size Acres: 0.131
  • Square Footage: 5,706

    Land Information

  • Water Source: MUD
Utilities

    Utilities Information

  • Cooling Type: Central Air
  • Heating Type: Central
  • Sewer : Public Sewer
Parking

    Parking Information

  • Has Garage
  • Parking Features: Attached, Garage, Door-Single
  • Garage Spaces: 2
Location

    HOA Information

  • HOA/Condo/Coop Amenities: Barbecue, Dog Park
Financial

    Tax Information

  • Tax Map Number: 3

MAP


78626

LISTING QUALITY
▲ Listing location is an exact address
▲ Features and amenities are properly noted
▲ RentHop has data for this building
▼ The manager has not yet mailed us a photo copy of his or her government identification and proof or property ownership.
▼ Manager has not logged in recently
▼ Manager does not yet have user reviews

RENTHOP DESCRIPTION
The apartment is a unit offered at a monthly price of $1,995. The person posting the listing did not specify that any pets were allowed. It may be the case that pets are ok and the manager simply has not yet filled out all the details. The kitchen conveniently includes a dishwasher.

We have 28 photos of this particular unit, building, and surrounding areas.
See available units at 448 Dubina Avenue.

Does something look off?

Courtesy of RH Advisors, Inc. and RHP Realty NJ, Inc.