Welcome to Huntly Park, where resort-style living meets everyday convenience! Nestled inside a beautifully maintained, 24/7 guard-gated
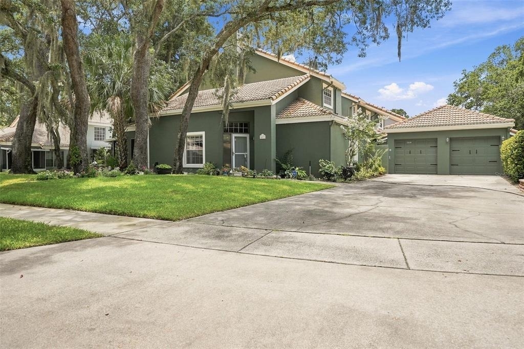
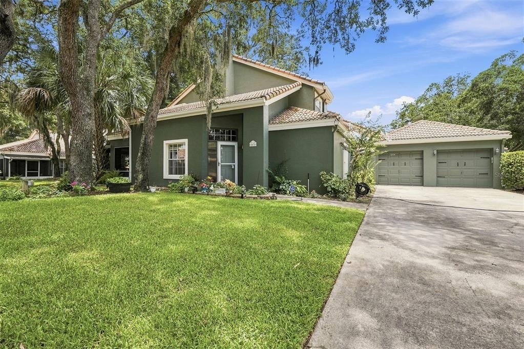
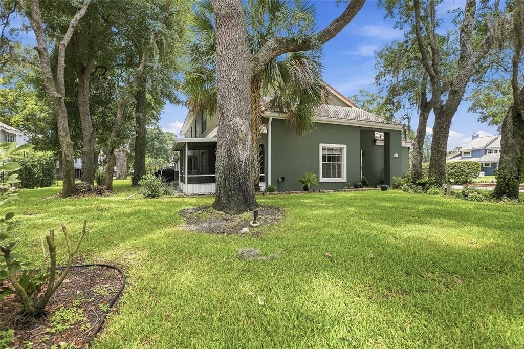
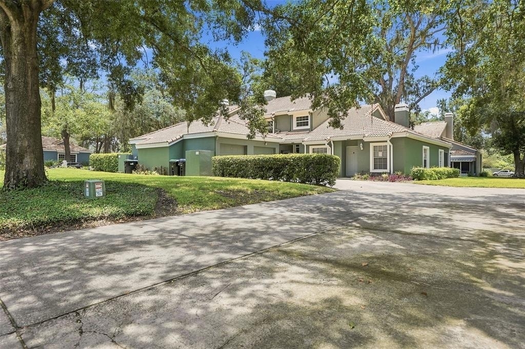
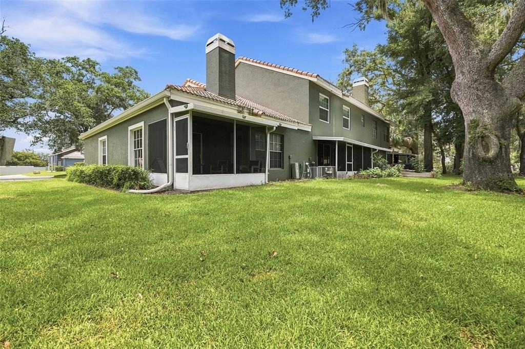
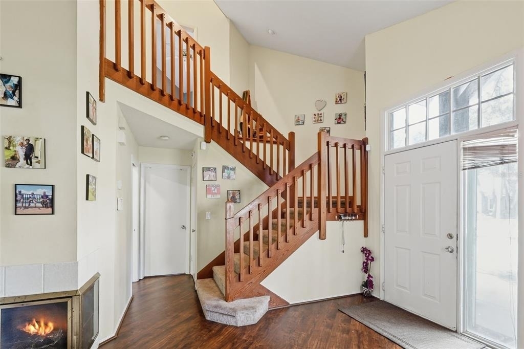
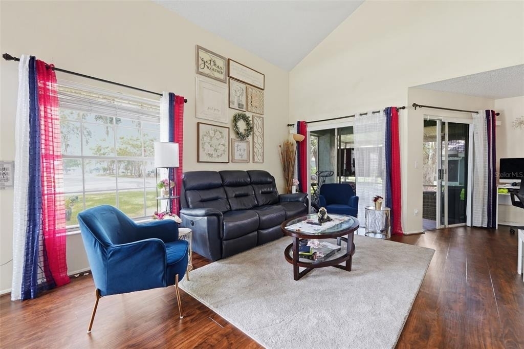
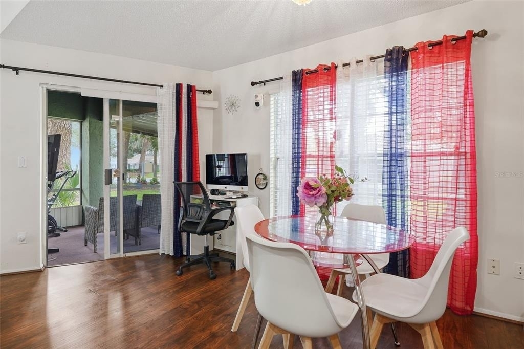
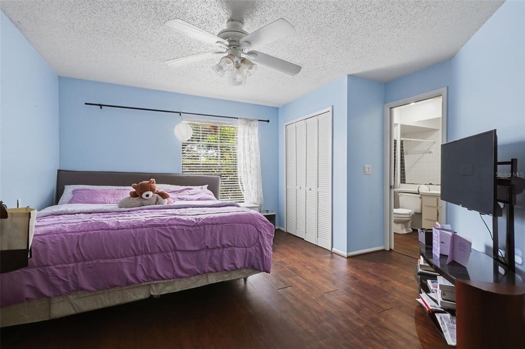
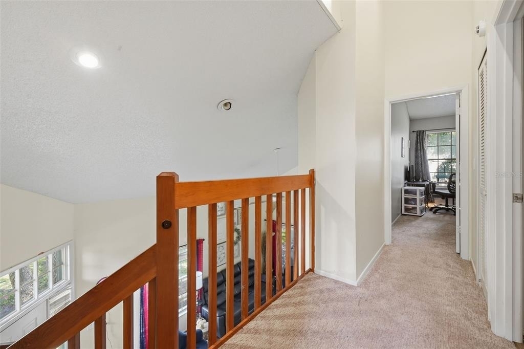
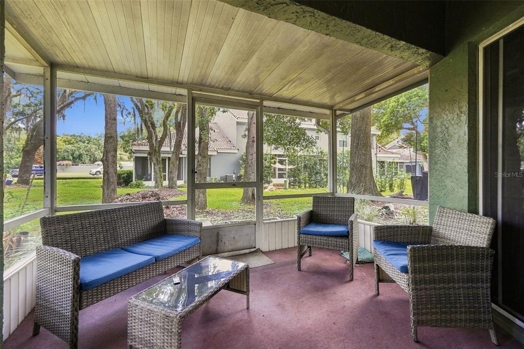
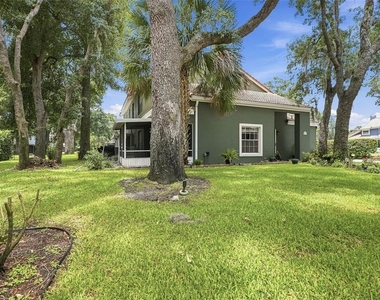
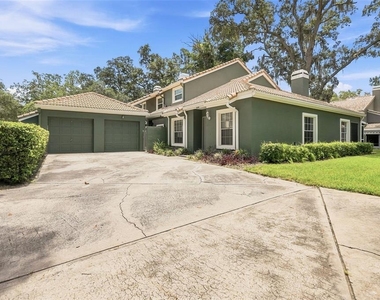
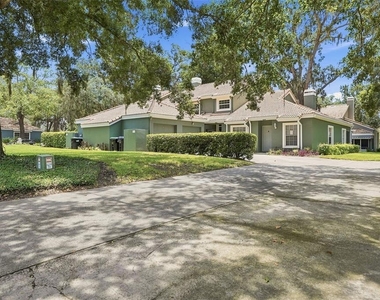
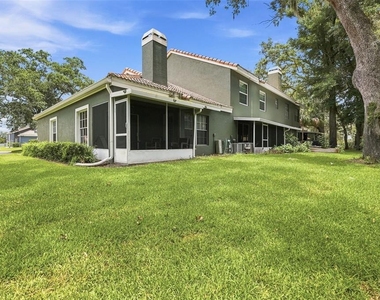
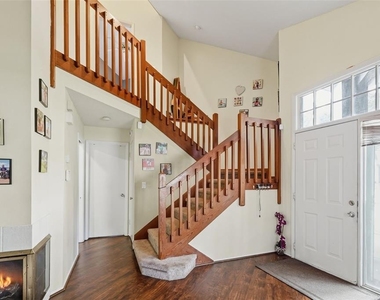
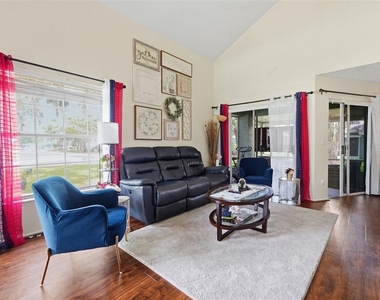
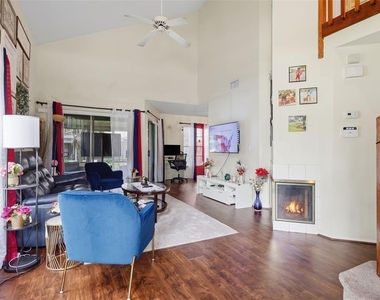
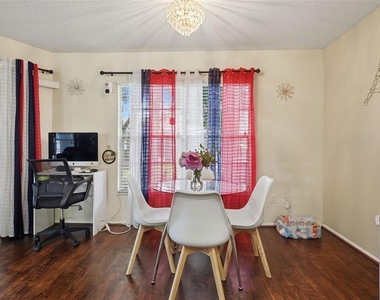
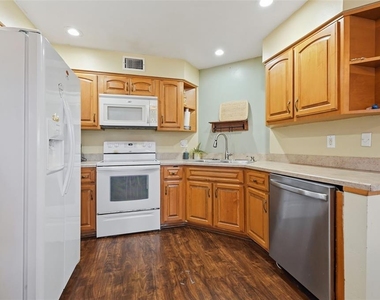
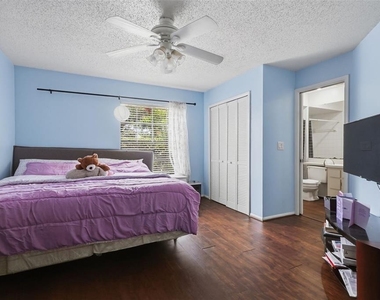
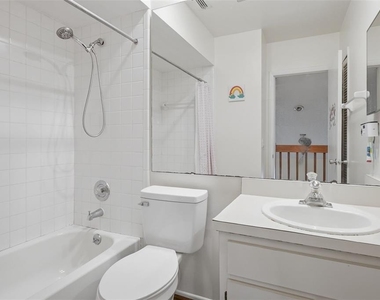
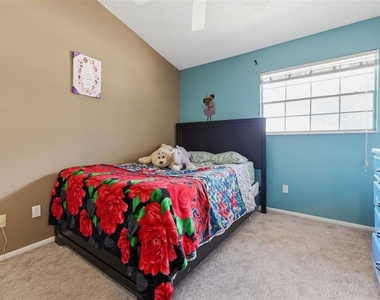
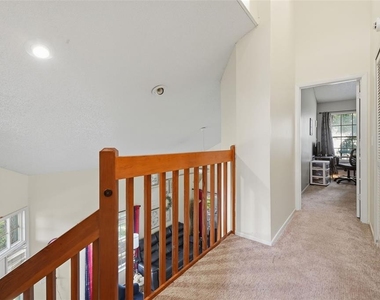
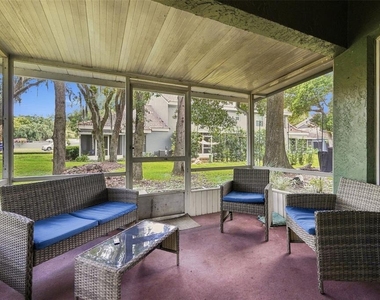
community, this stunning 3-bedroom, 2.5-bath townhome offers the space and comfort of a single-family home without the hassle of exterior maintenance. From the moment you arrive, you'll appreciate the impressive curb appeal featuring a NEW barrel tile roof, and fresh exterior paint. Step inside to discover a bright, open-concept floor plan filled with natural light, soaring ceilings, a cozy fireplace, and spacious living and dining areas designed for entertaining and everyday living. The inviting kitchen features a charming breakfast nook and flows effortlessly to your screened lanai, creating the perfect setting for morning coffee, evening relaxation, or enjoying Florida's beautiful weather year-round. The sought-after first-floor primary suite offers privacy and convenience, while upstairs you'll find two generously sized bedrooms and a full bath.
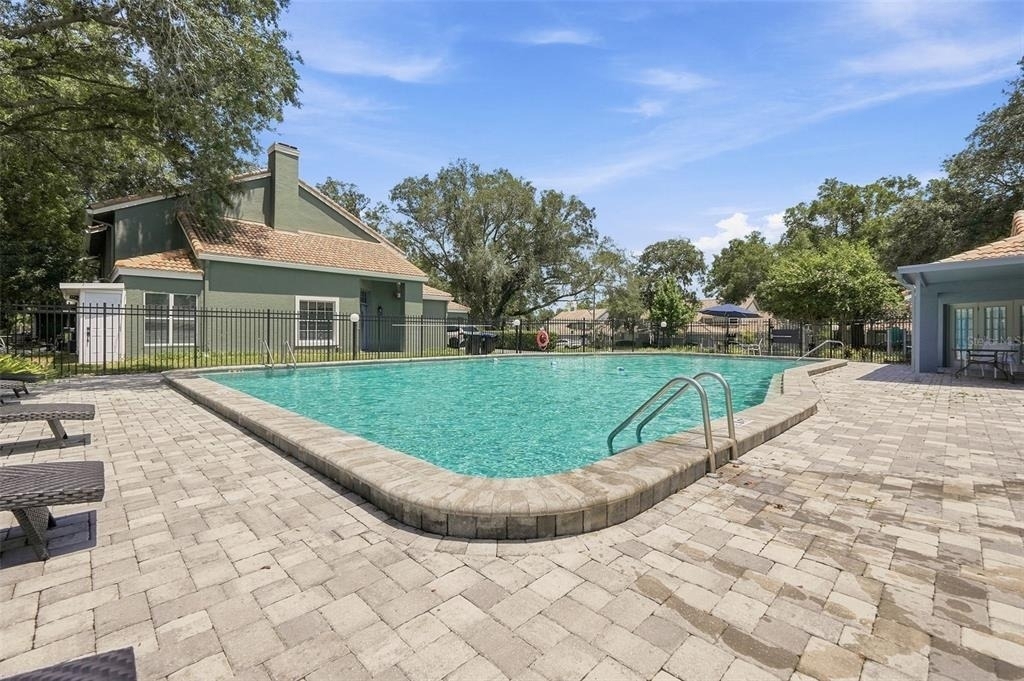
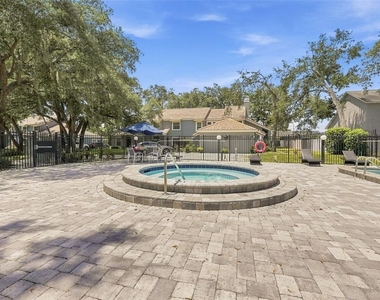
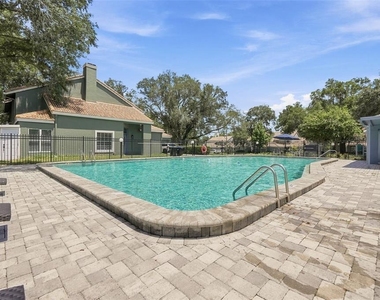
Living in Huntly Park means enjoying exceptional amenities, including a sparkling community pool, relaxing spa, clubhouse available for private events, and nightly security-all designed to complement your Florida lifestyle. Even better, the HOA covers lawn maintenance, irrigation, exterior maintenance, trash service, high-speed internet, cable, and premium streaming services including Hulu, Disney+, Paramount+, and Max, giving you more time to enjoy everything Central Florida has to offer. Perfectly positioned just minutes from Highways 429, I-4, and SR-408, you'll have quick access to Downtown Orlando, Winter Garden, Altamonte Springs, Lake Eola, Universal Orlando Resort, Walt Disney World, top-rated schools, championship golf courses, shopping, dining, and entertainment. This is more than a townhome-it's a lifestyle. Opportunities like this don't come along often. Schedule your private tour today and discover why Huntly Park is one of Orlando's best-kept secrets!
AMENITIES
Fireplace
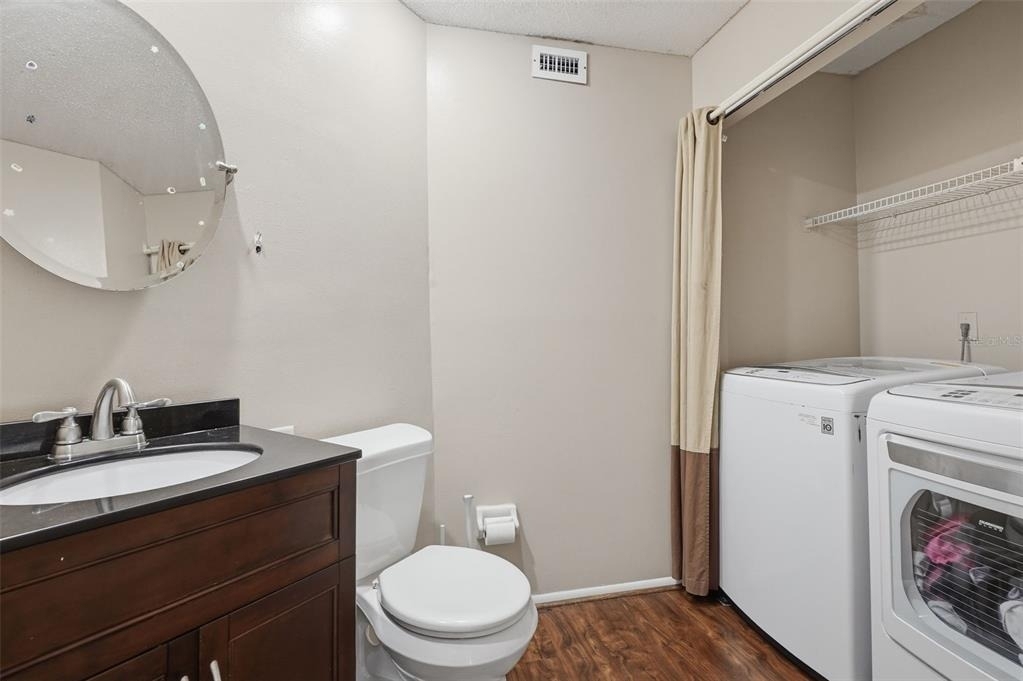
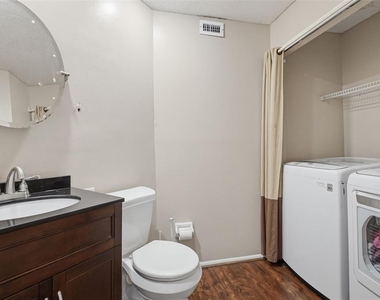
Laundry In Unit
Dishwasher
Parking Space
ADDITIONAL INFORMATION
Interior
Bathroom Information
Half Bathrooms: 1
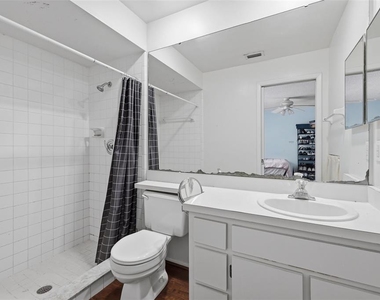
Full Bathrooms: 2
Interior Information
Interior Features: Ceiling Fan(s), High Ceilings, Eating Space In Kitchen, Thermostat
Appliances: Dishwasher, Disposal, Dryer, Electric Water Heater, Microwave, Range, Refrigerator, Washer
The manager has not yet mailed us a photo copy of his or her government identification and proof or property ownership.
▼
Manager has not logged in recently
▼
Manager does not yet have user reviews
RENTHOP DESCRIPTION
The apartment is a unit offered at a monthly price of $2,200. The person posting the listing did not specify that any pets were allowed. It may be the case that pets are ok and the manager simply has not yet filled out all the details. The kitchen conveniently includes a dishwasher.
We have 26 photos of this particular unit, building, and surrounding areas.
Last Updated: 13 hours ago
Data Source: Stellar MLS
MLS# O6442144
List Agent Name: Yeimin Polanco
List Office Name: EPIQUE REALTY INC.
IDX information is provided exclusively for personal, non-commercial use, and may not be used for any purpose other than to identify prospective properties consumers may be interested in purchasing. Information is deemed reliable but not guaranteed. The listing broker’s offer of compensation is made only to participants of the MLS where the listing is filed.
Courtesy of RH Advisors, Inc. and RHP Realty NJ, Inc.
By selecting Check Availability, you agree that RentHop and real estate professionals may call or text you about your inquiry. Message/data rates may apply. Terms & Privacy. California Privacy Notice
We found some very similar listings nearby
Select those you'd like to message
Your messages have been sent!
Check Availability
By selecting Check Availability, you agree that RentHop and real estate professionals may call or text you about your inquiry. Message/data rates may apply. Terms & Privacy. California Privacy Notice























 Your Privacy Choices
