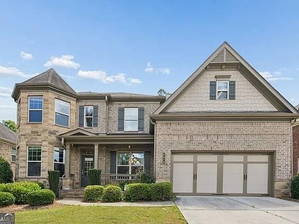
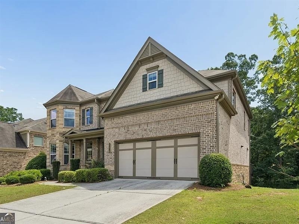
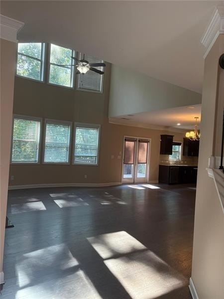
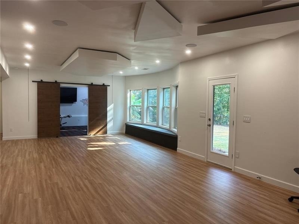
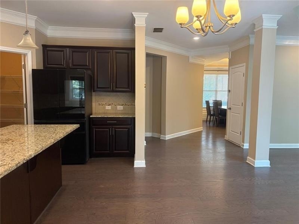
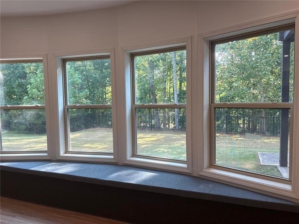
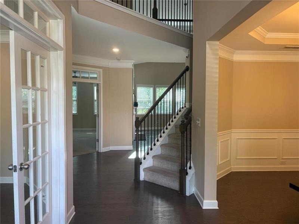
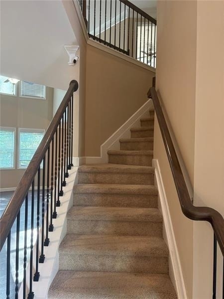
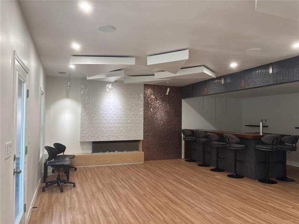
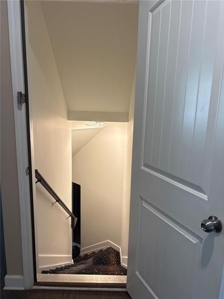
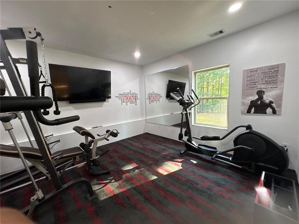
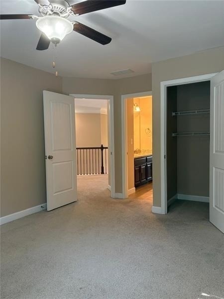
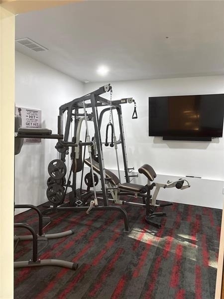
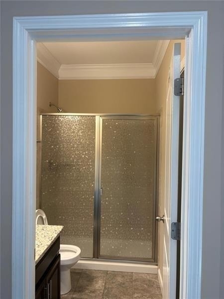
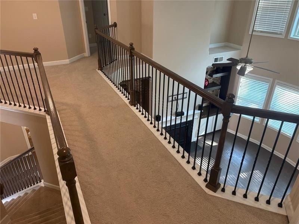
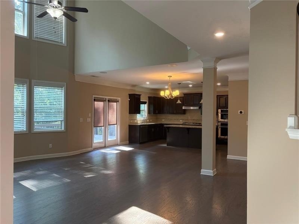
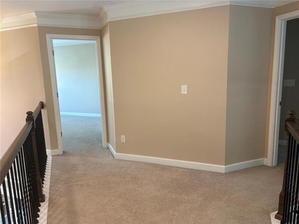
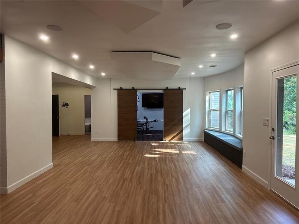
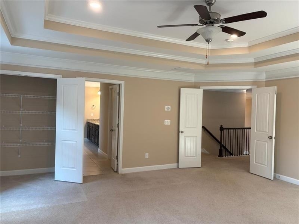
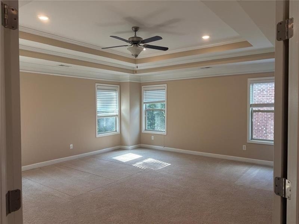
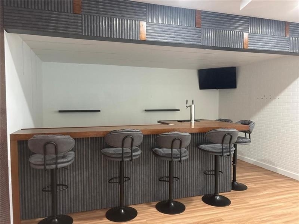
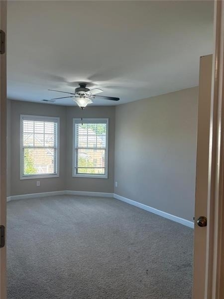
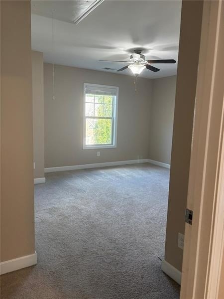
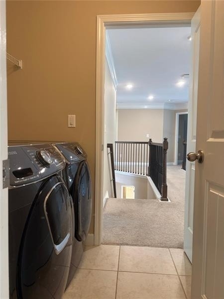
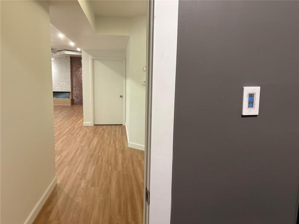
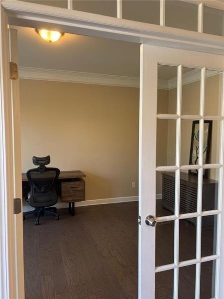
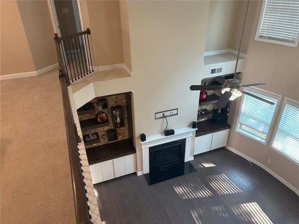
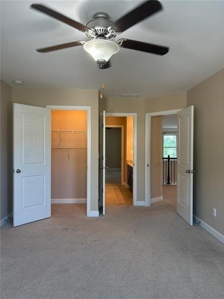
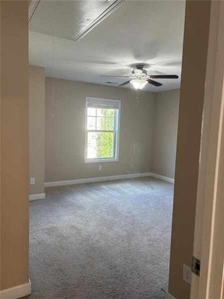
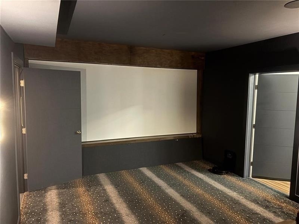
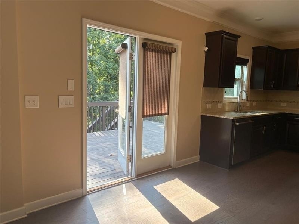
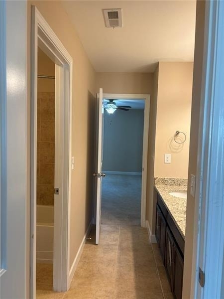
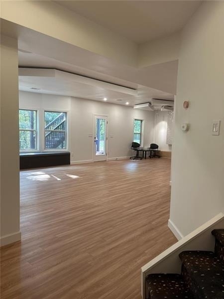
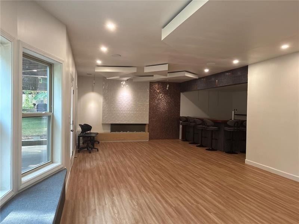
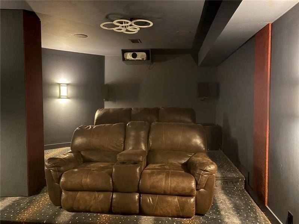
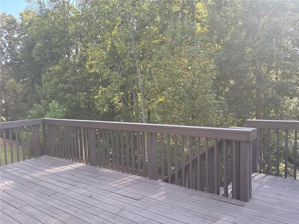
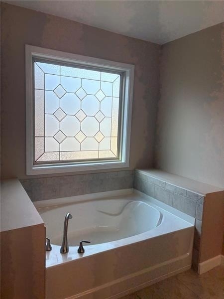
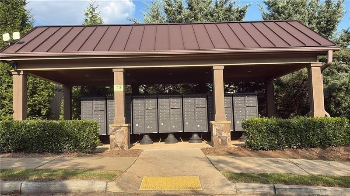
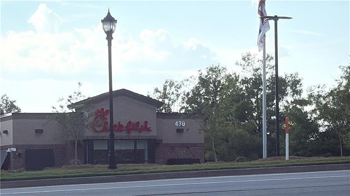
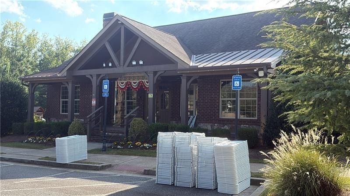
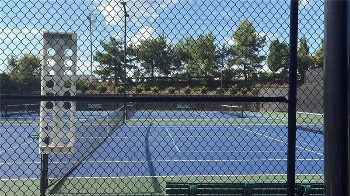
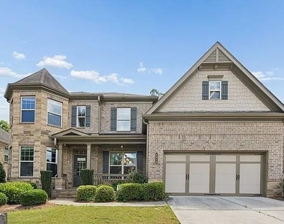
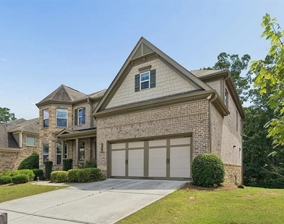
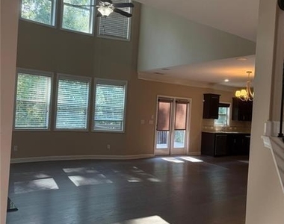
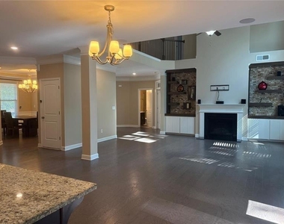
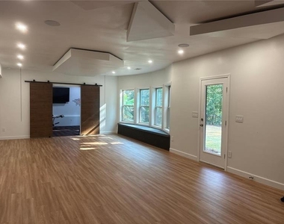
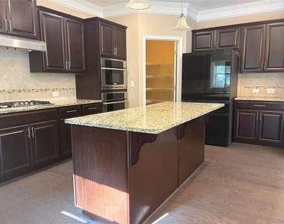
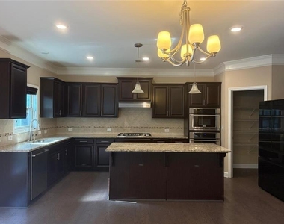
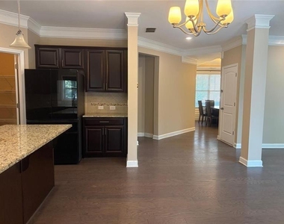
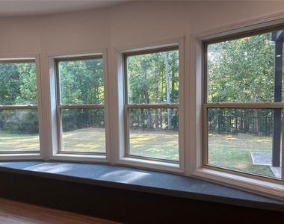
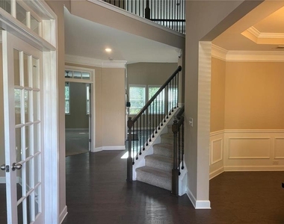
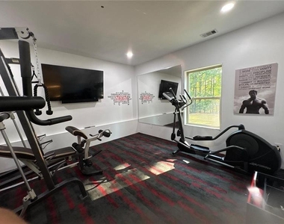
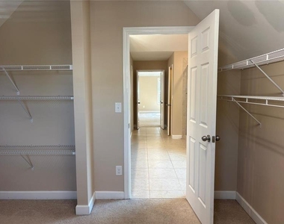
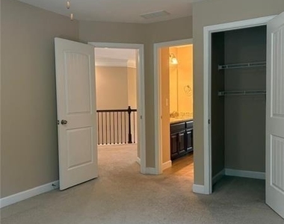
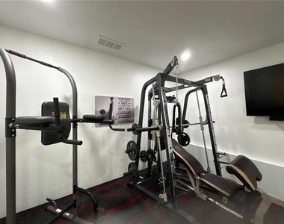
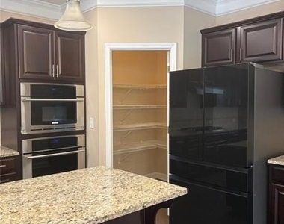
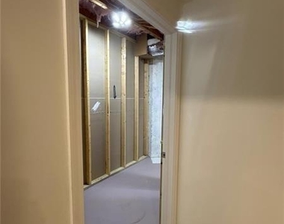
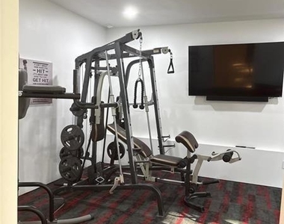
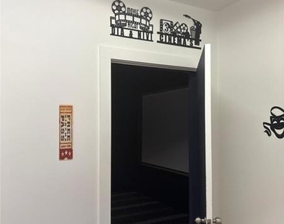
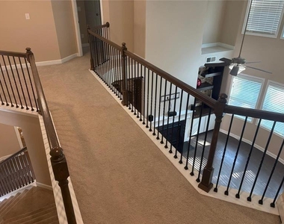
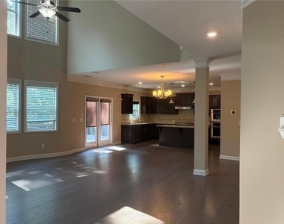
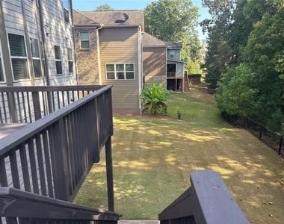
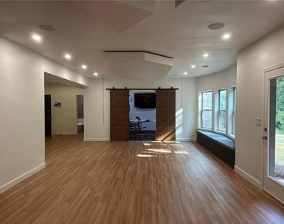
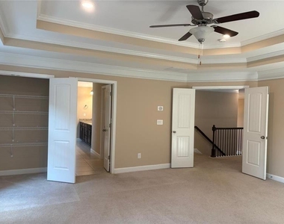
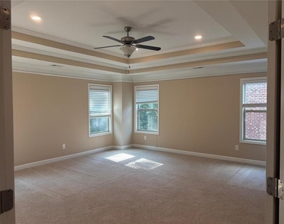
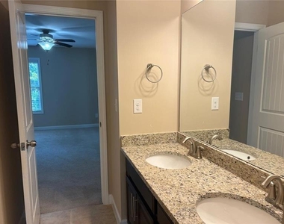
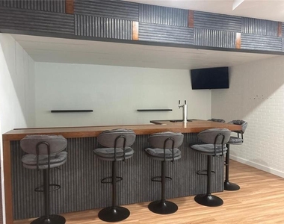
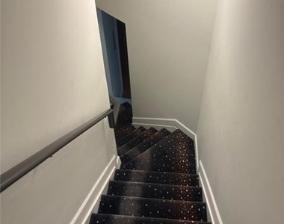
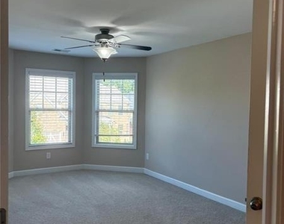
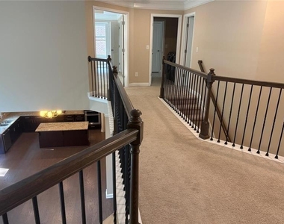
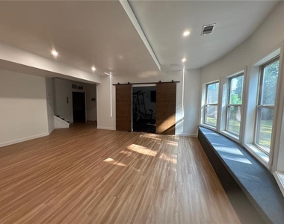
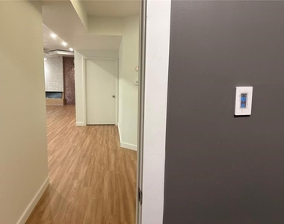
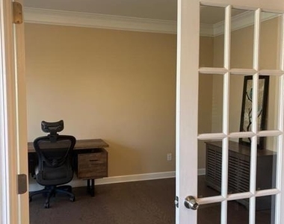
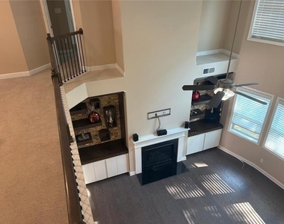
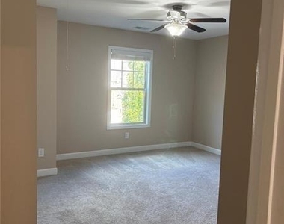
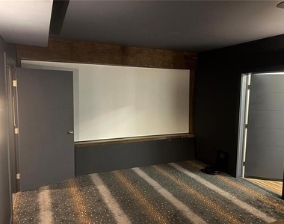
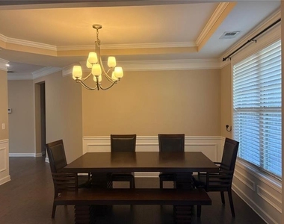
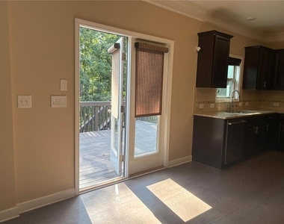
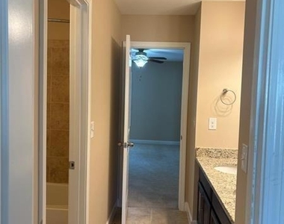
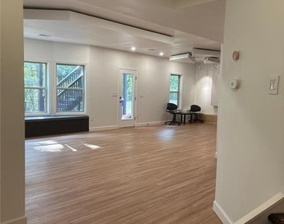
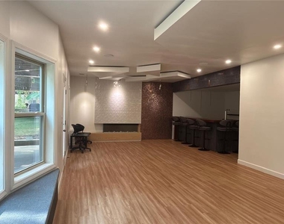
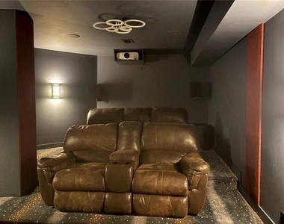
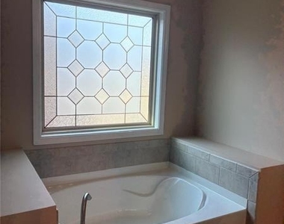
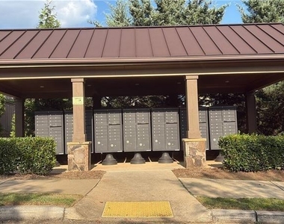
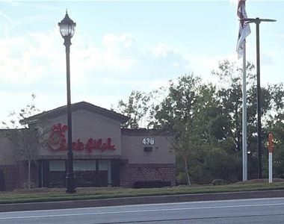
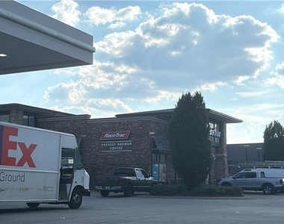
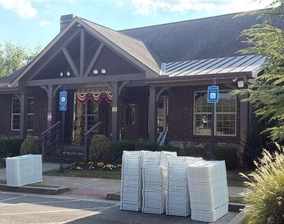
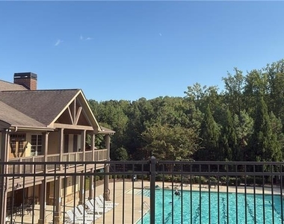
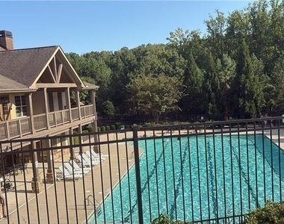
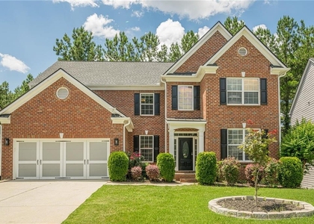
Beautiful northeast-facing 6-bedroom, 5-bath home in the highly desirable Wildbrooke community of South Forsyth. Built in 2016, this popular Lennar Azalea floor plan offers an open and spacious layout with high ceilings, a dramatic two-story family room, abundant natural light, bay windows, built-in bookcases, formal living and dining rooms, breakfast area, large kitchen island, and stainless-steel appliances. The fully finished daylight basement provides exceptional additional living and entertainment space featuring a gym room, bar, media room, and dedicated home theater, while the home also includes a security camera system for added convenience and peace of mind. Wildbrooke offers outstanding amenities including a clubhouse, Olympic-size pool, toddler pool, tennis courts, pickleball courts, fitness center, and basketball court. Additional recreation and sports facilities, including ARC and Fortius, are conveniently located approximately one mile away. Ideally situated just minutes from GA-400 with easy access to Exits 12 and 13, The Collection at Forsyth, Halcyon, shopping, dining, entertainment, and everyday conveniences. Zoned for sought-after South Forsyth schools including Shiloh Point Elementary, Piney Grove Middle, and Denmark High School. A wonderful opportunity combining generous living space, premium entertainment features, excellent connectivity, desirable schools, recreation, shopping, and exceptional community amenities in the heart of South Forsyth.
AMENITIES
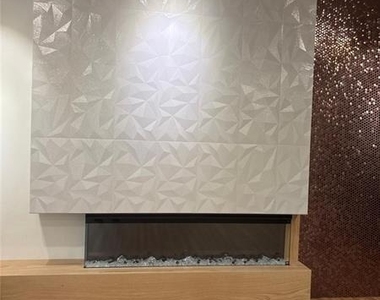
Fireplace
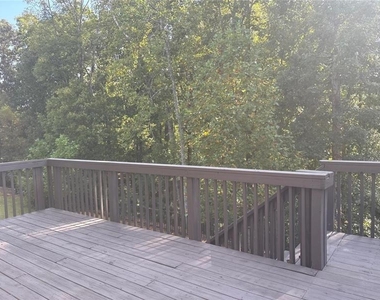
Private Outdoor Space
Dishwasher
Parking Space
ADDITIONAL INFORMATION
Interior
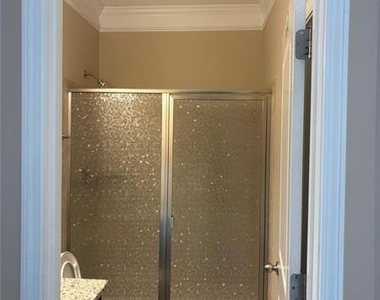
Bathroom Information
Full Bathrooms: 5
Interior Information
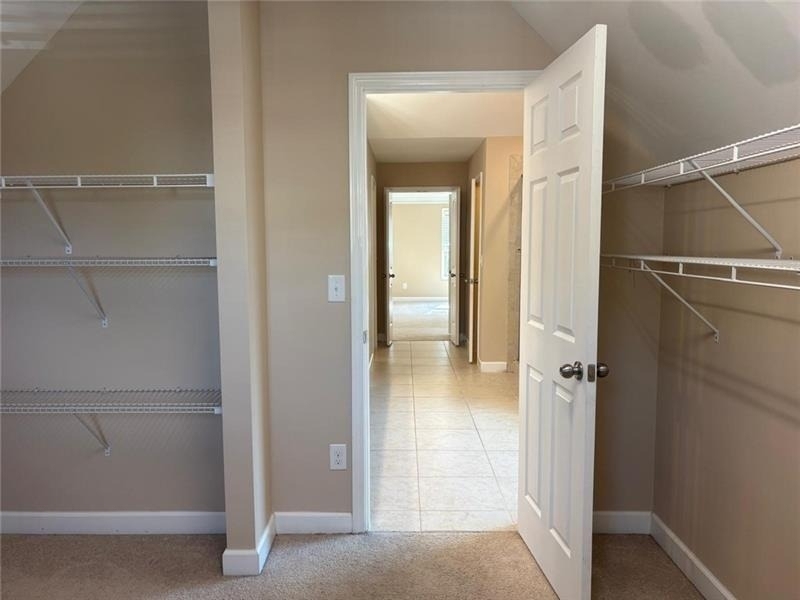
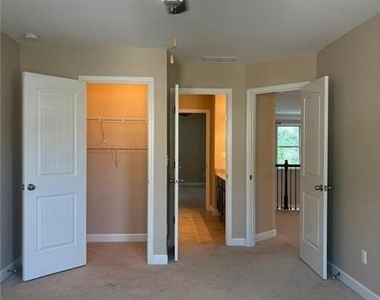
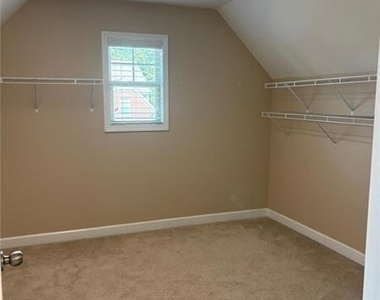
Interior Features: Bookcases, High Ceilings, Walk-In Closet(s)
The manager has not yet mailed us a photo copy of his or her government identification and proof or property ownership.
▼
Manager has not logged in recently
▼
Manager does not yet have user reviews
RENTHOP DESCRIPTION
The apartment is a unit offered at a monthly price of $4,200. The person posting the listing did not specify that any pets were allowed. It may be the case that pets are ok and the manager simply has not yet filled out all the details. The kitchen conveniently includes a dishwasher.
We have 89 photos of this particular unit, building, and surrounding areas.
MLS# 7845940
List Agent Name: Raj Atchutuni
List Office Name: Virtual Properties Realty.com
IDX information is provided exclusively for personal, non-commercial use, and may not be used for any purpose other than to identify prospective properties consumers may be interested in purchasing. Information is deemed reliable but not guaranteed. The listing broker’s offer of compensation is made only to participants of the MLS where the listing is filed.
Courtesy of RH Advisors, Inc. and RHP Realty NJ, Inc.
By selecting Check Availability, you agree that RentHop and real estate professionals may call or text you about your inquiry. Message/data rates may apply. Terms & Privacy. California Privacy Notice
We found some very similar listings nearby
Select those you'd like to message
Your messages have been sent!
Check Availability
By selecting Check Availability, you agree that RentHop and real estate professionals may call or text you about your inquiry. Message/data rates may apply. Terms & Privacy. California Privacy Notice







































































 Your Privacy Choices
