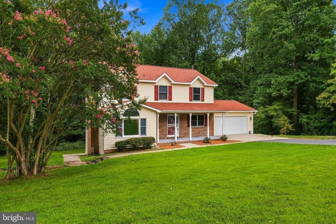
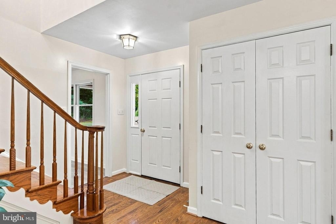
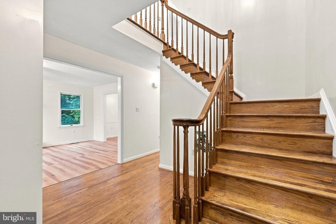
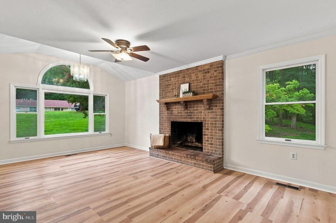
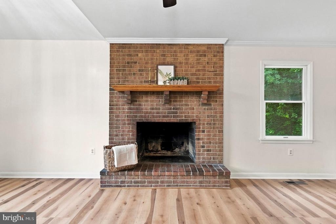
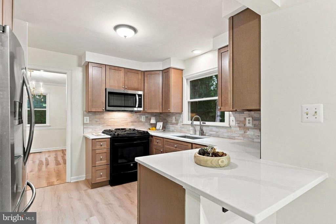
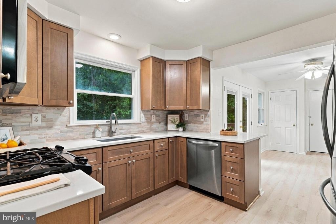
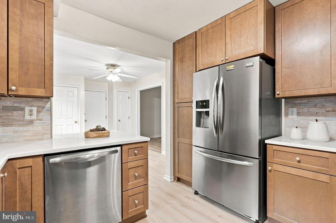
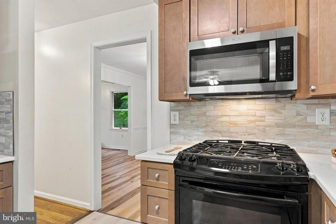
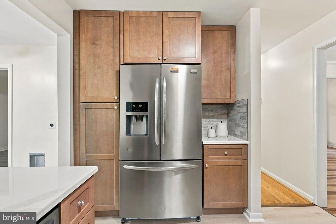
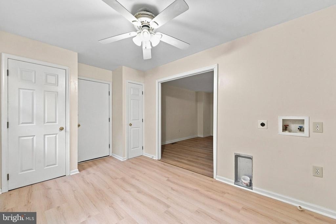
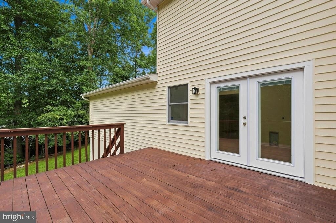
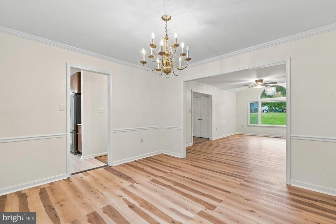
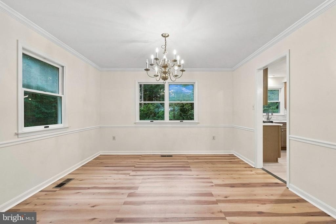
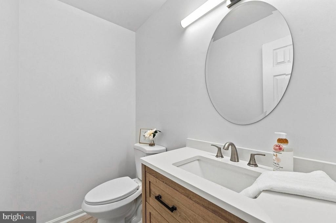
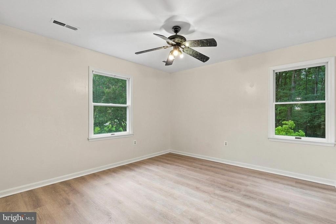
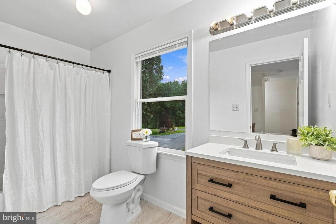
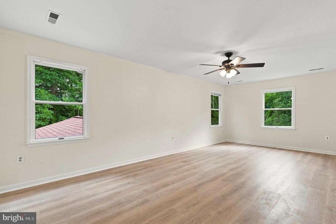
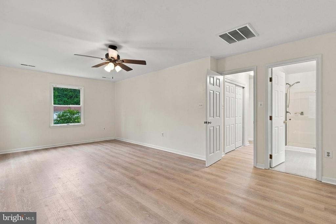
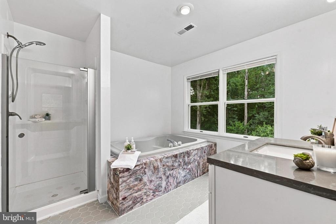
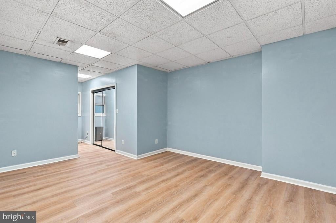
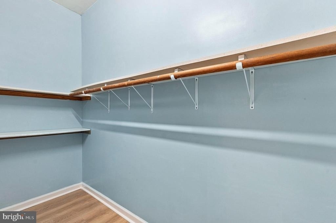
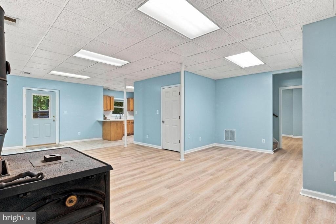
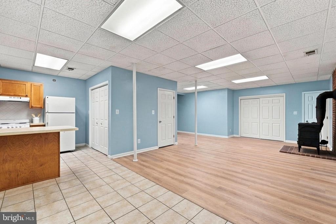
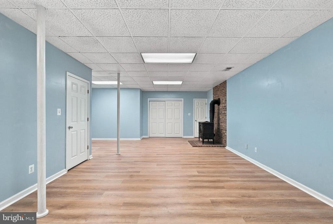
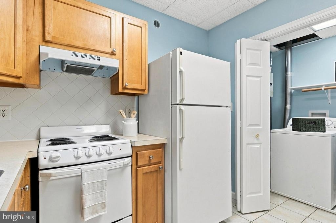
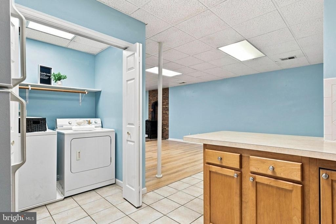
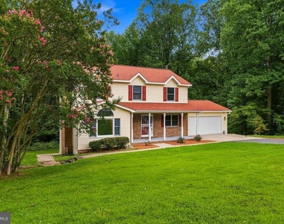
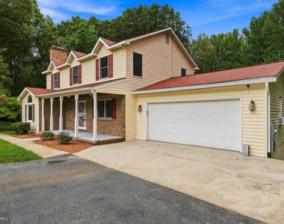
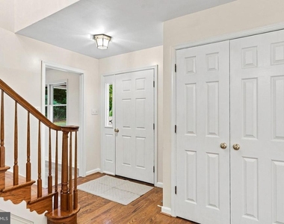
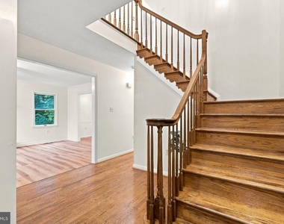
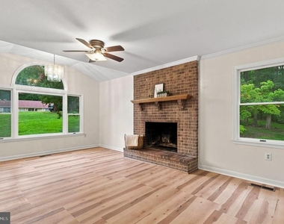
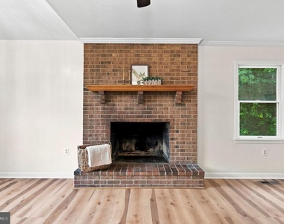
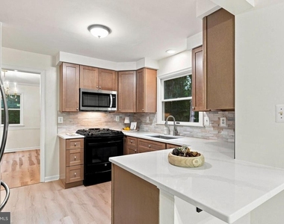
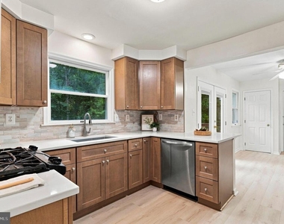
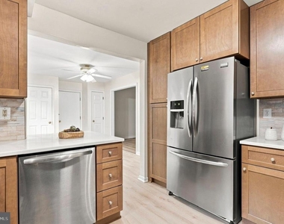
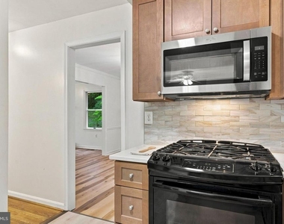
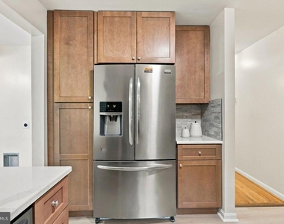
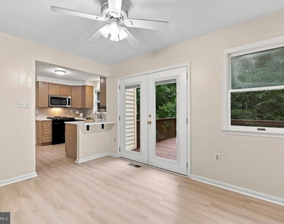
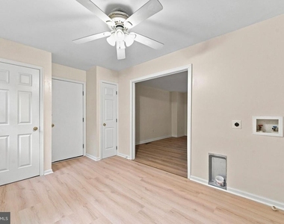
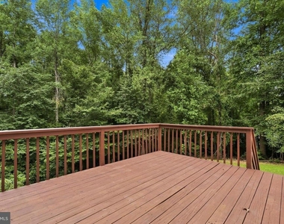
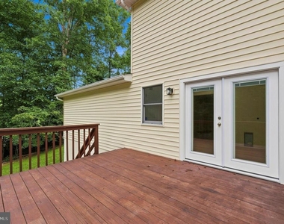
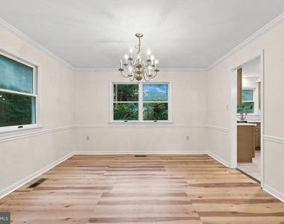
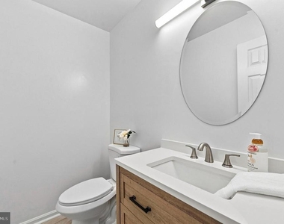
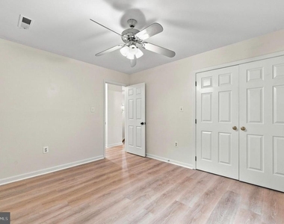
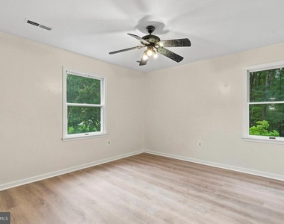
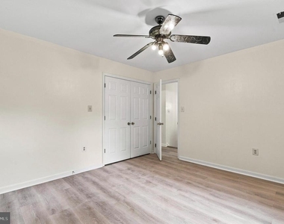
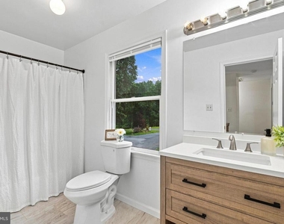
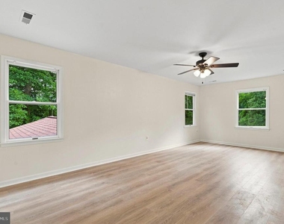
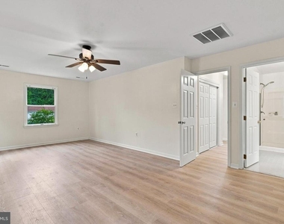
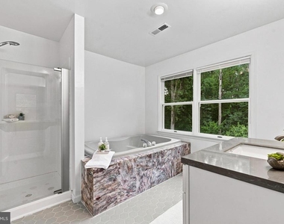
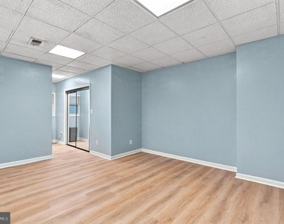
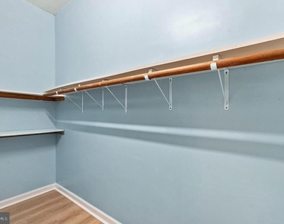
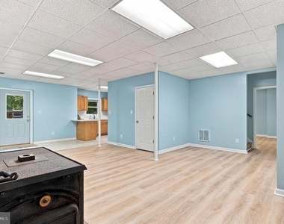
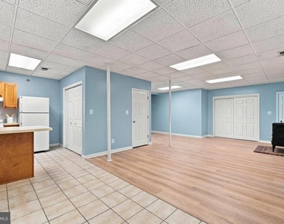
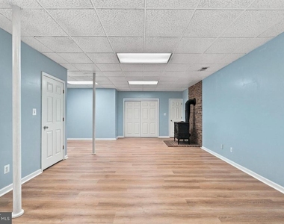
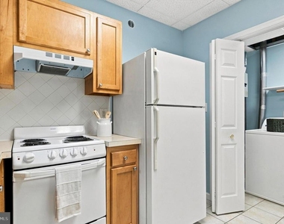
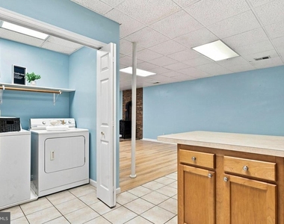
Enjoy the country charm and peaceful setting that Calvert County has to offer with this hard-to-find rental located in the sought-after Huntingtown school district! Situated on a private 3-acre lot surrounded by nature, this spacious home offers plenty of room inside and out. The main level features a charming living room, beautifully renovated kitchen with upgraded appliances, cabinetry, countertops and a decorative backsplash, a breakfast room with access to the rear deck overlooking the backyard, and a large family room perfect for relaxing or entertaining. A two-story foyer leads to the upper level, where you'll find generously sized secondary bedrooms, a renovated hall bathroom, and a spacious primary suite featuring dual closets and a luxury private bath with a separate shower and soaking tub. The fully finished basement provides exceptional additional living space and flexibility, featuring a second kitchen, recreation room with a cozy wood stove, large bedroom with a walk-in closet, a spacious full bathroom, and an additional set of washer and dryer hookups. Additional highlights include a welcoming front porch, 2-car attached garage, durable LVP flooring throughout most of the home, and a peaceful country setting, all while offering convenient access to surrounding larger cities and major commuter routes. Pets considered on a case-by-case basis with a $100 monthly pet fee per pet.
Appliances: Dishwasher, Dryer, Exhaust Fan, Refrigerator, Washer, Microwave, Electric Oven, Gas Oven, Range Hood, Stainless Steel Appliance(s), Water Heater, Stove
The manager has not yet mailed us a photo copy of his or her government identification and proof or property ownership.
▼
Manager has not logged in recently
▼
Manager does not yet have user reviews
RENTHOP DESCRIPTION
The apartment is a unit offered at a monthly price of $3,495. The person posting the listing did not specify that any pets were allowed. It may be the case that pets are ok and the manager simply has not yet filled out all the details. The kitchen conveniently includes a dishwasher.
We have 47 photos of this particular unit, building, and surrounding areas.
We found some very similar listings nearby
Select those you'd like to message
Your messages have been sent!
Check Availability
By selecting Check Availability, you agree that RentHop and real estate professionals may call or text you about your inquiry. Message/data rates may apply. Terms & Privacy. California Privacy Notice



































 Your Privacy Choices
