Check Availability

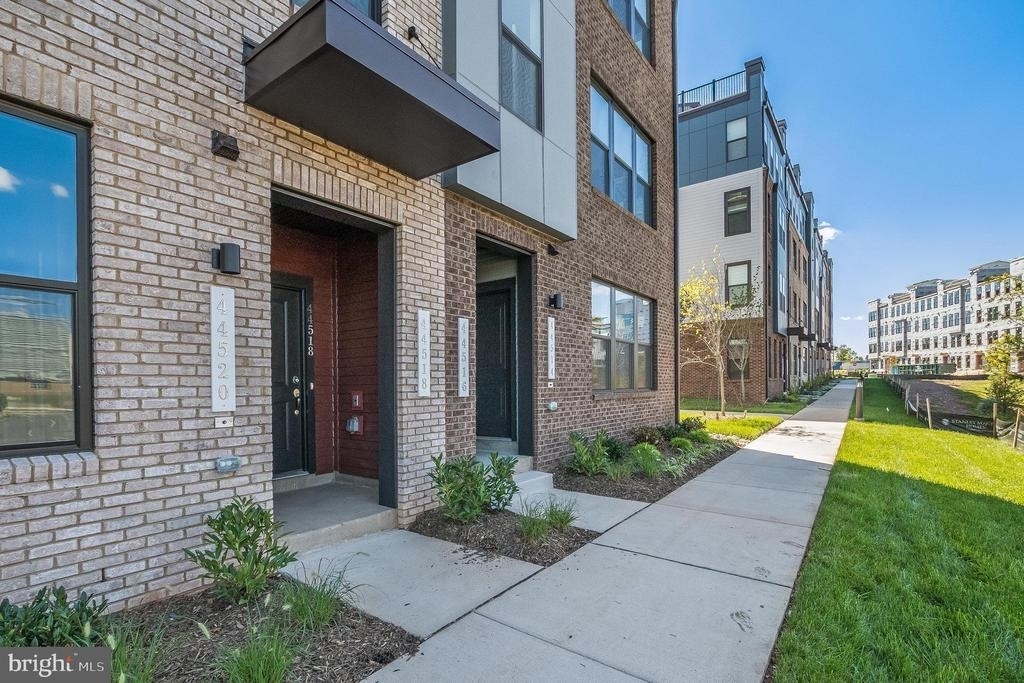
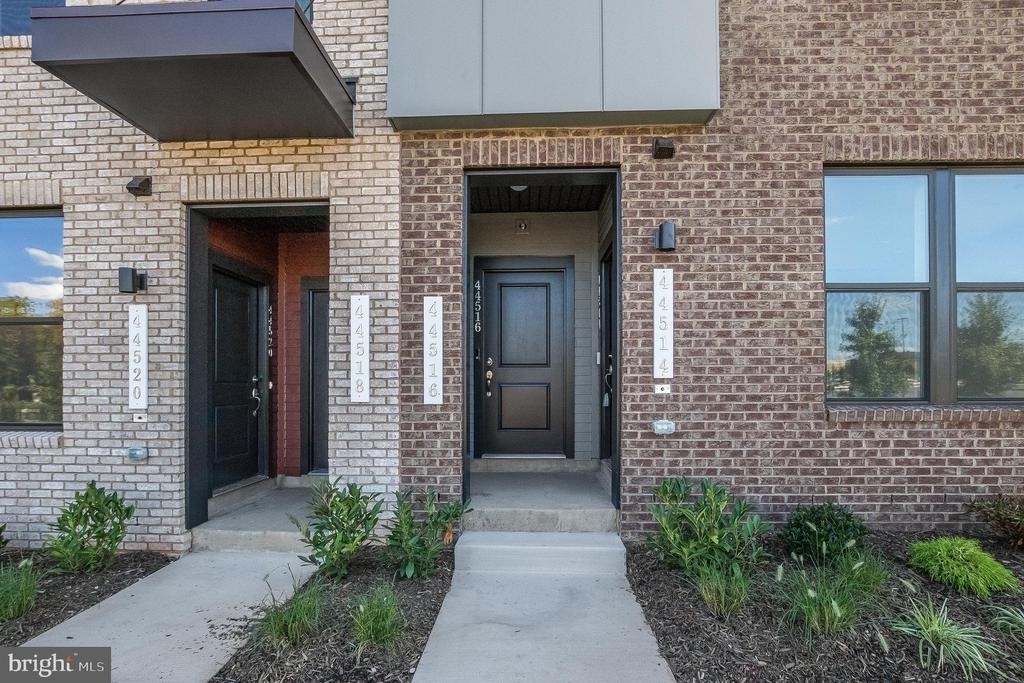
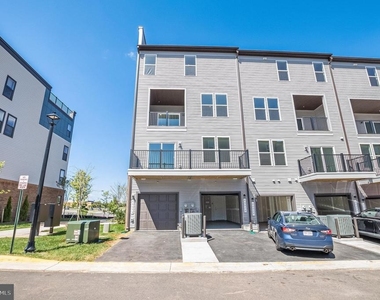
44514 Wolfhound Square

Ashbrook, Loudoun, 20147
$3,200
Posted 8 hours ago, Oct 1 Move-In
bedrooms
3 Bed
bathrooms
2 Bath
bathrooms
1 Half Bath
square feet
1,668 Sqft
Listing by Abby Ghanta
Save Listing

DESCRIPTION
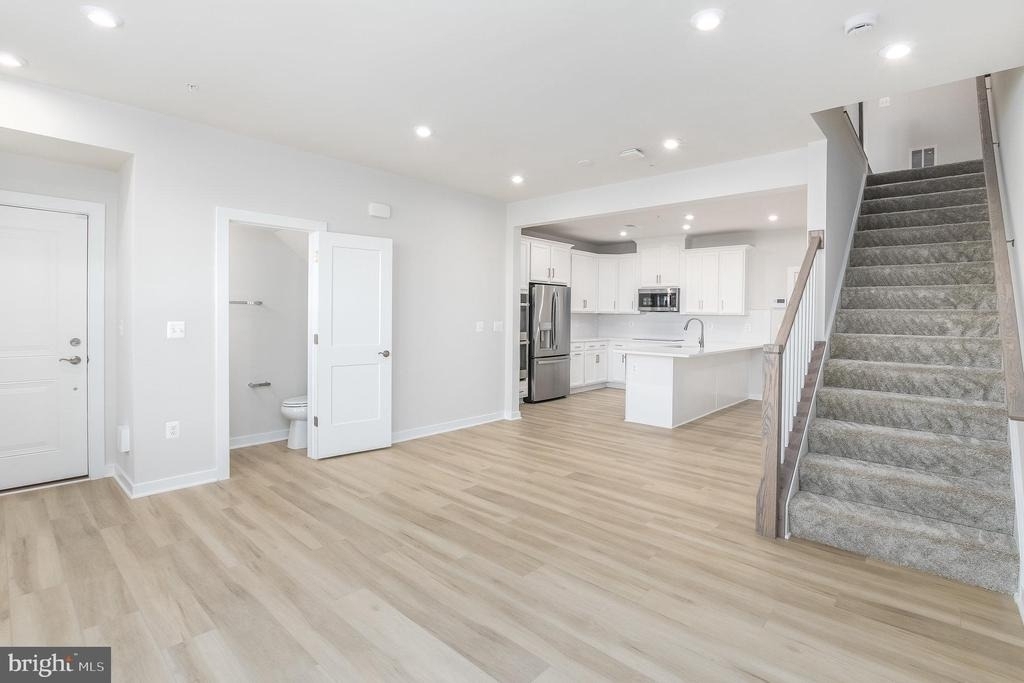
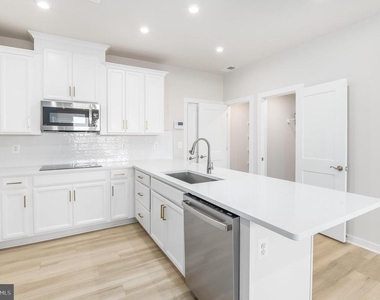
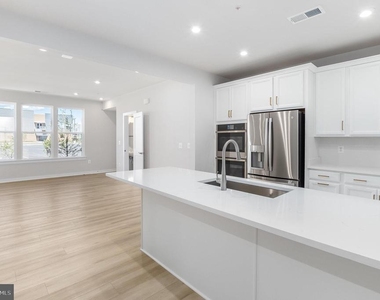
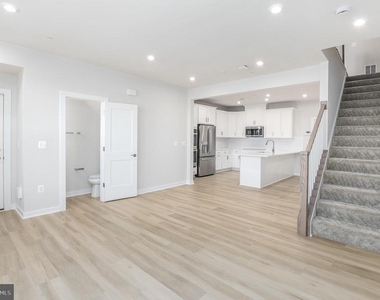
The open-concept design of The Tessa allows for ease of living and entertaining from the kitchen to the main
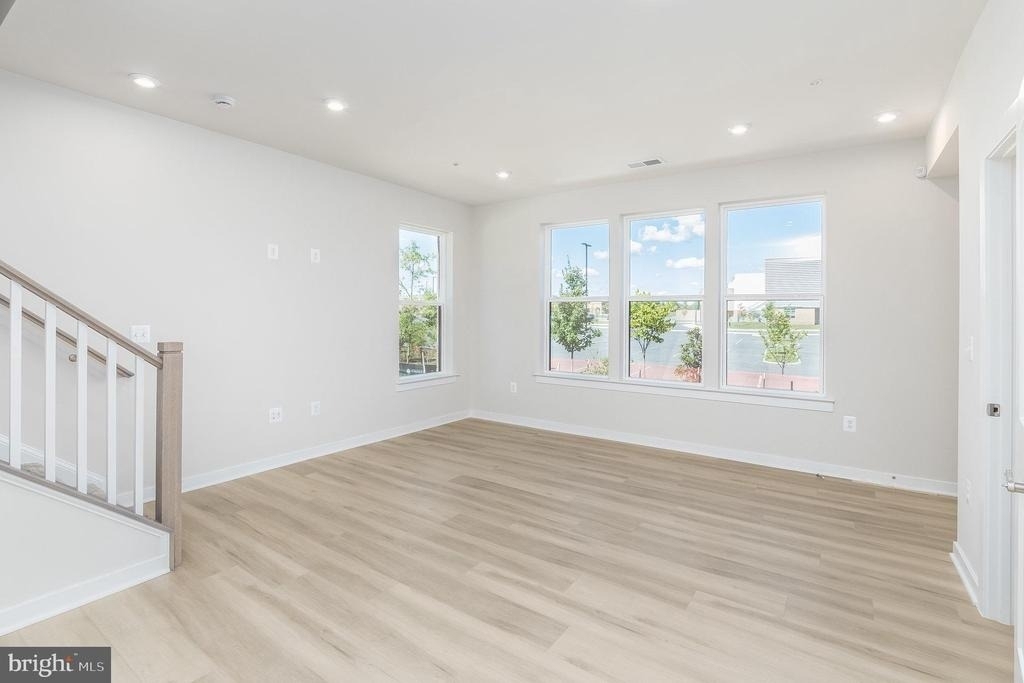
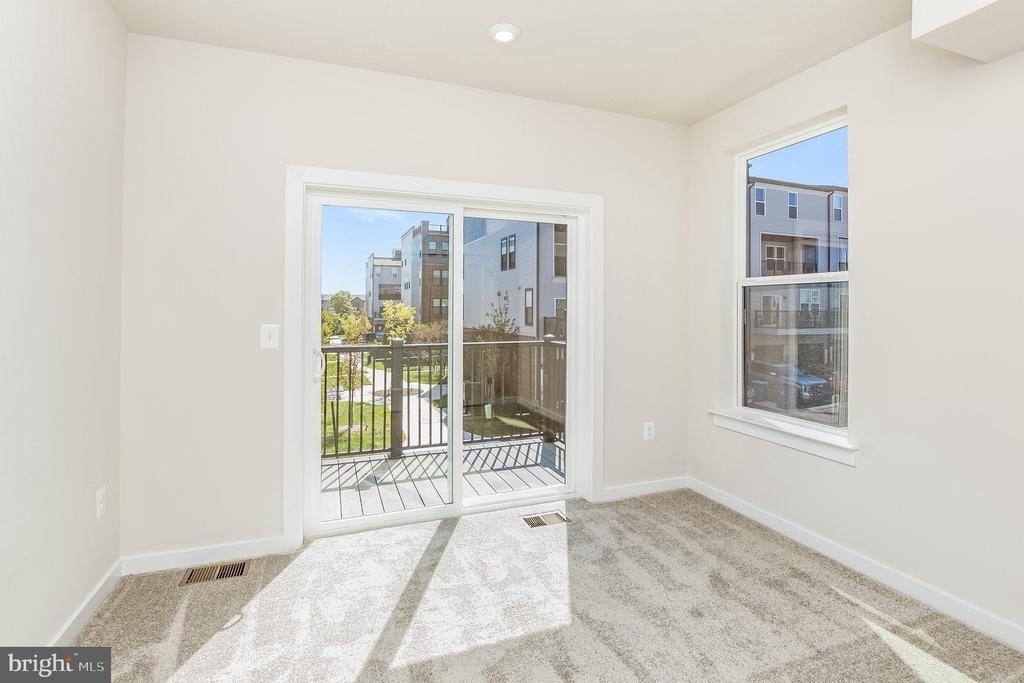
family room whether that means a casual dinner on the couch or hosting happy hour with friends. The front
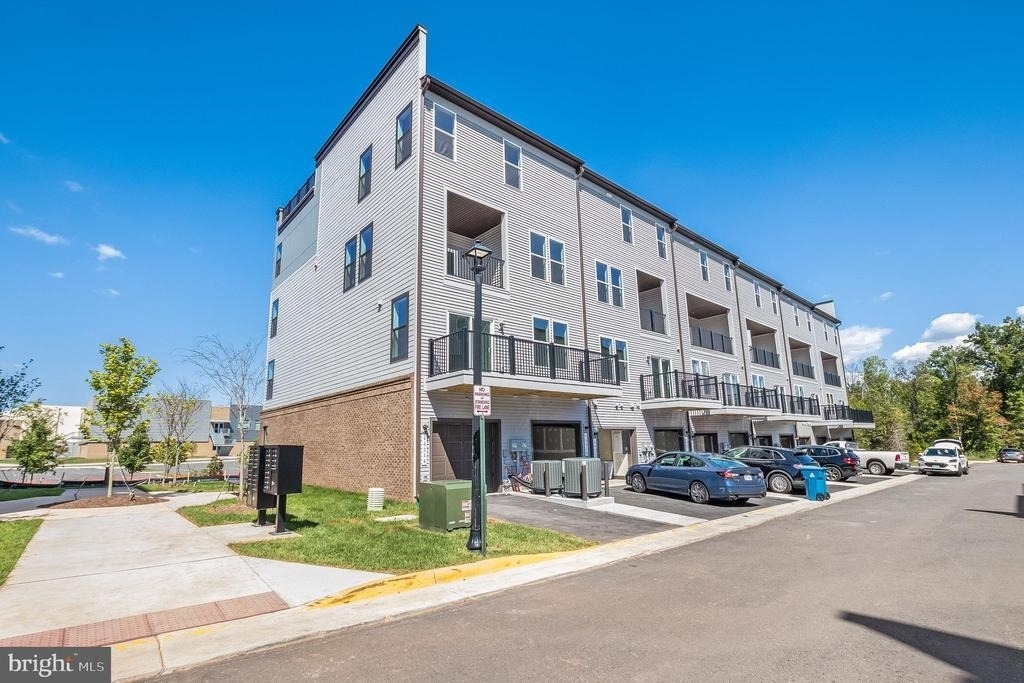
and side of the condo has large windows allowing for natural light to flood the space, making it feel even
more spacious and open. The family room is large enough for a 5-8 person sectional and is connected to the
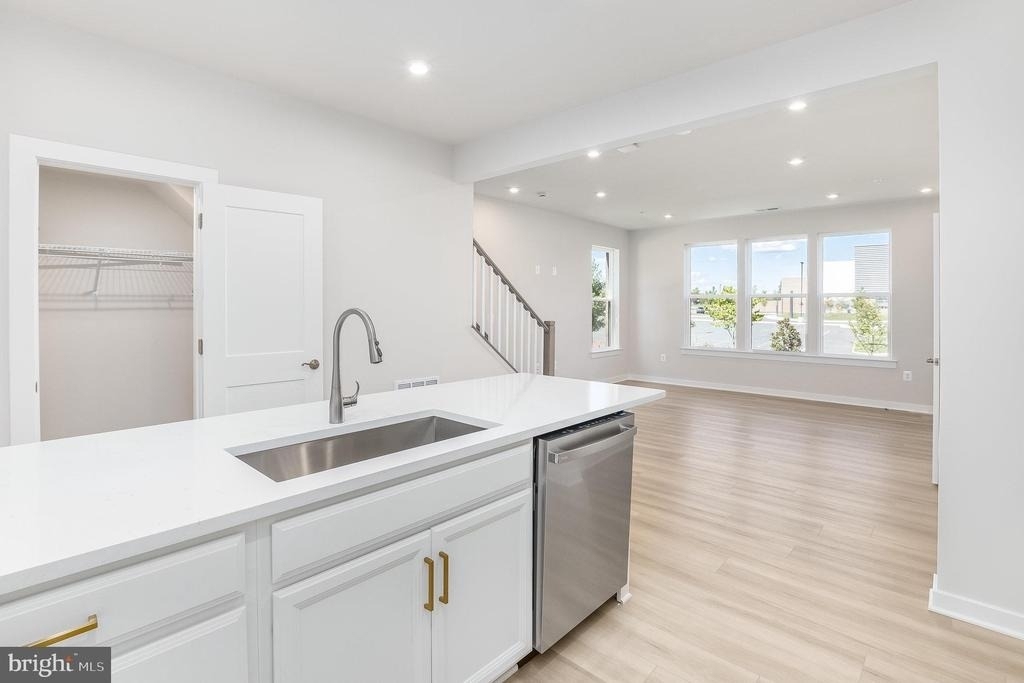
dining space and kitchen. For a 3-bedroom condo, the kitchen is built to impress. The Carrara Morro quartz
countertop peninsula provides seating for 5 and plenty of space to lay out appetizers and snacks or have
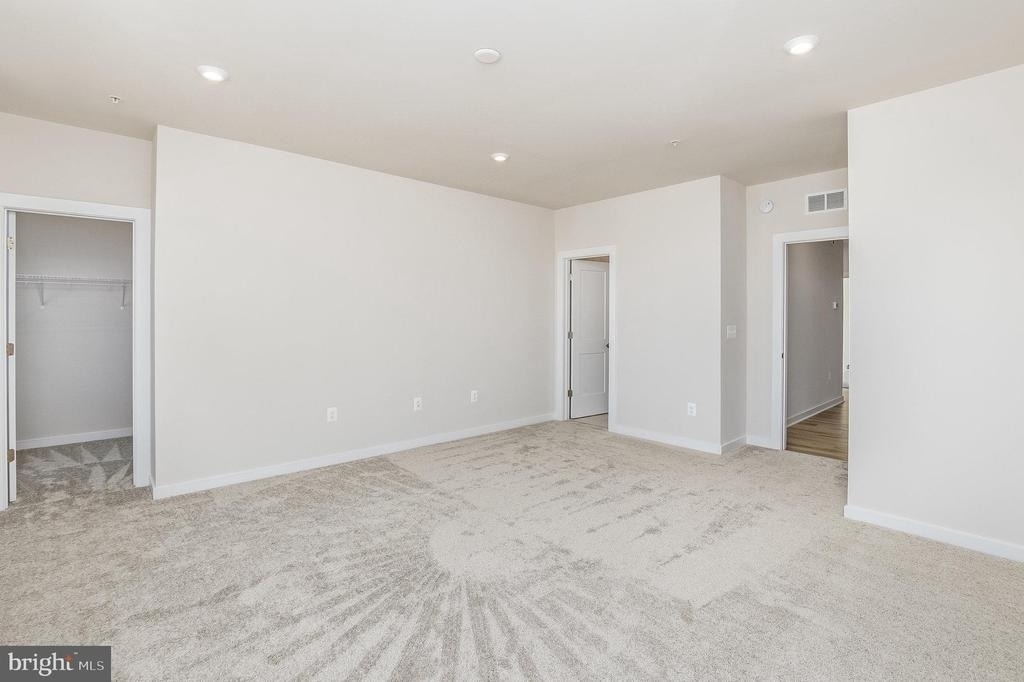
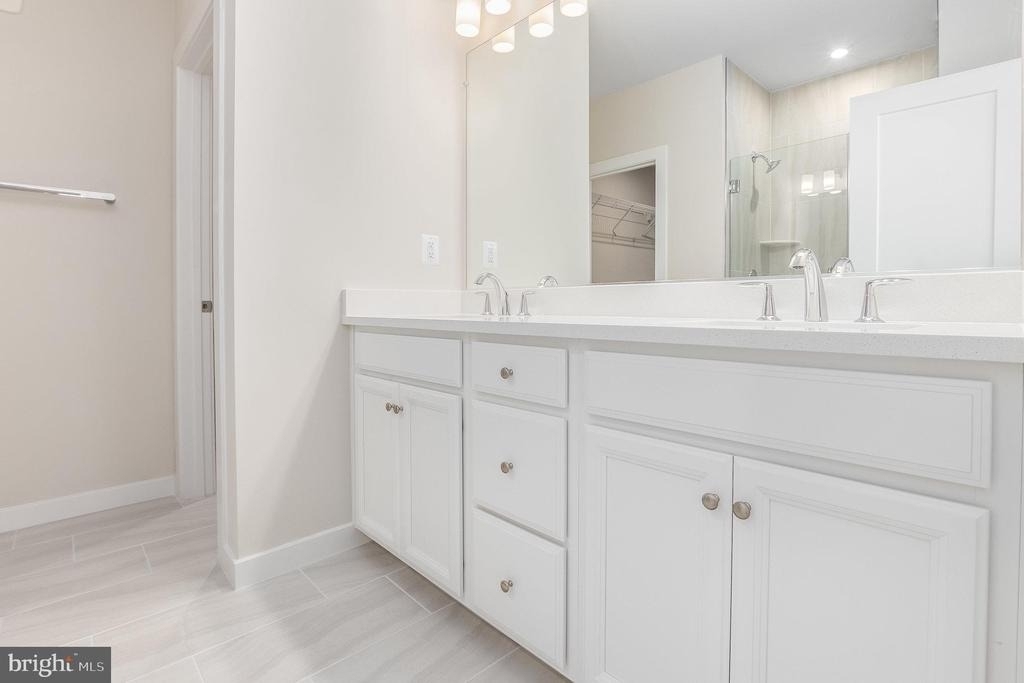
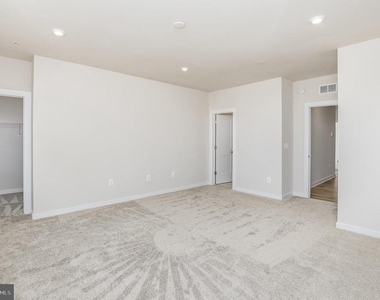
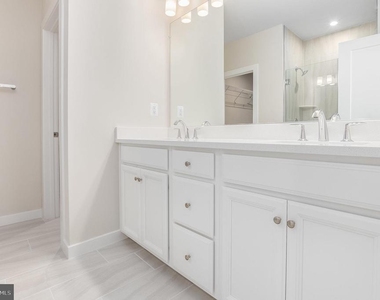
quick meals while working from home. The oversized primary suite on the second floor is big enough to
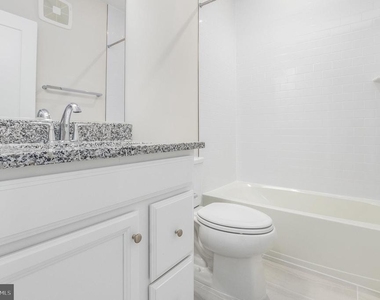
make you feel like you're in a single-family home. It has an en-suite bathroom, double vanities, two walk-in
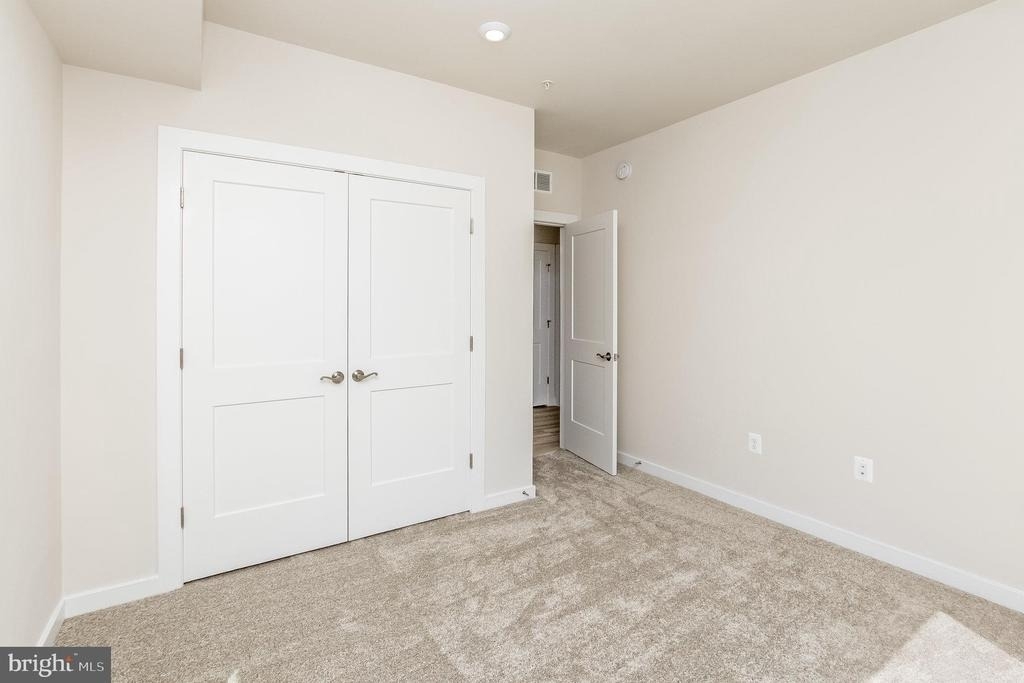
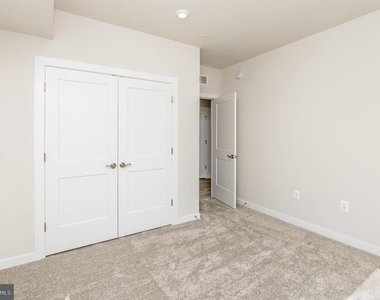
closets, and a private water closet. Two additional bedrooms and hall bathroom completes the upper level.

AMENITIES
Dishwasher
Parking Space

ADDITIONAL INFORMATION
Interior

    Bathroom Information

  • Half Bathrooms: 1
  • Full Bathrooms: 2

    Interior Information

  • Interior Features: Breakfast Bar, Eat-in Kitchen, Kitchen Island, Recessed Lighting, Walk-In Closet(s), Combination Kitchen/Living, Family Room Off Kitchen, Floor Plan - Open, Upgraded Countertops, Wood Floors
  • Appliances: Dishwasher, Microwave, Electric Oven, Refrigerator
Exterior

    Property Information

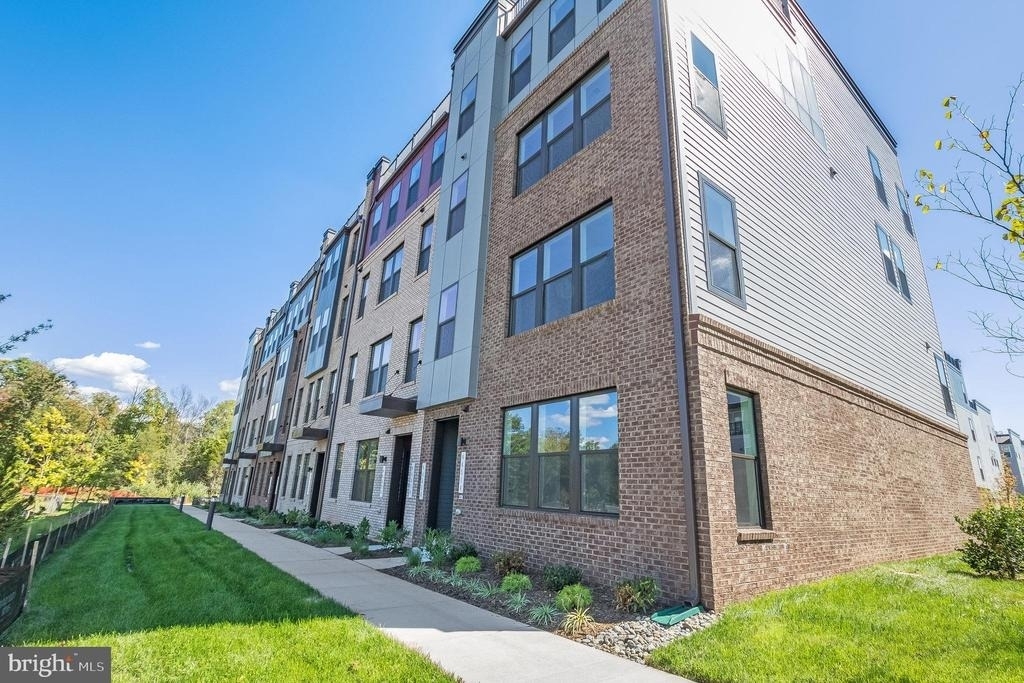
  • Has Property Attached
  • Square Footage: 1,668
  • Square Footage Source: $0
  • Property Condition: Excellent
  • Architectural Style: Other
  • Year Built Source: Assessor
  • Year Built: 2023

    Building Information

  • Builder Name: Stanley Martin Homes
  • Builder Model: The Tessa [Elev. C]
  • Levels: 2
  • Other Structures: Above Grade, Below Grade
  • Window Features: Double Pane Windows, Screens, ENERGY STAR Qualified, Insulated, Low-E
  • Construction Materials: Masonry

    Lot Information

  • Lot Size Units: Square Feet
  • Lot Size Dimensions: 0.00 x 0.00

    Land Information

  • Water Source: Other
Utilities

    Utilities Information

  • Cooling Type: Central Air, Energy Star Cooling System, Heat Pump(s), Programmable Thermostat
  • Heating Type: Hot Water
  • Sewer : Other
Parking

    Parking Information

  • Has Garage
  • Garage Spaces: 1
Location

    HOA Information

  • HOA/Condo/Coop Fee Includes: Sewer, Snow Removal, Trash, Water, Ext Bldg Maint, Lawn Maintenance
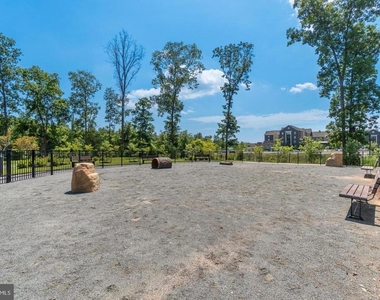
  • HOA/Condo/Coop Amenities: Picnic Area, Bike Trail, Common Grounds, Jog/Walk Path
  • HOA Fee: $75
  • HOA Fee Frequency: Monthly
  • Condo/Coop Fee: $168
  • Condo/Coop Fee Frequency: Monthly

MAP


ASHBROOK

LISTING QUALITY
Features and amenities are properly noted
RentHop has data for this building
Listing agent has an unconfirmed email address
The manager has not yet mailed us a photo copy of his or her government identification and proof or property ownership.
Manager has not logged in recently
Manager does not yet have user reviews

RENTHOP DESCRIPTION
The apartment is a unit offered at a monthly price of $3,200. The person posting the listing did not specify that any pets were allowed. It may be the case that pets are ok and the manager simply has not yet filled out all the details. The kitchen conveniently includes a dishwasher.

We have 29 photos of this particular unit, building, and surrounding areas.
See available units at 44514 Wolfhound Square.

SIMILAR NEARBY LISTINGS
44253 Huron Terrace
Ashbrook Village, Ashbrook, Loudoun
20147
$3,200
By Jon P Blankenship, 4 hours ago
bedrooms
3 Bed
|
bathrooms
2 Bath
|
square feet
2,234 Sqft
44481 Wolfhound Square
Ashbrook, Loudoun
20147
$3,200
By Grant e Cox, 16 hours ago
bedrooms
3 Bed
|
bathrooms
2 Bath
|
square feet
1,672 Sqft

Does something look off?

Bright MLS

Last Updated: 3 hours ago
Data Source: Bright MLS
MLS# VALO2133404
List Agent Name: Abby Ghanta
List Office Name: Samson Properties
IDX information is provided exclusively for personal, non-commercial use, and may not be used for any purpose other than to identify prospective properties consumers may be interested in purchasing. Information is deemed reliable but not guaranteed. The listing broker’s offer of compensation is made only to participants of the MLS where the listing is filed.
Courtesy of RH Advisors, Inc. and RHP Realty NJ, Inc.