44501 Potter Terrace

Ashburn Village, Loudoun, 20147
$2,750
LEASED / EXPIRED
Posted 8 weeks ago, Immediate Move-In
bedrooms
3 Bed
bathrooms
2 Bath
bathrooms
1 Half Bath
square feet
1,672 Sqft
Listing by Anup Kumar, Dulles North Ventures, LLC, dba Keller Williams Realty
Save Listing

SIMILAR NEARBY LISTINGS
44190 Mossy Brook Square
Ashburn Village, Loudoun
20147
$2,700
By Lingyi A. Zheng, 6 hours ago
bedrooms
3 Bed
|
bathrooms
2 Bath
|
square feet
1,520 Sqft
44191 Litchfield Terrace
Ashburn Village, Loudoun
20147
$2,990
By Nancy Lissette Metzler, 8 hours ago
bedrooms
3 Bed
|
bathrooms
3 Bath
|
square feet
1,672 Sqft
44194 Shady Glen Terrace
Ashburn Village, Loudoun
20147
$3,000
By Shabbir Ahmed, 15 hours ago
bedrooms
3 Bed
|
bathrooms
2 Bath
|
square feet
1,466 Sqft
20844 Apollo Terrace
Ashburn Village, Loudoun
20147
$3,000
By Puneet Bhagi, 11 hours ago
bedrooms
3 Bed
|
bathrooms
3 Bath
|
square feet
1,643 Sqft
21002 Kittanning Lane
Ashburn Village, Loudoun
20147
$2,995
By Billy R Petry Jr., 9 hours ago
bedrooms
3 Bed
|
bathrooms
2 Bath
|
square feet
1,900 Sqft
21040 Tioga Terrace
Ashburn Village, Loudoun
20147
$2,950
By Kiran Morzaria, 6 hours ago
bedrooms
3 Bed
|
bathrooms
2 Bath
|
square feet
1,852 Sqft

DESCRIPTION
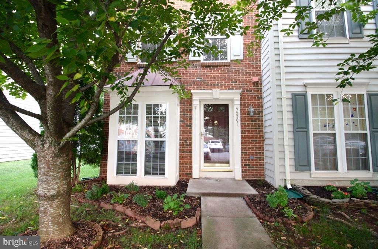
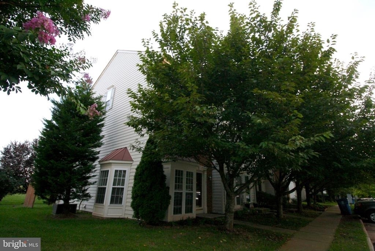
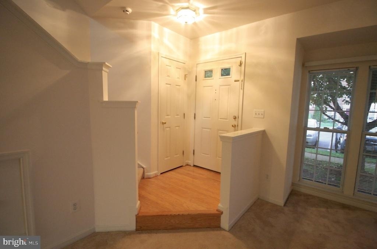
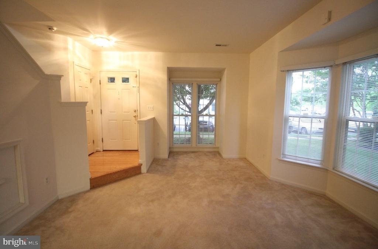
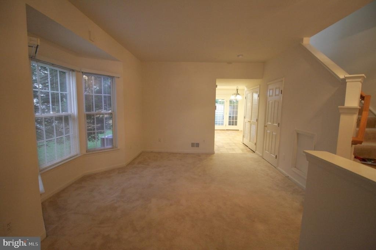
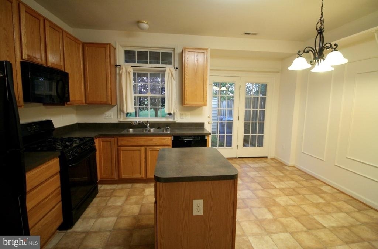
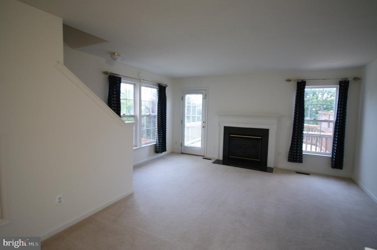
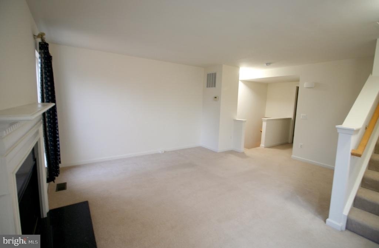
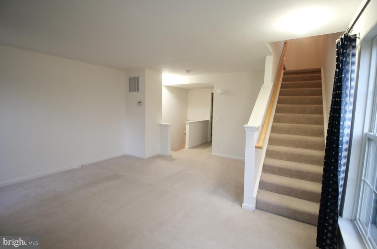
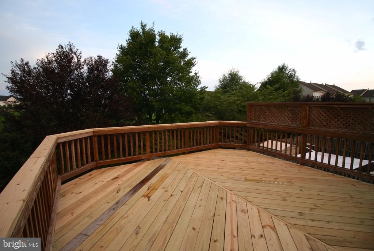
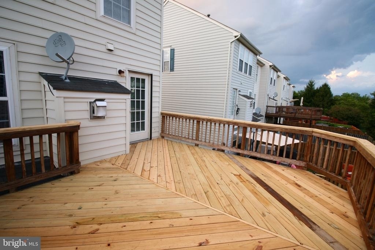
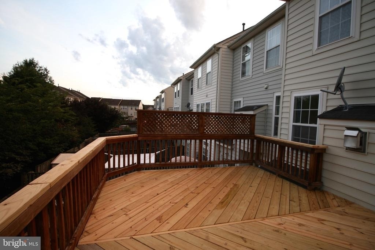
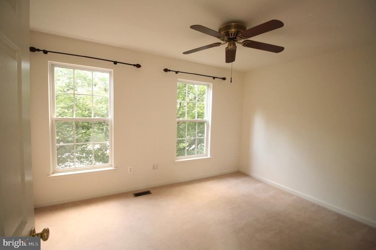
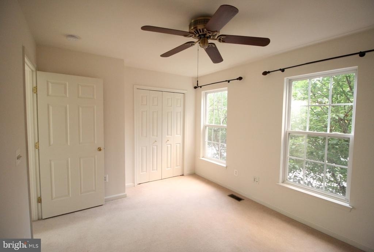
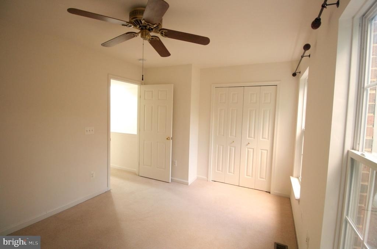
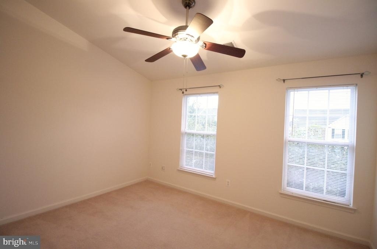
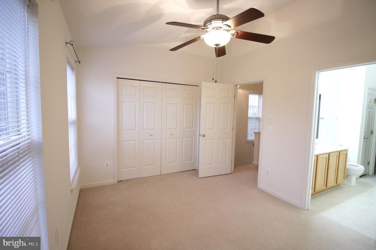
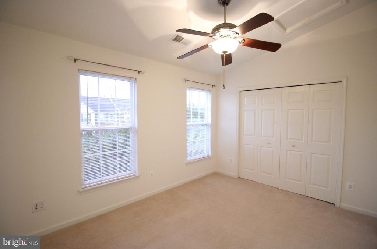
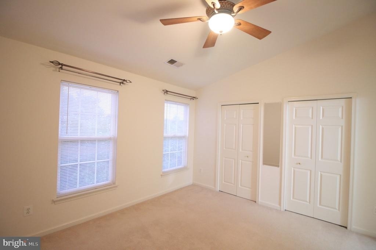
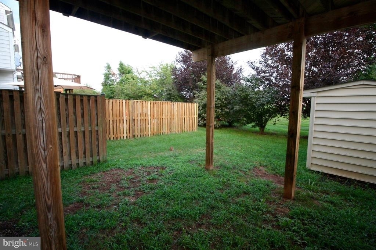
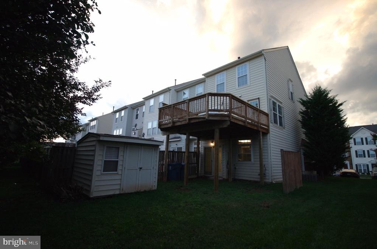
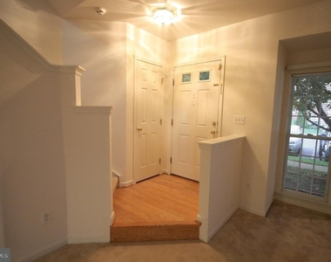
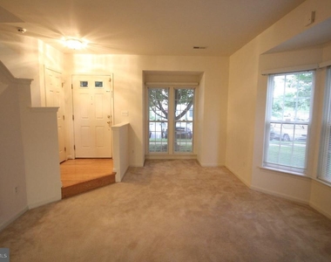
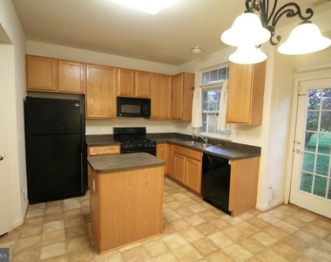
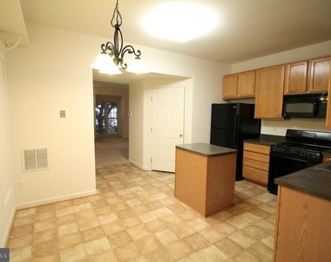
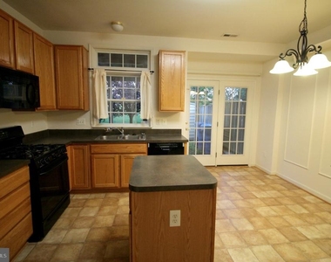
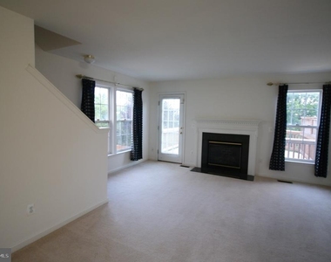
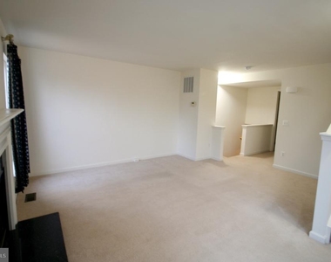
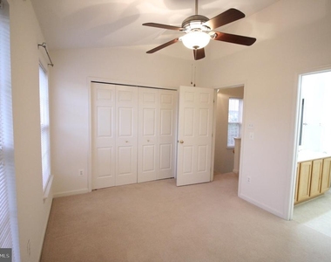
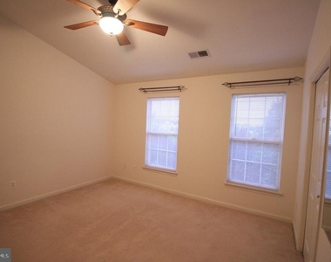
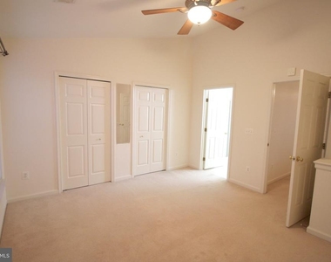
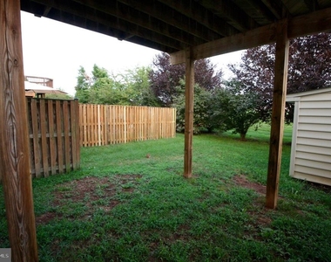
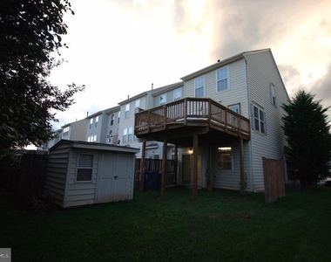
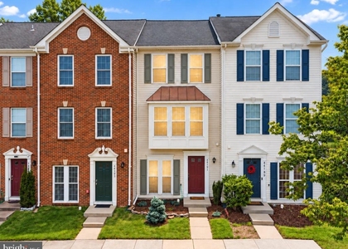
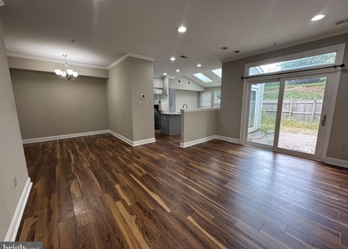
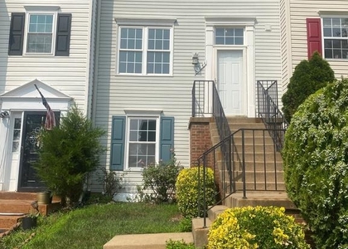
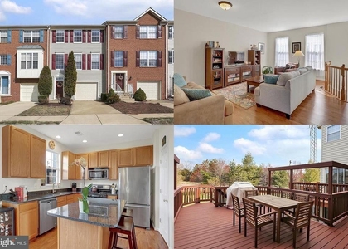
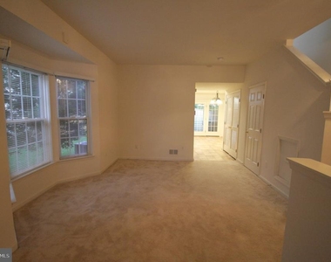
Move into this end unit townhome in Ashburn Village with access to all neighborhood amenities. 3 bedrooms 2.5-bathroom home on 3 levels. Recent updates make this home ready to move right in with renovated deck. This home offers additional living space on the second floor with a multipurpose family/den/game room. Move in 8/1.

AMENITIES
Fireplace
Waterfront
Private Outdoor Space
Dishwasher
Parking Space

ADDITIONAL INFORMATION
Interior

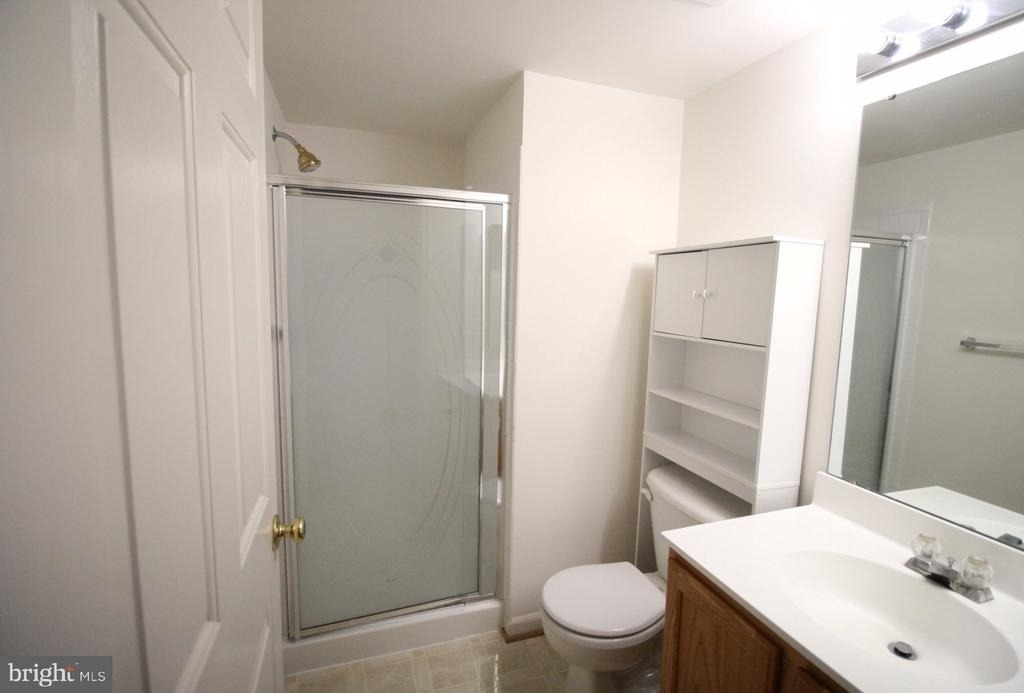
    Bathroom Information

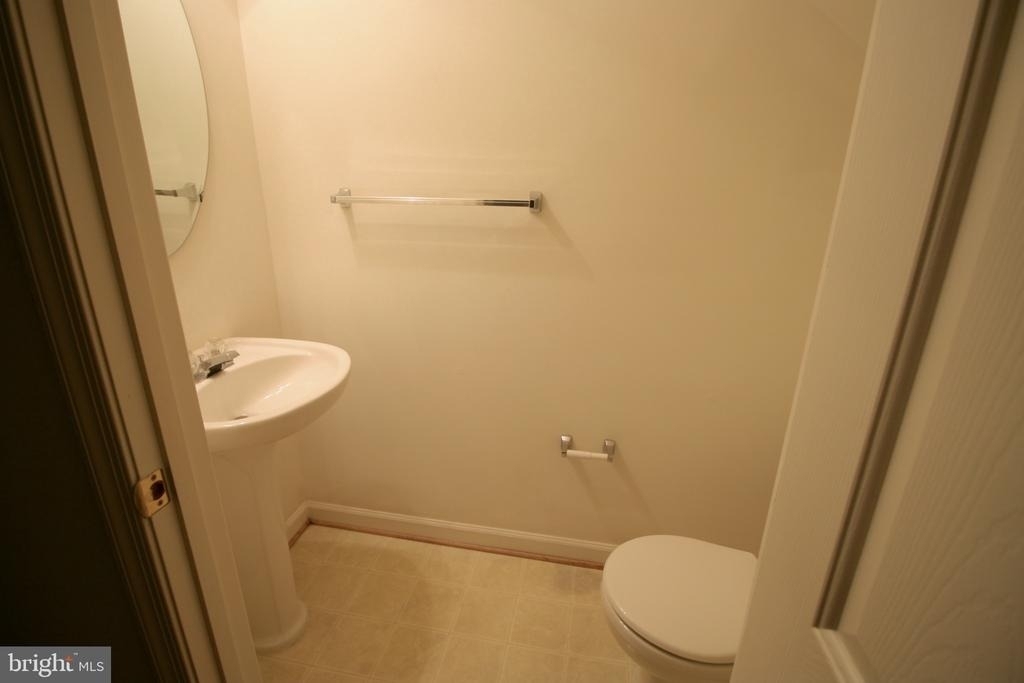
  • Half Bathrooms: 1
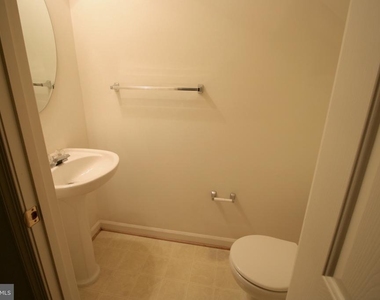
  • Full Bathrooms: 2

    Interior Information

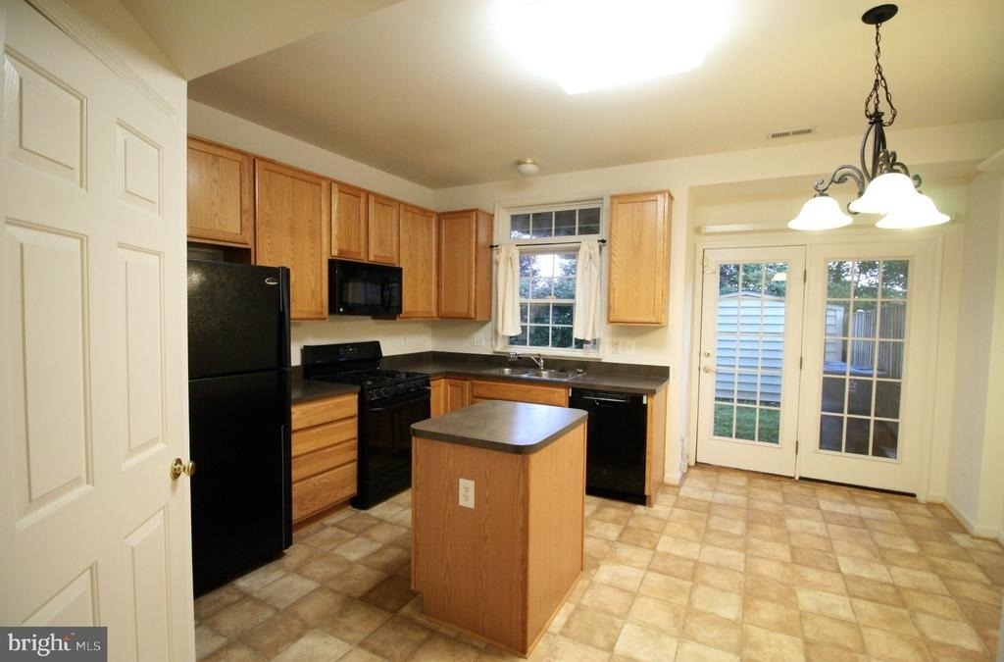
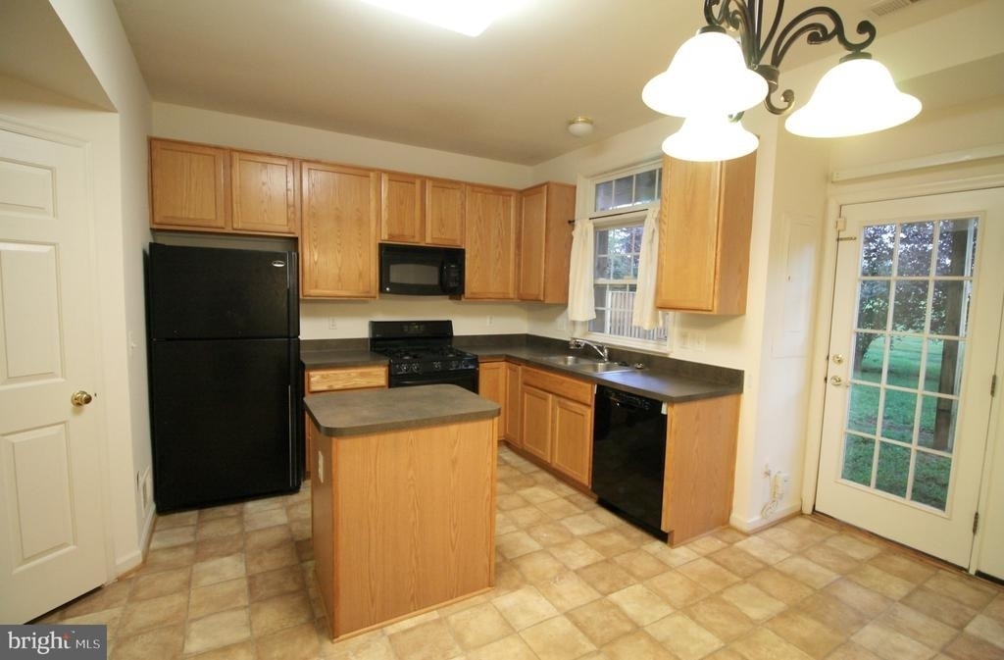
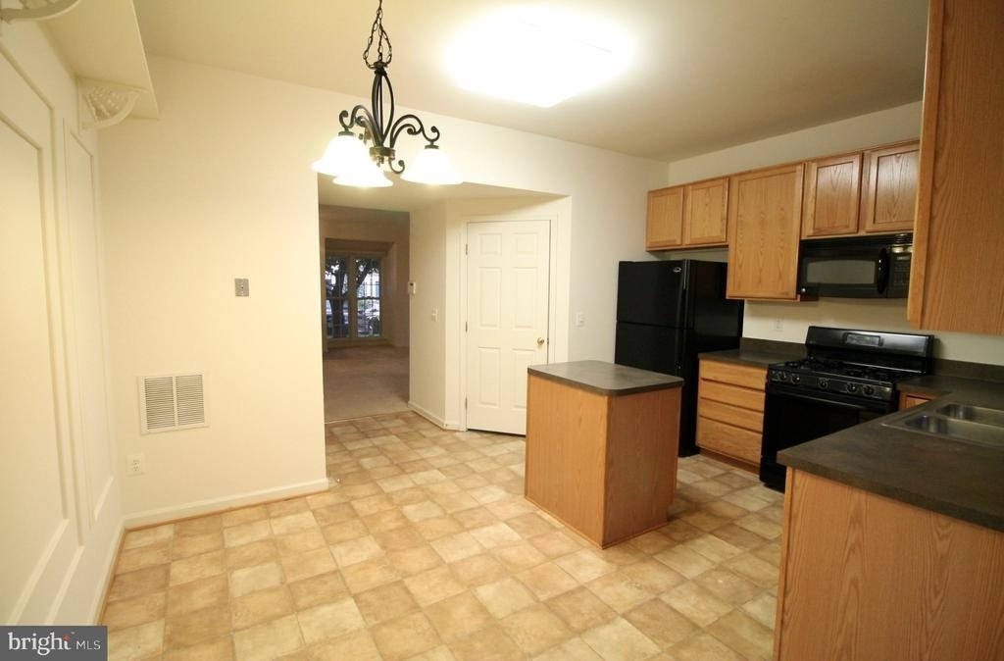
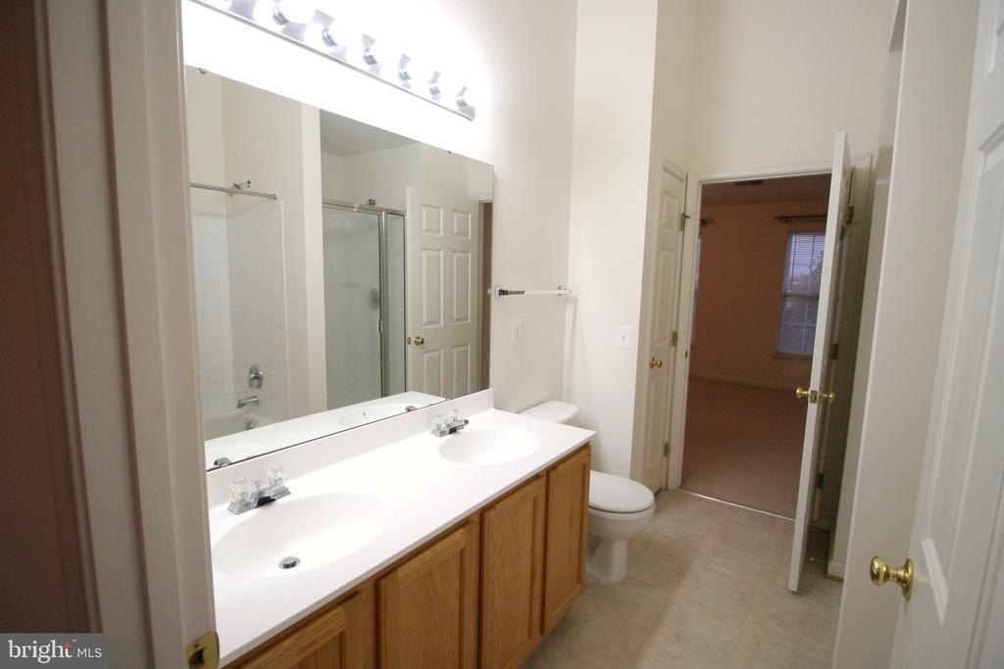
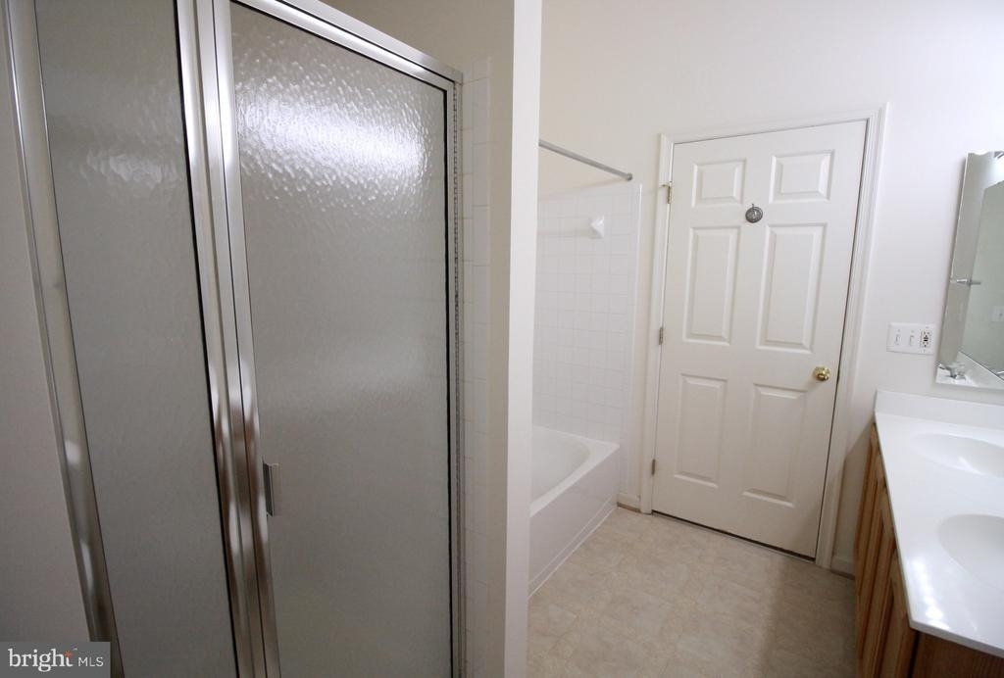
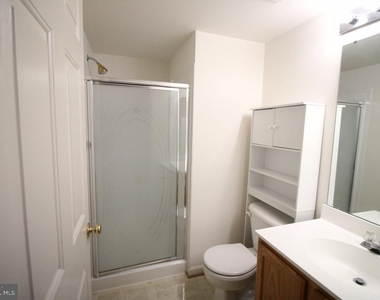
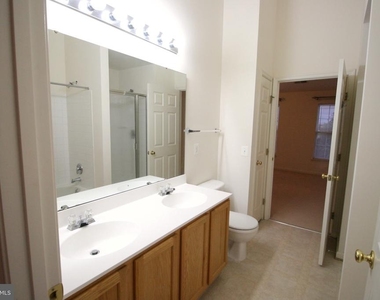
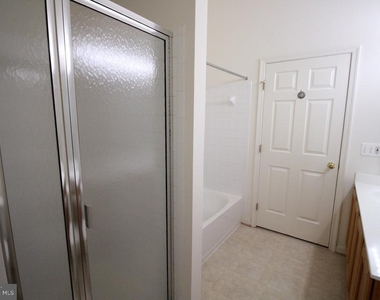
  • Interior Features: Kitchen Island, Carpet, Combination Kitchen/Dining, Kitchen - Table Space, Primary Bath(s), Bathroom - Stall Shower, Window Treatments
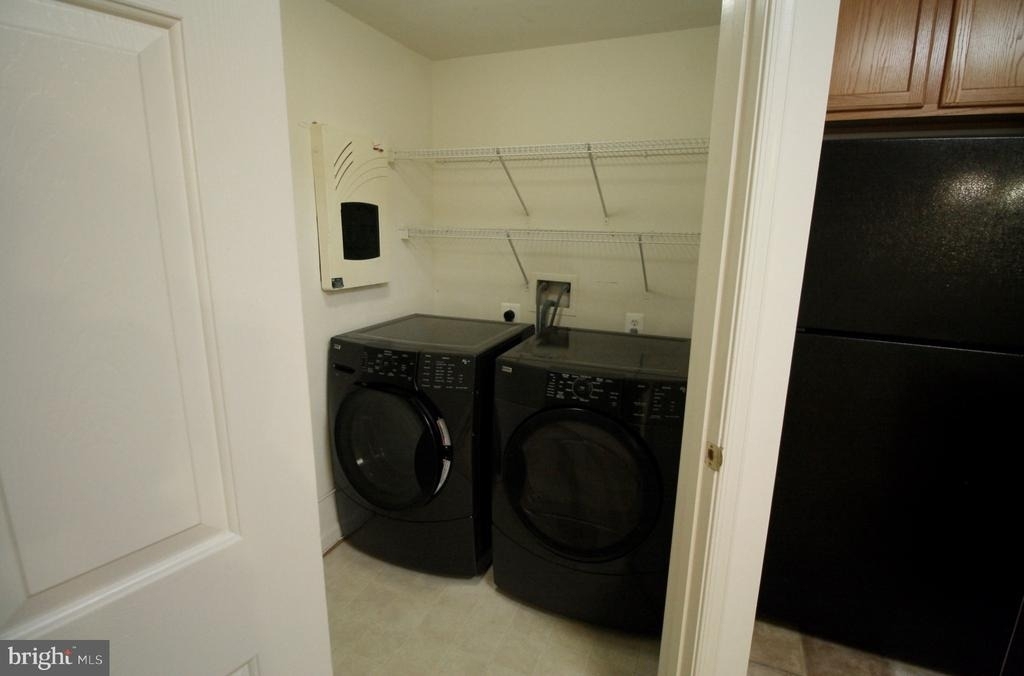
  • Appliances: Microwave, Dishwasher, Disposal, Dryer, Gas Oven, Refrigerator, Washer, Water Heater
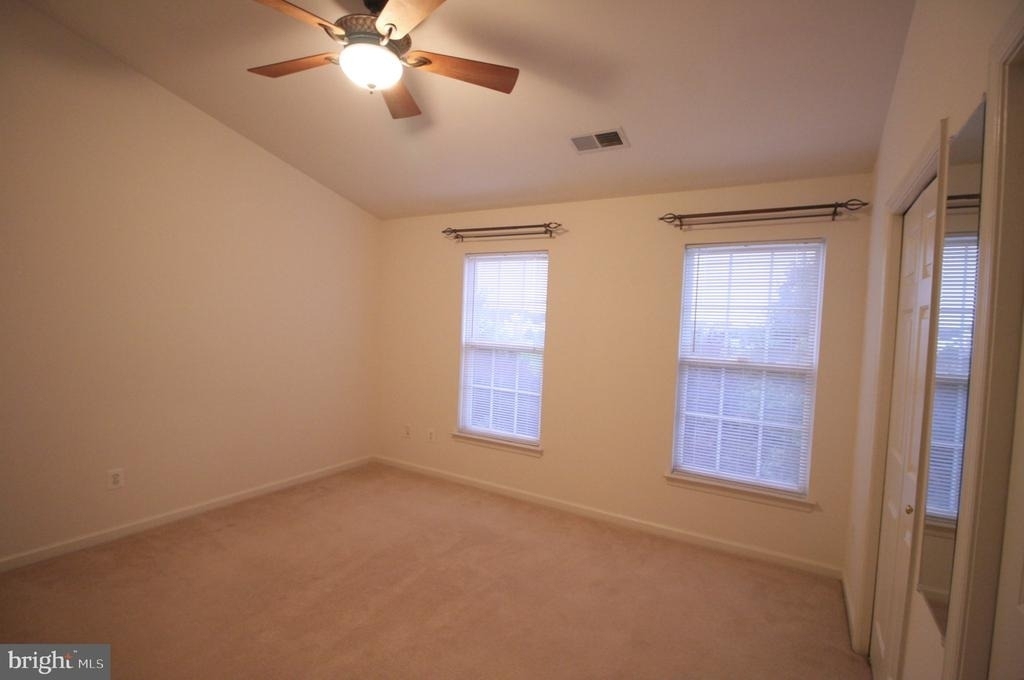
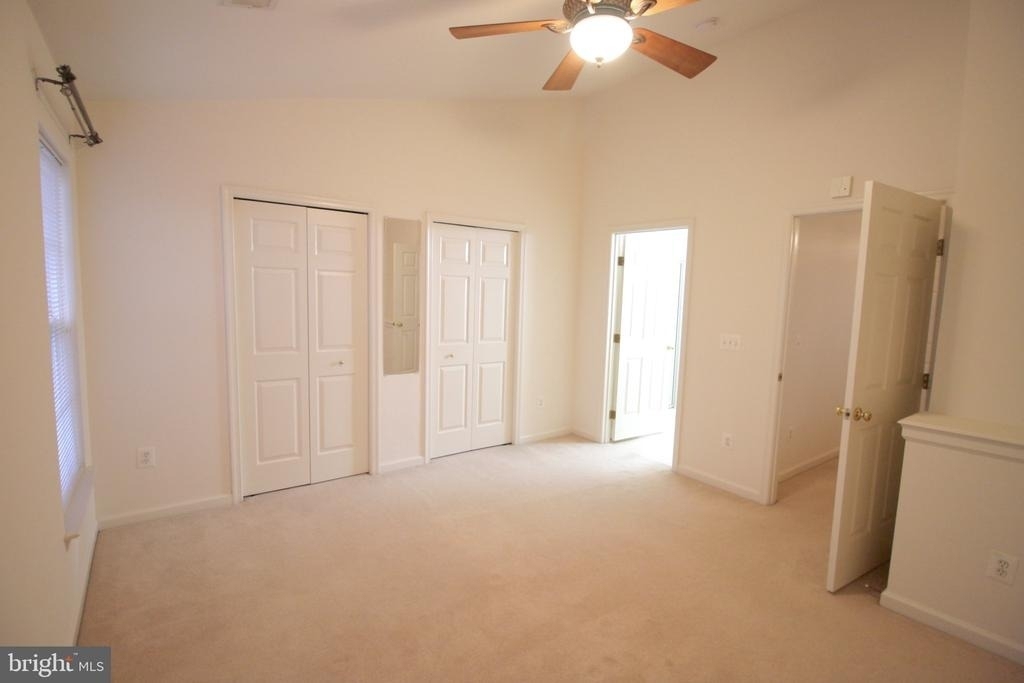
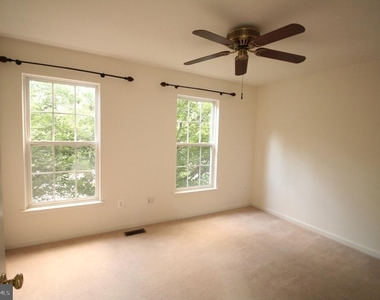
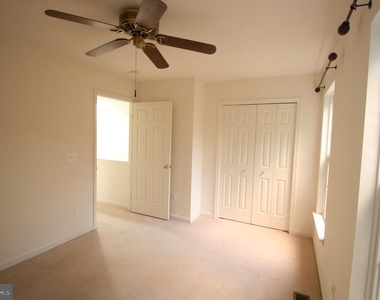
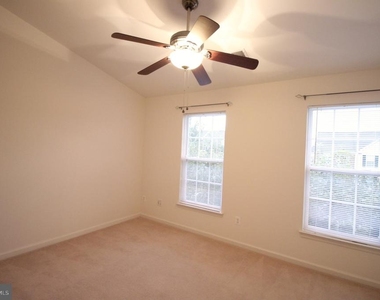
  • Flooring Type: Carpet, Ceramic Tile

    Fireplace Information

  • Has Fireplace
  • Fireplace Features: Propane
  • Fireplaces: 1
Exterior

    Property Information

  • Has Property Attached
  • Square Footage: 1,672
  • Square Footage Source: $0
  • Property Condition: Very Good
  • Architectural Style: Colonial
  • Year Built Source: Assessor
  • Year Built: 2002

    Building Information

  • Levels: 3
  • Other Structures: Above Grade, Below Grade
  • Construction Materials: Masonry
  • Patio and Porch Features: Deck

    Lot Information

  • Lot Size Area: 1742
  • Lot Size Units: Square Feet
  • Lot Size Acres: 0.04
  • Square Footage: 1,742

    Land Information

  • Water Source: Public
Utilities

    Utilities Information

  • Cooling Type: Central Air, Programmable Thermostat
  • Heating Type: Central, Programmable Thermostat
  • Sewer : Public Sewer
Parking

    Parking Information

  • Has Garage
Location

    HOA Information

  • HOA/Condo/Coop Fee Includes: Maintenance Grounds, Trash, Pool(s), Recreation Facility
  • HOA/Condo/Coop Amenities: Basketball Court, Fitness Center, Tennis Court(s), Playground, Common Grounds, Pool - Outdoor, Recreational Center

MAP


ASHBURN VILLAGE

PRICE COMPARISON
This apartment's rent is 8.26% cheaper than the median rent of $2,998 for a 3-bedroom apartment in Ashburn Village, Ashburn, VA.
The median is solely based on the area and the number of bedrooms. Listing-specific characteristics such as the number of bathrooms and the amenities will also impact the price.

LISTING QUALITY
▲ Listing location is an exact address
▲ Features and amenities are properly noted
▲ RentHop has data for this building
▼ The manager has not yet mailed us a photo copy of his or her government identification and proof or property ownership.
▼ Manager has not logged in recently
▼ Manager does not yet have user reviews

RENTHOP DESCRIPTION
The apartment is a unit offered at a monthly price of $2,750. The person posting the listing did not specify that any pets were allowed. It may be the case that pets are ok and the manager simply has not yet filled out all the details. The kitchen conveniently includes a dishwasher.

We have 31 photos of this particular unit, building, and surrounding areas.
See available units at 44501 Potter Terrace.

Does something look off?

Courtesy of RH Advisors, Inc. and RHP Realty NJ, Inc.