$3,000
Posted 1 week ago,
Immediate Move-In
3 Bed
2 Bath
2,003 Sqft
Link copied to clipboard!
SIMILAR NEARBY LISTINGS
3 Bed
|

2 Bath
|

1,934 Sqft
3 Bed
|
2 Bath
|
2,044 Sqft
3 Bed
|
2 Bath
|
1,627 Sqft
3 Bed
|
3 Bath
|
1,996 Sqft
3 Bed
|
2 Bath
|
2,151 Sqft
3 Bed
|
2 Bath
|
1,934 Sqft
3 Bed
|
2 Bath
|
1,584 Sqft
3 Bed
|
2 Bath
|
1,709 Sqft
DESCRIPTION
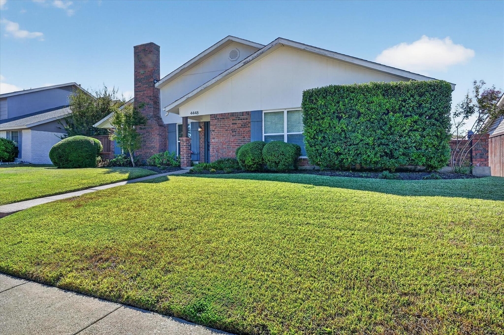
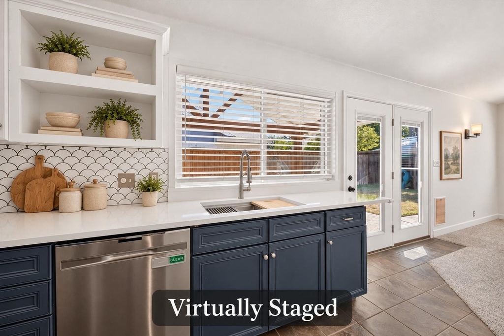
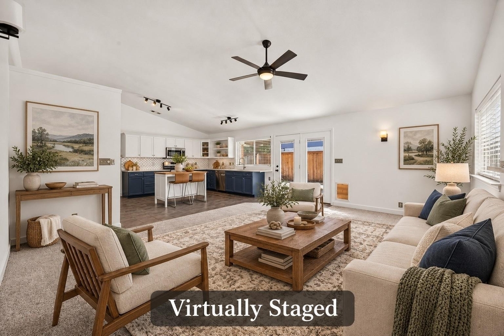
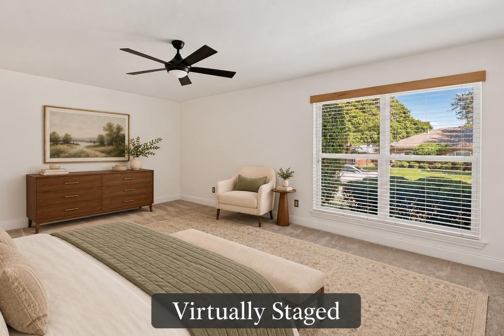
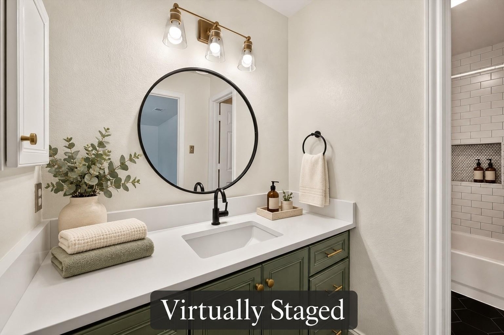
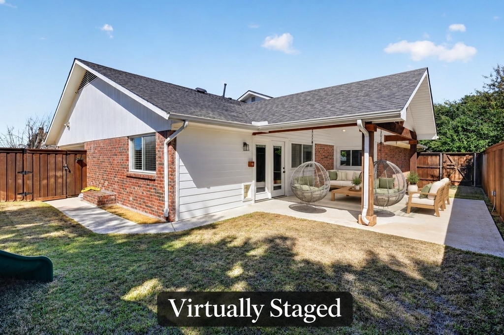
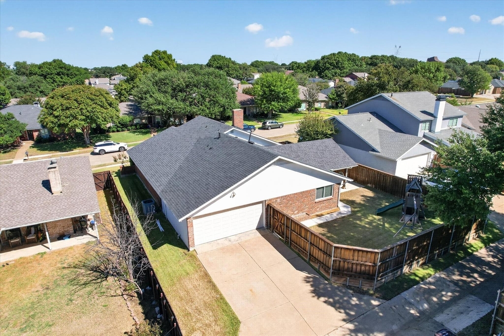
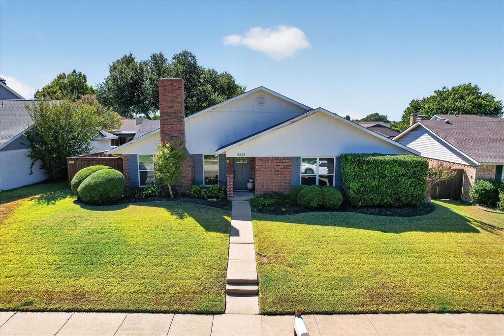
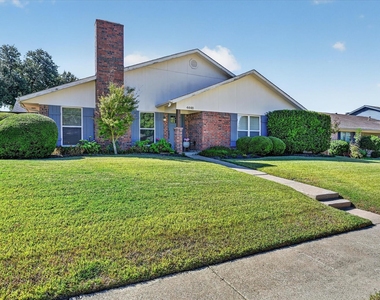
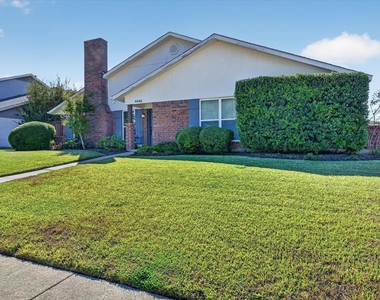
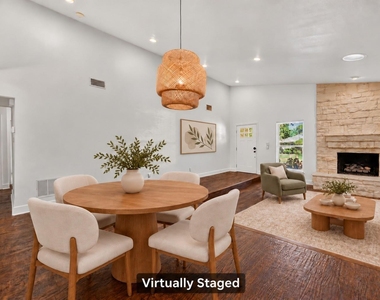
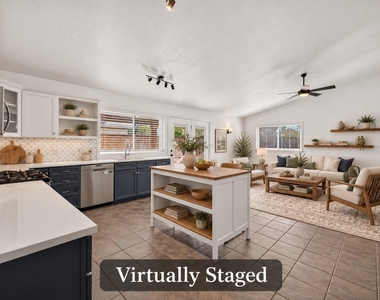
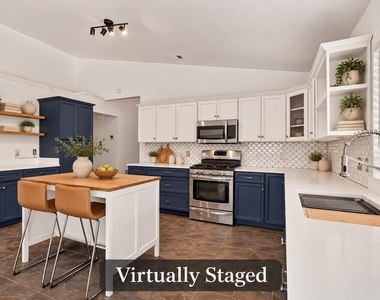
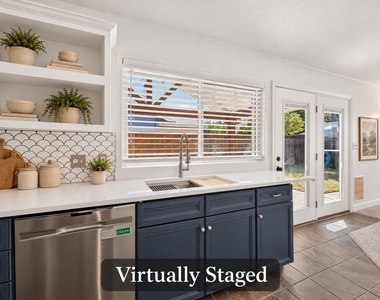
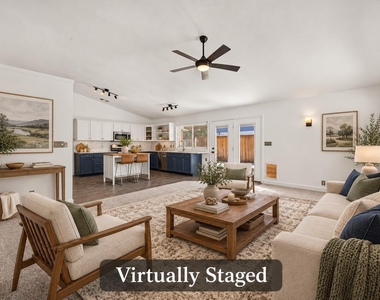
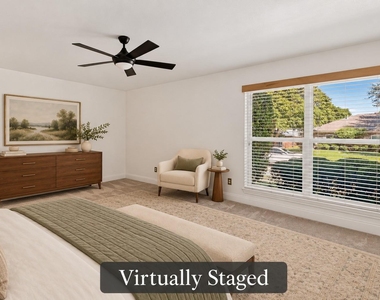
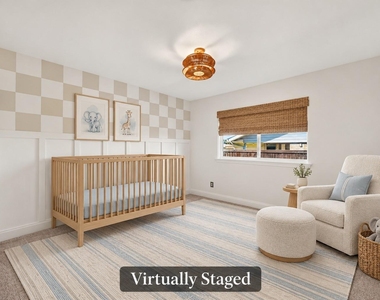
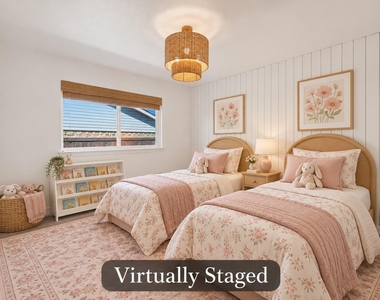
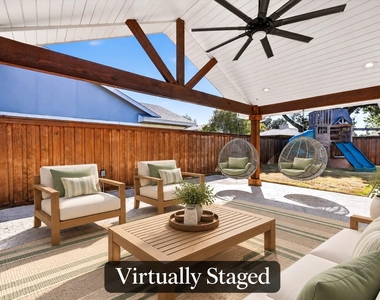
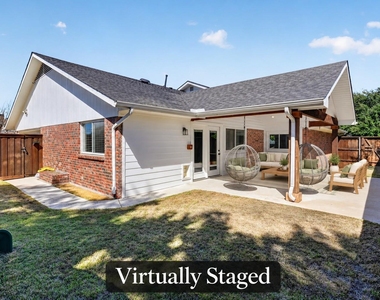
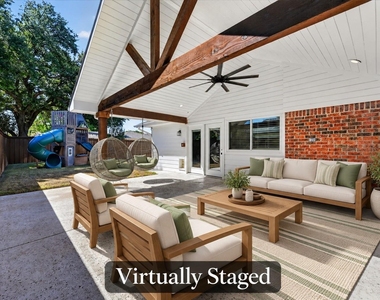
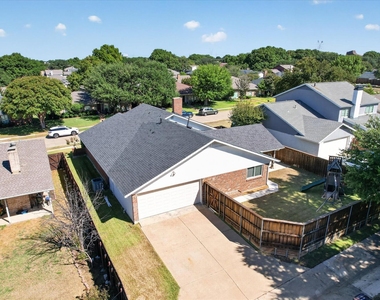
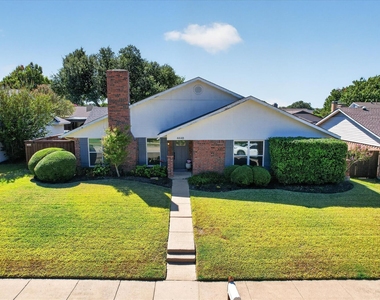
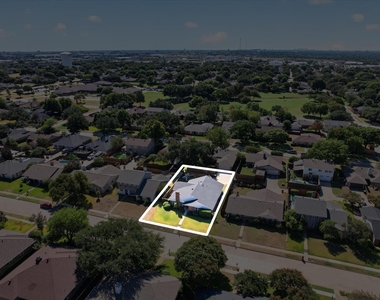
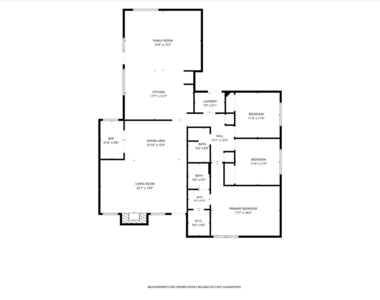
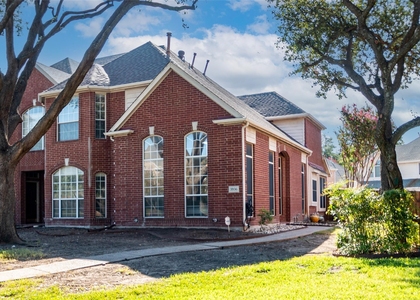
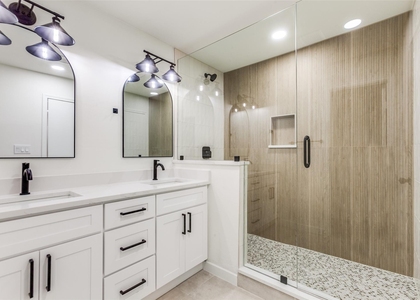
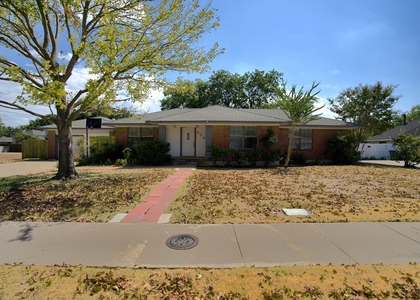
Thoughtful updates and inviting spaces make this one-story, 3-bedroom, 2-bath home in Plano's 75093 ZIP code a standout! Hand-scraped hardwoods flow throughout the main living and dining areas, while the step-down living room features a striking stone fireplace with a stone hearth and mantel, as well as gas logs and a gas starter. The dining room offers decorator lighting plus room for a hutch. Just off the dining area, a versatile storage room adds built-in cabinetry, a two-tap keg cooler, space for a wine fridge and a backyard-facing pass-through window for easy entertaining. The beautifully updated kitchen boasts abundant cabinetry, expansive quartz countertops, stainless steel appliances, a five-burner gas stove and a portable butcher-block island. It opens to a comfortable den overlooking the backyard, creating a welcoming space to cook, gather and unwind. The spacious primary suite features an updated en-suite bath and generous walk-in closet. Both secondary bedrooms offer distinctive details, with white beadboard accenting one and board-and-batten detailing the other, complemented by decorator light fixtures and woven Roman shades. A separate utility room connects to the garage and provides hanging space for air-drying, built-in cabinets, open wall shelving and a freestanding shelf. Outdoor living shines beneath the large covered patio, complete with an oversized ceiling fan, recessed lighting, an electrical outlet and 2 swinging egg chairs. A 6-foot board-on-board cedar fence and brick planter box complete this inviting backyard retreat. Conveniently located just minutes from shopping, restaurants and George Bush Highway, this home puts everyday essentials and dining favorites within easy reach! From relaxed mornings in the den to evenings spent unwinding on the covered patio, this home offers inviting spaces to enjoy every day. Warm finishes, charming accents and thoughtful updates create a welcoming setting for quiet moments and memorable gatherings.
AMENITIES
Attached Garage
Fireplace
Dishwasher
Parking Space
Bathroom Information
- Full Bathrooms: 2
Interior Information
- Interior Features: Eat-in Kitchen, Kitchen Island, Walk-In Closet(s), Decorative Lighting
- Appliances: Dishwasher, Disposal, Gas Cooktop
- Flooring Type: Carpet, Tile, Wood
Fireplace Information
- Has Fireplace
- Fireplace Features: Gas, Gas Log, Gas Starter, Stone
- Fireplaces: 1
Property Information
- Square Footage: 2,003
- Architectural Style: Traditional
- Year Built: 1979
Building Information
- Levels: One
- Construction Materials: Brick, Siding
Lot Information
- Lot Features: Interior Lot, Landscaped, Sprinkler System, Subdivision
- Lot Size Area: 0.18
- Lot Size Units: Acres
- Lot Size Acres: 0.18
- Square Footage: 7,841
- Tax Lot: 4
Parking Information
- Has Garage
- Attached Garage
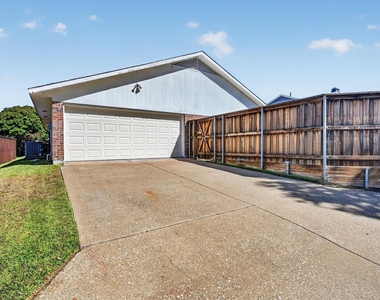
- Parking Features: Garage Door Opener, Garage Faces Rear, Garage Single Door
- Garage Spaces: 2
MAP
75093
LISTING QUALITY
| ▲ |
Features and amenities are properly noted
|
| ▲ |
RentHop has data for this building
|
| ▼ |
The manager has not yet mailed us a photo copy of his or her government identification and proof or property ownership.
|
| ▼ |
Manager has not logged in recently
|
| ▼ |
Manager does not yet have user reviews
|
RENTHOP DESCRIPTION
The apartment is a unit offered at a monthly price of $3,000. The person posting the listing did not specify that any pets were allowed. It may be the case that pets are ok and the manager simply has not yet filled out all the details. The kitchen conveniently includes a dishwasher.
We have 29 photos of this particular unit, building, and surrounding areas.
Does something look off?
Report this listing here.
Courtesy of RH Advisors, Inc. and RHP Realty NJ, Inc.


























 Your Privacy Choices
