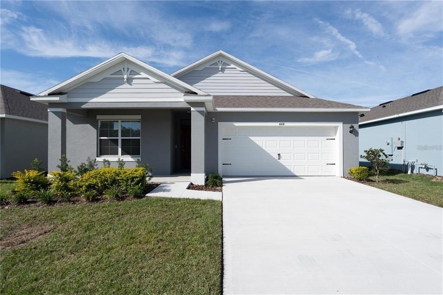
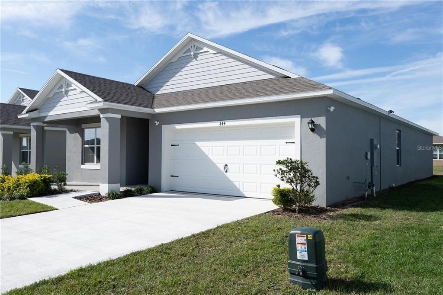
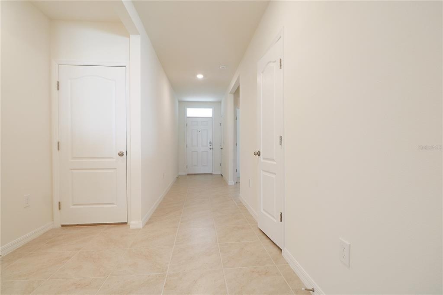
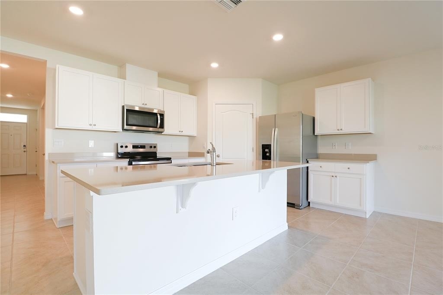
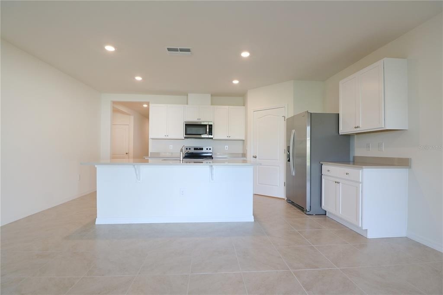
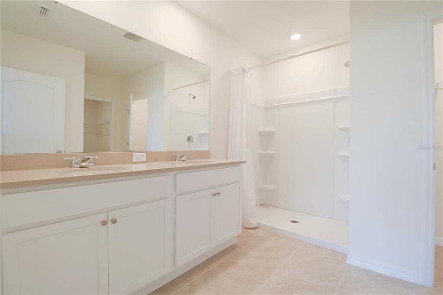
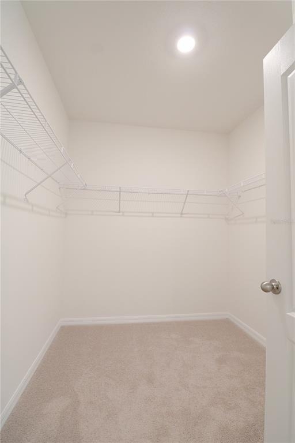
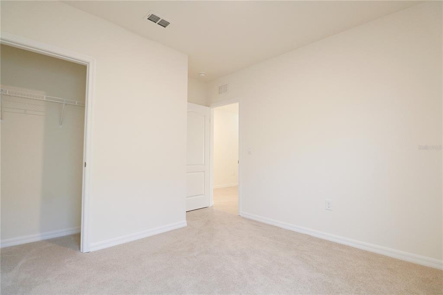
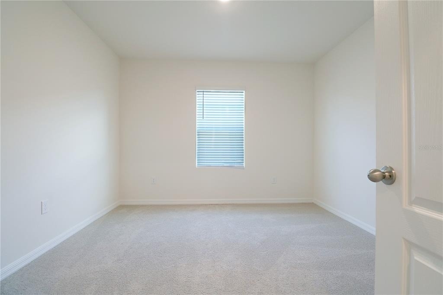
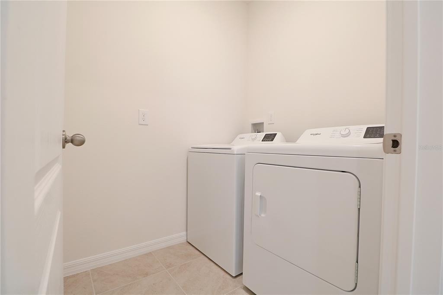
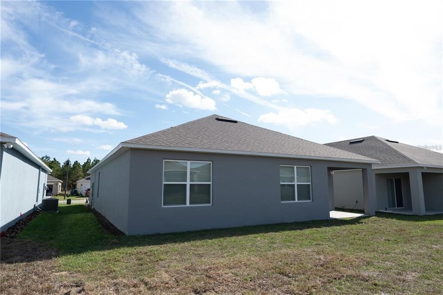
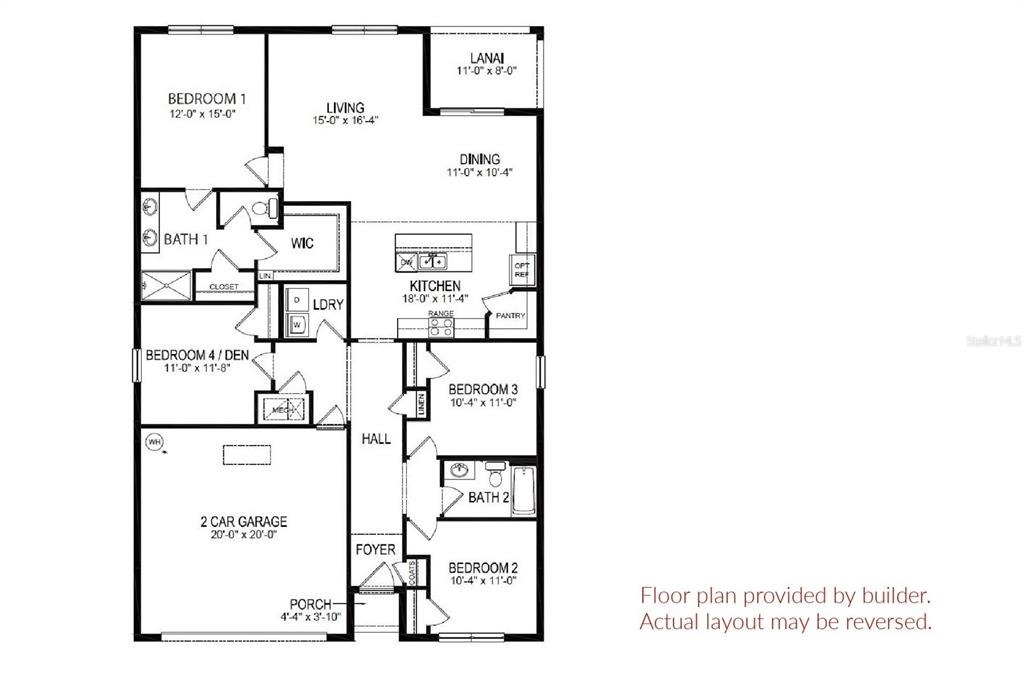
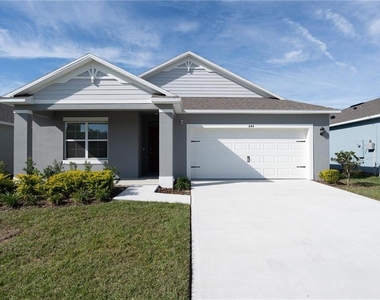
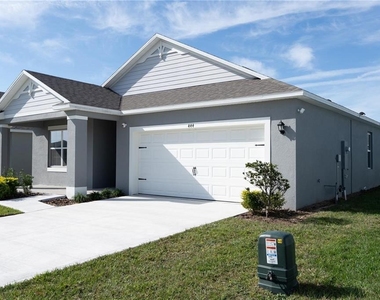
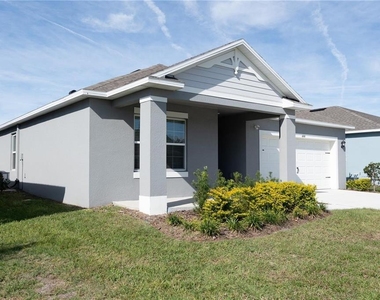
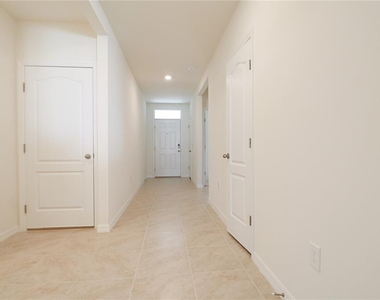
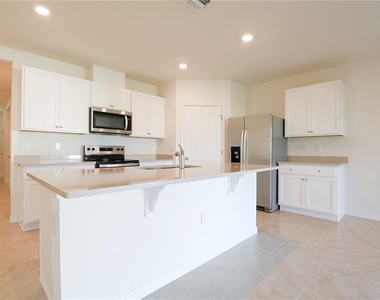
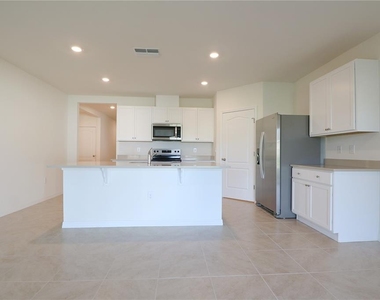
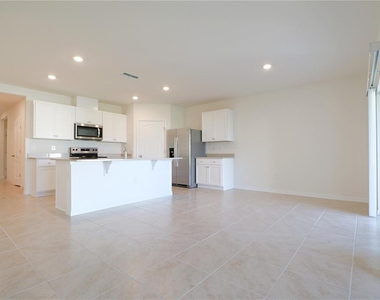
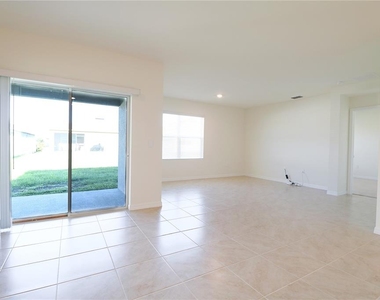
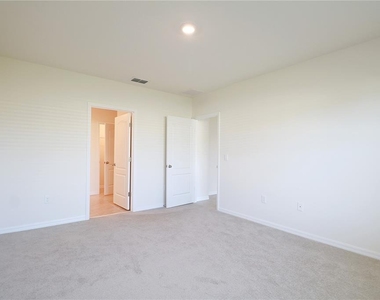
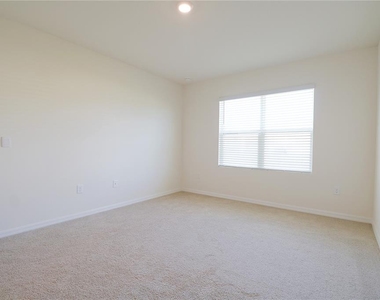
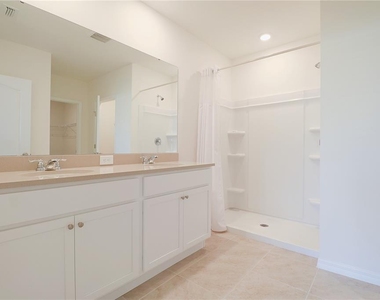
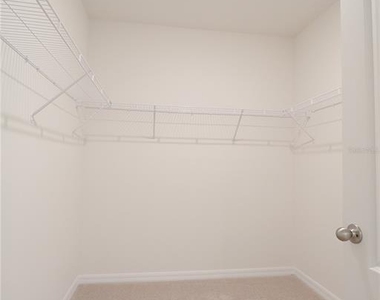
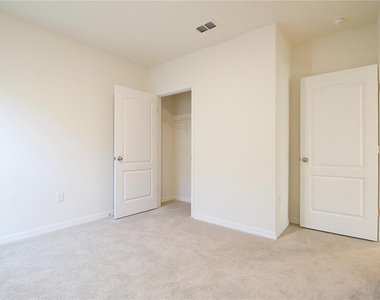
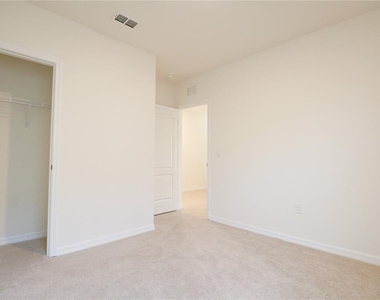
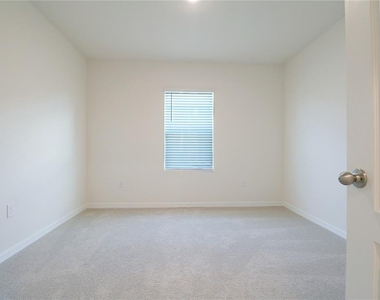
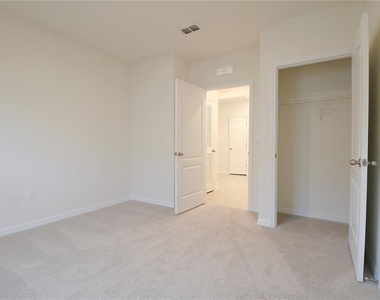
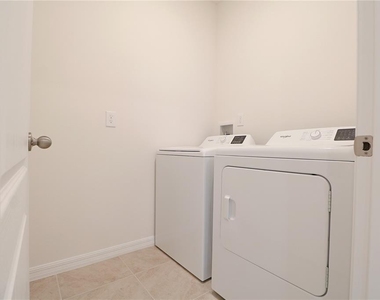
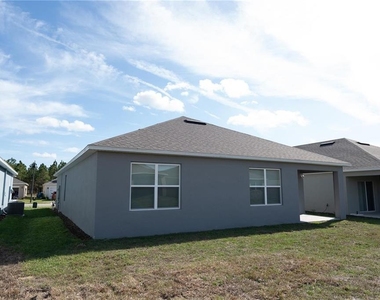
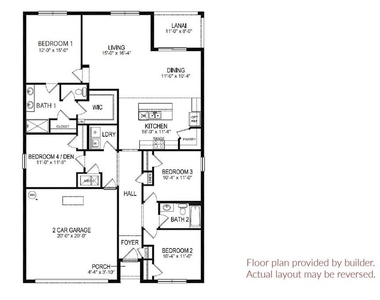
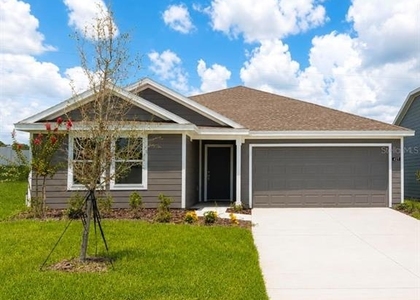
Spacious, Modern Living in the Desirable Taylor Groves Community! Welcome home to this beautifully designed 4-bedroom, 2-bath residence built in 2025 offering 1,828 square feet of comfortable, open-concept living in the desirable Taylor Groves community of Lake Wales. The thoughtfully designed floor plan seamlessly connects the living, dining, and kitchen areas, creating an inviting space for everyday living and entertaining. The well-appointed kitchen features stone countertops, stainless steel appliances, an oversized center island with breakfast bar, and a walk-in pantry, providing both style and functionality. The private primary suite is tucked away at the rear of the home and includes a large walk-in closet and an en-suite bathroom with dual vanities and a walk-in shower. Three additional bedrooms and a full guest bathroom offer plenty of flexibility for family, guests, or a home office. Additional highlights include tile flooring throughout, a dedicated laundry room with washer and dryer included, and quality finishes designed for easy, comfortable living. Beyond the home, residents enjoy wonderful community amenities, including a neighborhood playground, sidewalks throughout the community, and a versatile open green space that's perfect for a friendly game of football, tag, soccer, tossing a Frisbee, taking a leisurely stroll, or simply enjoying time outdoors with family and friends. This home offers convenient access to shopping, dining, schools, and major roadways, making commuting and everyday errands a breeze. If you're looking for a spacious, low-maintenance home with modern finishes in a great location, this is one you won't want to miss! Sorry – no smoking and no pets!
AMENITIES
Attached Garage
Laundry In Unit
Dishwasher
Parking Space
Home Office
Virtual Tour
Video/3D Tour
ADDITIONAL INFORMATION
Interior
Bathroom Information
Full Bathrooms: 2
Interior Information
Interior Features: Open Floorplan, Stone Counters, Walk-In Closet(s), Split Bedroom, Thermostat, Window Treatments
Appliances: Dishwasher, Disposal, Dryer, Electric Water Heater, Microwave, Range, Refrigerator, Washer
Flooring Type: Carpet, Tile
Door Features: Sliding Doors
Laundry Features: Inside, Laundry Room
Room Information
Rooms: 11
Exterior
Property Information
Square Footage: 1,828
Square Footage Source: $0
Security Features: Smoke Detector(s)
Property Condition: Completed
Year Built: 2025
Building Information
Builder Name: DR Horton
Builder Model: Cali
Building Area Total: 2436
Levels: One
Building Area Units: Square Feet
Window Features: Blinds, Double Pane Windows
Patio and Porch Features: Covered, Front Porch, Rear Porch
The manager has not yet mailed us a photo copy of his or her government identification and proof or property ownership.
▼
Manager has not logged in recently
▼
Manager does not yet have user reviews
RENTHOP DESCRIPTION
The apartment is a unit offered at a monthly price of $2,000. The person posting the listing did not specify that any pets were allowed. It may be the case that pets are ok and the manager simply has not yet filled out all the details. The kitchen conveniently includes a dishwasher.
We have 23 photos of this particular unit, building, and surrounding areas.
Last Updated: 7 hours ago
Data Source: Stellar MLS
MLS# P4939855
List Agent Name: Michelle Heath
List Office Name: FULL SERVICE PROPERTY MANAGEMENT
IDX information is provided exclusively for personal, non-commercial use, and may not be used for any purpose other than to identify prospective properties consumers may be interested in purchasing. Information is deemed reliable but not guaranteed. The listing broker’s offer of compensation is made only to participants of the MLS where the listing is filed.
Courtesy of RH Advisors, Inc. and RHP Realty NJ, Inc.
By selecting Check Availability, you agree that RentHop and real estate professionals may call or text you about your inquiry. Message/data rates may apply. Terms & Privacy. California Privacy Notice
We found some very similar listings nearby
Select those you'd like to message
Your messages have been sent!
Check Availability
By selecting Check Availability, you agree that RentHop and real estate professionals may call or text you about your inquiry. Message/data rates may apply. Terms & Privacy. California Privacy Notice




















 Your Privacy Choices
