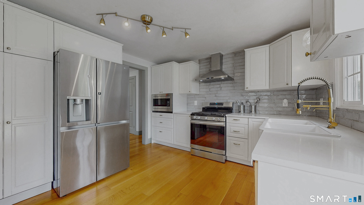
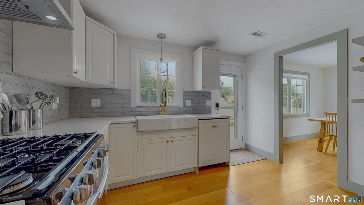
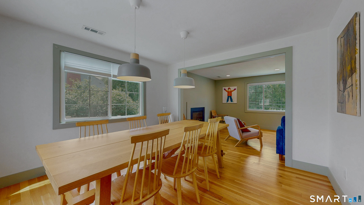
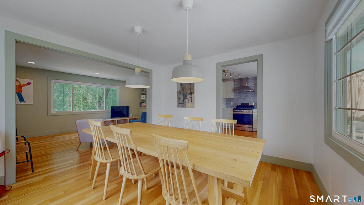
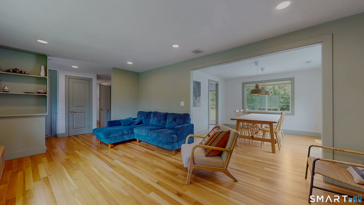
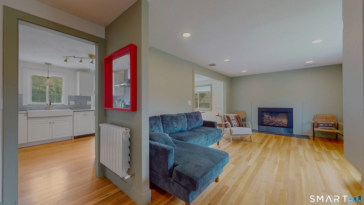
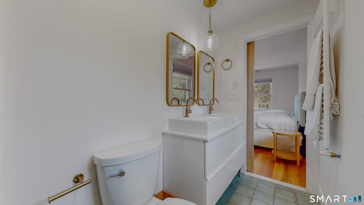
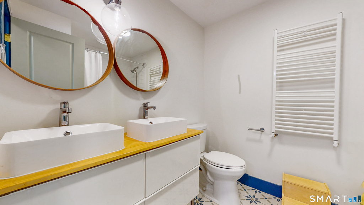
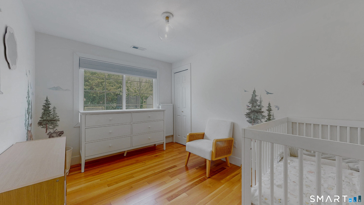
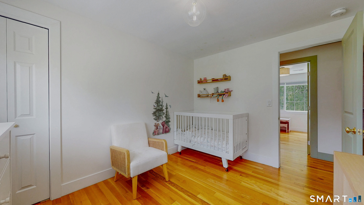
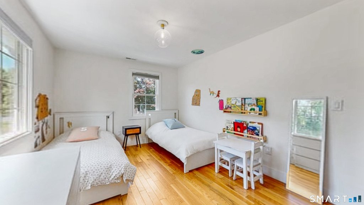
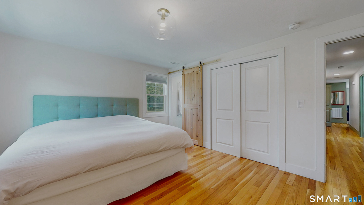
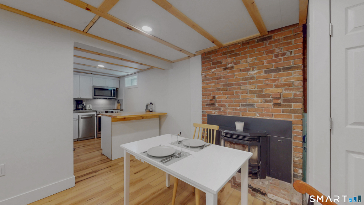
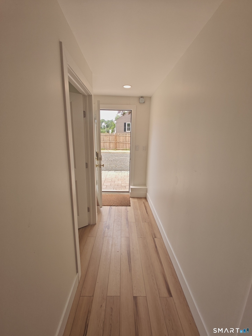
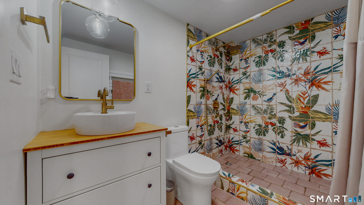
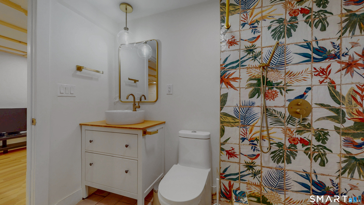
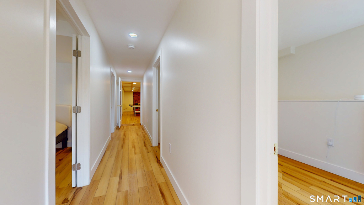
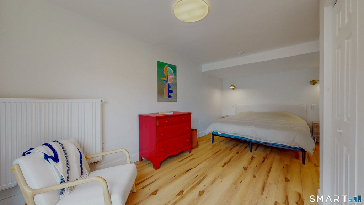
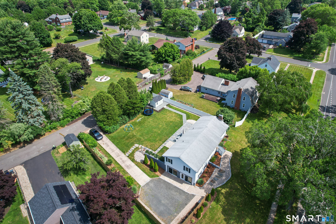
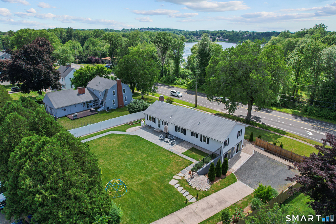
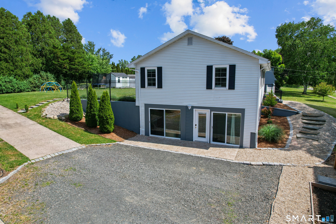
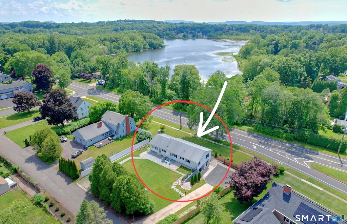
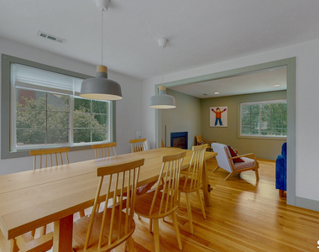
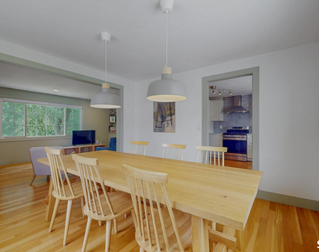
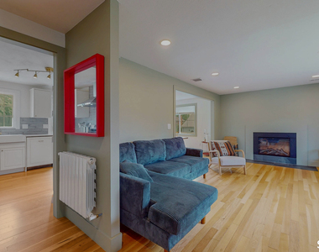
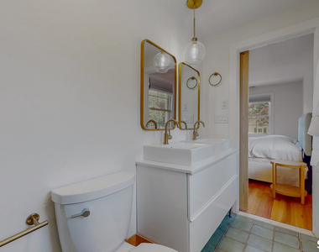
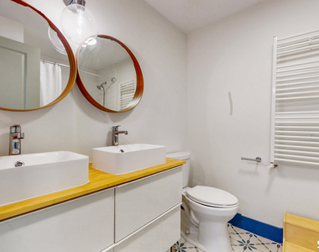
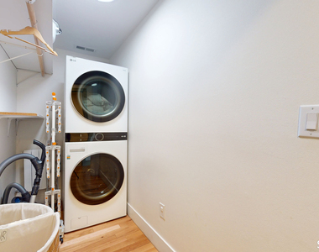
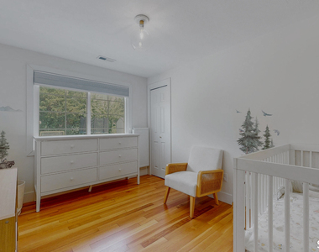
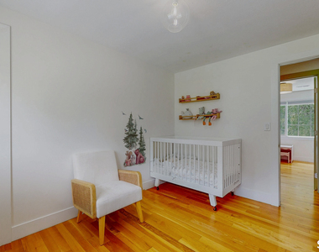
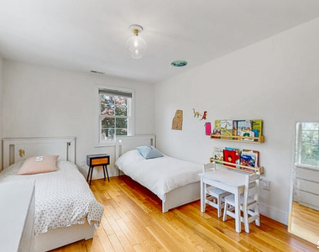
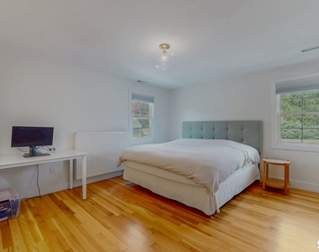
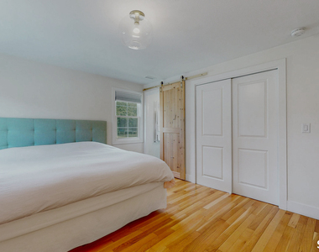
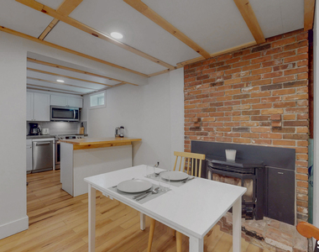
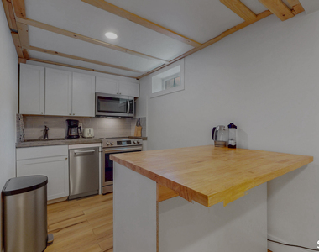
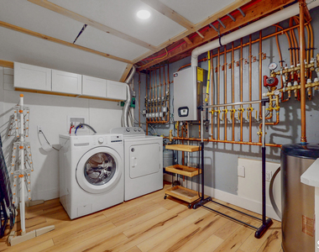
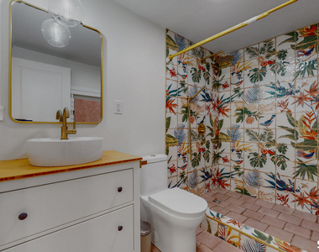
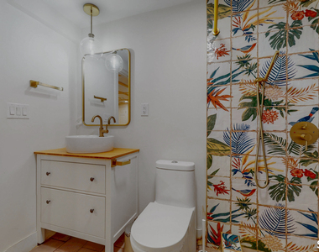
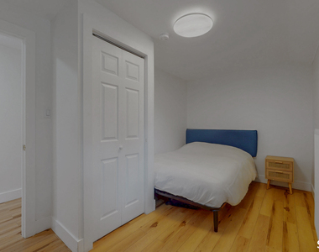
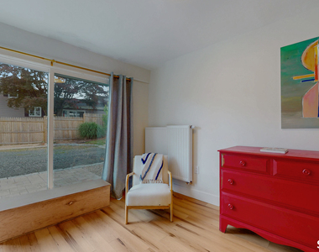
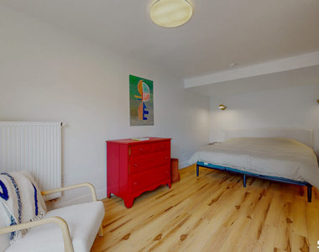
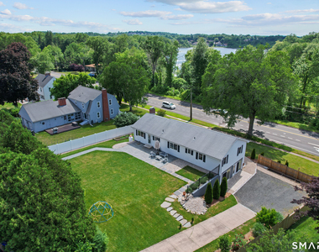
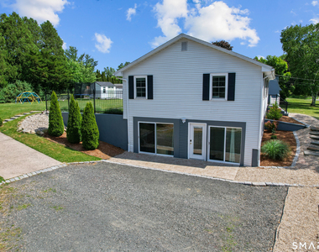
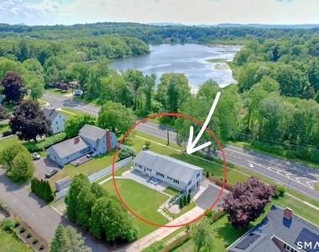
Extensively remodeled between 2022 and 2026, this 3,000 sq ft turn-key home in Wethersfield offers modern luxury and unparalleled flexibility. Featuring 7 bedrooms and 3 full baths split across two independent levels, this property is the perfect setup for multi-generational living or an in-law suite. The main level boasts an open floor plan with gleaming hardwood floors, radiant heated kitchen/living floors, and 4 spacious bedrooms. The fully finished, walk-out lower level functions as a secondary residence, featuring 3 additional bedrooms, a second full kitchen, an independent laundry room, and durable wood-look laminate flooring. Recent high-end upgrades include a 2026 high-efficiency heat pump with all-new ductwork for central AC and heat, a 2025 boiler, and elegant Mediterranean tile accents. The exterior is an entertainer's dream, featuring a massive, brand-new 20x30 bluestone patio and a driveway with parking for 5+ cars. Located on a quiet, sought-after private road, this home offers seasonal lake views and is within easy walking distance to Highcrest Elementary School. Tenant is responsible for water, electricity, natural gas, and snow removal. Owner is responsible for yard maintenance. This home has been lovingly restored and is move-in ready. Schedule your showing today to experience this unique Wethersfield masterpiece!
AMENITIES
Fireplace
Private Outdoor Space
Dishwasher
ADDITIONAL INFORMATION
Interior
Bathroom Information
Full Bathrooms: 3
Interior Information
Appliances: Electric Cooktop, Gas Cooktop, Gas Range, Microwave, Range Hood, Refrigerator, Freezer, Dishwasher, Washer, Dryer, Oven/Range, Gas Dryer
Fireplace Information
Has Fireplace
Fireplaces: 2
Exterior
Property Information
Property Condition: No/Resale
Architectural Style: Ranch
Year Built Source: Public Records
Year Built: 1974
Building Information
Construction Materials: Aluminum Siding
Lot Information
Lot Features: Cleared, Fence - Partial, Professionally Landscaped, Water View
Land Information
Water Source: Public Water Connected
Utilities
Utilities Information
Cooling Type: Central Air, Heat Pump
Heating Type: Heat Pump, Hot Water, Radiant, Radiator
The manager has not yet mailed us a photo copy of his or her government identification and proof or property ownership.
▼
Manager has not logged in recently
▼
Manager does not yet have user reviews
RENTHOP DESCRIPTION
The apartment is a unit offered at a monthly price of $5,000. The person posting the listing did not specify that any pets were allowed. It may be the case that pets are ok and the manager simply has not yet filled out all the details. The kitchen conveniently includes a dishwasher.
We have 35 photos of this particular unit, building, and surrounding areas.
We found some very similar listings nearby
Select those you'd like to message
Your messages have been sent!
Check Availability
By selecting Check Availability, you agree that RentHop and real estate professionals may call or text you about your inquiry. Message/data rates may apply. Terms & Privacy. California Privacy Notice




























 Your Privacy Choices
