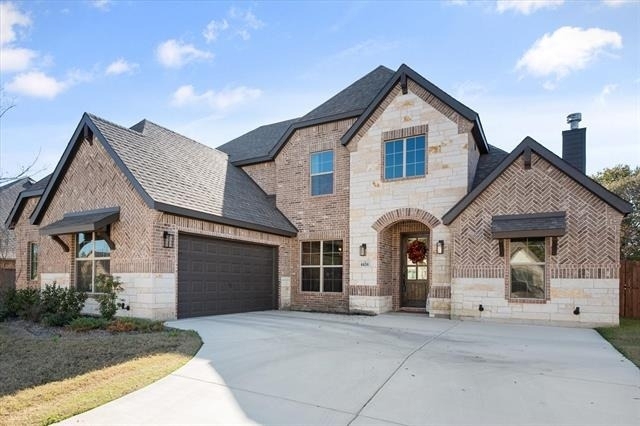
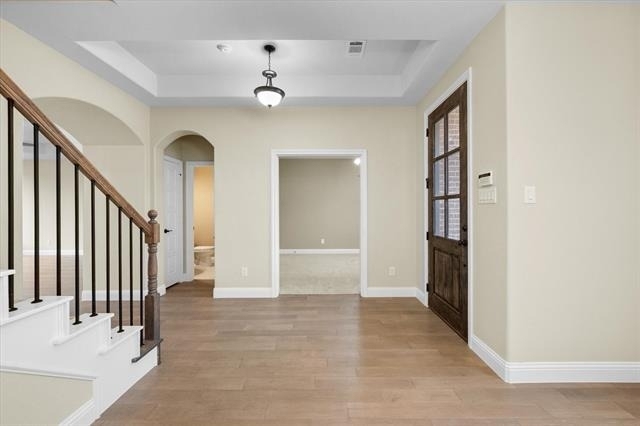
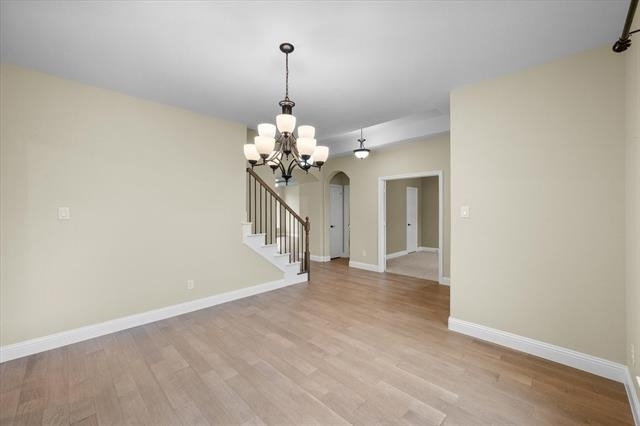
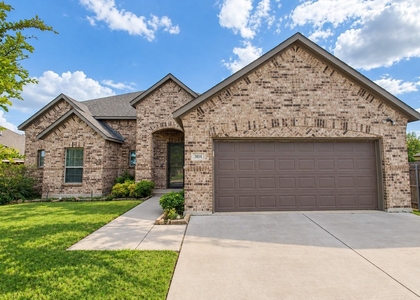
Discover spacious, modern living in this beautifully designed 4-bedroom, 2.5-bath home offering approximately 2,970 square feet of versatile living space. Built in 2023 and first occupied in 2024, this move-in-ready residence combines contemporary finishes with a layout designed for comfortable everyday living, entertaining, and multigenerational needs.
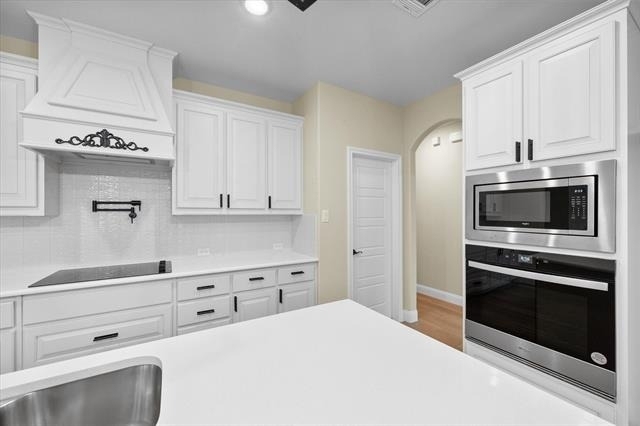
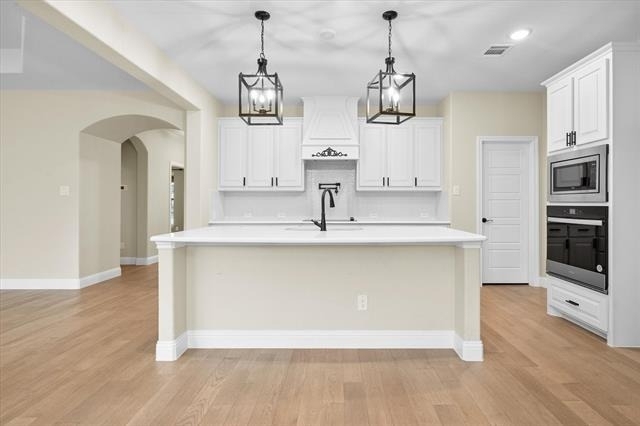
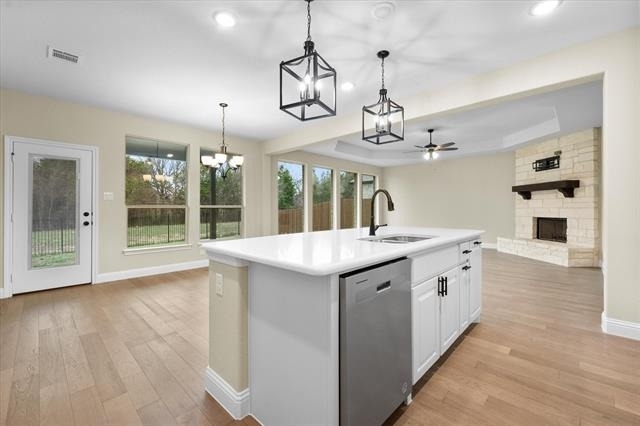
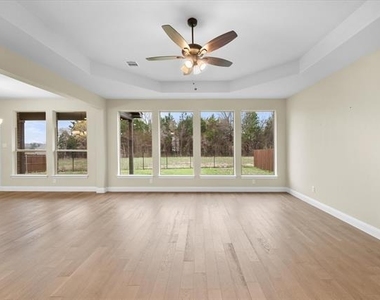
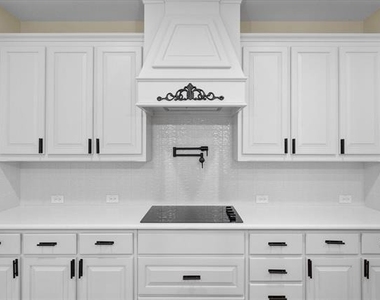
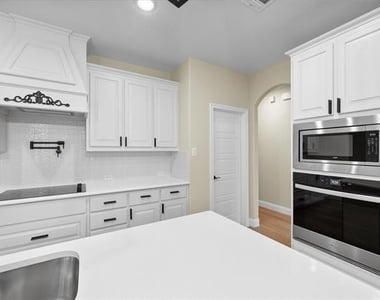
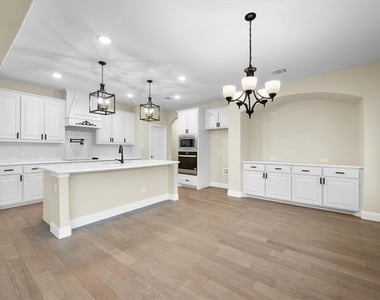
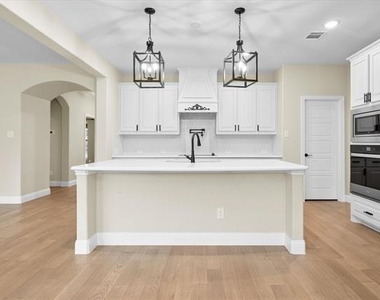
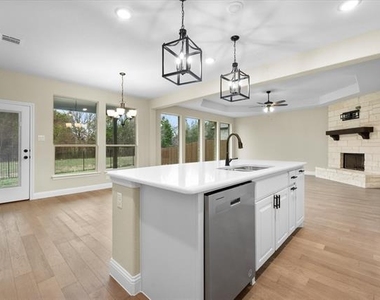
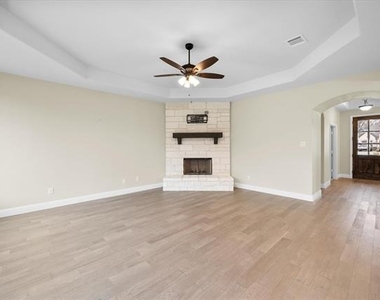
The open-concept living area is anchored by an attractive stone fireplace and flows seamlessly into the gourmet kitchen. Quartz countertops, abundant workspace, generous cabinetry, and a walk-in pantry provide plenty of room for meal preparation, holiday gatherings, and a dedicated coffee bar.
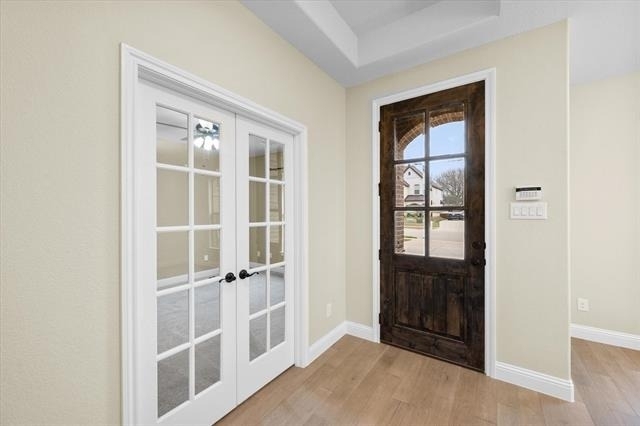
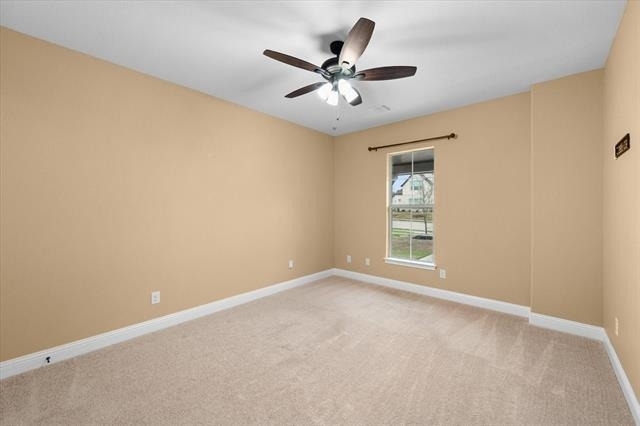
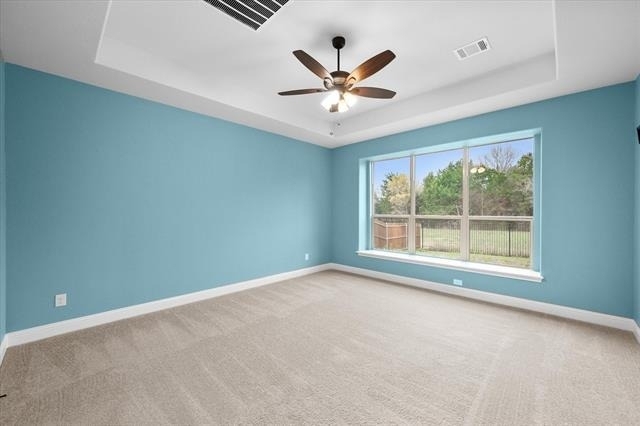
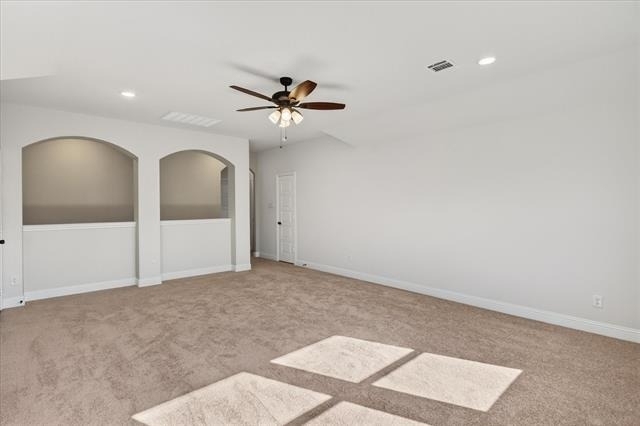
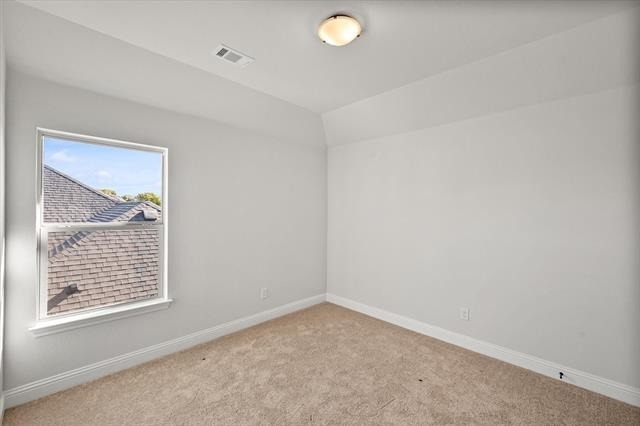
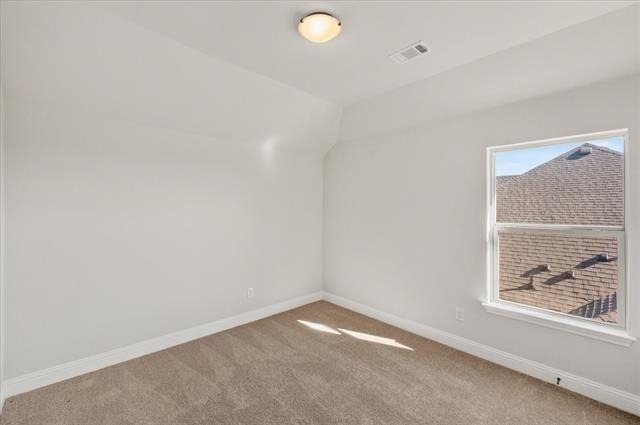
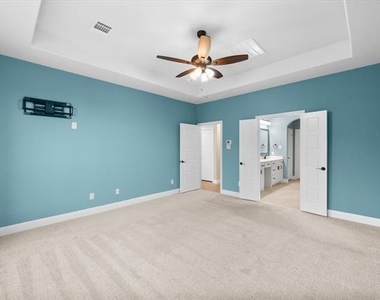
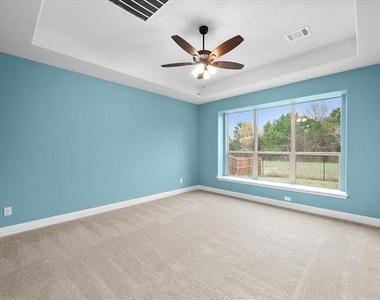
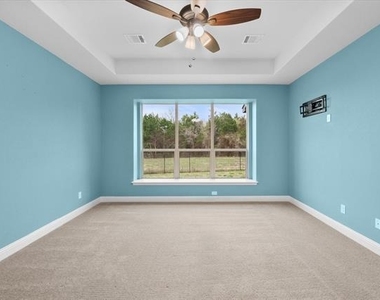
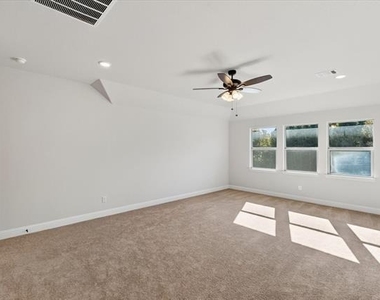
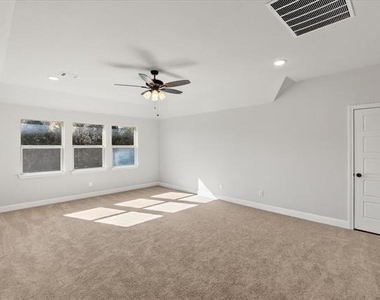
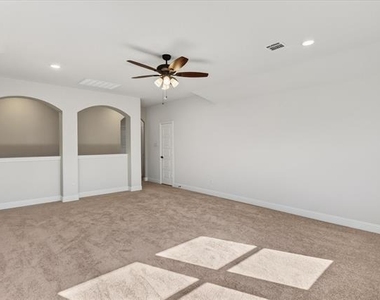
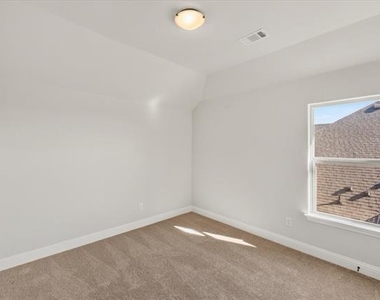
A private home office offers an ideal work-from-home setting, while the additional game room or playroom provides flexible space for recreation, hobbies, or a second living area. The spacious bedrooms and thoughtfully arranged floor plan allow everyone to enjoy their own space.
Outside, the covered back patio provides a shaded retreat for relaxing or entertaining, without direct exposure to the western afternoon sun. With no planned residential construction immediately behind the property, the backyard offers an added sense of privacy and openness.
Conveniently located in Midlothian, this nearly new home delivers the space, flexibility, and modern features today's buyers are looking for.
AMENITIES
Attached Garage
Fireplace
New Construction
Dishwasher
Parking Space
Home Office
ADDITIONAL INFORMATION
Interior
Bathroom Information
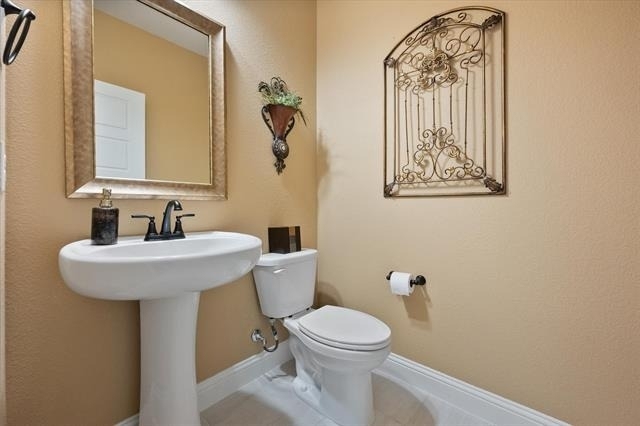
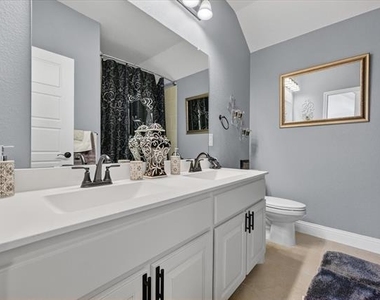
Half Bathrooms: 1
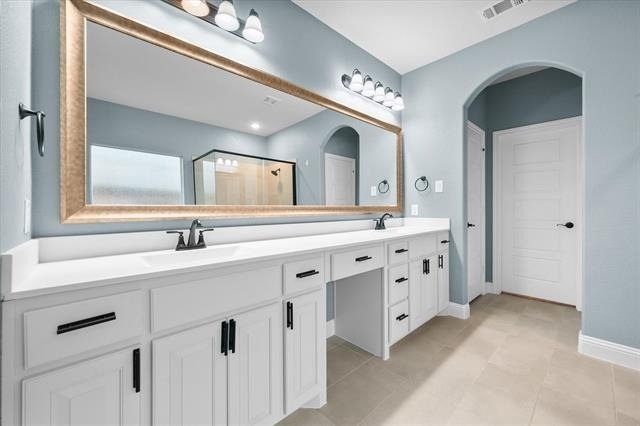
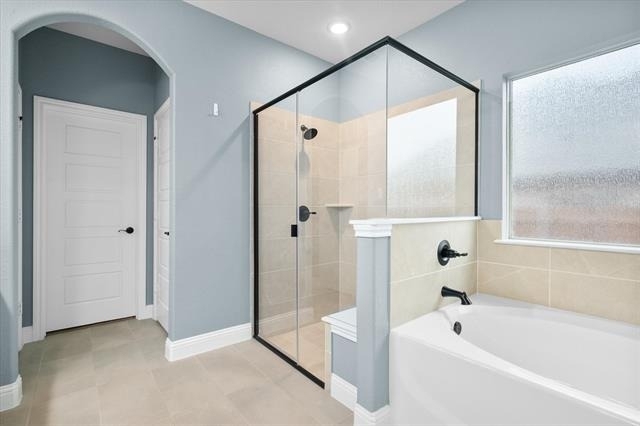
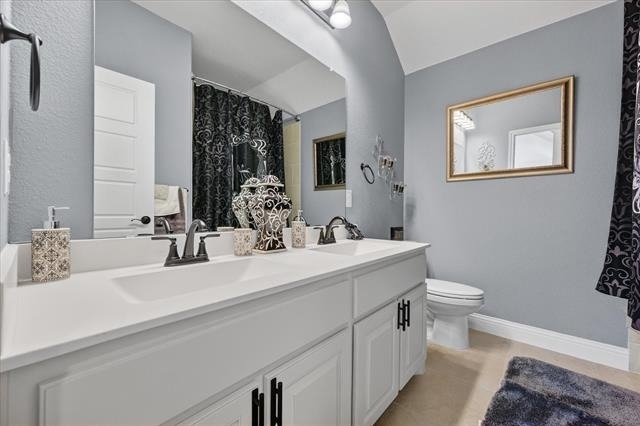
Full Bathrooms: 2
Interior Information
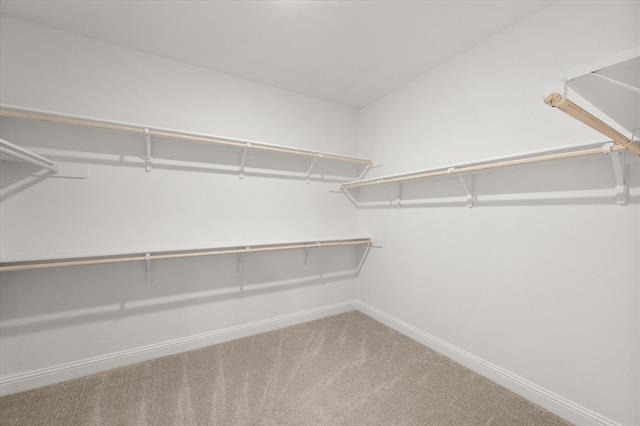
Interior Features: Eat-in Kitchen, Granite Counters, High Speed Internet, Kitchen Island, Open Floorplan, Pantry, Walk-In Closet(s), Decorative Lighting, Flat Screen Wiring
Appliances: Dishwasher, Disposal, Electric Cooktop, Electric Oven, Microwave
Flooring Type: Carpet, Tile, Wood
Laundry Features: Electric Dryer Hookup, Washer Hookup, Utility Room, Full Size W/D Area, Dryer Hookup
Fireplace Information
Has Fireplace
Fireplace Features: Blower Fan, Decorative, Family Room, Living Room, Stone, Wood Burning
Fireplaces: 1
Exterior
Property Information
Has Property Attached
Square Footage: 2,970
Security Features: Smoke Detector(s)
Year Built: 2023
Building Information
Levels: Two
Lot Information
Lot Features: Cul-De-Sac, Interior Lot, Landscaped, Level, Adjacent to Greenbelt, Sprinkler System, Subdivision
Lot Size Area: 0.209
Lot Size Units: Acres
Lot Size Acres: 0.209
Square Footage: 9,104
Tax Lot: 23
Utilities
Utilities Information
Cooling Type: Ceiling Fan(s), Central Air, Electric, ENERGY STAR Qualified Equipment
Heating Type: Central, Electric, ENERGY STAR Qualified Equipment, ENERGY STAR/ACCA RSI Qualified Installation, Fireplace(s), Heat Pump
Parking
Parking Information
Has Garage
Attached Garage
Parking Features: Garage Door Opener, Garage Faces Side, Garage Single Door
The manager has not yet mailed us a photo copy of his or her government identification and proof or property ownership.
▼
Manager has not logged in recently
▼
Manager does not yet have user reviews
RENTHOP DESCRIPTION
The apartment is a unit offered at a monthly price of $3,400. Everything is still in great condition as the building only recently completed construction. The person posting the listing did not specify that any pets were allowed. It may be the case that pets are ok and the manager simply has not yet filled out all the details. The kitchen conveniently includes a dishwasher.
We have 40 photos of this particular unit, building, and surrounding areas.
We found some very similar listings nearby
Select those you'd like to message
Your messages have been sent!
Check Availability
By selecting Check Availability, you agree that RentHop and real estate professionals may call or text you about your inquiry. Message/data rates may apply. Terms & Privacy. California Privacy Notice






































 Your Privacy Choices
