443 Mbs Way

Pilot Point-Aubrey, 76258
$2,160
LEASED / EXPIRED
Posted 22 weeks ago, Immediate Move-In
bedrooms
4 Bed
bathrooms
2 Bath
bathrooms
1 Half Bath
square feet
1,928 Sqft
Listing by Mona Hill
Save Listing

SIMILAR NEARBY LISTINGS
133 Cole Lane
Pilot Point-Aubrey
76258
$2,350
By Xiaolan Guo, 1 day ago
bedrooms
4 Bed
|
bathrooms
3 Bath
|
square feet
2,713 Sqft

DESCRIPTION
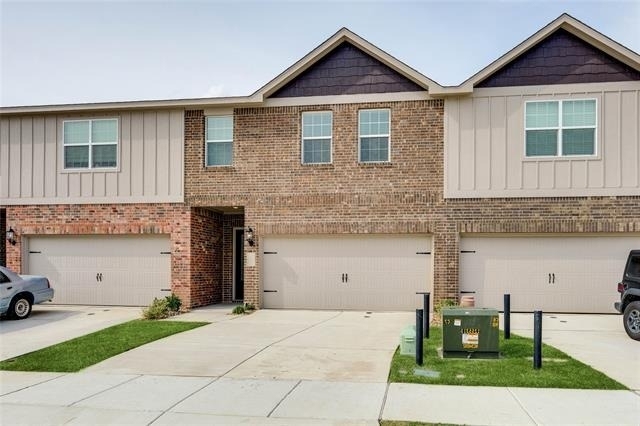
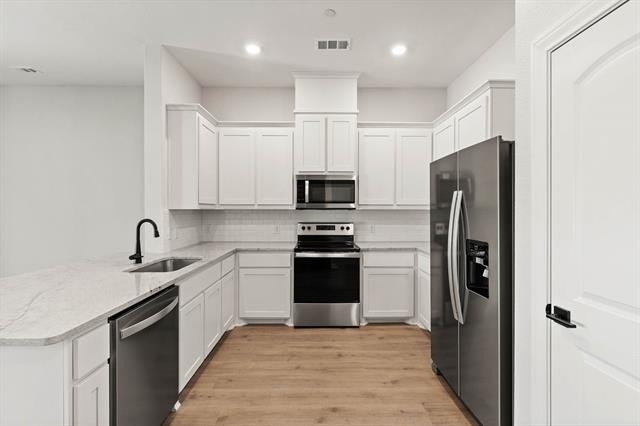
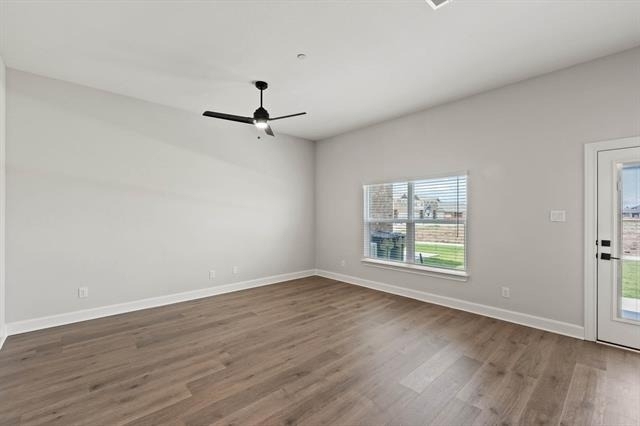
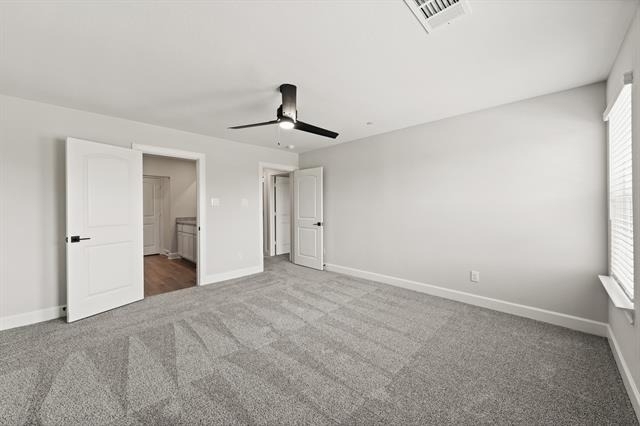
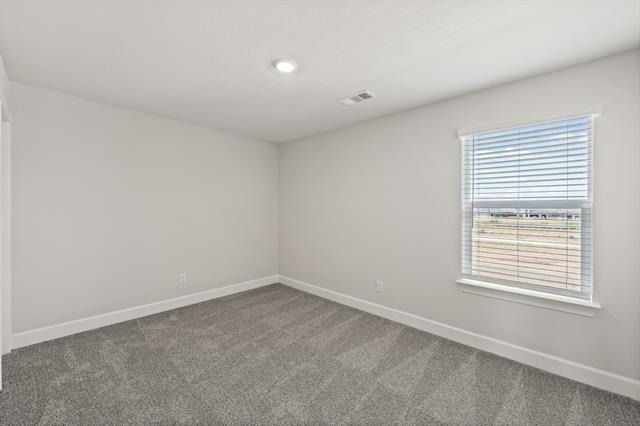
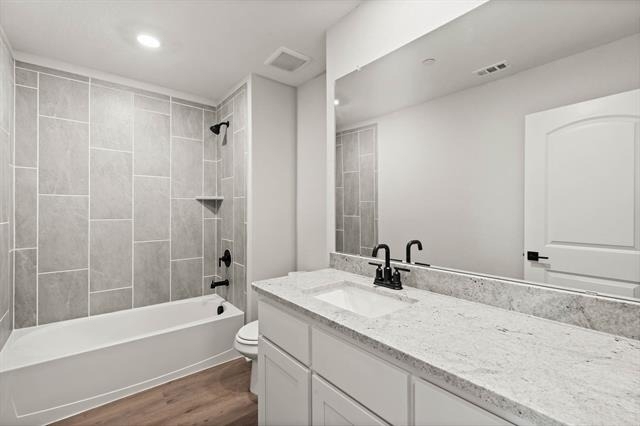
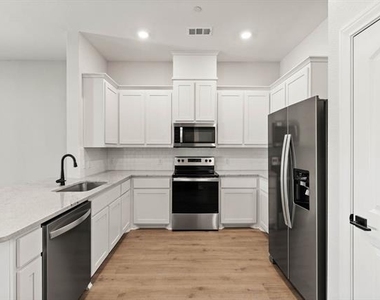
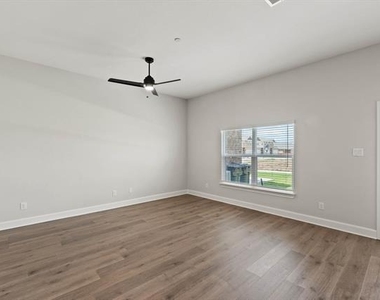
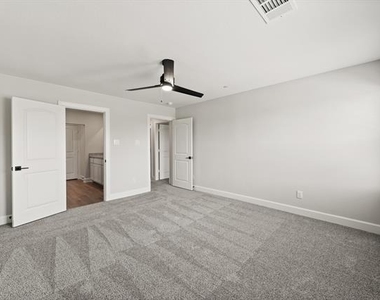
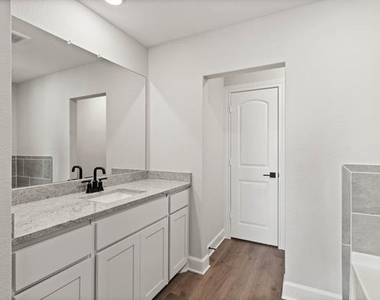
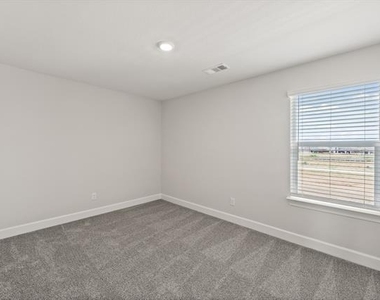
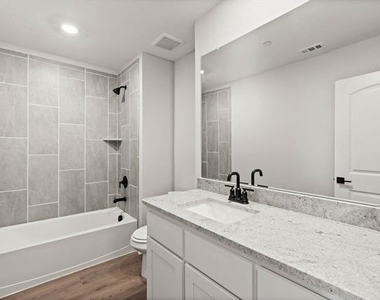
The Blazer plan is a four-bedroom townhome designed with families in mind, offering features that prioritize convenience and comfort. Its open-concept layout fosters seamless flow between the kitchen, dining room and family room, ensuring every family member feels connected and engaged. The kitchen is equipped with modern appliances, ample counter space and designer cabinetry, catering to all culinary needs. Upstairs, the master retreat has a large window for natural light, a private bathroom with a vanity and an expansive walk-in closet. Three additional bedrooms, a second full bath, a spacious laundry room and a loft space complete the second level, enhancing practicality and livability throughout the home.

AMENITIES
Attached Garage
Dishwasher
Parking Space

ADDITIONAL INFORMATION
Interior

    Bathroom Information

  • Half Bathrooms: 1
  • Full Bathrooms: 2

    Interior Information

  • Interior Features: Built-in Features, Granite Counters, Pantry, Walk-In Closet(s), Wired for Data, Cable TV Available, High Speed Internet Available
  • Appliances: Dishwasher, Disposal, Electric Range, Electric Water Heater, Microwave, Refrigerator
  • Flooring Type: Carpet, Luxury Vinyl Plank
  • Laundry Features: Electric Dryer Hookup, Washer Hookup, Utility Room, Full Size W/D Area
Exterior

    Property Information

  • Has Property Attached
  • Square Footage: 1,928
  • Security Features: Carbon Monoxide Detector(s), Fire Sprinkler System, Smoke Detector(s)
  • Architectural Style: Traditional
  • Year Built: 2024

    Building Information

  • Levels: Two
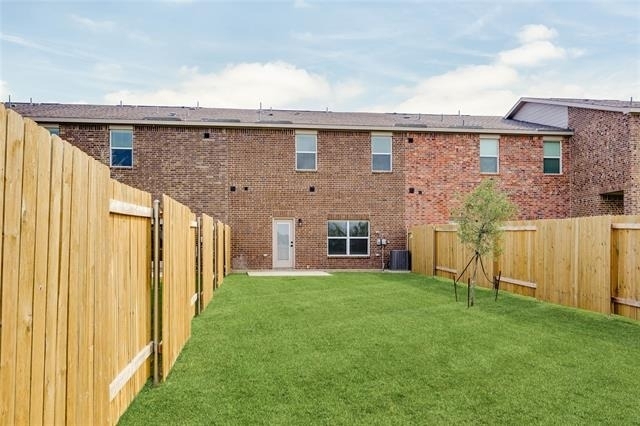
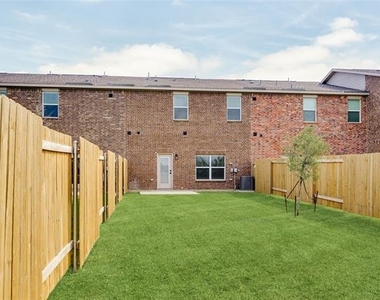
  • Construction Materials: Brick, Siding

    Lot Information

  • Lot Features: Sprinkler System
  • Lot Size Area: 2750
  • Lot Size Units: Square Feet
  • Lot Size Acres: 0.0631
  • Square Footage: 2,750
  • Tax Lot: 8
Utilities

    Utilities Information

  • Cooling Type: Ceiling Fan(s), Central Air, Electric
  • Heating Type: Central, Electric
Parking

    Parking Information

  • Has Garage
  • Attached Garage
  • Parking Features: Concrete, Driveway, Garage, Garage Door Opener, Garage Faces Front, Inside Entrance, Kitchen Level, Lighted, Garage Double Door
  • Garage Spaces: 2
Location

    HOA Information

  • HOA/Condo/Coop Fee Includes: Maintenance Grounds, Management Fees

MAP


76258

LISTING QUALITY
▲ Photos seem unique to this property
▲ Features and amenities are properly noted
▲ RentHop has data for this building
▼ The manager has not yet mailed us a photo copy of his or her government identification and proof or property ownership.
▼ Manager has not logged in recently
▼ Manager does not yet have user reviews

RENTHOP DESCRIPTION
The apartment is a unit offered at a monthly price of $2,160. The person posting the listing did not specify that any pets were allowed. It may be the case that pets are ok and the manager simply has not yet filled out all the details. The kitchen conveniently includes a dishwasher.

We have 8 photos of this particular unit, building, and surrounding areas.
See available units at 443 Mbs Way.

Does something look off?

Courtesy of RH Advisors, Inc. and RHP Realty NJ, Inc.