Listing by Eva Diaz, American International Realty Corp.
Copy Link
Share Listing
Save Listing
Link copied to clipboard!
DESCRIPTION
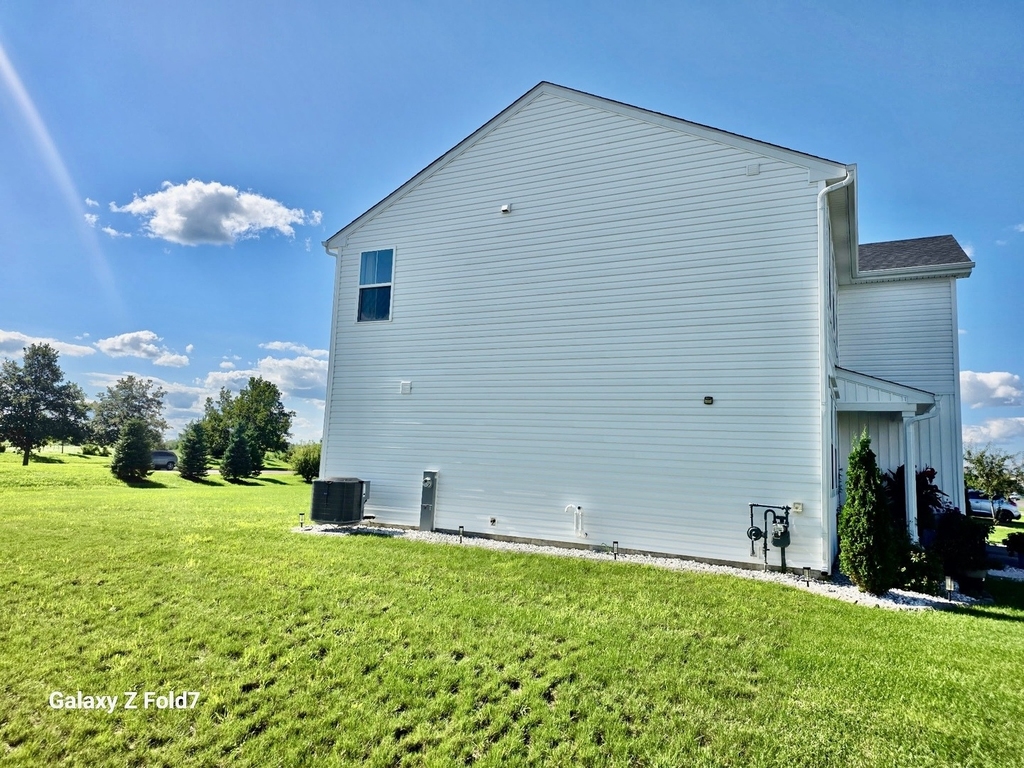
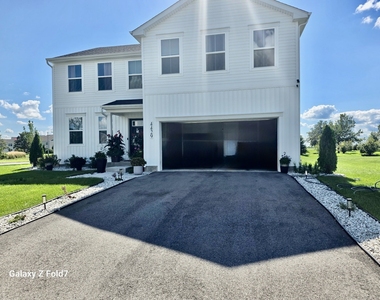
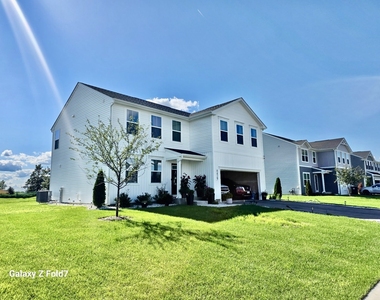
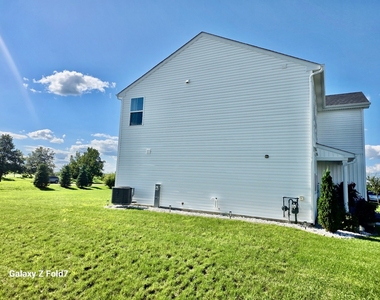
Welcome home to 4429 Tampa - a stunning 2024 new-construction, move-in-ready single-family home nestled in a wonderful community. Featuring 4 bedrooms and 2.5 bathrooms, this beautifully designed home offers the perfect blend of modern elegance, comfort, and everyday convenience. From the moment you arrive, the charming curb appeal and contemporary finishes set the tone for the inviting living experience inside. The main level features a gorgeous open-concept layout with a spacious dining area and a stunning gourmet kitchen, complete with beautiful countertops and stainless-steel appliances. Everyday practicality is covered with a convenient mudroom, perfect for keeping life organized. The generously sized bedrooms offer plenty of room to relax, while abundant closet space throughout the home ensures you'll never run out of storage. Enjoy the benefits of modern living with integrated American smart-home technology designed to make your home more comfortable, convenient, and connected. Ideally located just minutes from charming downtown Yorkville and Oswego, with easy access to popular shopping, dining, entertainment, and approximately 25 minutes to the Metra. This home offers the perfect balance of suburban tranquility and everyday convenience. Come see it for yourself and make 4429 Tampa the fresh start you've been waiting for. Your dream home awaits!
The manager has not yet mailed us a photo copy of his or her government identification and proof or property ownership.
▼
Manager has not logged in recently
▼
Manager does not yet have user reviews
RENTHOP DESCRIPTION
The apartment is a unit offered at a monthly price of $3,799. The person posting the listing did not specify that any pets were allowed. It may be the case that pets are ok and the manager simply has not yet filled out all the details. The kitchen conveniently includes a dishwasher.
We have 5 photos of this particular unit, building, and surrounding areas.
MLS# MRD12735145
List Agent Name: Eva Diaz
List Office Name: ExaRealty LLC
IDX information is provided exclusively for personal, non-commercial use, and may not be used for any purpose other than to identify prospective properties consumers may be interested in purchasing. Information is deemed reliable but not guaranteed. The listing broker’s offer of compensation is made only to participants of the MLS where the listing is filed.
Courtesy of RH Advisors, Inc. and RHP Realty NJ, Inc.
By selecting Check Availability, you agree that RentHop and real estate professionals may call or text you about your inquiry. Message/data rates may apply. Terms & Privacy. California Privacy Notice
We found some very similar listings nearby
Select those you'd like to message
Your messages have been sent!
Check Availability
By selecting Check Availability, you agree that RentHop and real estate professionals may call or text you about your inquiry. Message/data rates may apply. Terms & Privacy. California Privacy Notice









 Your Privacy Choices
