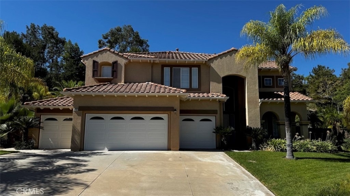
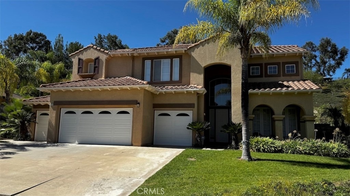
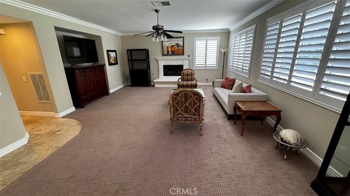
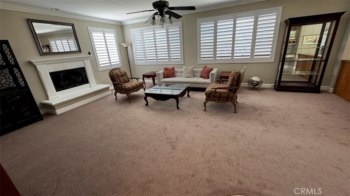
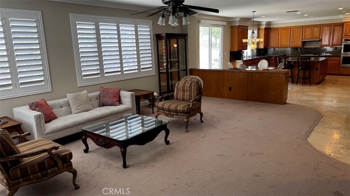
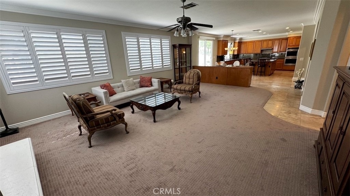
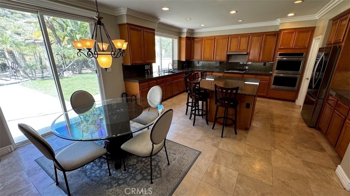
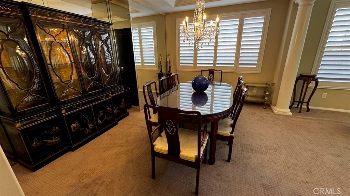
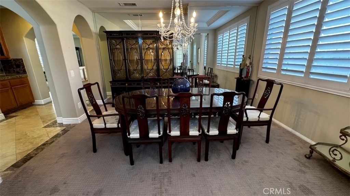
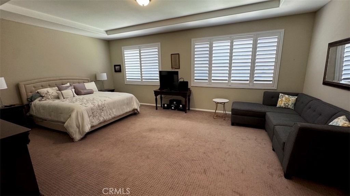
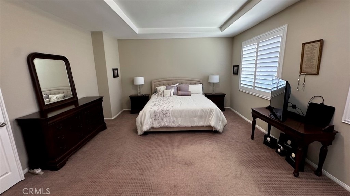
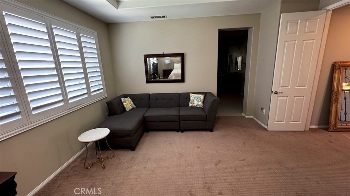
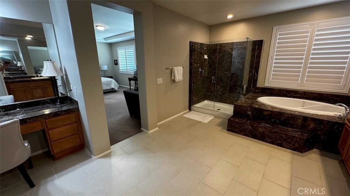
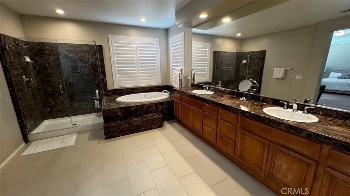
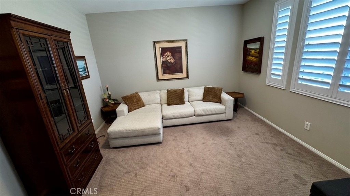
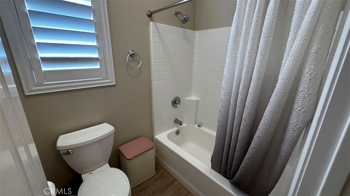
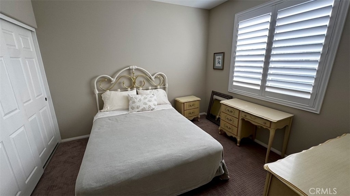
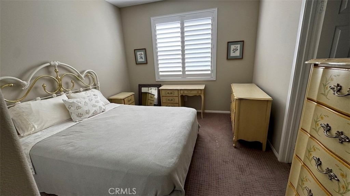
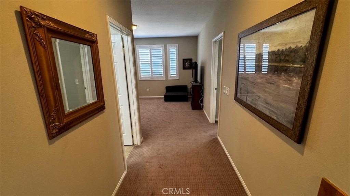
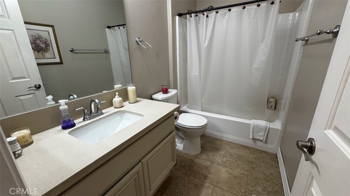
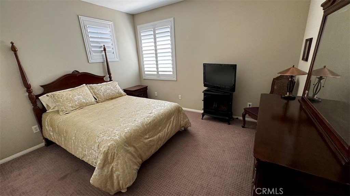
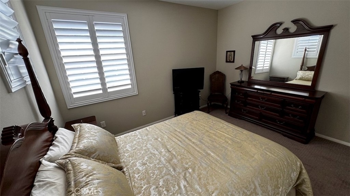
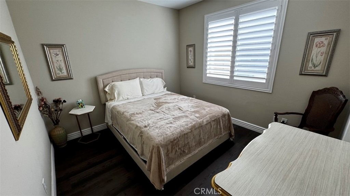
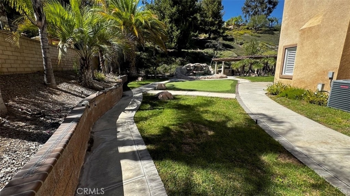
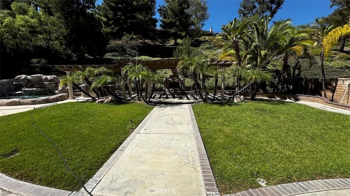
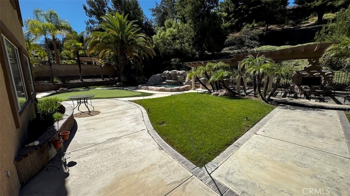
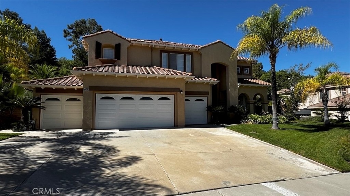
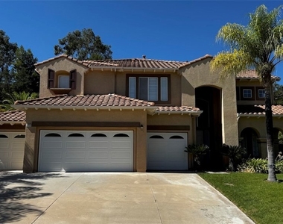
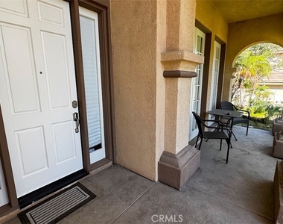
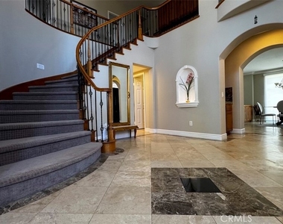
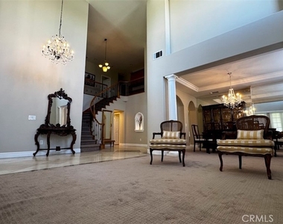
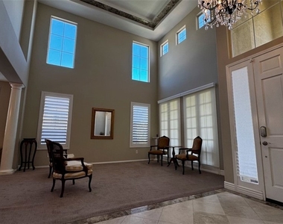
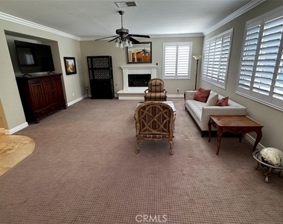
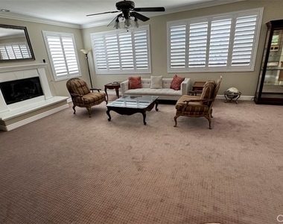
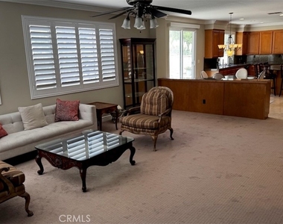
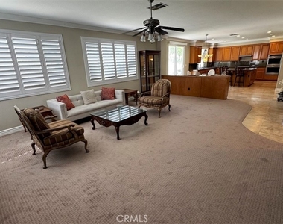
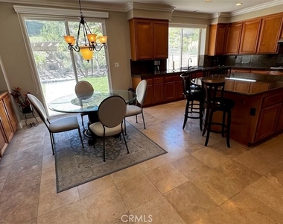
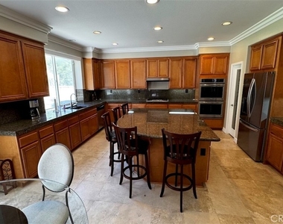
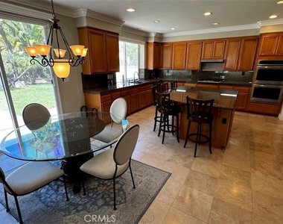
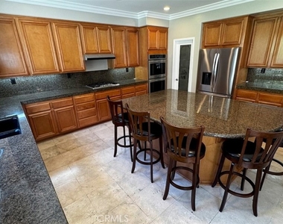
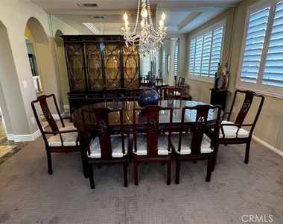
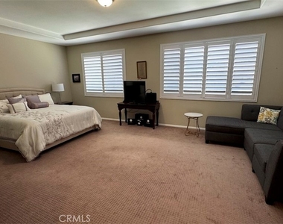
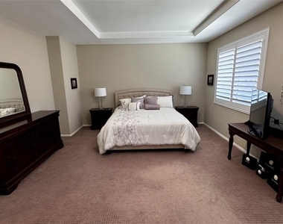
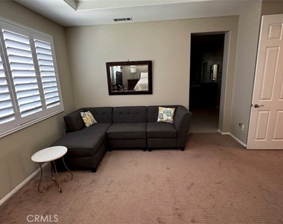
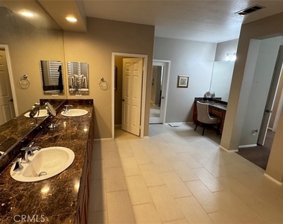
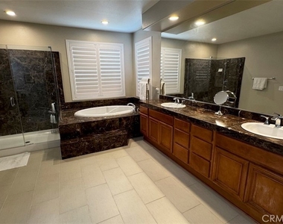
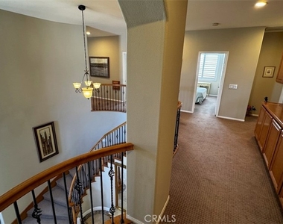
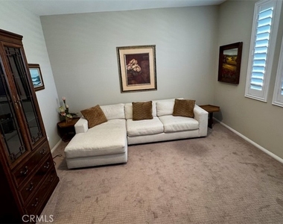
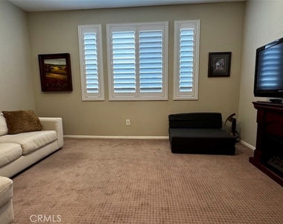
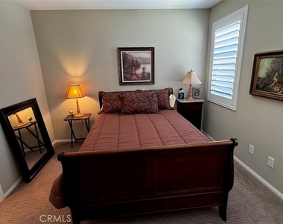
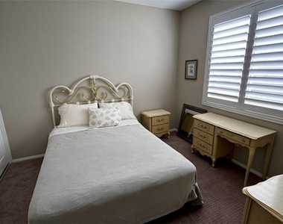
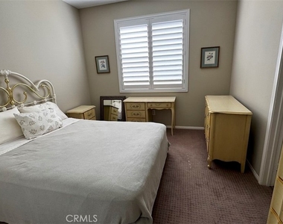
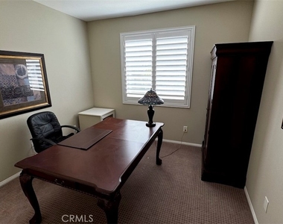
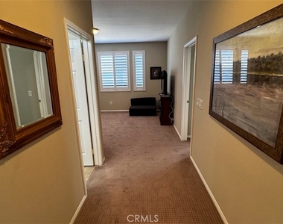
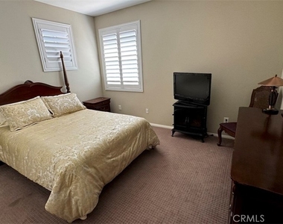
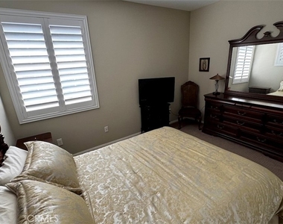
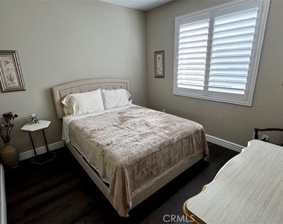
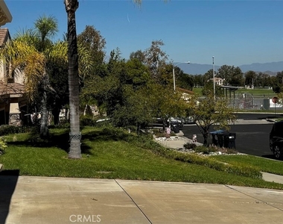
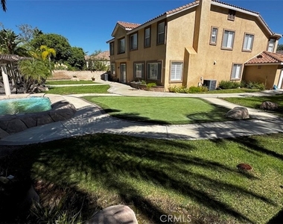
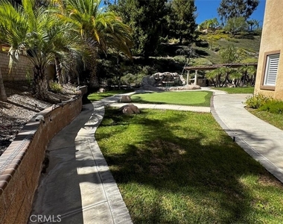
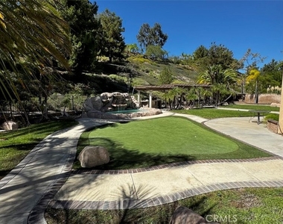
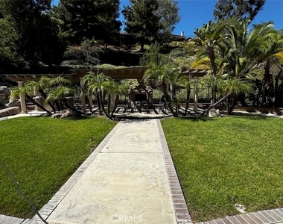
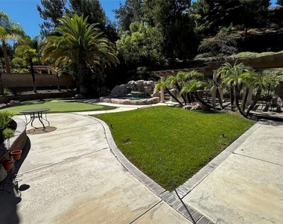
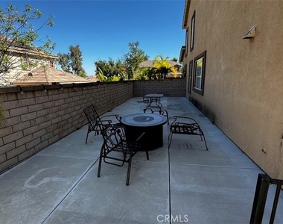
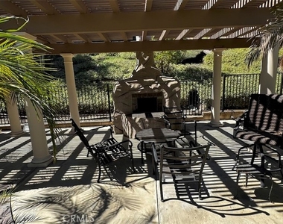
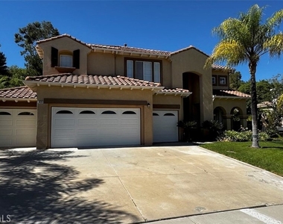
Welcome home to Eagle Glen. This gorgeous home features a fantastic floorplan, and a large 13,643 sq.ft lot. This home is just down the street from the highly regarded Woodrow Wilson Elementary School, parks, and also just down the hill from the Eagle Glen Golf Club, tennis courts, and pickle ball courts. The home sits elevated above the street at the top of a generous driveway with room for 4 cars. The front of the home has a shaded front porch, and a double door entry. You enter into a foyer where you are greeted by stunning high ceilings in the formal living room, and a dramatic staircase. Everything about this house is geared towards comfortable living and entertaining. The next room you arrive at is the formal dining room which overlooks the living room. The rear of the house contains the gigantic family room, breakfast nook, and chefs kitchen which includes a center island you can pull up a half dozen barstools. The floor plan has one full ensuite bedroom/bathroom on the main floor as well as a separate powder room. Upstairs, you have 4 full bedrooms, as well as a secondary family room. This home feels much larger than the advertised square footage, and you'll really feel it in the grand primary bedroom suite. The back yard is expansive, and features a tranquil water feature, and also a putting green. Home is available partially furnished or unfurnished.
AMENITIES
Attached Garage
Fireplace
Laundry In Unit
Private Outdoor Space
Parking Space
ADDITIONAL INFORMATION
Interior
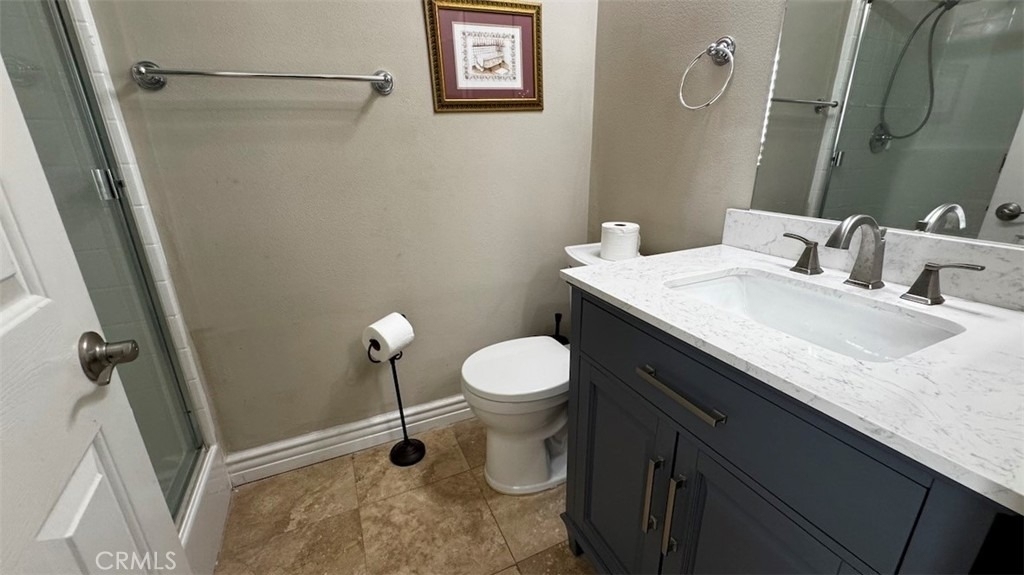
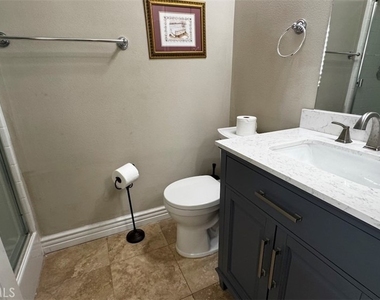
Bathroom Information
Half Bathrooms: 1
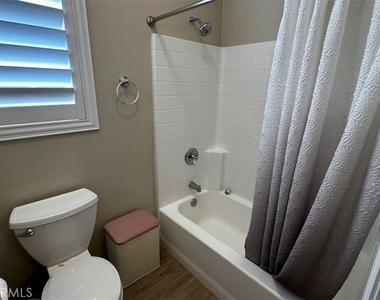
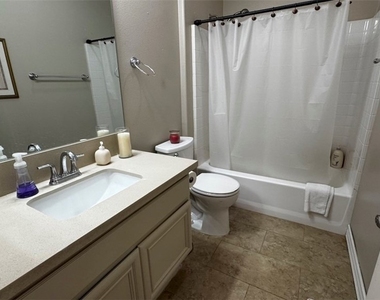
Full Bathrooms: 4
Interior Information
Interior Features: Breakfast Bar, Ceiling Fan(s), Crown Molding, Eat-in Kitchen, Granite Counters, High Ceilings, In-Law Floorplan, Open Floorplan, Pantry, Stone Counters, Recessed Lighting, Entrance Foyer, BreakfastArea, BlockWalls, SeparateFormalDiningRoom, PartiallyFurnished, TwoStoryCeilings, BedroomOnMainLevel, DressingArea, JackAndJillBath, Loft
The manager has not yet mailed us a photo copy of his or her government identification and proof or property ownership.
▼
Manager has not logged in recently
▼
Manager does not yet have user reviews
RENTHOP DESCRIPTION
The apartment is a unit offered at a monthly price of $5,500. The person posting the listing did not specify that any pets were allowed. It may be the case that pets are ok and the manager simply has not yet filled out all the details.
We have 54 photos of this particular unit, building, and surrounding areas.
MLS# OC26217607
List Agent Name: Michael Bojorquez
List Office Name: Keller Williams OC Coastal Realty
IDX information is provided exclusively for personal, non-commercial use, and may not be used for any purpose other than to identify prospective properties consumers may be interested in purchasing. Information is deemed reliable but not guaranteed. The listing broker’s offer of compensation is made only to participants of the MLS where the listing is filed.
Courtesy of RH Advisors, Inc. and RHP Realty NJ, Inc.
By selecting Check Availability, you agree that RentHop and real estate professionals may call or text you about your inquiry. Message/data rates may apply. Terms & Privacy. California Privacy Notice
We found some very similar listings nearby
Select those you'd like to message
Your messages have been sent!
Check Availability
By selecting Check Availability, you agree that RentHop and real estate professionals may call or text you about your inquiry. Message/data rates may apply. Terms & Privacy. California Privacy Notice






































 Your Privacy Choices
