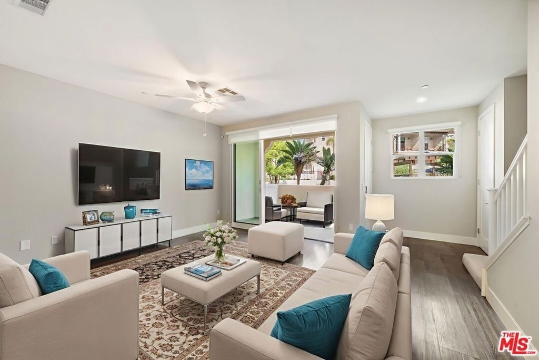
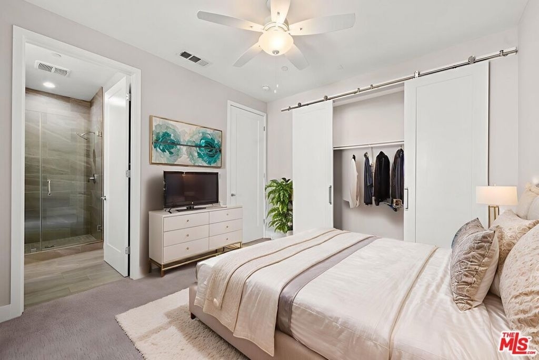
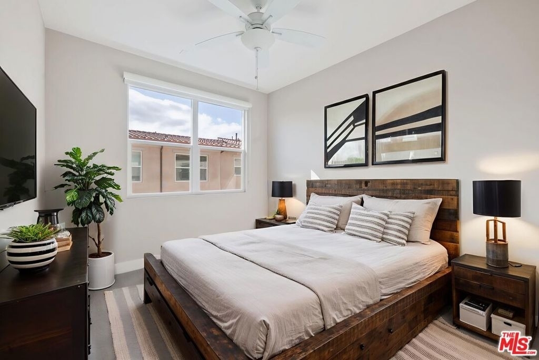
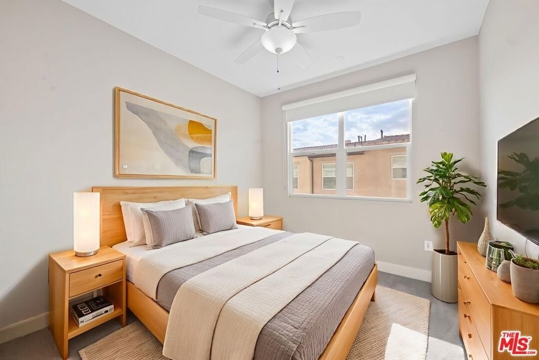
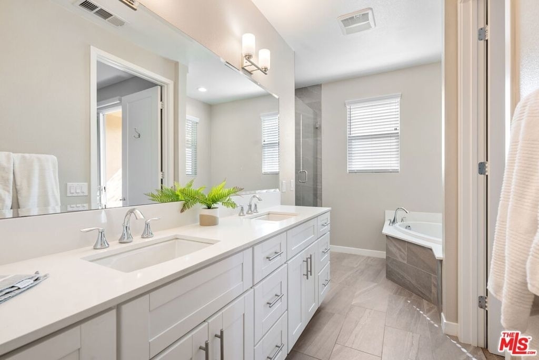
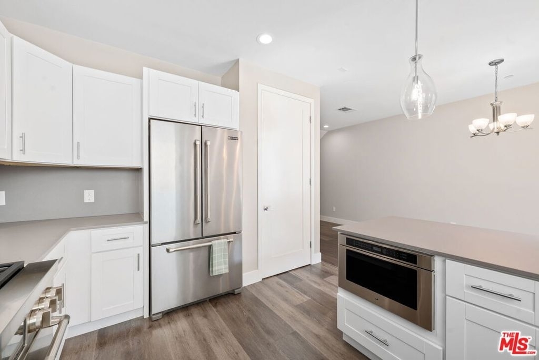
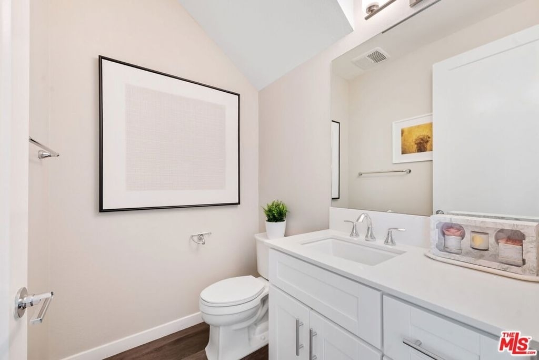
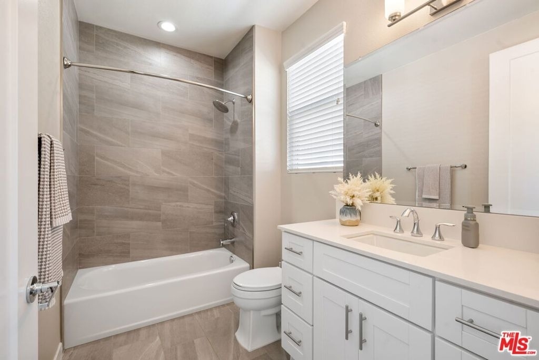
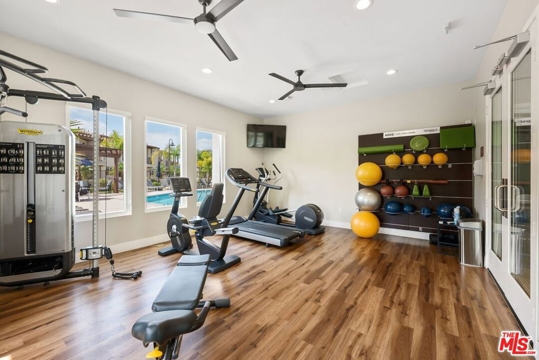
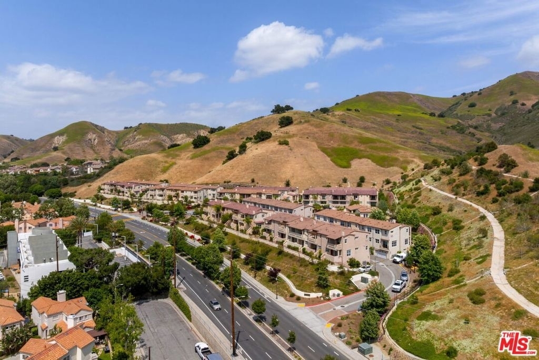
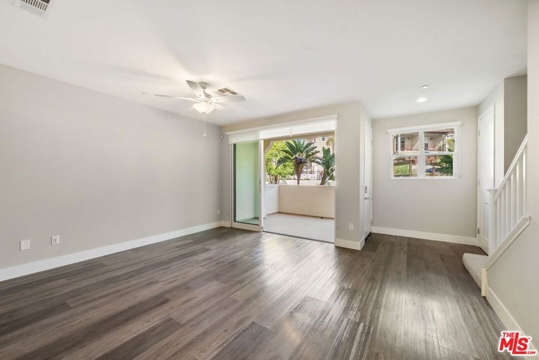
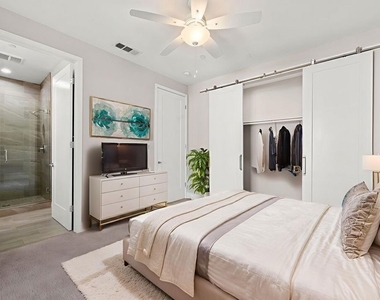
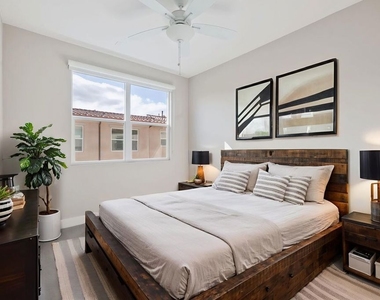
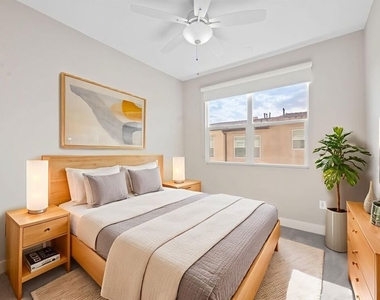
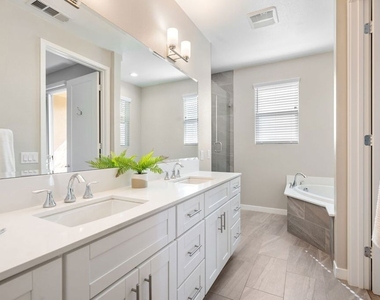
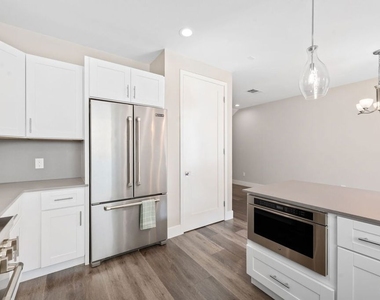
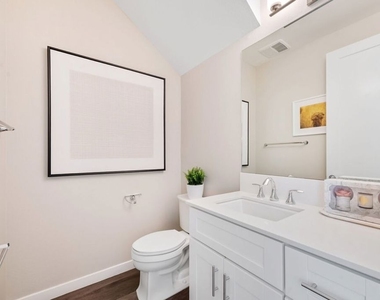
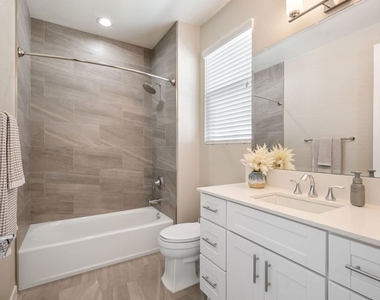
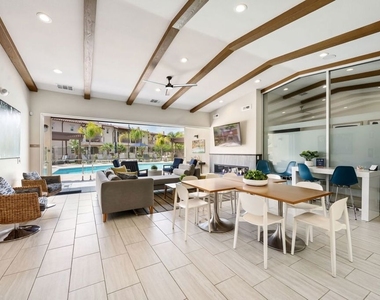
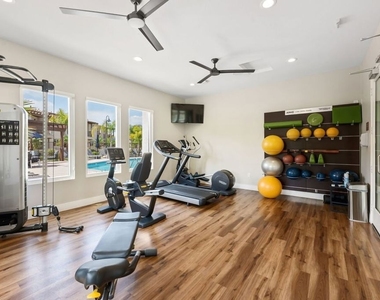
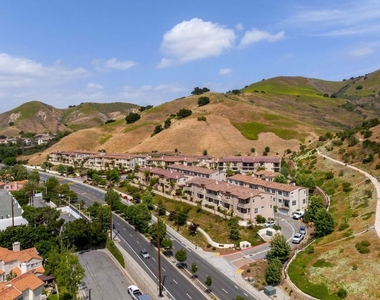
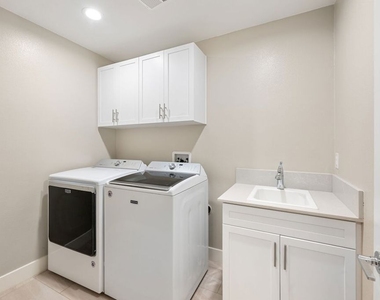
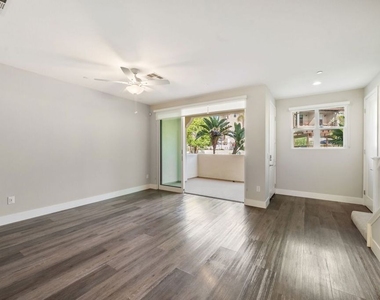
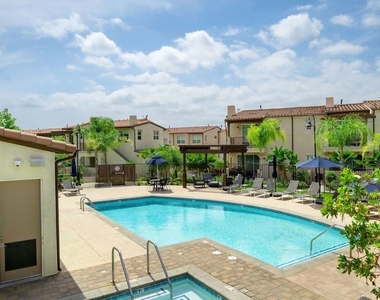
Exit 101 Freeway at Las Virgenes Canyon Road to Paxton PlaceRemarks : *MOVE IN INCENTIVE OFFERED * CONTACT AGENT * Welcome home to the 'Addison' floor plan , a beautiful tri- level luxury townhome at the gated community, Paxton Calabasas. This stunning property boasts 3 bedrooms, 2.5-bath, indoor laundry room, attached garage and a generous bonus room. 4428 Paxton Place offers the perfect blend of comfort, style, and convenience across three well designed levels. Features include THREE bedrooms on the top level. The primary bedroom features a bright bathroom with dual sinks, soaking tub with a separate full shower and an attached private balcony with views. On the main floor, enjoy the contemporary kitchen, equipped with an island, walk in pantry, beautiful pendant lights, stainless steel refrigerator, quartz countertops, oversized six burner gas stove top and oven. Also on the main floor, an open dining area and family room that includes 8 foot plus high sliding glass doors which open fully to access wonderful fresh air on the patio. Step to the bottom level and you will find the full size laundry room, that features a smart washer and full size dryer and bonus/flex space with direct access to the attached THREE car garage. The garage offers a 220 volt charger. Cool off in the community pool, work out in the gym and relax in the clubhouse. Centrally located with close proximity to Malibu, Calabasas Commons, Westlake Promenade, less than an hour to Los Angeles, dining options, market, parks, top rated schools and Pepperdine University. * photographs with furniture are virtually staged * photographs provided are of a similar unit with a similar floor plan. Contact agent for showing requests.
The manager has not yet mailed us a photo copy of his or her government identification and proof or property ownership.
▼
Manager has not logged in recently
▼
Manager does not yet have user reviews
RENTHOP DESCRIPTION
The apartment is a unit offered at a monthly price of $6,695. One of the key perks is the building doorman. The person posting the listing did not specify that any pets were allowed. It may be the case that pets are ok and the manager simply has not yet filled out all the details. The kitchen conveniently includes a dishwasher.
We have 19 photos of this particular unit, building, and surrounding areas.
We found some very similar listings nearby
Select those you'd like to message
Your messages have been sent!
Check Availability
By selecting Check Availability, you agree that RentHop and real estate professionals may call or text you about your inquiry. Message/data rates may apply. Terms & Privacy. California Privacy Notice

















 Your Privacy Choices
