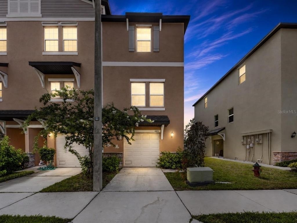
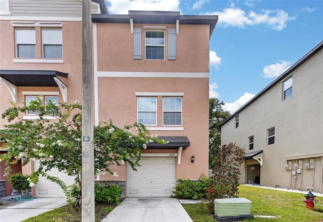
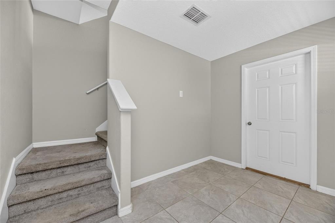
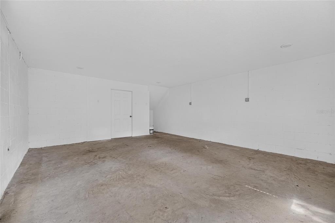
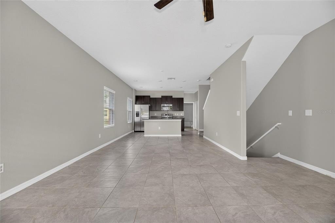
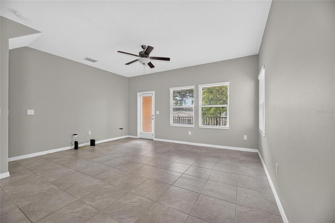
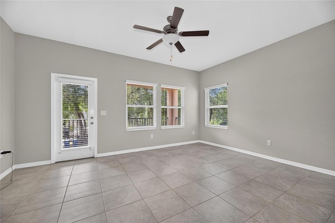
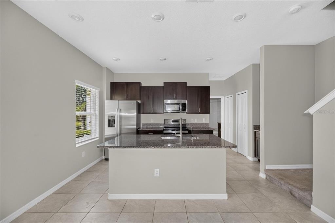
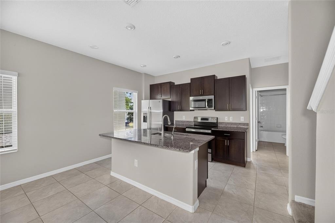
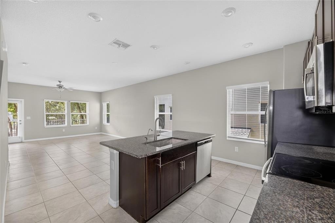
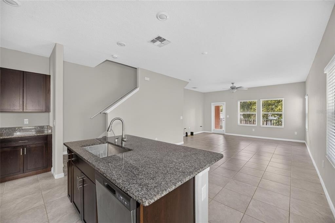
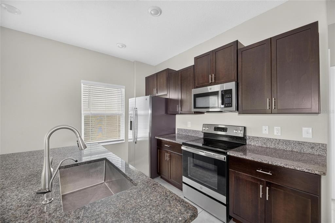
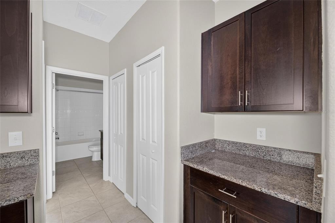
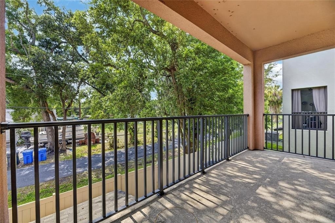
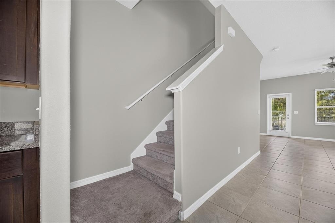
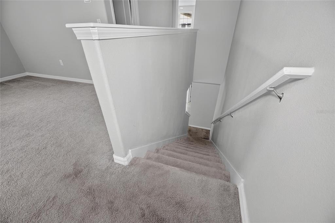
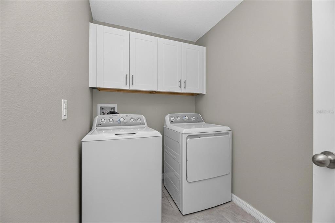
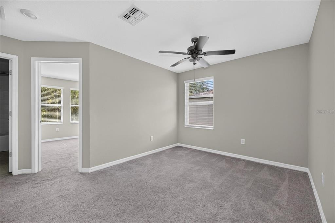
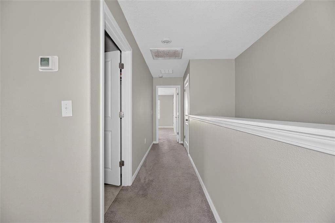
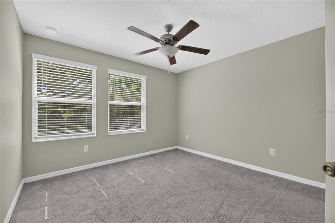
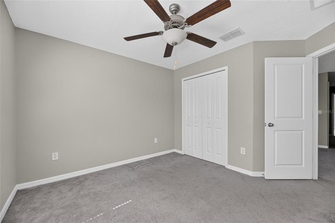
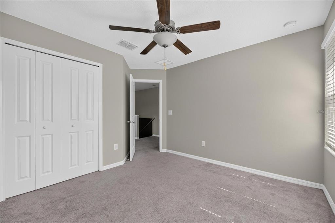
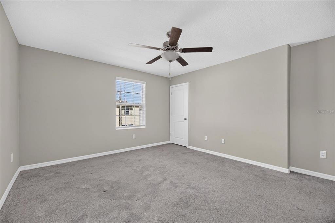
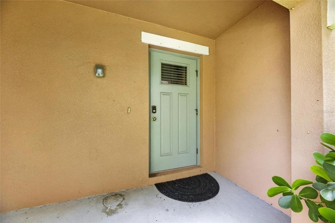
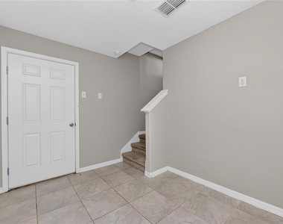
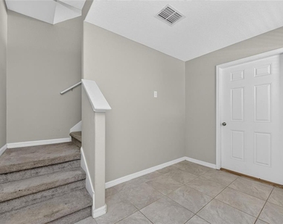
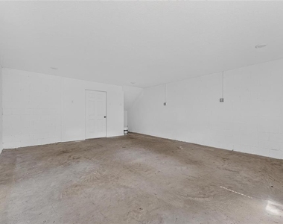
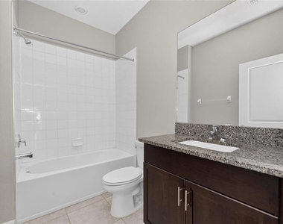
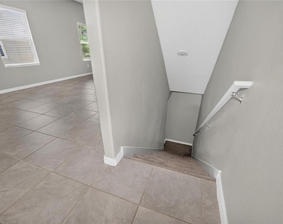
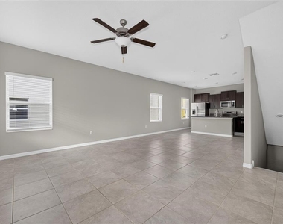
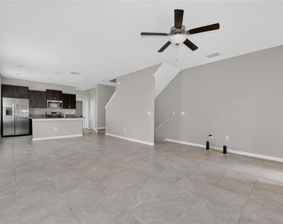
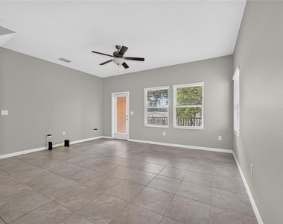
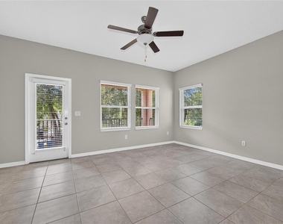
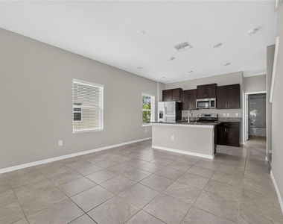
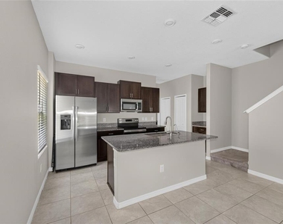
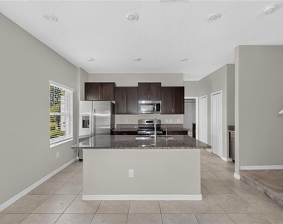
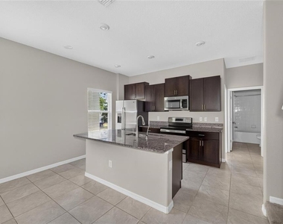
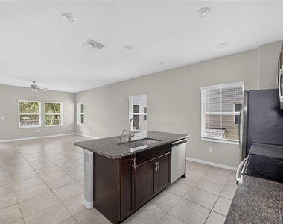
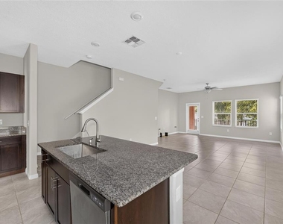
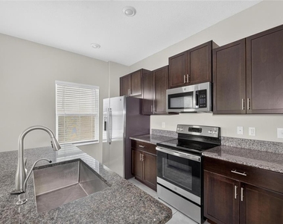
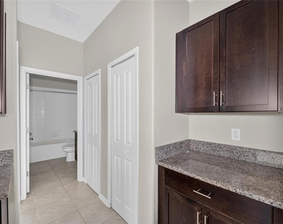
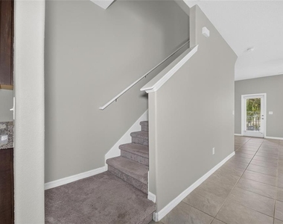
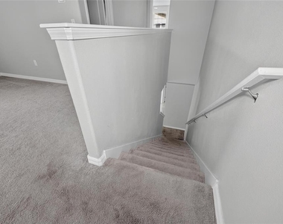
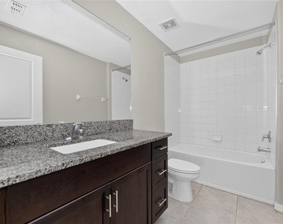
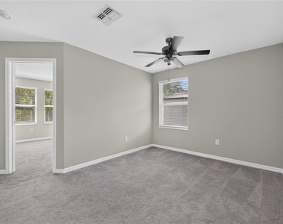
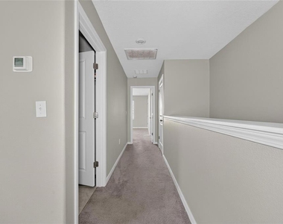
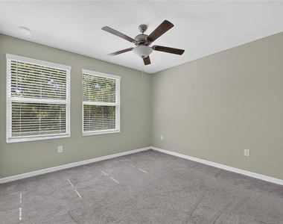
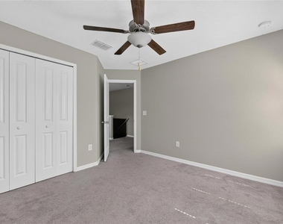
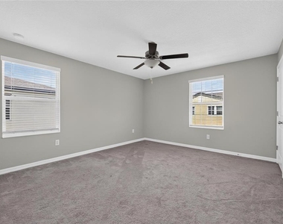
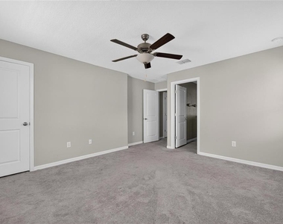
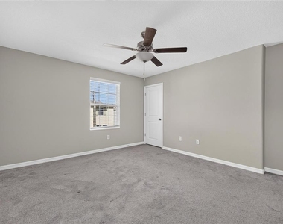
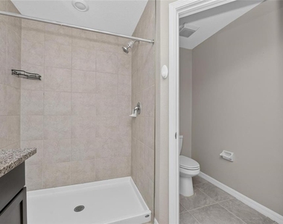
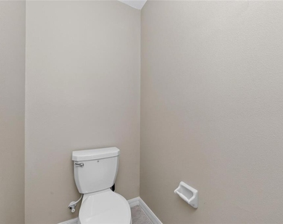
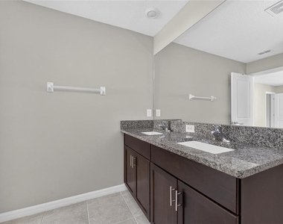
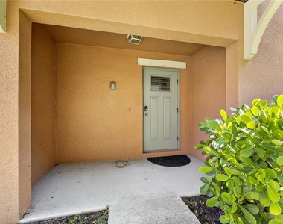
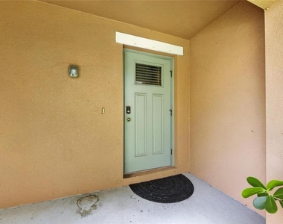
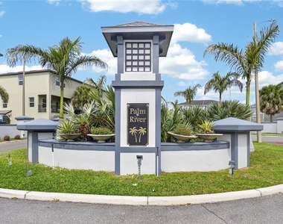
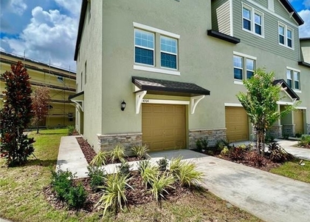
Discover easy, low-maintenance living in this stylish three-story townhome located in the gated Palm River townhome community, just minutes from Downtown Tampa. Featuring 3 bedrooms and 3 bathrooms, this home offers a functional floor plan designed for both everyday living and entertaining.The main living level showcases an open-concept design where the kitchen, dining, and living areas connect seamlessly. The kitchen is equipped with stainless steel appliances, rich wood cabinetry, a breakfast bar, and a cozy dining space. This level also includes a guest bedroom and a full bathroom, providing flexibility for visitors, a home office, or multigenerational living. Step outside to the private balcony and unwind while taking in tranquil bay views that create a bright, relaxing backdrop.The upper level is home to the spacious primary suite with its private en-suite bathroom, along with a third bedroom, an additional full bathroom, and a conveniently located laundry area for added ease and functionality.Residents enjoy a gated entrance along with exceptional community amenities, including a resort-style pool, a floating dock, scenic walking trails, and beautiful waterfront views. All of this is just a short drive from Downtown Tampa, offering the perfect combination of peaceful surroundings and convenient city access.Tenant is responsible for a $150 monthly community parking fee, which is separate from the monthly rent and provides access to the community's designated parking amenities.
AMENITIES
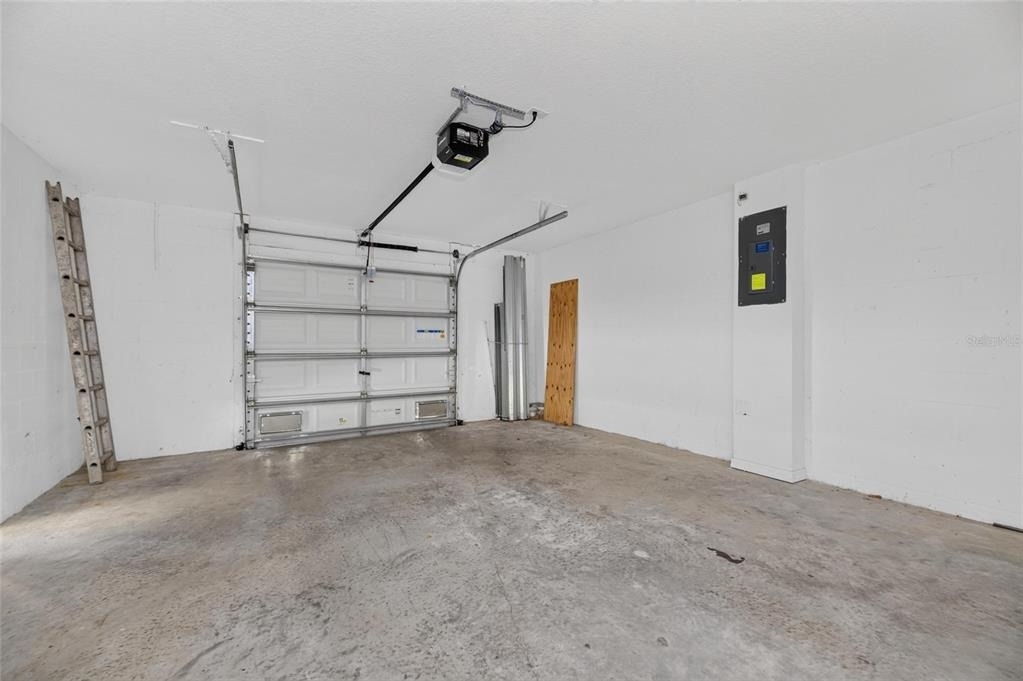
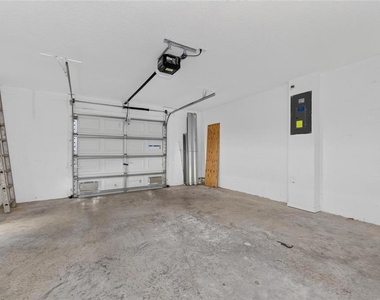
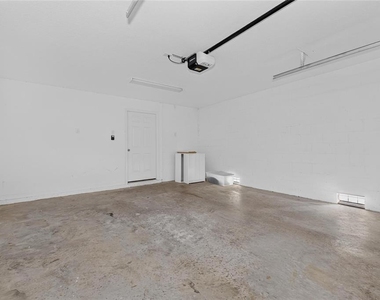
Attached Garage
Laundry In Unit
Dishwasher
Parking Space
Home Office
ADDITIONAL INFORMATION
Interior
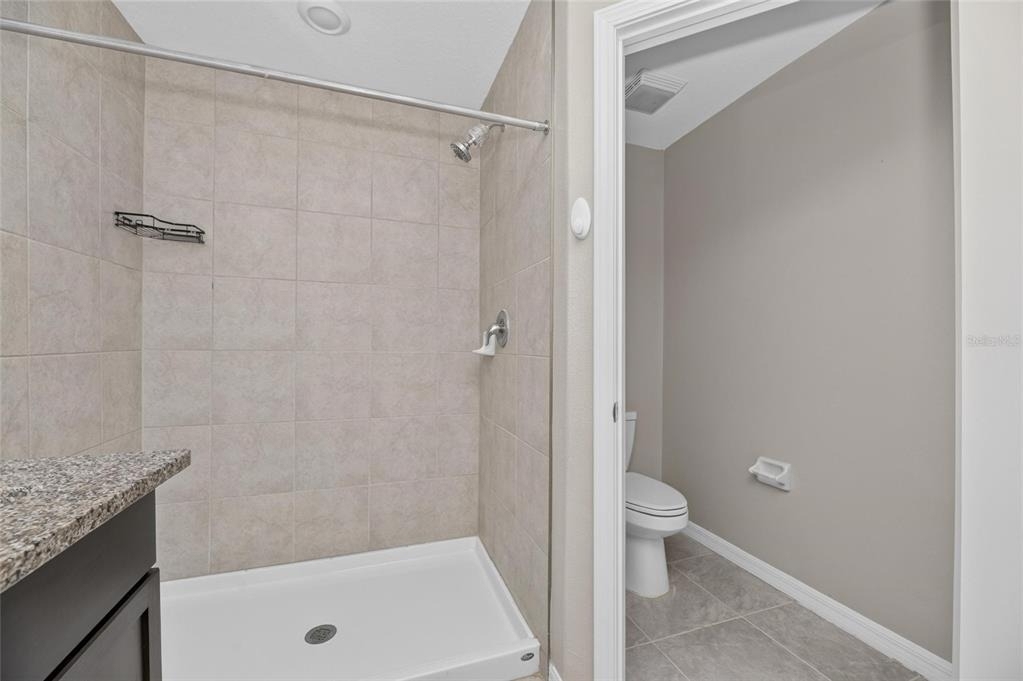
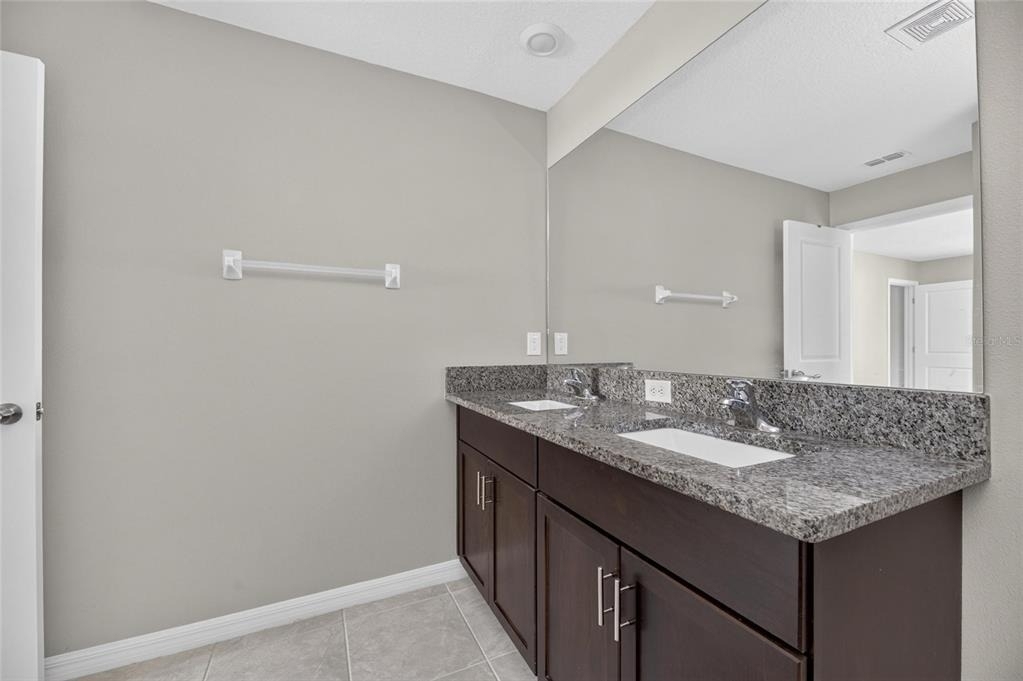
Bathroom Information
Full Bathrooms: 3
Interior Information
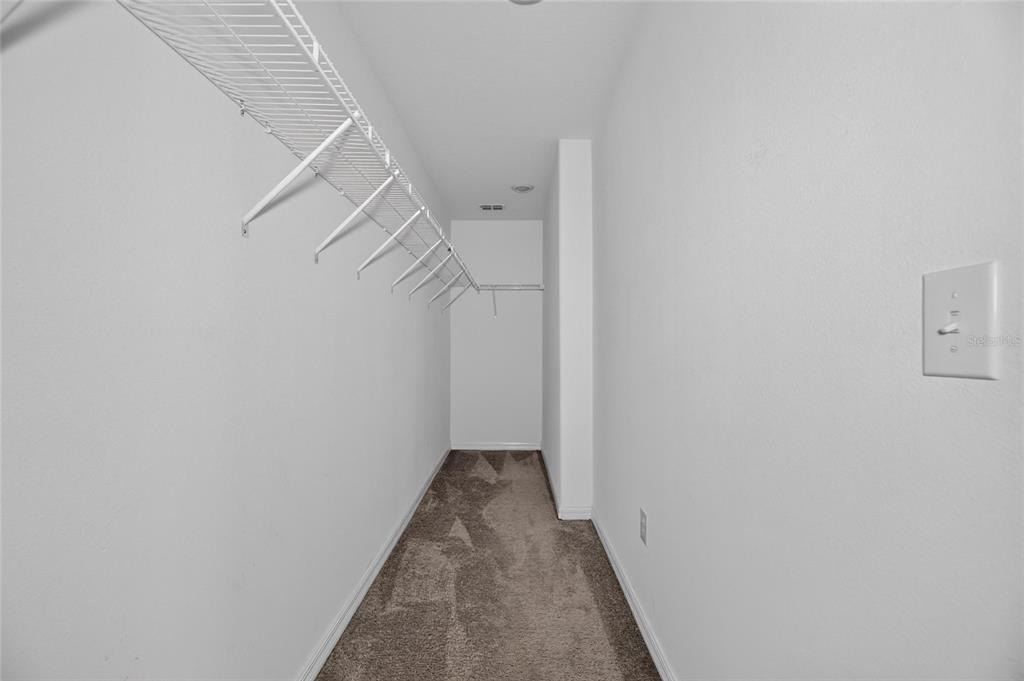
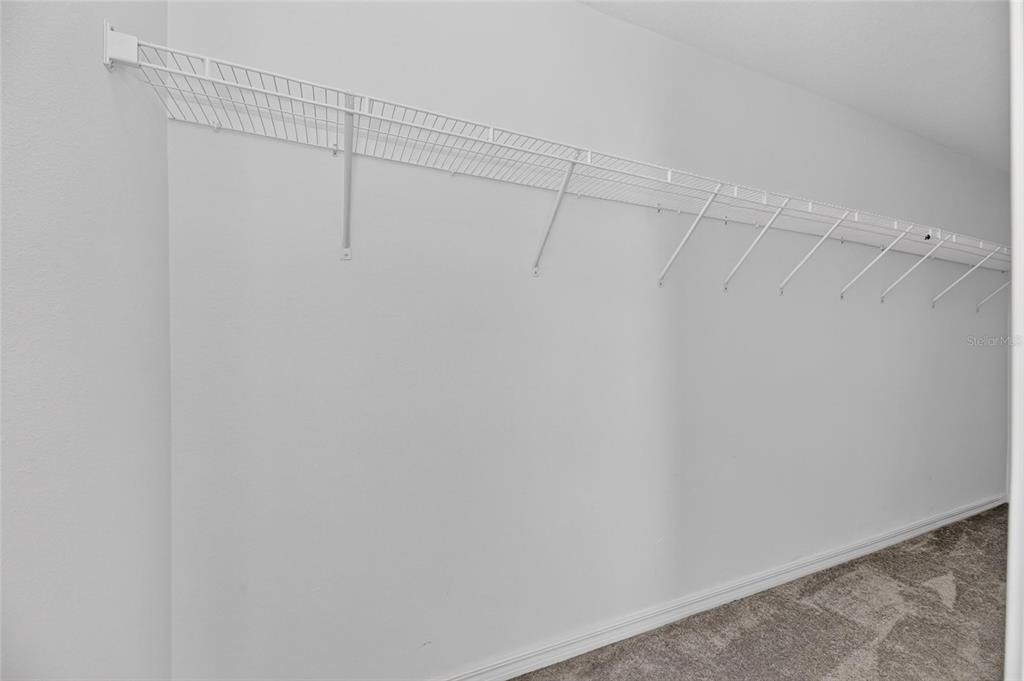
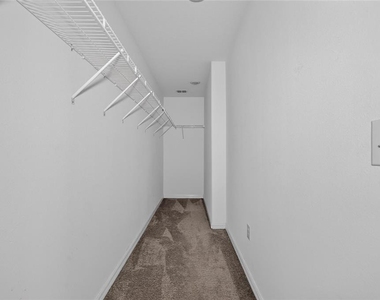
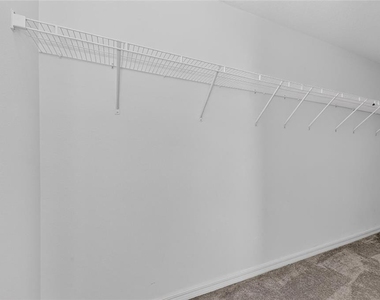
Interior Features: Ceiling Fan(s), High Ceilings, Open Floorplan, Walk-In Closet(s), Kitchen/Family Room Combo, Solid Surface Counters, Split Bedroom, Window Treatments
The manager has not yet mailed us a photo copy of his or her government identification and proof or property ownership.
▼
Manager has not logged in recently
▼
Manager does not yet have user reviews
RENTHOP DESCRIPTION
The apartment is a unit offered at a monthly price of $2,500. The person posting the listing did not specify that any pets were allowed. It may be the case that pets are ok and the manager simply has not yet filled out all the details. The kitchen conveniently includes a dishwasher.
We have 58 photos of this particular unit, building, and surrounding areas.
Last Updated: 11 hours ago
Data Source: Stellar MLS
MLS# TB8526106
List Agent Name: Dolores Garcia
List Office Name: CHARLES RUTENBERG REALTY INC
IDX information is provided exclusively for personal, non-commercial use, and may not be used for any purpose other than to identify prospective properties consumers may be interested in purchasing. Information is deemed reliable but not guaranteed. The listing broker’s offer of compensation is made only to participants of the MLS where the listing is filed.
Courtesy of RH Advisors, Inc. and RHP Realty NJ, Inc.
By selecting Check Availability, you agree that RentHop and real estate professionals may call or text you about your inquiry. Message/data rates may apply. Terms & Privacy. California Privacy Notice
We found some very similar listings nearby
Select those you'd like to message
Your messages have been sent!
Check Availability
By selecting Check Availability, you agree that RentHop and real estate professionals may call or text you about your inquiry. Message/data rates may apply. Terms & Privacy. California Privacy Notice















































 Your Privacy Choices
