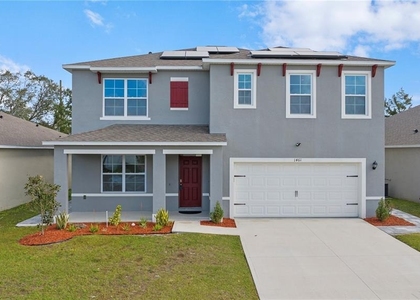
Welcome to this Spectacular and beautifully maintained two-story home on a premium corner lot in the gated community of Creekside at Boggy Creek. This spacious residence offers 5 bedrooms, 2.5 bathrooms, and 2,370 square feet of heated living space.
Step inside to a bright, open-concept layout accented by Stylish lighting. An elegant brushed-gold chandelier makes a statement over the main living area, while matching pendant lights add warmth and style above the kitchen island. A luxury ceiling fan with integrated light keeps the living room comfortable year-round, and recessed lighting fills the home with brightness. The expansive kitchen overlooks the living area and features stainless steel appliances and granite countertops, with wood-look tile flooring and a bold accent wall completing the polished look. Generously sized upstairs bedrooms provide privacy and flexibility for family, guests, or a home office.The primary suite features a spacious walk-in closet with custom built-in organization, offering refined storage and effortless style.
Enjoy a 2-car attached garage, a brick paver driveway, and the security of a gated community with access to the community pool and playground. Ideally located near Lake Nona, Medical City, Orlando International Airport, Florida's Turnpike, SR-417, and Brightline, with shopping and dining close by.
Move-in ready. Schedule your private showing today!
AMENITIES
Attached Garage
Private Outdoor Space
Dishwasher
Parking Space
Home Office
ADDITIONAL INFORMATION
Interior
Bathroom Information
Half Bathrooms: 1
Full Bathrooms: 2
Interior Information
Interior Features: Ceiling Fan(s), High Ceilings, Open Floorplan, Stone Counters, Vaulted Ceiling(s), Walk-In Closet(s), Eating Space In Kitchen, Kitchen/Family Room Combo, Living Room/Dining Room Combo, PrimaryBedroom Upstairs, Solid Wood Cabinets
Appliances: Dishwasher, Disposal, Dryer, Electric Water Heater, Microwave, Range, Refrigerator, Washer
Flooring Type: Carpet, Tile
Laundry Features: Laundry Room
Exterior
Property Information
Square Footage: 2,370
Property Condition: Completed
Year Built: 2019
Building Information
Building Area Total: 2370
Levels: Two
Building Area Units: Square Feet
Patio and Porch Features: Patio, Screened
Lot Information
Lot Features: Corner Lot
Lot Size Area: 5663
Lot Size Units: Square Feet
Lot Size Acres: 0.13
Square Footage: 5,663
Land Information
Water Source: Public
Utilities
Utilities Information
Cooling Type: Central Air
Heating Type: Central
Sewer : Public Sewer
Parking
Parking Information
Has Garage
Attached Garage
Garage Spaces: 2
Location
HOA Information
HOA/Condo/Coop Amenities: Clubhouse, Gated, Park, Playground, Pool
The manager has not yet mailed us a photo copy of his or her government identification and proof or property ownership.
▼
Manager has not logged in recently
▼
Manager does not yet have user reviews
RENTHOP DESCRIPTION
The apartment is a unit offered at a monthly price of $2,960. The person posting the listing did not specify that any pets were allowed. It may be the case that pets are ok and the manager simply has not yet filled out all the details. The kitchen conveniently includes a dishwasher.
We have 44 photos of this particular unit, building, and surrounding areas.
Last Updated: 2 hours ago
Data Source: Stellar MLS
MLS# TB8558431
List Agent Name: Alice Clark
List Office Name: COLDWELL BANKER REALTY
IDX information is provided exclusively for personal, non-commercial use, and may not be used for any purpose other than to identify prospective properties consumers may be interested in purchasing. Information is deemed reliable but not guaranteed. The listing broker’s offer of compensation is made only to participants of the MLS where the listing is filed.
Courtesy of RH Advisors, Inc. and RHP Realty NJ, Inc.
By selecting Check Availability, you agree that RentHop and real estate professionals may call or text you about your inquiry. Message/data rates may apply. Terms & Privacy. California Privacy Notice
We found some very similar listings nearby
Select those you'd like to message
Your messages have been sent!
Check Availability
By selecting Check Availability, you agree that RentHop and real estate professionals may call or text you about your inquiry. Message/data rates may apply. Terms & Privacy. California Privacy Notice








 Your Privacy Choices
