Looking for a home that gives your family room to live-not just a place to sleep?
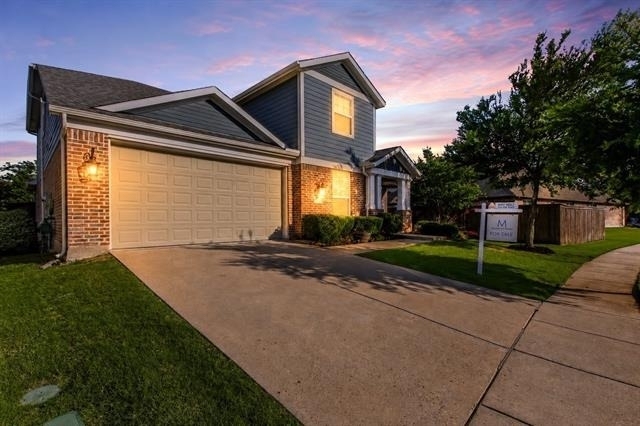
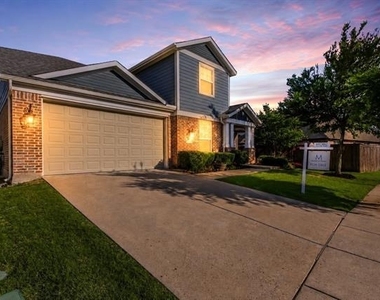
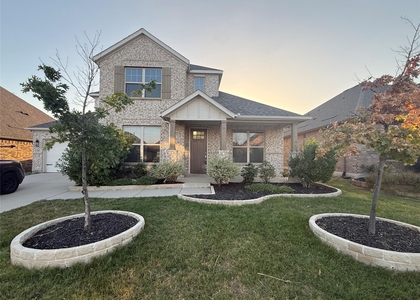
Welcome to 4424 Overbrook Drive in the award-winning Light Farms community.
-5 Spacious Bedrooms
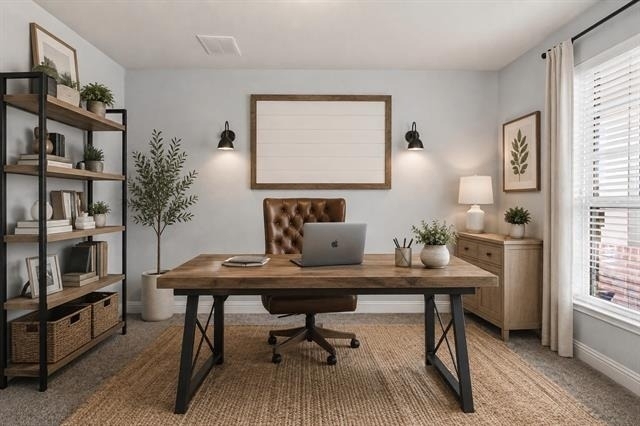
-Dedicated Office
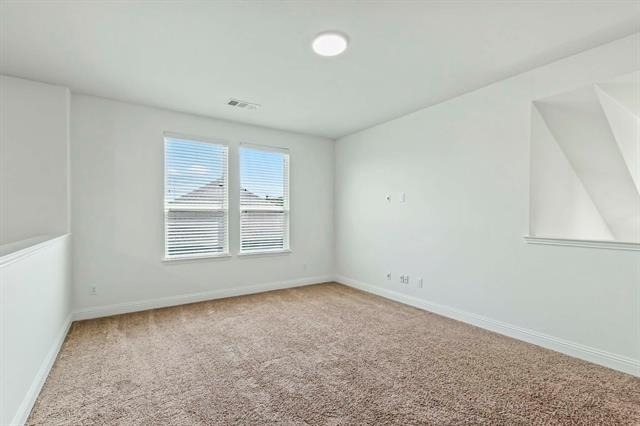
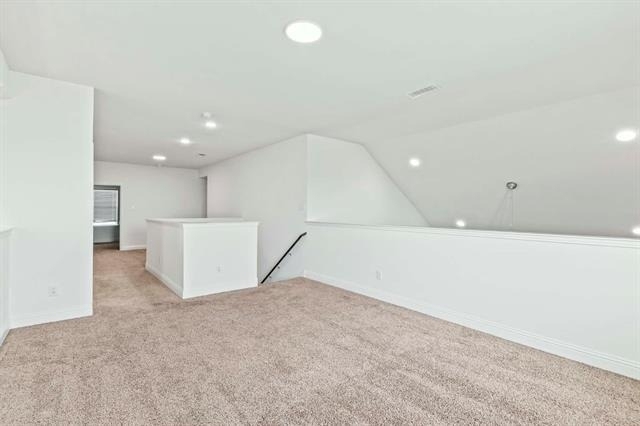
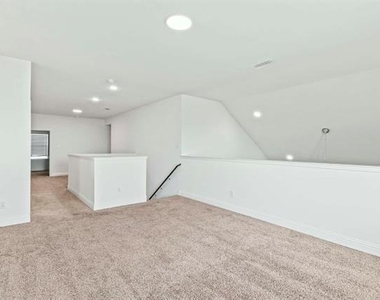
-2 versatile lofts or game rooms
-3 Car garage
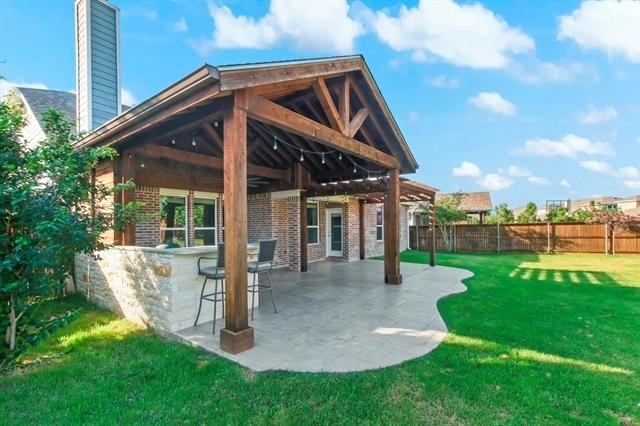
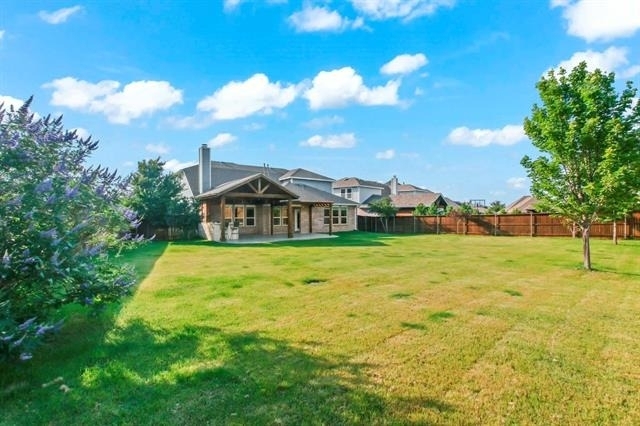
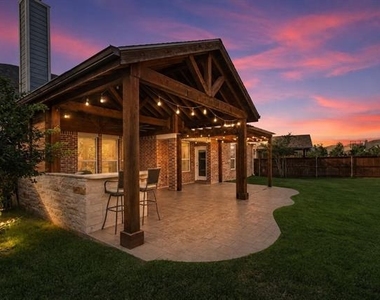
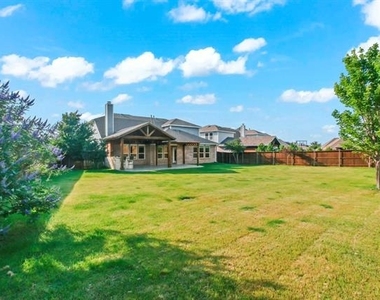
-Covered Patio with pergola, outdoor kitchen & Green Egg station
-Located in Prosper ISD
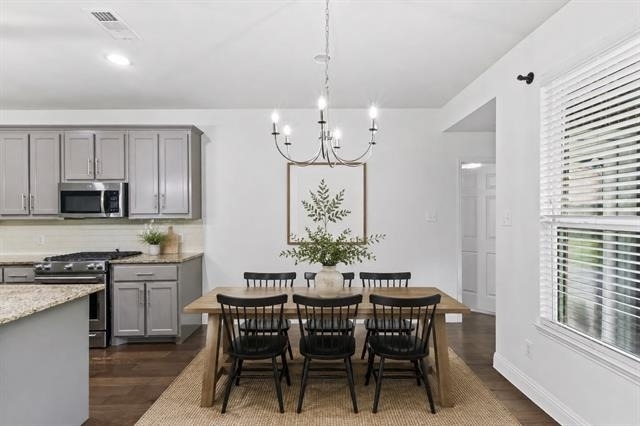
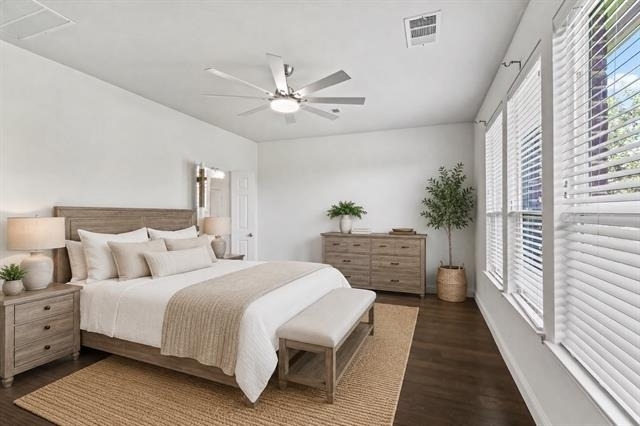
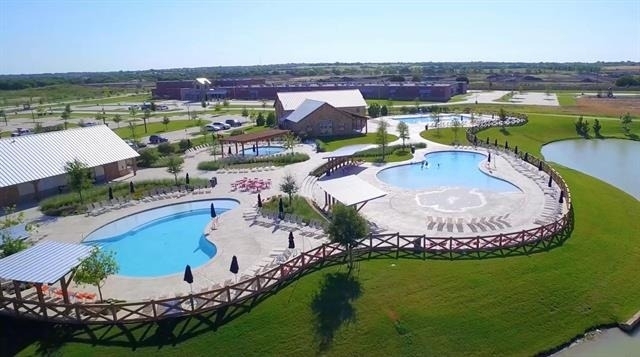
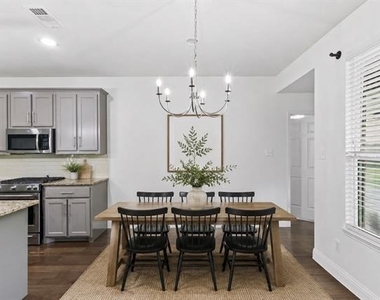
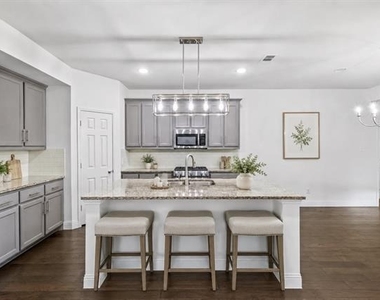
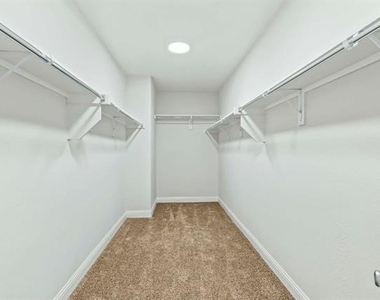
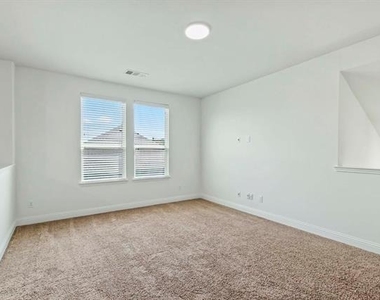
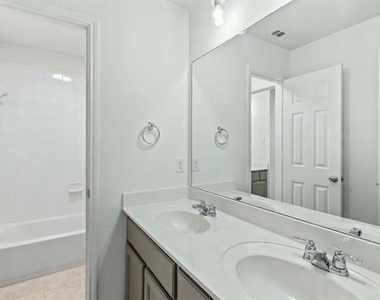
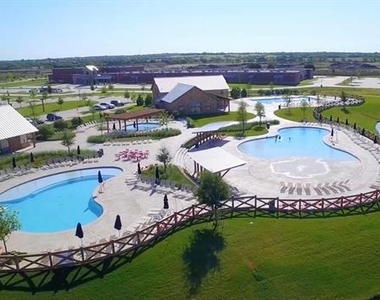
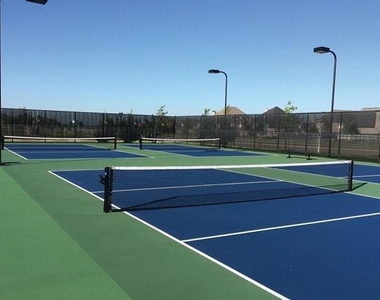
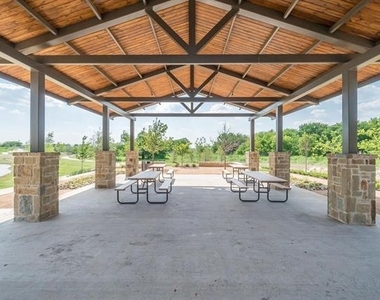
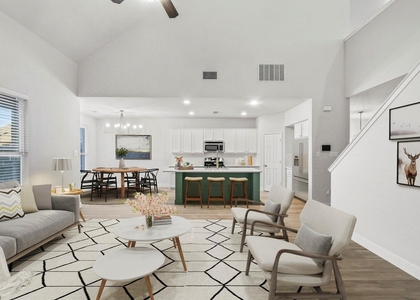
Whether you're relocating to North Texas, building a new home, or simply need more space, this thoughtfully designed home offers the flexibility today's you are searching for. The open-concept kitchen and living area create the perfect gathering space, while the incredible backyard was built for entertaining - with covered patio, outdoor kitchen, pergola, and Green Egg station for everything from weekend cookouts to game-day celebrations. With INTERIOR UPDATES completed mid-June 2026, including new downstairs flooring, modern lighting, and fresh paint throughout. The private primary suite provides a peaceful retreat, while four additional bedrooms and multiple flex spaces easily accommodate guests, a media room, playroom, gym, or a second home office. Living in Light Farms means enjoying resort-style pools, miles of walking and biking trails, tennis and pickleball courts, parks, playgrounds, fitness center, year-round community events, and top-rated Prosper ISD schools. Conveniently located near the Dallas North Tollway, PGA Frisco, Universal Kids Resort, shopping, dining, and major employers.
Move-in ready and available now!
Schedule your private showing today.
Parking Features: Covered, Direct Access, Driveway, Garage, Garage Door Opener, Garage Faces Front, Kitchen Level, Lighted, Private, Side By Side, Storage, Tandem, Garage Double Door
The manager has not yet mailed us a photo copy of his or her government identification and proof or property ownership.
▼
Manager has not logged in recently
▼
Manager does not yet have user reviews
RENTHOP DESCRIPTION
The apartment is a unit offered at a monthly price of $3,950. Everything is still in great condition as the building only recently completed construction. The person posting the listing did not specify that any pets were allowed. It may be the case that pets are ok and the manager simply has not yet filled out all the details. The kitchen conveniently includes a dishwasher.
We have 25 photos of this particular unit, building, and surrounding areas.
Last Updated: 21 hours ago
Data Source: Ntreis MLS
MLS# 21355032
List Agent Name: Danette Ewoldt
List Office Name: Pinnacle Realty Advisors
IDX information is provided exclusively for personal, non-commercial use, and may not be used for any purpose other than to identify prospective properties consumers may be interested in purchasing. Information is deemed reliable but not guaranteed. The listing broker’s offer of compensation is made only to participants of the MLS where the listing is filed.
Courtesy of RH Advisors, Inc. and RHP Realty NJ, Inc.
By selecting Check Availability, you agree that RentHop and real estate professionals may call or text you about your inquiry. Message/data rates may apply. Terms & Privacy. California Privacy Notice
We found some very similar listings nearby
Select those you'd like to message
Your messages have been sent!
Check Availability
By selecting Check Availability, you agree that RentHop and real estate professionals may call or text you about your inquiry. Message/data rates may apply. Terms & Privacy. California Privacy Notice
































 Your Privacy Choices