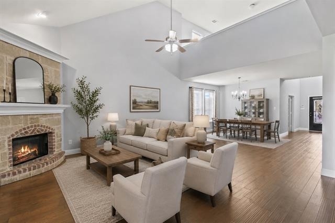
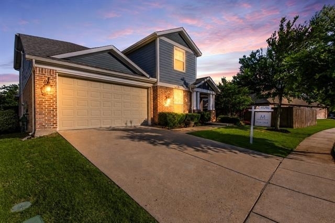
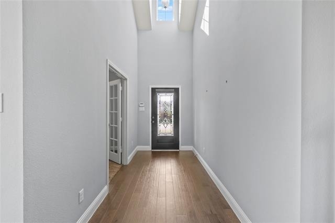
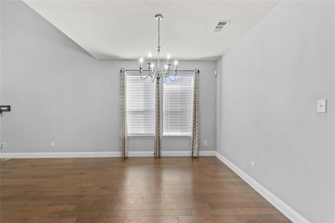
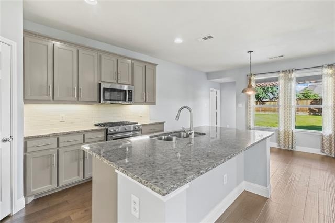
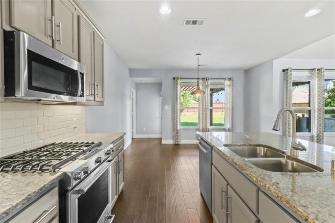
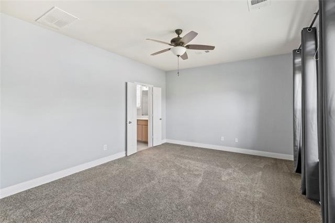
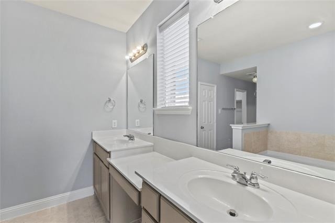
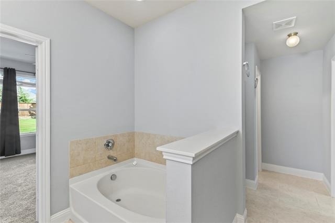
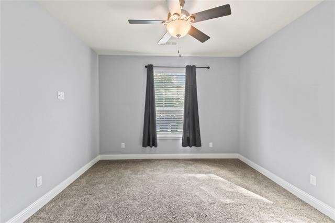
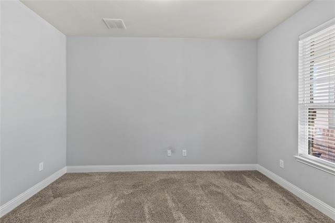
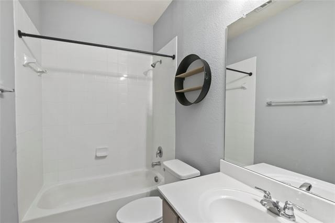
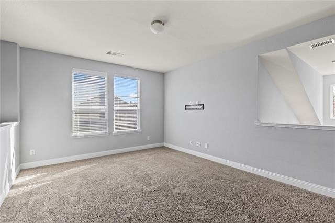
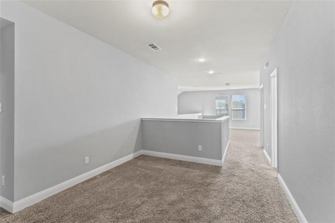
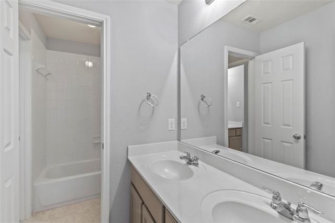
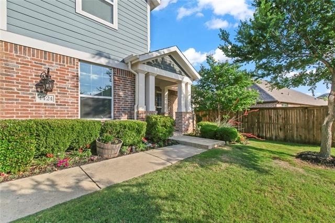
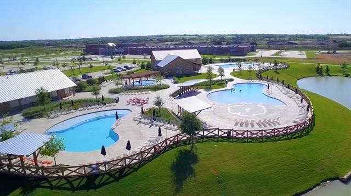
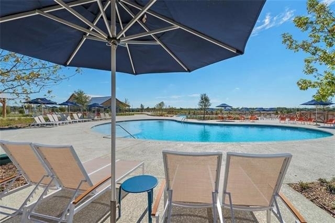
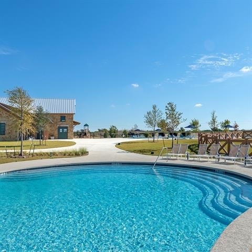
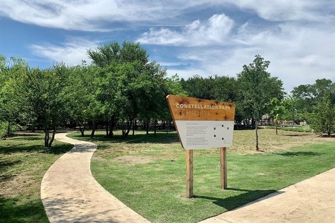
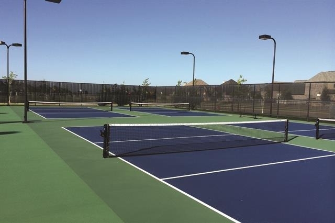
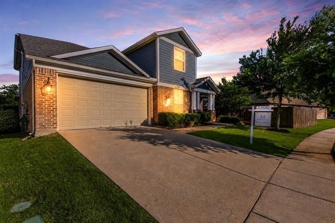
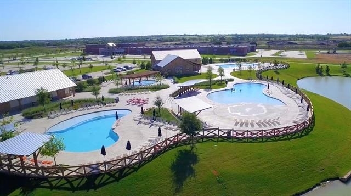
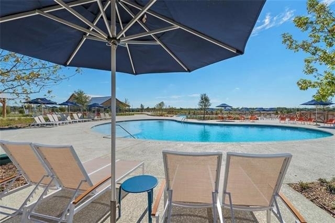
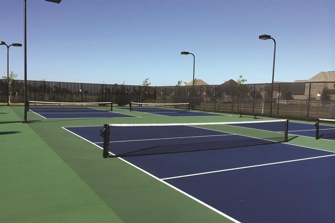
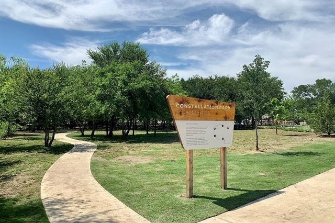
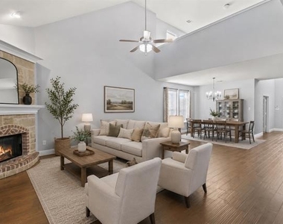
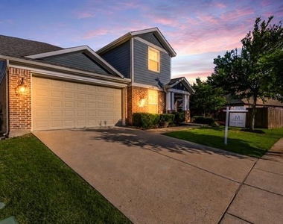
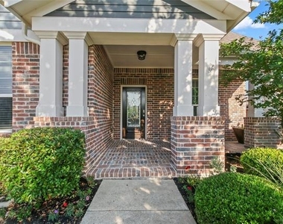
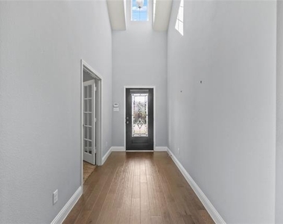
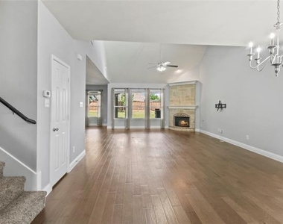
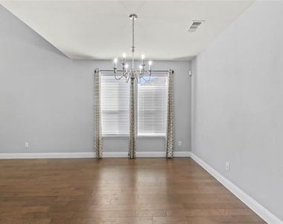
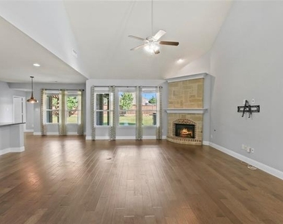
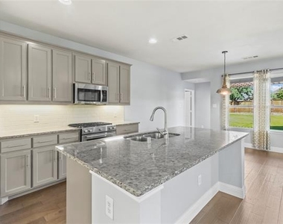
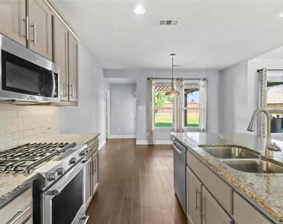
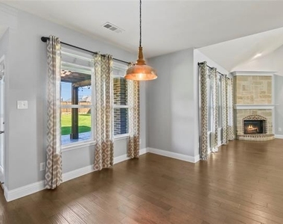
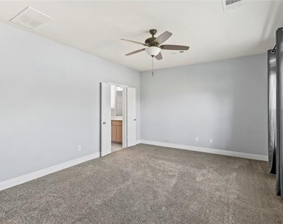
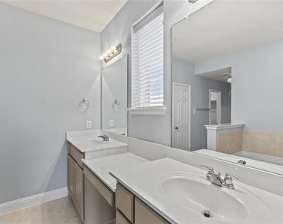
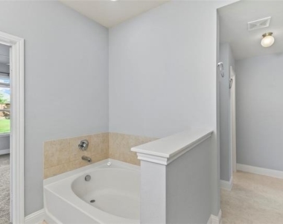
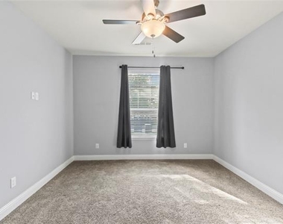
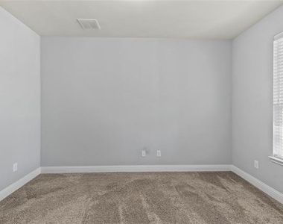
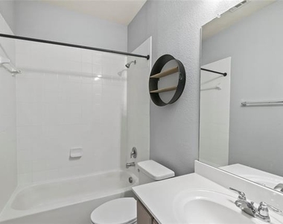
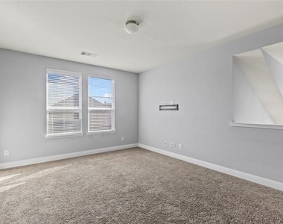
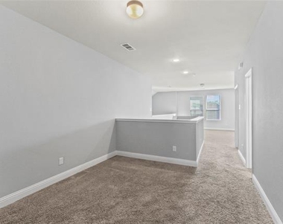
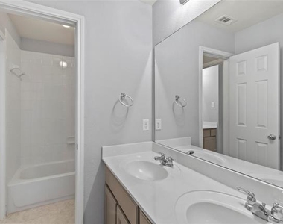
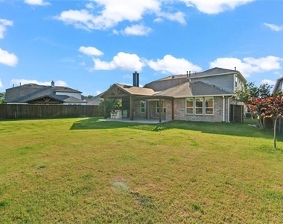
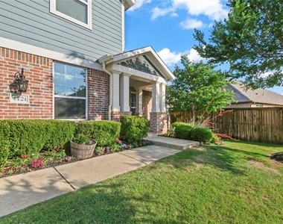
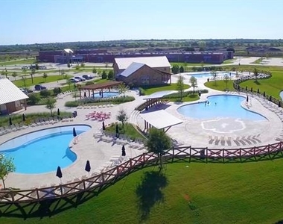
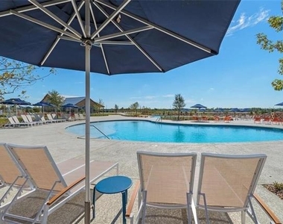
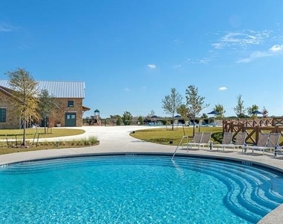
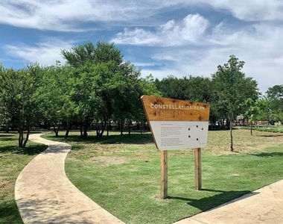
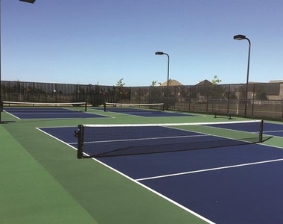
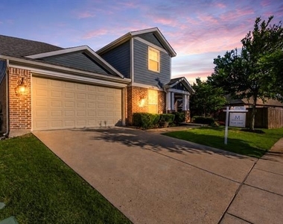
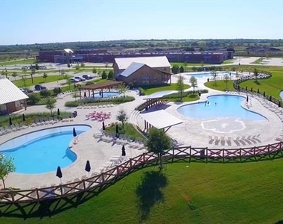
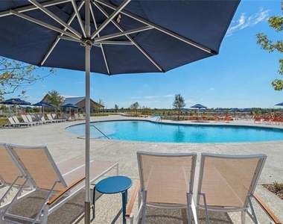
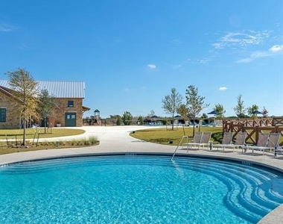
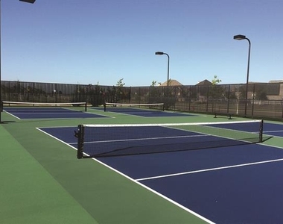
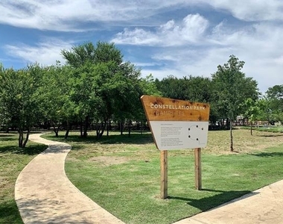
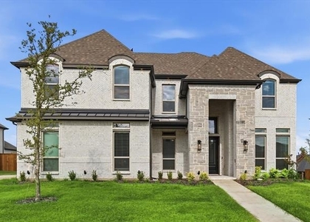
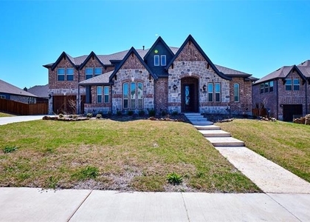
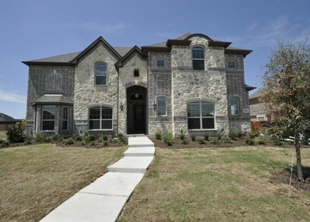
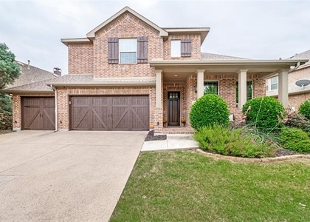
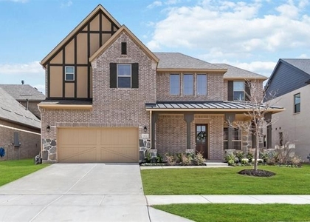
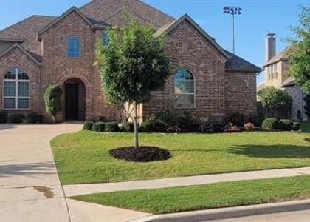
Welcome to resort-style living in the highly sought-after master-planned community of Light Farms. This spacious 5-bedroom, 3-bathroom home offers the perfect blend of functionality, comfort, and entertaining space with a thoughtfully designed open-concept layout ideal for everyday living and hosting guests alike. With INTERIOR UPDATES completed mid-June 2026, including new downstairs flooring, modern lighting, and fresh paint throughout. The heart of the home features a large kitchen overlooking the living and dining areas, creating a seamless flow filled with natural light and inviting spaces. A dedicated private office provides the perfect work-from-home setup, while two separate loft areas upstairs offer incredible flexibility for a game room, media space, playroom, or additional living areas. The oversized 3-car garage includes added storage racks, offering plenty of room for organization and storage. Step outside to an incredible backyard retreat built for year-round entertaining. The extended roof deck covered patio creates a true outdoor living experience, complete with a built-in barbecue, dedicated Green Egg station, and an added pergola providing even more covered seating and gathering space. Whether hosting guests or enjoying a quiet evening at home, this backyard was thoughtfully designed to maximize comfort, functionality, and outdoor enjoyment. Located in award-winning Light Farms, residents enjoy resort-style amenities including multiple pools, fitness center, pickleball courts, walking trails, parks, lakes, on-site dining, community events, and Prosper ISD schools. This is more than just a home it's a lifestyle.
Parking Features: Covered, Direct Access, Driveway, Garage, Garage Door Opener, Garage Faces Front, Kitchen Level, Lighted, Private, Side By Side, Storage, Tandem, Garage Double Door
The manager has not yet mailed us a photo copy of his or her government identification and proof or property ownership.
▼
Manager has not logged in recently
▼
Manager does not yet have user reviews
RENTHOP DESCRIPTION
The apartment is a unit offered at a monthly price of $4,295. The person posting the listing did not specify that any pets were allowed. It may be the case that pets are ok and the manager simply has not yet filled out all the details. The kitchen conveniently includes a dishwasher.
We have 39 photos of this particular unit, building, and surrounding areas.
Last Updated: 19 hours ago
Data Source: Ntreis MLS
MLS# 21279553
List Agent Name: James Anderson
List Office Name: Pinnacle Realty Advisors
IDX information is provided exclusively for personal, non-commercial use, and may not be used for any purpose other than to identify prospective properties consumers may be interested in purchasing. Information is deemed reliable but not guaranteed. The listing broker’s offer of compensation is made only to participants of the MLS where the listing is filed.
Courtesy of RH Advisors, Inc. and RHP Realty NJ, Inc.
Enter the 6-digit code sent to or download the
RentHop mobile app to continue.
By selecting Check Availability, you agree that RentHop and real estate professionals may call or text you about your inquiry. Message/data rates may apply. Terms & Privacy.
We found some very similar listings nearby
Select those you'd like to message
Your messages have been sent!
Check Availability
By selecting Check Availability, you agree that RentHop and real estate professionals may call or text you about your inquiry. Message/data rates may apply. Terms & Privacy.