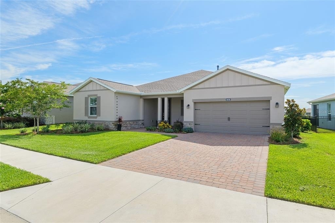
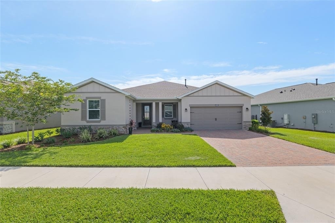
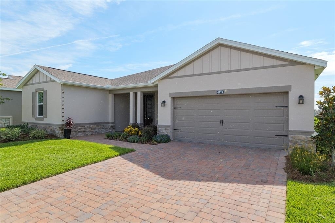
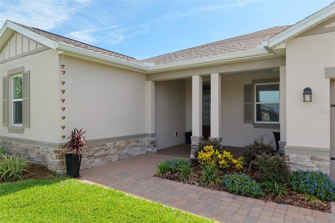
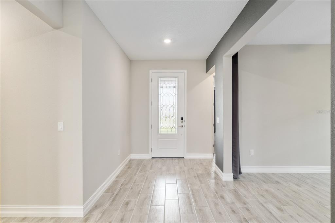
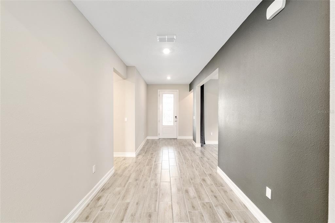
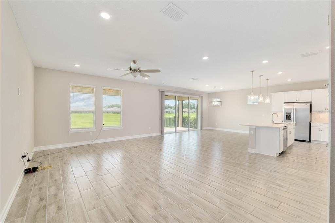
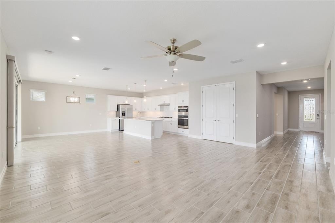
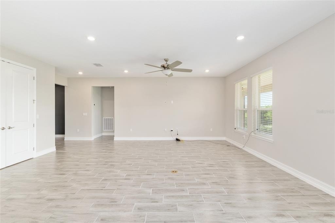
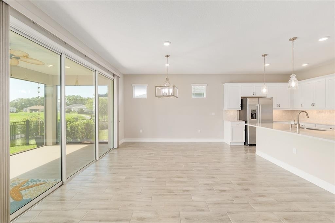
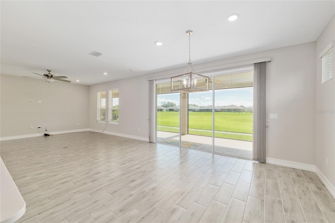
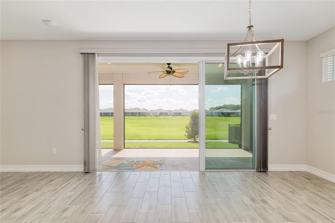
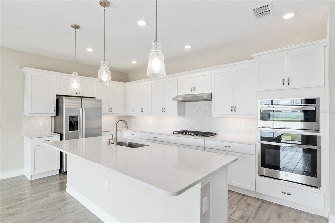
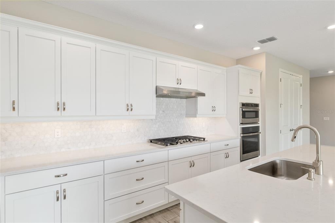
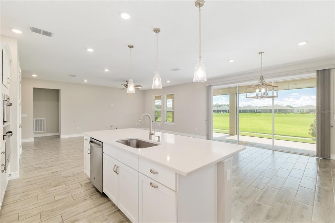
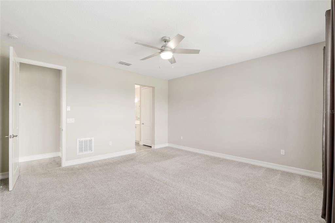
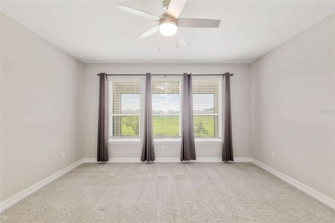
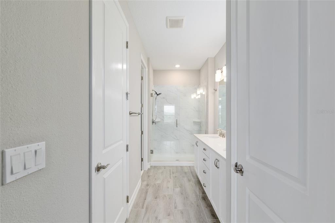
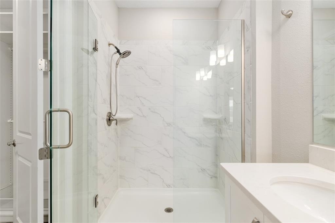
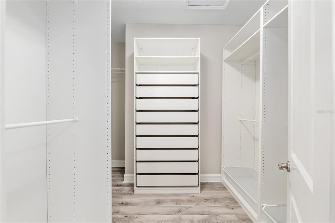
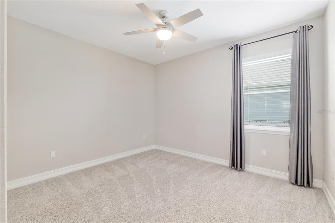
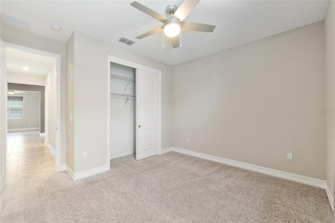
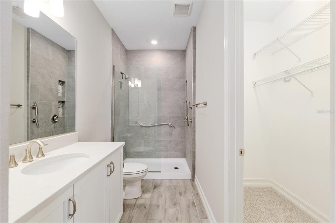
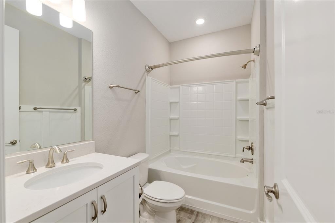
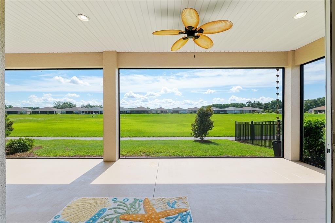
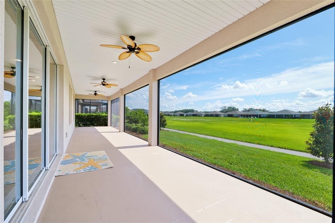
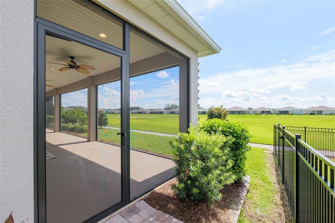
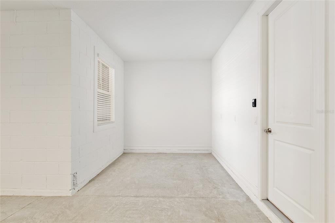
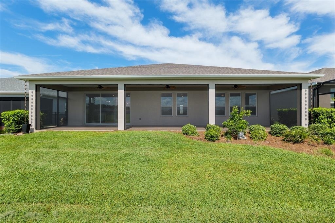
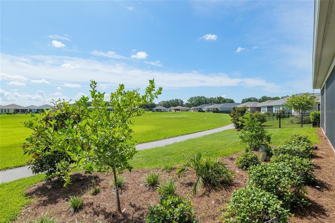
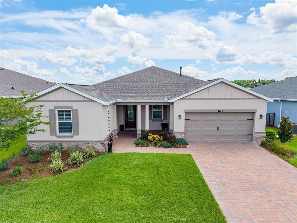
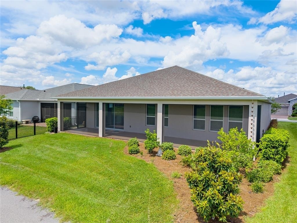
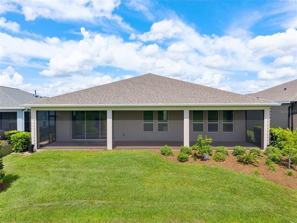
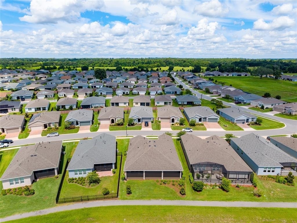
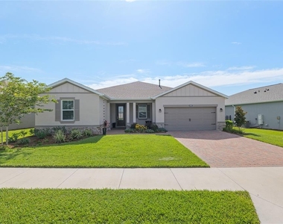
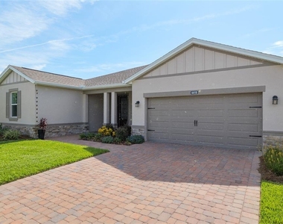
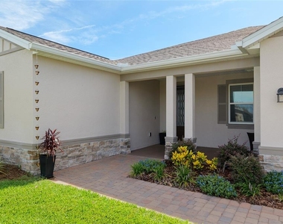
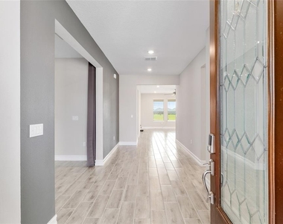
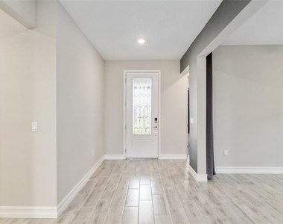
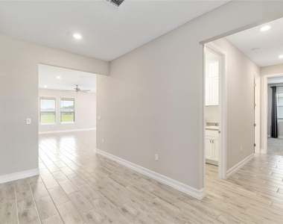
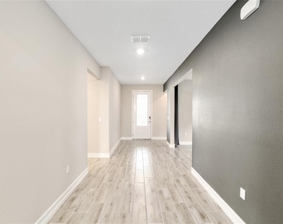
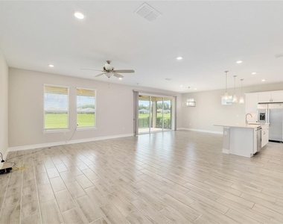
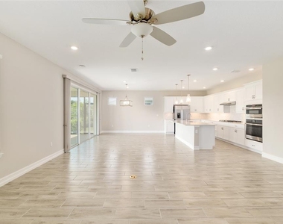
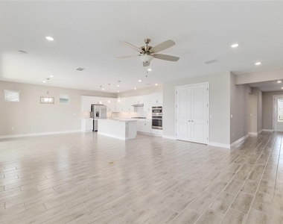
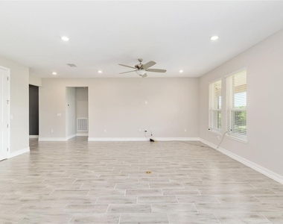
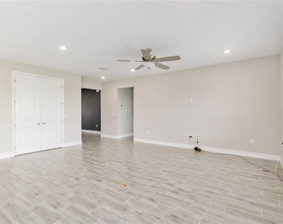
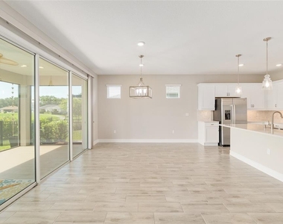
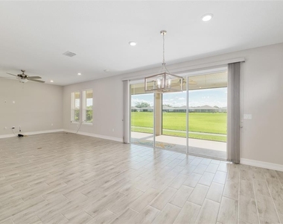
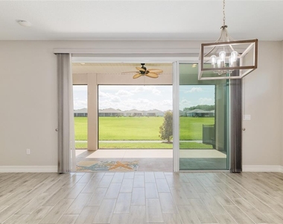
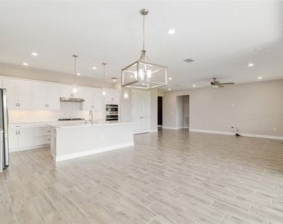
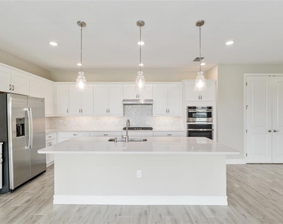
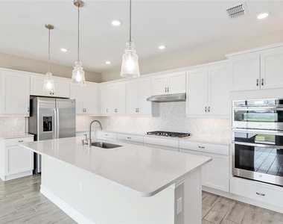
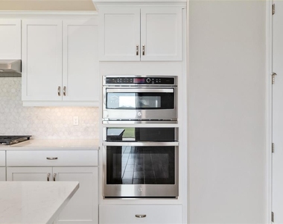
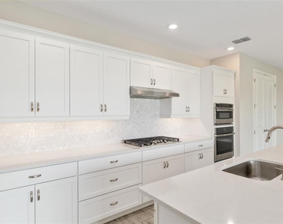
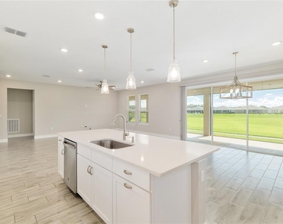
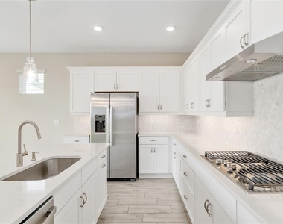
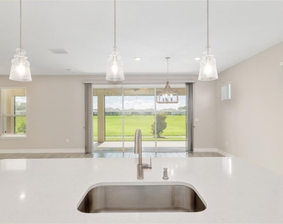
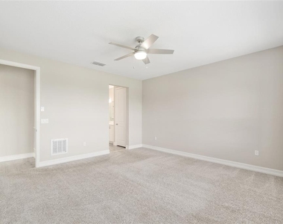
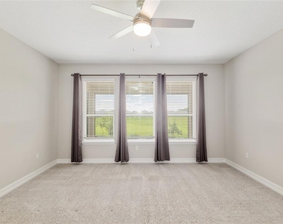
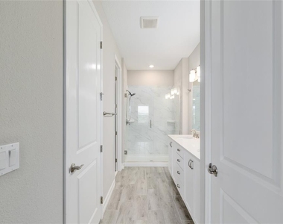
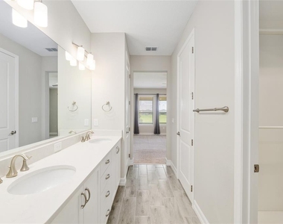
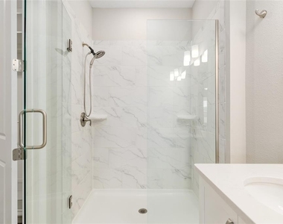
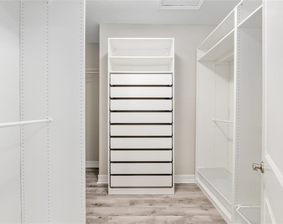
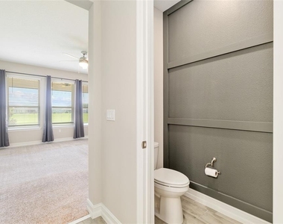
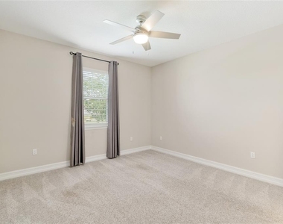
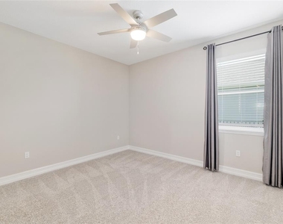
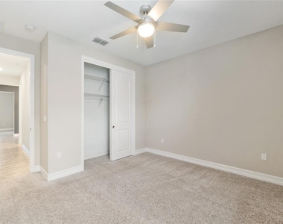
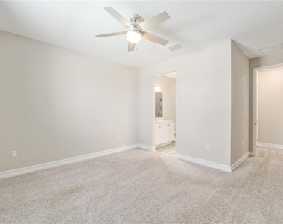
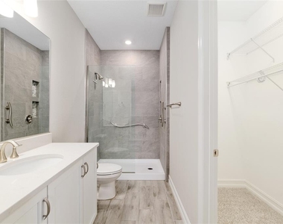
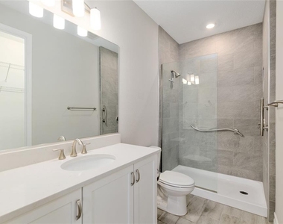
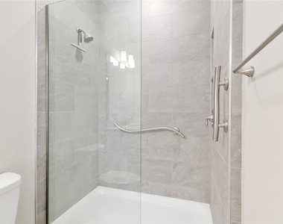
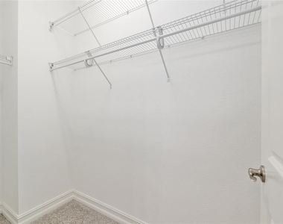
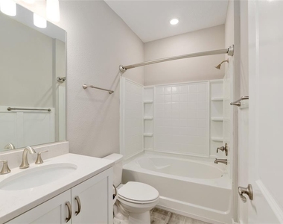
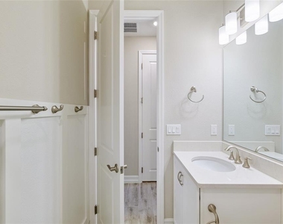
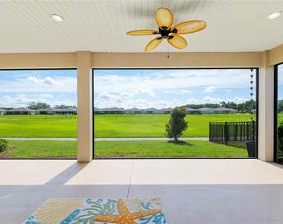
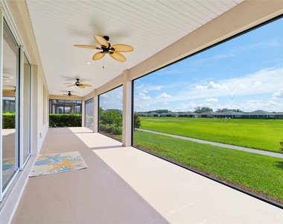
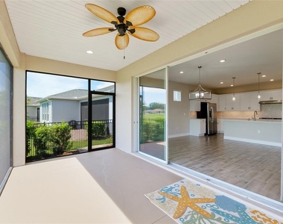
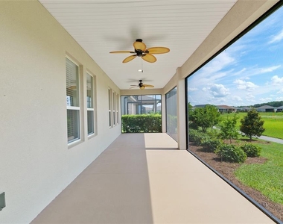
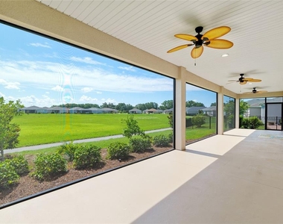
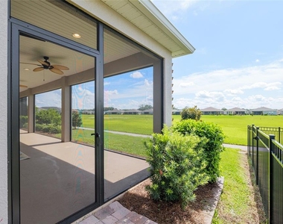

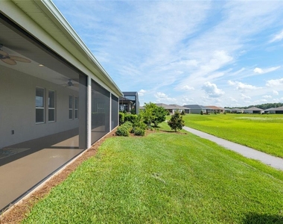
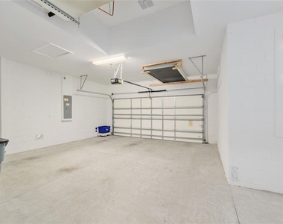
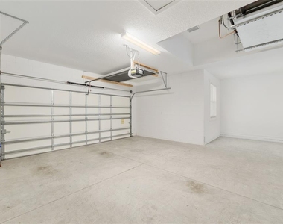
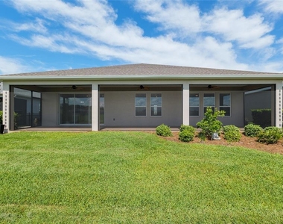
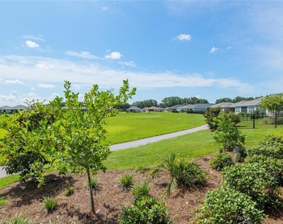
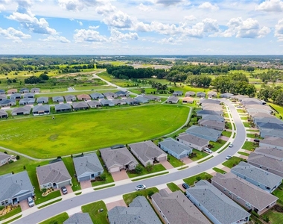
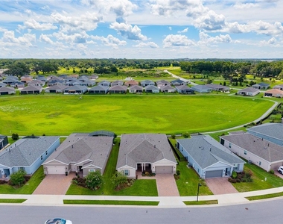
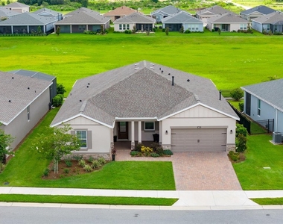
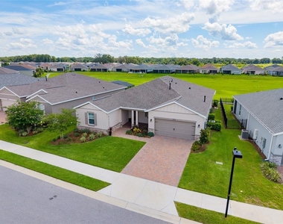
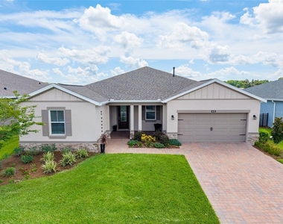
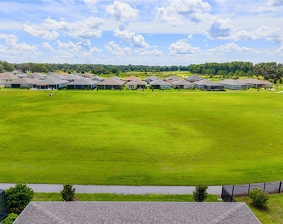
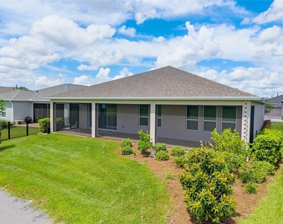
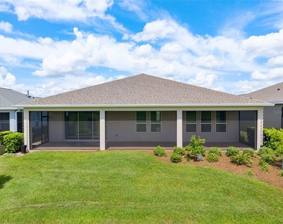
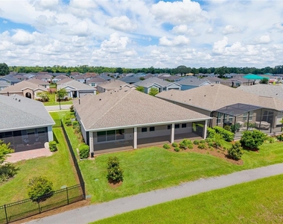
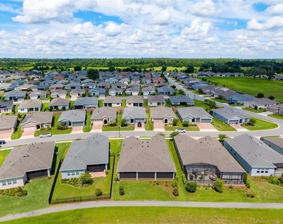
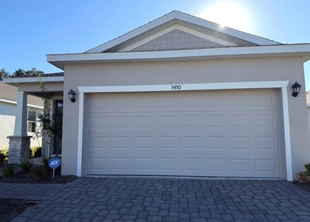
Welcome Home! This stunning Liberty model home by Shea Homes is ONE OF A KIND and available for lease! Located in the highly sought-after gated community of Ocala Preserve, just minutes from the renowned World Equestrian Center! This beautiful 3 bedrooms, 3 bathrooms, and a versatile office, this residence offers nearly 2,500 square feet of thoughtfully designed living space. Complete with an oversized 2-car garage, golf cart ready! This home is as functional as it is stunning! Upon entering you will be greeted by upgraded ceramic tile flooring and a split floor plan that flows effortlessly into an expansive open-concept living area. The perfect blend of luxury and comfort, in a light and airy atmosphere. At the heart of the home is a stunning chef's kitchen, featuring an oversized kitchen island, glistening granite countertops, custom solid wood cabinetry, stainless steel appliances, and a gas stove. The primary suite is a true sanctuary, offering an ensuite bathroom with dual vanities, a beautifully tiled stand-up shower with a sleek glass door, and a spacious walk-in closet with custom built-ins and plenty of space! The spacious second bedroom is perfect for guests, complete with a deep closet and a private ensuite featuring a shower/tub combo and a deep vanity. The third bedroom is equally impressive, bathed in natural light from a large window and equipped with a deep closet. Just steps away, a third full bathroom offers a beautiful glass enclosed shower, a deep vanity for convenience and style and additional closet for even more storage space! Designed for indoor-outdoor living, beautiful large sliders invite you to a very private, oversized extended screened in lanai-a tranquil haven perfect for entertaining! Enjoy your morning coffee, sunset cocktails, or hosting friends and family. Just wait until you see the views! This property backs up to one of the many walking trails and NO REAR NEIGHBORS! From its luxurious upgrades to its attention to detail, this home is a rare find that perfectly blends sophistication with comfort. Rental rate incudes lawn and landscape maintenance, high-speed fiber optics internet, and membership access to all community amenities. These include both indoor and outdoor fitness areas, group fitness classes, 21 miles of dedicated walking and biking trails, bocce, horseshoe pits, tennis, pickleball, a fishing dock, kayaks, canoes, and a paddleboat. Not to mention the clubhouse, the 18-hole Tom Lehman-designed golf course, Salted Brick restaurant and day spa. THIS HOME IS 55+ ONLY
AMENITIES
Attached Garage
Dishwasher
Parking Space
Virtual Tour
Video/3D Tour
ADDITIONAL INFORMATION
Interior
Bathroom Information
Full Bathrooms: 3
Interior Information
Interior Features: Ceiling Fan(s), Crown Molding, High Ceilings, Open Floorplan, Smart Home, Stone Counters, Walk-In Closet(s), Eating Space In Kitchen, Kitchen/Family Room Combo, Primary Bedroom Main Floor, Solid Wood Cabinets, Thermostat
The manager has not yet mailed us a photo copy of his or her government identification and proof or property ownership.
▼
Manager has not logged in recently
▼
Manager does not yet have user reviews
RENTHOP DESCRIPTION
The apartment is a unit offered at a monthly price of $3,000. The person posting the listing did not specify that any pets were allowed. It may be the case that pets are ok and the manager simply has not yet filled out all the details. The kitchen conveniently includes a dishwasher.
We have 82 photos of this particular unit, building, and surrounding areas.
Last Updated: 19 hours ago
Data Source: Stellar MLS
MLS# OM730775
List Agent Name: Mikhalea Epperson
List Office Name: ROYAL OAK REALTY LLC
IDX information is provided exclusively for personal, non-commercial use, and may not be used for any purpose other than to identify prospective properties consumers may be interested in purchasing. Information is deemed reliable but not guaranteed. The listing broker’s offer of compensation is made only to participants of the MLS where the listing is filed.
Courtesy of RH Advisors, Inc. and RHP Realty NJ, Inc.
By selecting Check Availability, you agree that RentHop and real estate professionals may call or text you about your inquiry. Message/data rates may apply. Terms & Privacy. California Privacy Notice
We found some very similar listings nearby
Select those you'd like to message
Your messages have been sent!
Check Availability
By selecting Check Availability, you agree that RentHop and real estate professionals may call or text you about your inquiry. Message/data rates may apply. Terms & Privacy. California Privacy Notice



























































 Your Privacy Choices