Aspen Hill, Montgomery, 20853
$2,895
Posted 7 hours ago,
Immediate Move-In
4 Bed
2 Bath
1,678 Sqft
Link copied to clipboard!
DESCRIPTION
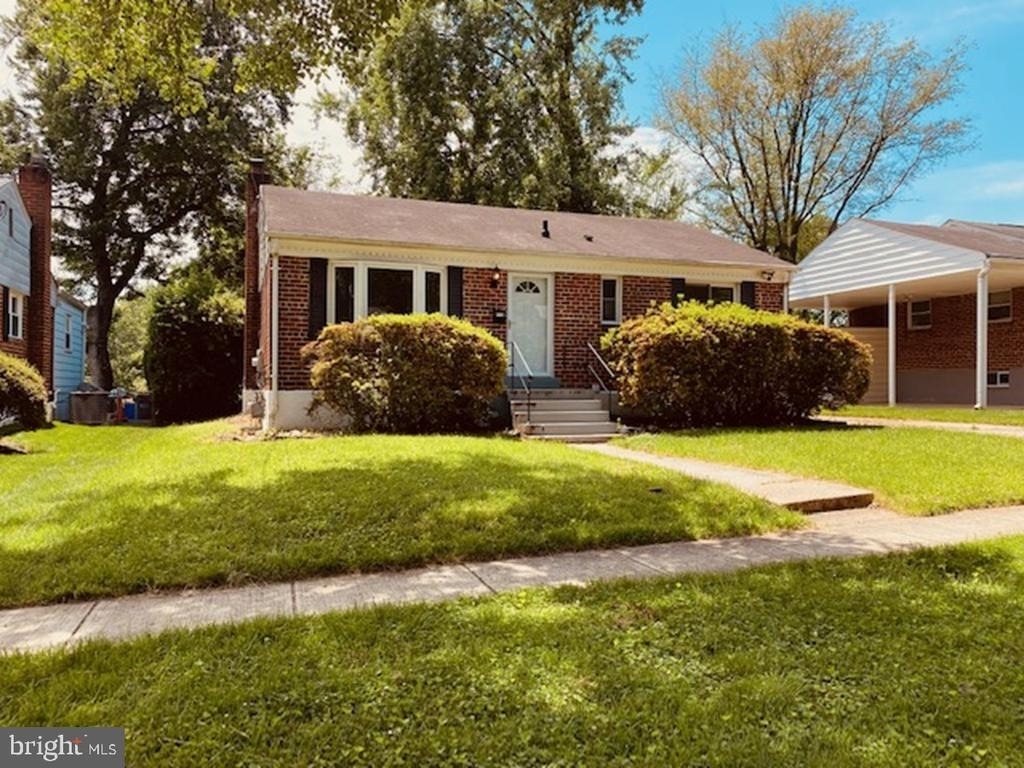
Welcome to this beautifully maintained home nestled in one of Rockville's established and desirable neighborhoods! Offering the perfect blend of comfort, space, and convenience, this home is ideal for anyone seeking easy access to Washington, DC while enjoying a peaceful residential setting.
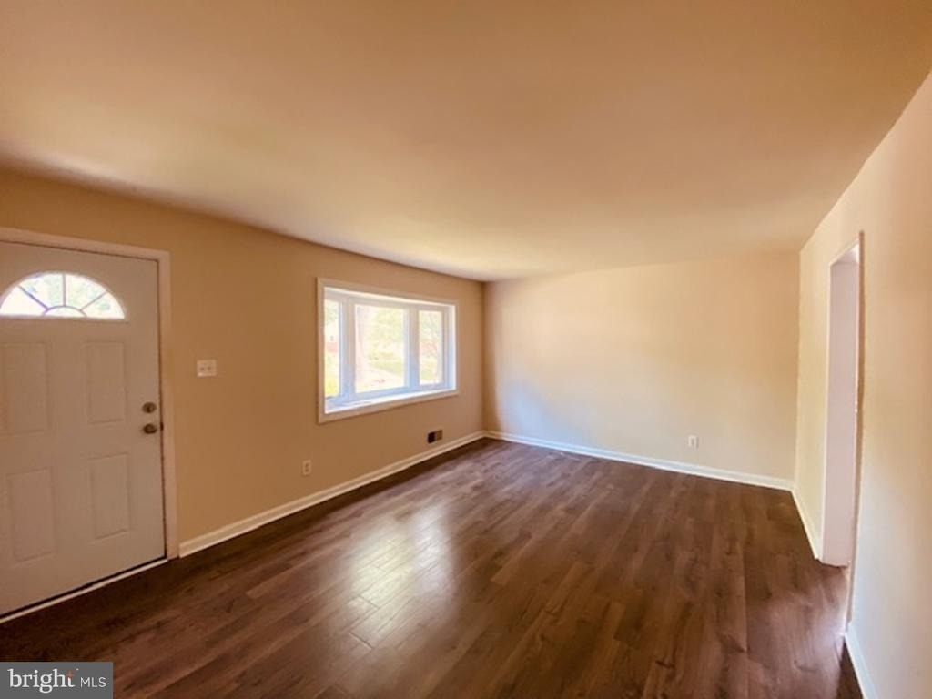
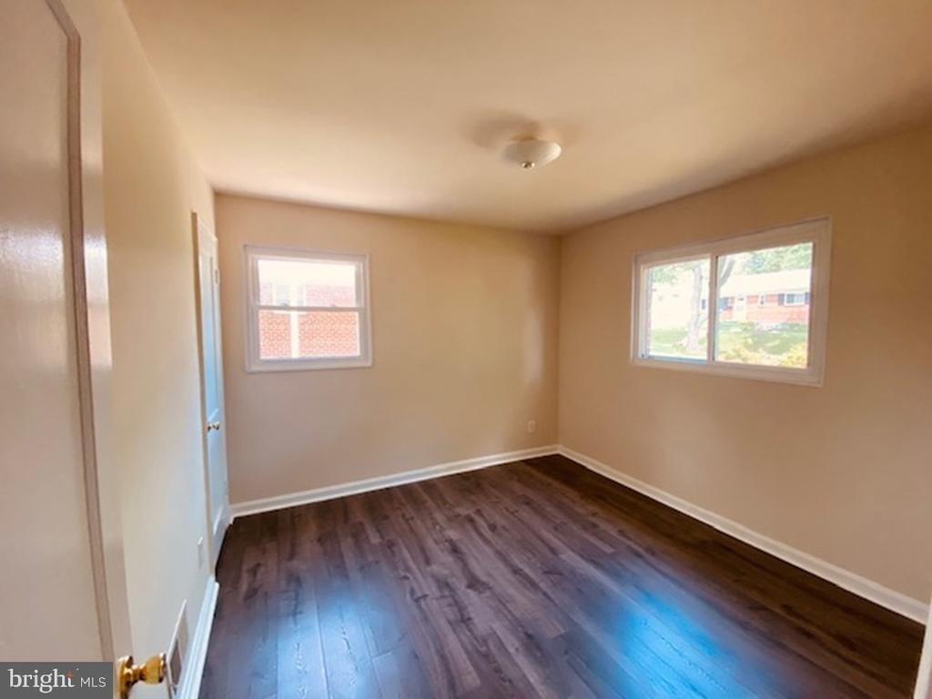
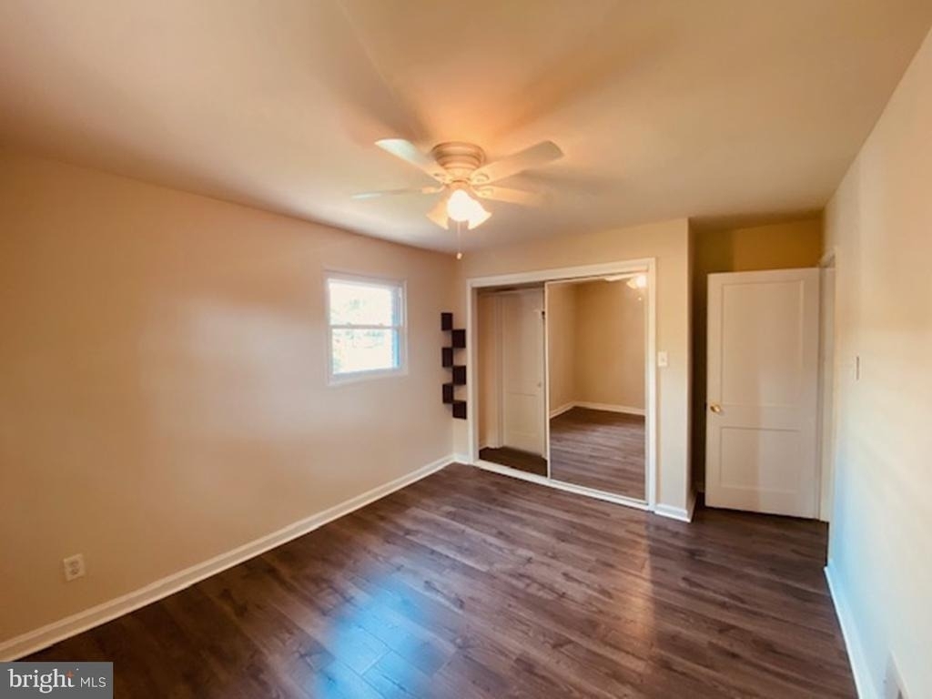
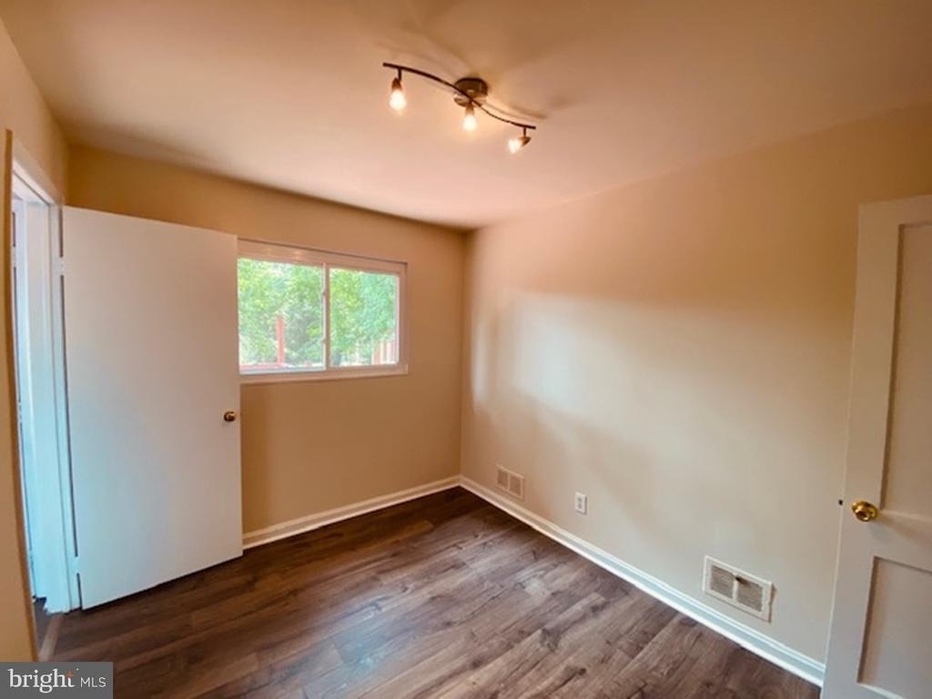
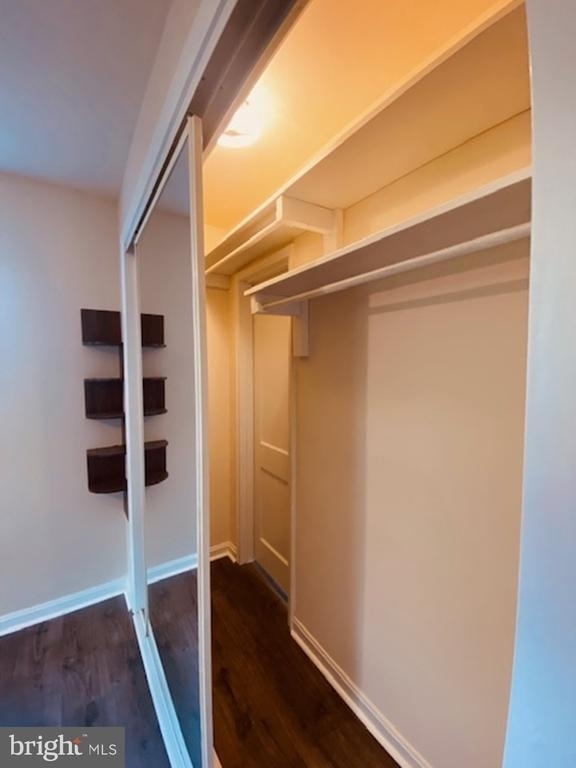
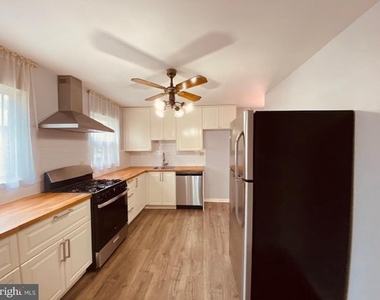
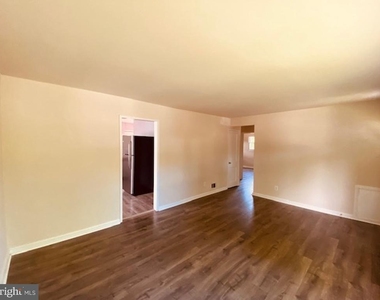
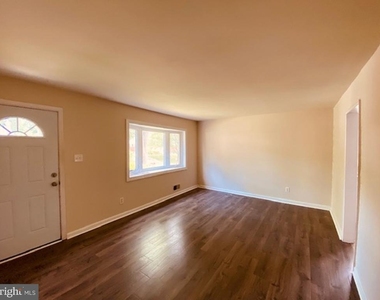
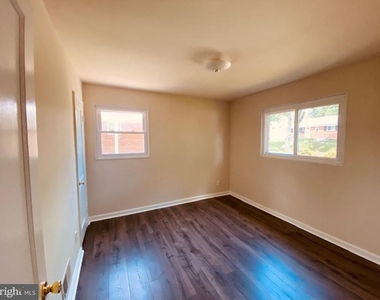
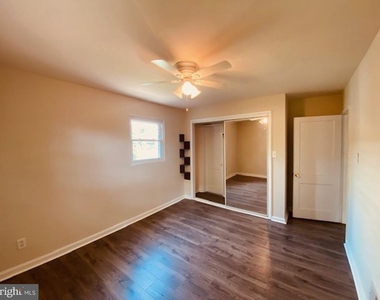
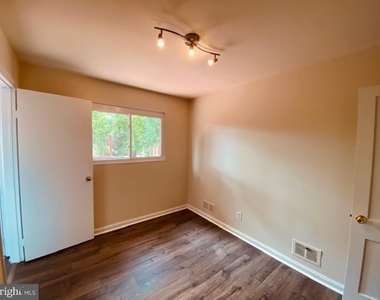
Step inside to find beautiful hardwood flooring throughout the main level, creating a warm and inviting living space. The home features 3 spacious bedrooms on the main level plus a private fourth bedroom on the lower level, making it perfect for guests, a home office, or multi-generational living.
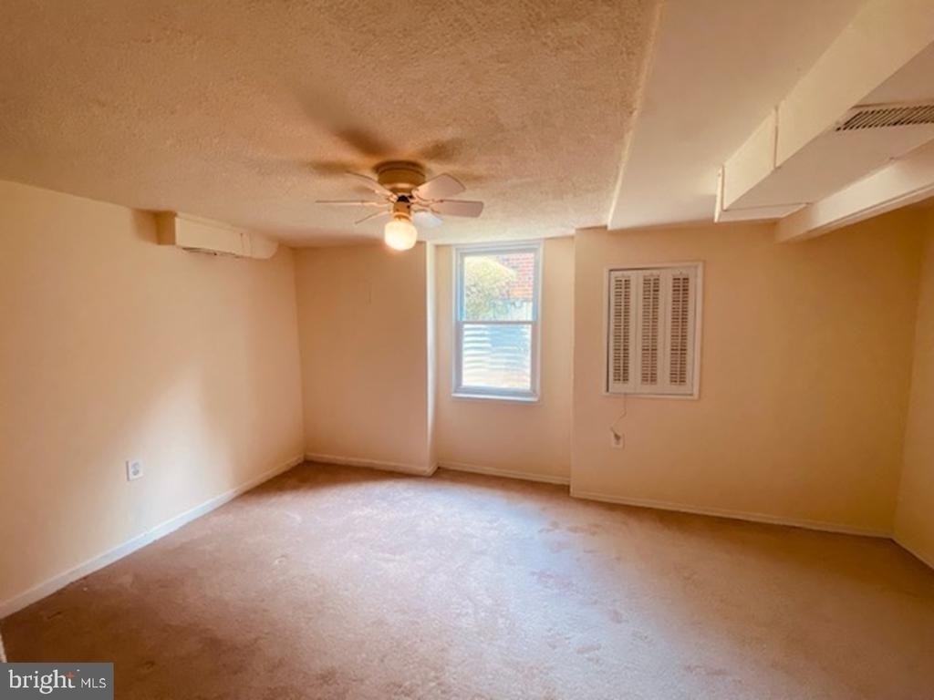
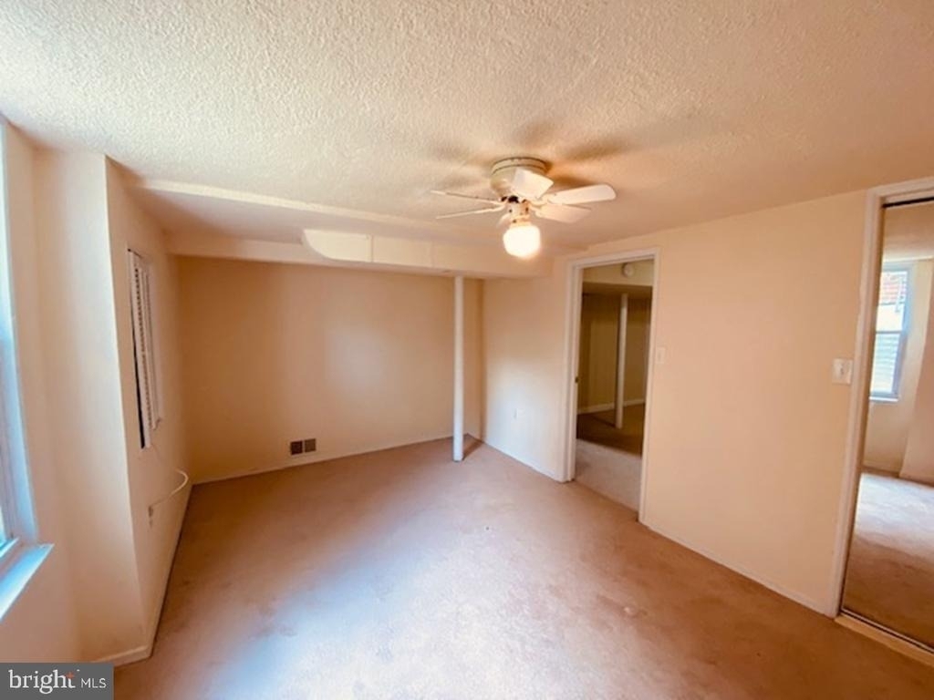
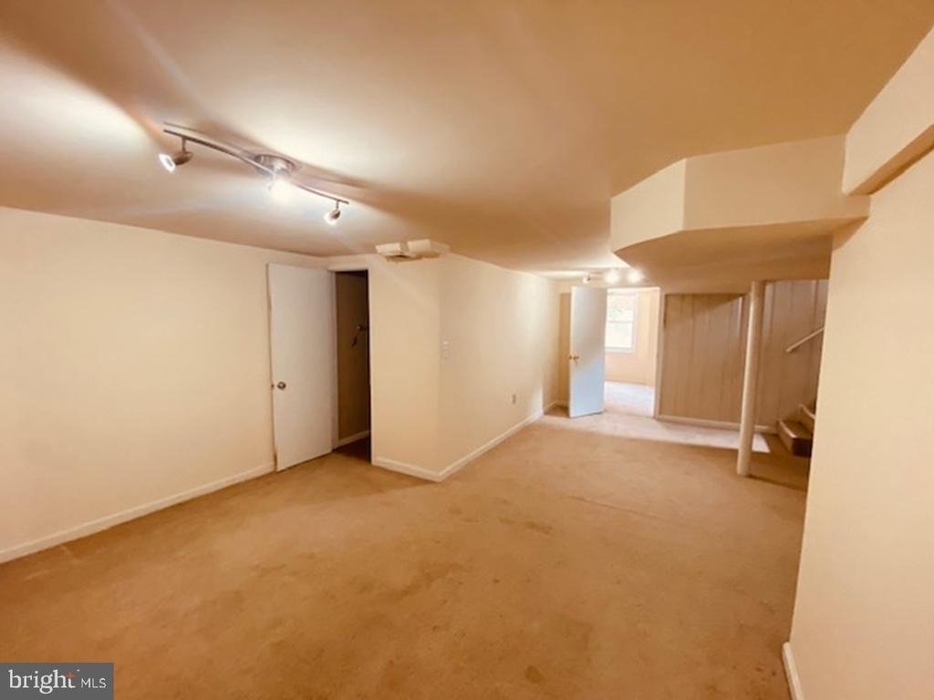
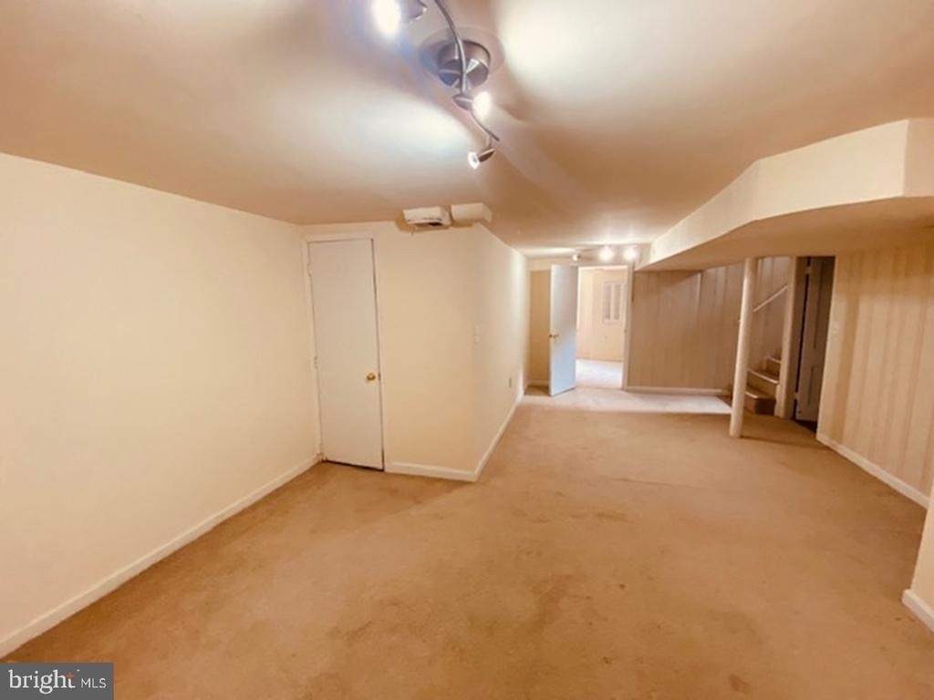
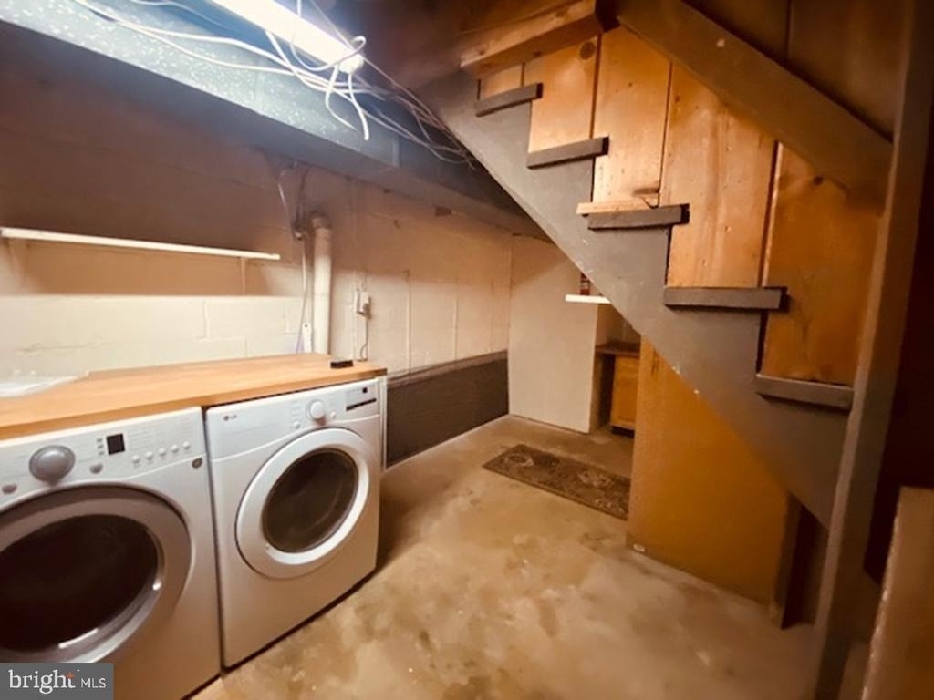
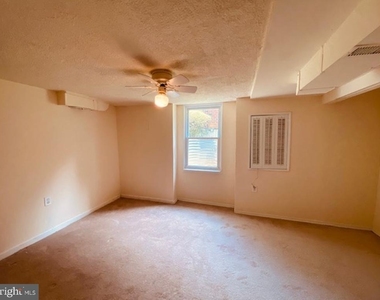
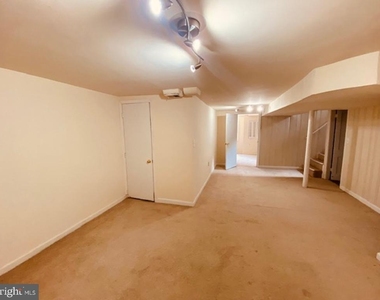
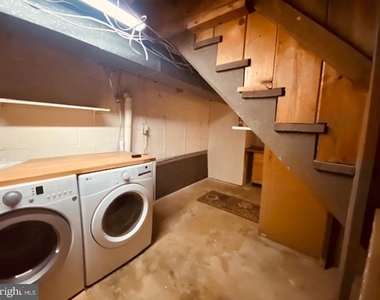
The finished lower level provides additional living space with a large family room and a versatile bonus room-ideal for a home office, fitness area, playroom, or hobby room. A separate laundry room adds even more functionality.
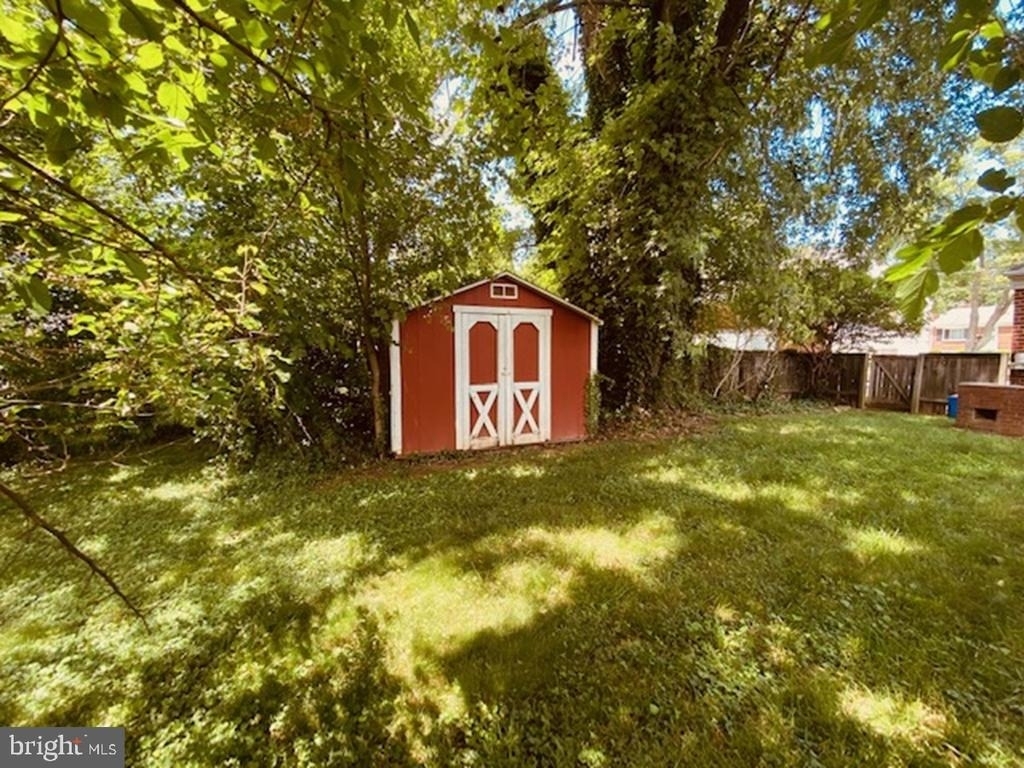
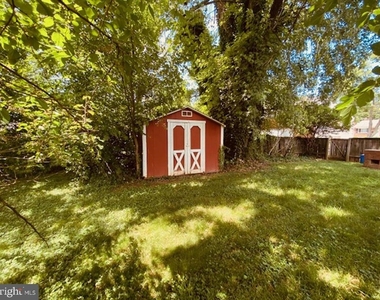
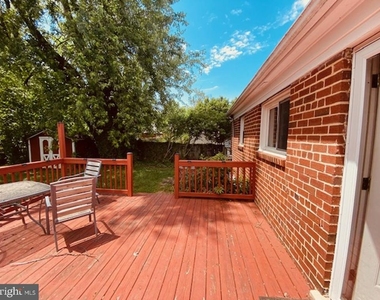
Step outside to a spacious backyard complete with a deck, offering the perfect setting for entertaining, relaxing, or enjoying time with family and friends.
Conveniently located just minutes from the Intercounty Connector (ICC/MD-200), Metro, Georgia Avenue, Connecticut Avenue, Rockville Pike, shopping centers, restaurants, parks, and highly rated schools, this home provides an exceptional location for commuters with easy access to Washington, DC and surrounding areas.
This spacious Rockville home offers the space, comfort, and location you've been looking for.
Schedule your private tour today and make it your next home.
AMENITIES
Bathroom Information
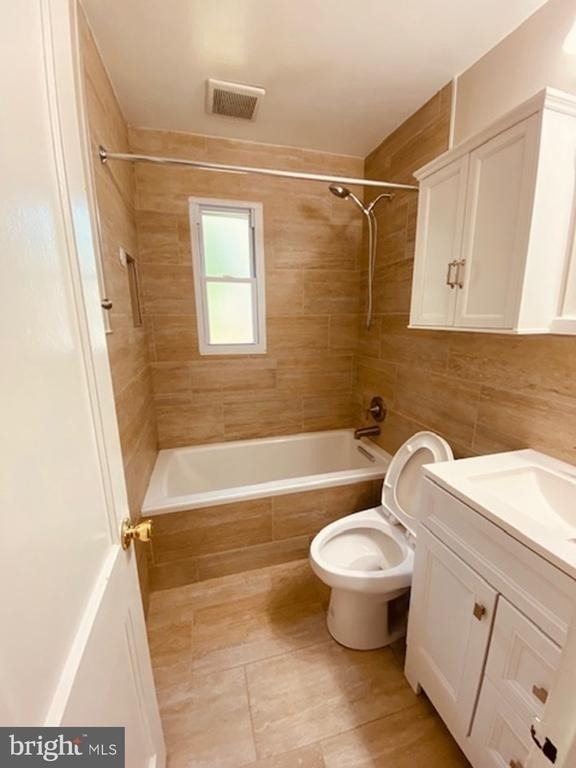
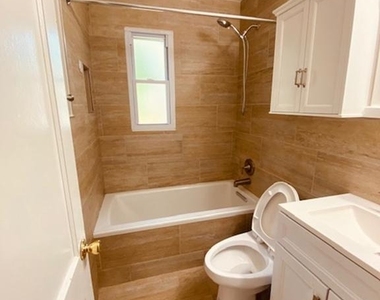
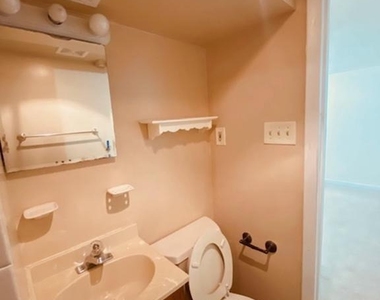
- Full Bathrooms: 2
Interior Information
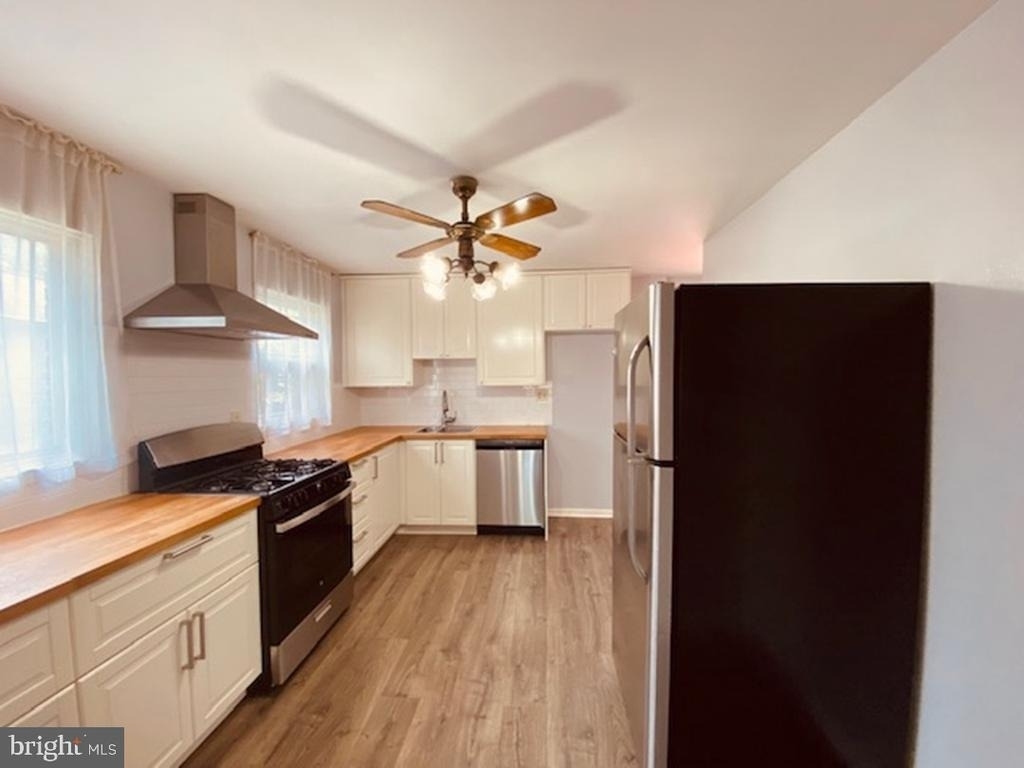
- Interior Features: Combination Kitchen/Dining
- Appliances: Disposal, Washer, Refrigerator, Dishwasher, Dryer, Gas Oven
- Flooring Type: Hardwood, Carpet
Room Information
- Rooms: 4
Basement Information
- Basement: Finished
Property Information
- Square Footage: 1,678
- Square Footage Source: $0
- Architectural Style: Traditional
- Year Built Source: Assessor
- Year Built: 1953
Building Information
- Levels: 2
- Other Structures: Above Grade, Below Grade
- Construction Materials: Brick
Lot Information
- Lot Size Area: 7452
- Lot Size Units: Square Feet
- Lot Size Acres: 0.17
- Square Footage: 7,452
Land Information
- Water Source: Public
Utilities Information
- Cooling Type: Ceiling Fan(s), Central Air
- Heating Type: Forced Air
- Sewer : Public Sewer
MAP
ASPEN HILL
PRICE COMPARISON
The median is solely based on the area and the number of bedrooms.
Listing-specific characteristics such as the number of bathrooms and the amenities will also impact the price.
LISTING QUALITY
| ▲ |
Listing location is an exact address
|
| ▲ |
Features and amenities are properly noted
|
| ▲ |
RentHop has data for this building
|
| ▼ |
Listing agent has an unconfirmed email address
|
| ▼ |
The manager has not yet mailed us a photo copy of his or her government identification and proof or property ownership.
|
| ▼ |
Manager has not logged in recently
|
| ▼ |
Manager does not yet have user reviews
|
RENTHOP DESCRIPTION
The apartment is a unit offered at a monthly price of $2,895. The person posting the listing did not specify that any pets were allowed. It may be the case that pets are ok and the manager simply has not yet filled out all the details. The kitchen conveniently includes a dishwasher.
We have 19 photos of this particular unit, building, and surrounding areas.
Does something look off?
Report this listing here.
Last Updated: 4 hours ago
Data Source: Bright MLS
MLS# MDMC2242588
List Agent Name: Suleman Hooda
List Office Name: Johnson-Needham Realty LLC
IDX information is provided exclusively for personal, non-commercial use, and may not be used for any purpose other than to identify prospective properties consumers may be interested in purchasing. Information is deemed reliable but not guaranteed. The listing broker’s offer of compensation is made only to participants of the MLS where the listing is filed.
Courtesy of RH Advisors, Inc. and RHP Realty NJ, Inc.
















 Your Privacy Choices