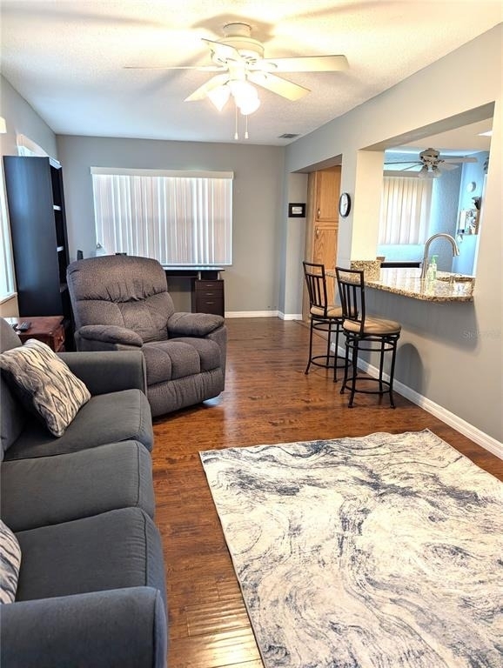
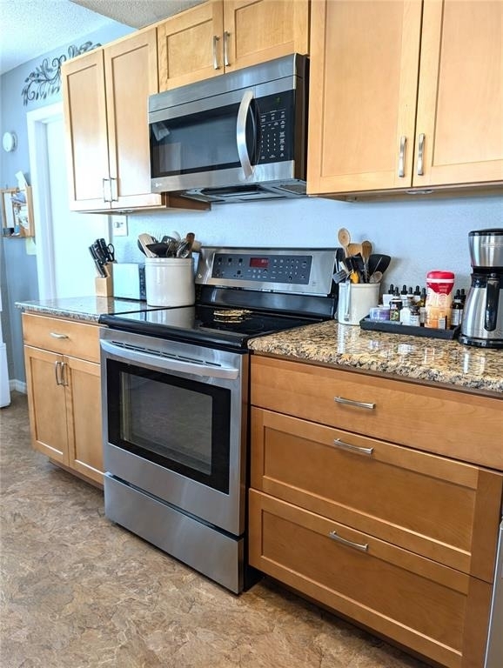
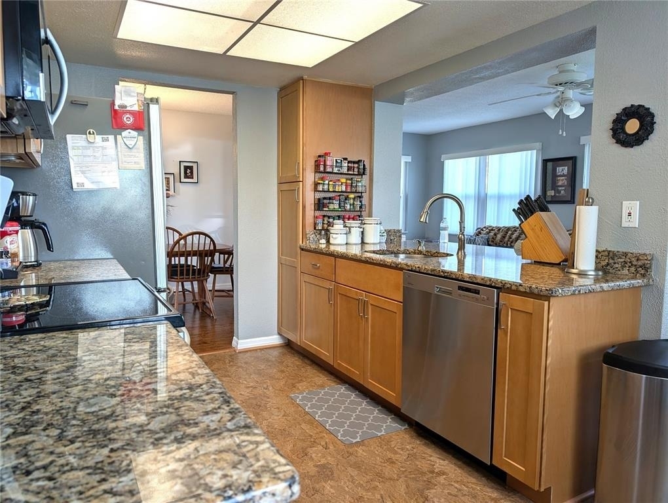
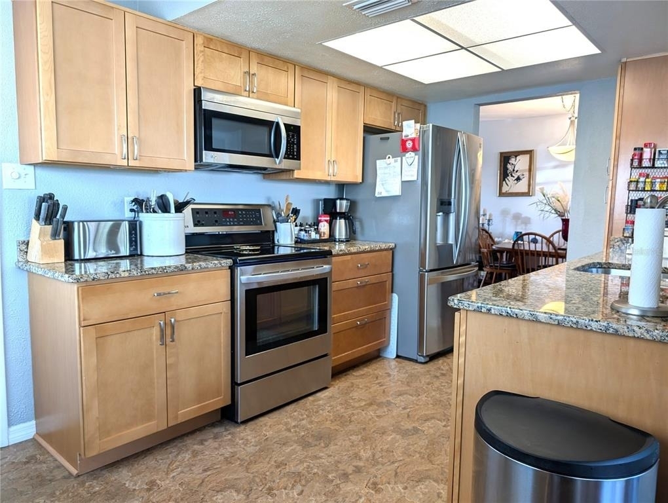
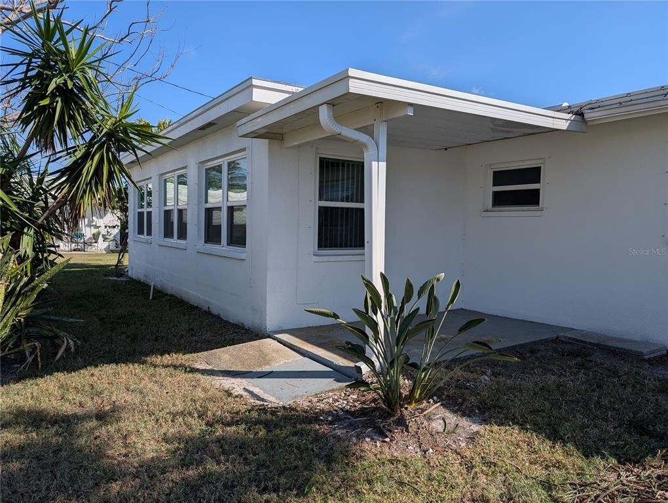
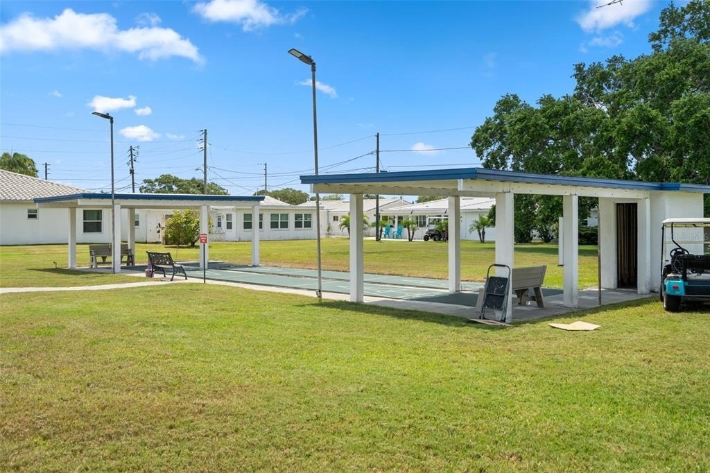
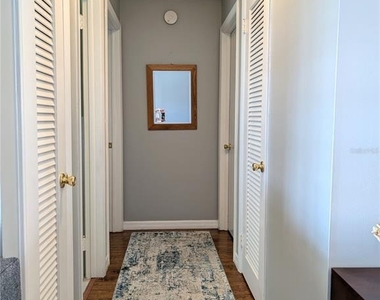
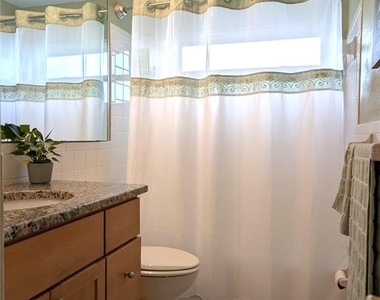
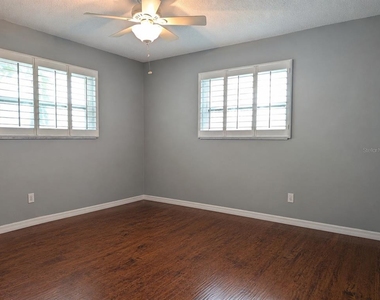
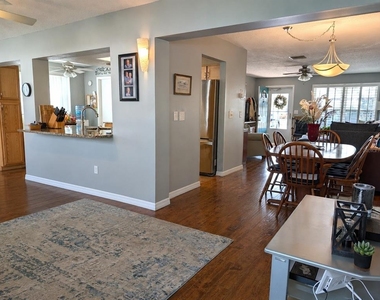
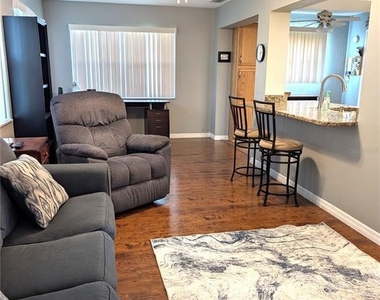
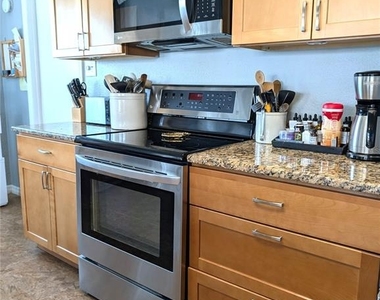
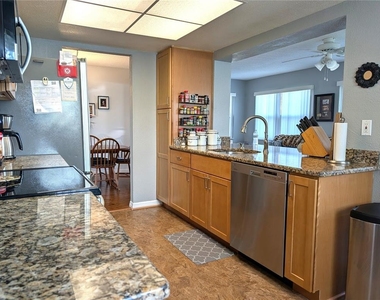
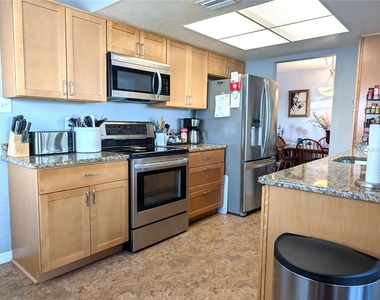
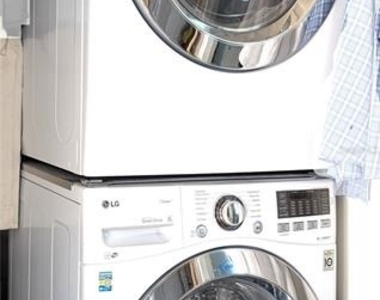
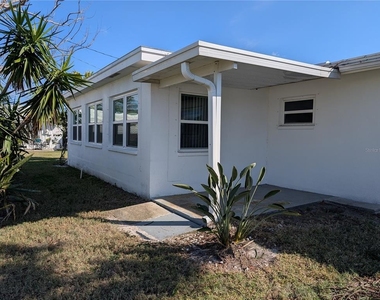
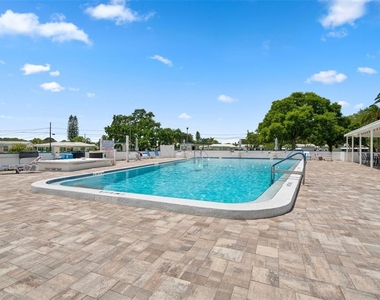
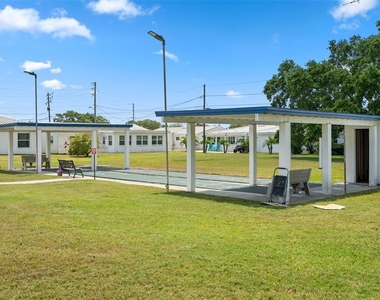
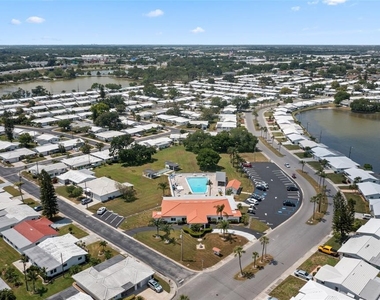
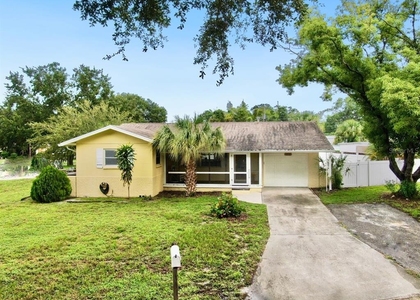
UPDATED single family home in the highly desirable, active 55+ COMMUNITY of The Mainlands! This comfortable Drayton floor plan offers nice curb appeal with a covered front porch, 1,276 sq ft of living space, 2 bedrooms, 2 baths, an oversized carport that can be used as additional outdoor living space and a double driveway! Upon entering, you are welcomed by a spacious and open floor plan with a combination of durable laminate flooring throughout, ceramic tile planking in both bathrooms and vinyl tiles in the Kitchen and Laundry Room. The centrally located, beautifully renovated Kitchen offers wood cabinetry including a pantry, granite countertops, LG/Kenmore Elite stainless steel appliances, stainless steel sink with single handle faucet/sprayer and a soap dispenser. The pass-through window to the light-infused, 10x25 Florida Room, is also a breakfast bar. The convenient Laundry Room is accessible from the Kitchen and houses a LG front load Washer and Dryer. Spacious living continues with a 14x16 Living Room and 9x10 Dining Room complemented by newer double paned windows with plantation shutters and vertical blinds. The hurricane fabric shutter protection will give you peace of mind! The 12x11 Master Bedroom features a walk-in closet and En-Suite Bathroom with shower. Guest Bedroom has a walk-in closet as well. Both Bathrooms have been upgraded with comfort height commodes and wood vanities with granite countertops. A spacious linen closet is located in the Bedroom hallway along with a large storage closet. Come join this very active 55+ community with its Clubhouse just a block away and heated in-ground pool, shuffleboard courts and a variety of activities/events. The Community also offers an 18-hole public golf course and adjacently located Freedom Lake Park, offering walking paths around 2 lakes, an outdoor workout area, children's playground, picnic pavilions, a dog park, remote-controlled sailboat racing, Korean / Vietnam War Memorials and coming soon, 2 Bocce courts! Rent includes 1 HD cable box and 1 DVR for basic cable services, 1 modem and a Wi-Fi router for internet, water/sewer/trash, lawn care, and irrigation w/reclaimed water! Easy access to nearby grocery stores, pharmacies, restaurants, banking, Parkside Mall, I-275, the St. Petersburg/Clearwater and Tampa International airports, downtown St. Petersburg and our spectacular Gulf beaches. NOT IN A FLOOD ZONE! Don't miss this one-of-a-kind opportunity to live the Florida Lifestyle!
AMENITIES
Carport
Laundry In Unit
Dishwasher
ADDITIONAL INFORMATION
Interior
Bathroom Information
Full Bathrooms: 2
Interior Information
Interior Features: Ceiling Fan(s), Stone Counters, Walk-In Closet(s), Living Room/Dining Room Combo, Solid Wood Cabinets
Appliances: Dishwasher, Disposal, Dryer, Electric Water Heater, Microwave, Range, Refrigerator, Washer
Flooring Type: Laminate, Tile, Vinyl
Laundry Features: Electric Dryer Hookup, Inside, Laundry Room, Washer Hookup
The manager has not yet mailed us a photo copy of his or her government identification and proof or property ownership.
▼
Manager has not logged in recently
▼
Manager does not yet have user reviews
RENTHOP DESCRIPTION
The apartment is a unit offered at a monthly price of $2,000. The person posting the listing did not specify that any pets were allowed. It may be the case that pets are ok and the manager simply has not yet filled out all the details. The kitchen conveniently includes a dishwasher.
We have 26 photos of this particular unit, building, and surrounding areas.
We found some very similar listings nearby
Select those you'd like to message
Your messages have been sent!
Check Availability
By selecting Check Availability, you agree that RentHop and real estate professionals may call or text you about your inquiry. Message/data rates may apply. Terms & Privacy. California Privacy Notice























 Your Privacy Choices
