Listing by David Watkins, Pinnacle Estate Properties Inc.
Copy Link
Share Listing
Save Listing
Link copied to clipboard!
DESCRIPTION
Some homes sit in a neighborhood. This one sits in a world of its own.
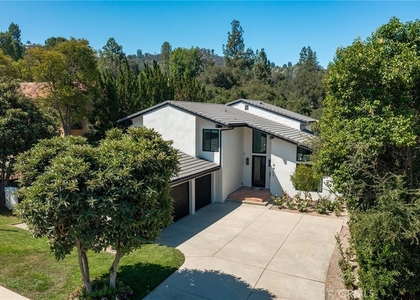
Tucked at the end of a quiet cul-de-sac behind its own entry gate, this 5-bedroom, 4.5-bath home in Calabasas Park delivers something the market rarely offers: real separation with every convenience intact. The lot runs more than 21,000 square feet and backs directly to open land, shaded by mature oaks you will not find on a typical Calabasas street. Step outside and the countryside goes quiet. Step back in and you are minutes from everything the city offers.
An iron door sets the tone at the entry. Marble floors run underfoot and vaulted wood-beam ceilings rise overhead, giving the home scale and warmth from the first step.
The floor plan is where this home separates itself. The main level is the social heart of the house: a living room anchored by a fireplace and wrapped in glass doors that open to the outdoors, a formal dining area, a wet bar, a family room with a second fireplace, a breakfast nook, and a powder room. The finished three-car garage connects directly to this level, so everyday life flows without a step out of place.
The split-level design gives every zone its own identity. Nine steps up leads to the primary suite, a retreat with generous proportions, plus a second bedroom nearby. Nine steps down opens a separate living environment: three bedrooms, two sharing a large bath and a third with its own ensuite, patio, and independent exterior entry. The lower wing works as a guest suite, a live-in arrangement, or quarters for another adult in the household. The laundry room sits on this level as well.
At 4,107 square feet, the home offers a layout that serves every stage of life and a lot that gives you room to breathe. Las Virgenes Unified serves the community, one of the most sought-after districts on the west side of the Valley.
This is Calabasas Park living with space, flexibility, and a setting that cannot be rebuilt. A showing will make the case.
AMENITIES
Attached Garage
Fireplace
Dishwasher
Parking Space
ADDITIONAL INFORMATION
Interior
Bathroom Information
Full Bathrooms: 5
Interior Information
Interior Features: Wet Bar, Breakfast Bar, High Ceilings, Walk-In Closet(s), BreakfastArea, QuartzCounters, PrimarySuite
Appliances: Dishwasher, Freezer, Gas Cooktop, Disposal, Refrigerator, Water Heater, SixBurnerStove
The manager has not yet mailed us a photo copy of his or her government identification and proof or property ownership.
▼
Manager has not logged in recently
▼
Manager does not yet have user reviews
RENTHOP DESCRIPTION
The apartment is a unit offered at a monthly price of $12,500. The person posting the listing did not specify that any pets were allowed. It may be the case that pets are ok and the manager simply has not yet filled out all the details. The kitchen conveniently includes a dishwasher.
We have 30 photos of this particular unit, building, and surrounding areas.
MLS# SR26224539
List Agent Name: David Watkins
List Office Name: Compass
IDX information is provided exclusively for personal, non-commercial use, and may not be used for any purpose other than to identify prospective properties consumers may be interested in purchasing. Information is deemed reliable but not guaranteed. The listing broker’s offer of compensation is made only to participants of the MLS where the listing is filed.
Courtesy of RH Advisors, Inc. and RHP Realty NJ, Inc.
By selecting Check Availability, you agree that RentHop and real estate professionals may call or text you about your inquiry. Message/data rates may apply. Terms & Privacy. California Privacy Notice
We found some very similar listings nearby
Select those you'd like to message
Your messages have been sent!
Check Availability
By selecting Check Availability, you agree that RentHop and real estate professionals may call or text you about your inquiry. Message/data rates may apply. Terms & Privacy. California Privacy Notice








 Your Privacy Choices
