
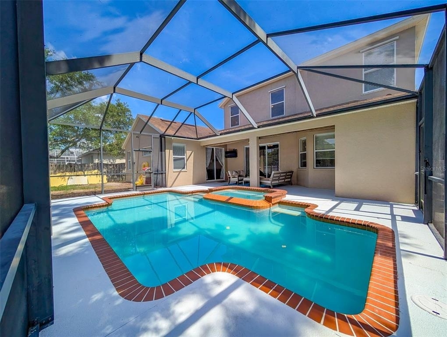
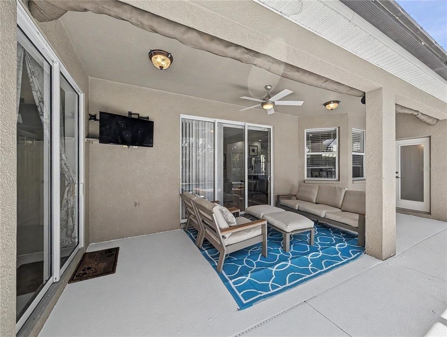
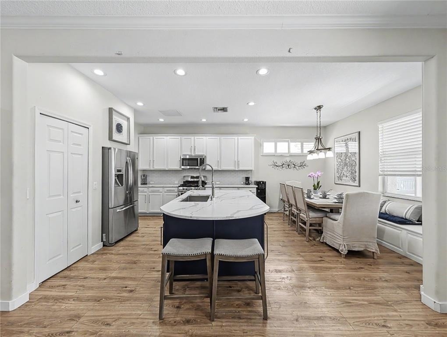
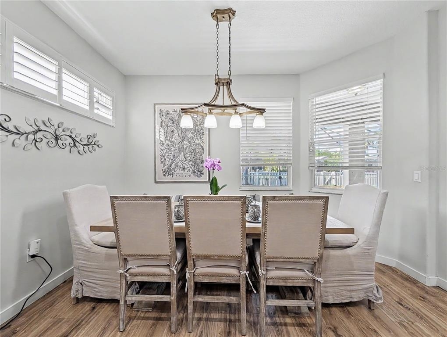
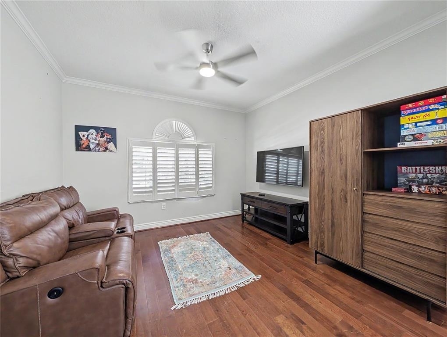
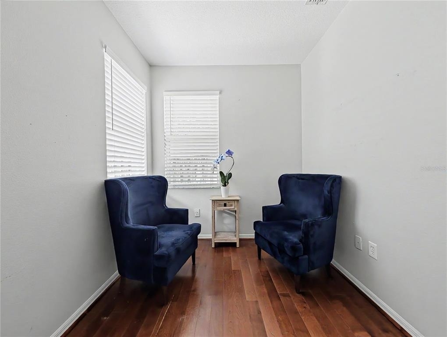
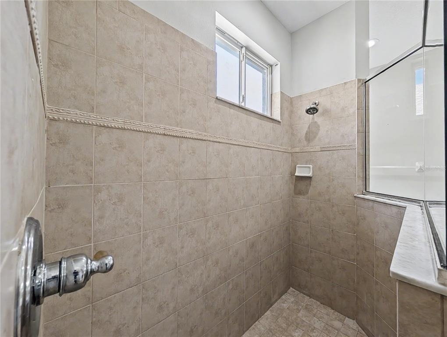
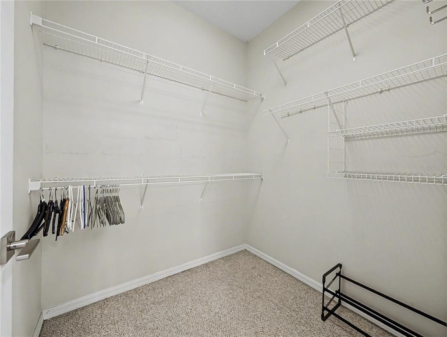
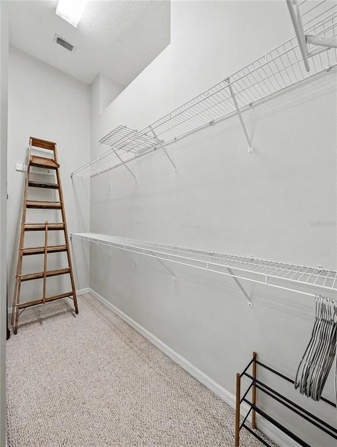
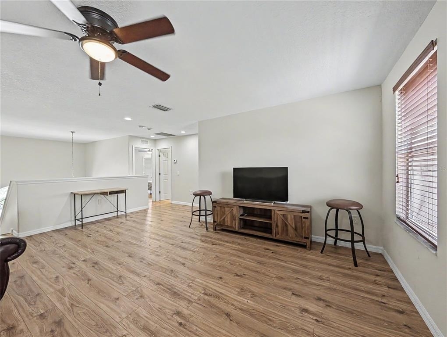
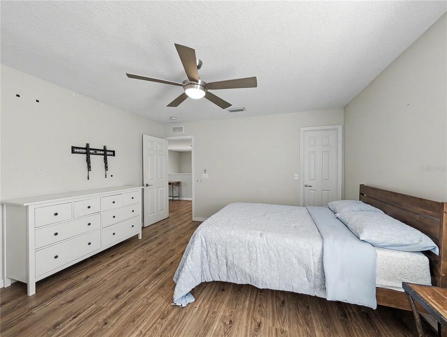
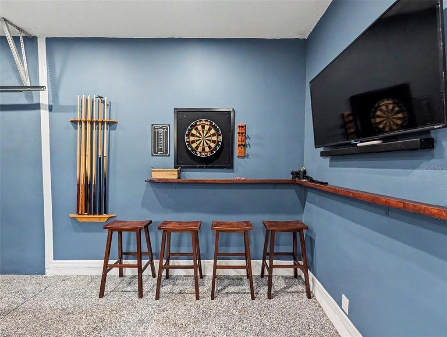
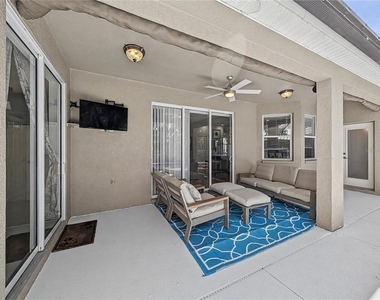
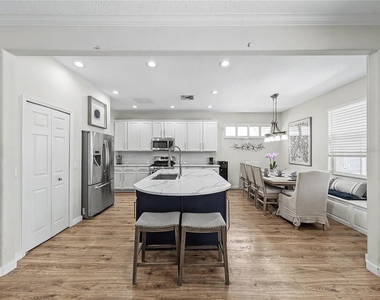
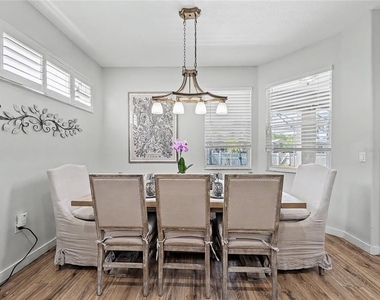
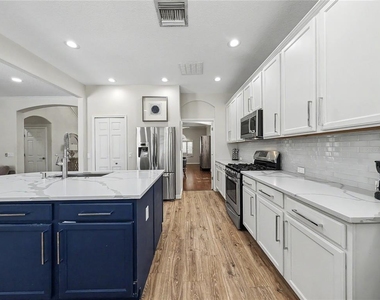
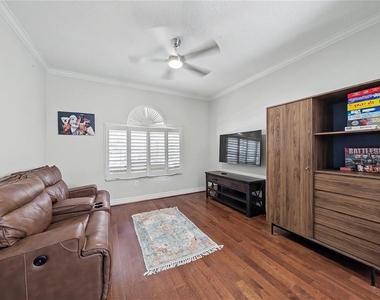
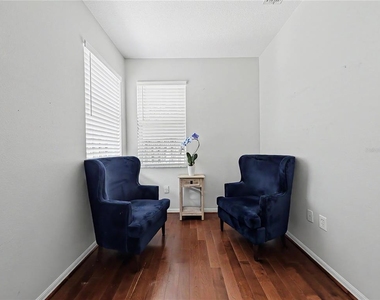
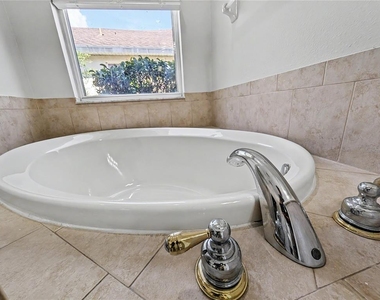
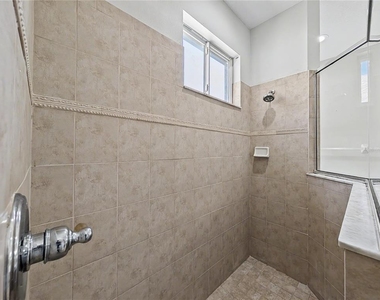
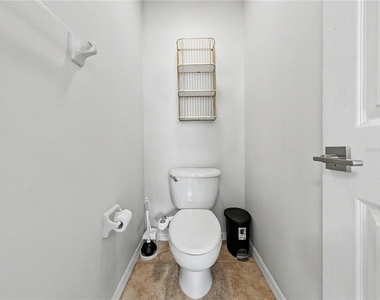
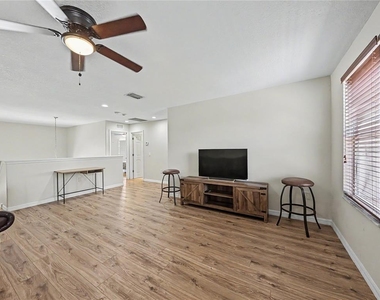
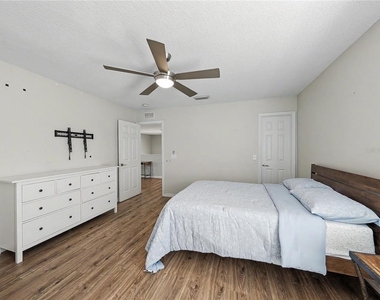
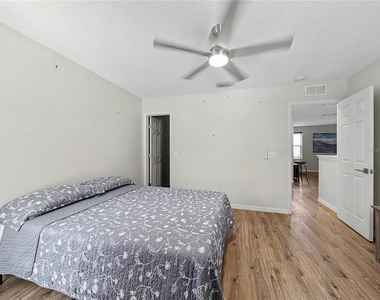
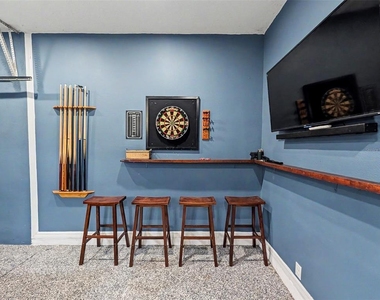
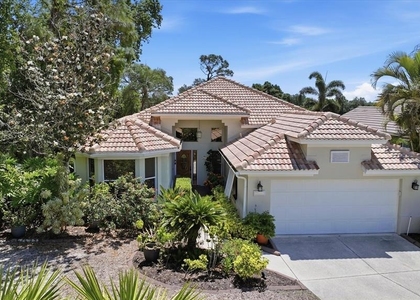
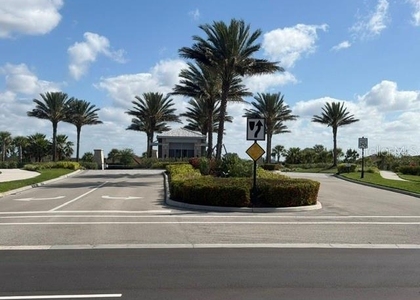
This is a furnished 3 bedroom, 2 full bathroom, 2 half bathroom home with a den, pool, and lake views located in the Woodridge Oaks community! The entry foyer has soaring two-story ceilings with an arched transom window above the front door. The home has luxury vinyl plank flooring throughout most of the living areas, with hardwood flooring in the master suite and the formal living and dining room. Crown molding is found throughout the first floor. The kitchen features white raised-panel cabinetry, quartz countertops with gray veining, a subway tile backsplash, and stainless steel appliances including a gas range. A large navy blue center island provides additional storage and prep space along with a built-in wine cooler and a breakfast bar with seating. The kitchen opens to an eat-in dining area with natural light from surrounding windows. The family room is open to the kitchen and has sliding glass doors leading out to the screened pool area. An arched doorway off the family room leads to a separate formal living and dining room with hardwood flooring, crown molding, and plantation shutters. The master suite is located on the first floor and features a trey ceiling, hardwood flooring, and sliding glass doors with direct access to the screened patio and pool. The master bathroom has dual sinks with a white vanity, a walk-in tiled shower with a glass partition, and a garden tub. There is also a den on the first floor near the garage that can serve as an office or study. A half bathroom is located nearby for convenience. Upstairs, there is a spacious loft area that works well as a second living space or media room. The two spare bedrooms are located on the second floor and share a full bathroom with dual sinks and a tub/shower combination. The laundry room is located on the first floor and it includes a washer and dryer. Two bays of the 3-car garage have been converted into a billiards and game room area. The screened patio and pool area includes a recently refinished pool with an attached spa and brick coping. A half bathroom is located on the patio for poolside convenience. The backyard is fenced and has a view of the lake. The tenant is required to set up an account for pool service with Turquoise Pools. Woodridge Oaks is a well-established community located off Lockwood Ridge Road with a community park and playground. The home is near SR-70 and provides convenient access to I-75. Shopping and dining are close by along Lockwood Ridge Road, including Lockwood Commons Plaza and Detwiler's Farm Market. The Mall at University Town Center is not far from the community. SRQ International Airport is a short drive away, and downtown Sarasota and Siesta Key Beach are also within reach. Please allow up to 3 weeks after approval before move-in for the HOA to complete their own application. We score every application. If an application doesn't score high enough, the resident may be required to place the equivalent of two months' rent in a security deposit. This home is being leased by Sarasota Management & Leasing, however it will be managed by the owner.
AMENITIES
Attached Garage
Laundry In Unit
Private Outdoor Space
Dishwasher
Furnished
Parking Space
ADDITIONAL INFORMATION
Interior
Bathroom Information
Half Bathrooms: 2
Full Bathrooms: 2
Interior Information
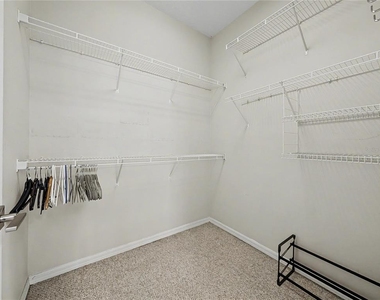
Interior Features: High Ceilings, Open Floorplan, Stone Counters, Walk-In Closet(s), Eating Space In Kitchen, Kitchen/Family Room Combo, Primary Bedroom Main Floor, Window Treatments
Manager has many listings with high listing quality!
▼
The manager has not yet mailed us a photo copy of his or her government identification and proof or property ownership.
▼
Manager has not logged in recently
▼
Manager does not yet have user reviews
RENTHOP DESCRIPTION
The apartment is a unit offered at a monthly price of $4,595. The person posting the listing did not specify that any pets were allowed. It may be the case that pets are ok and the manager simply has not yet filled out all the details. The kitchen conveniently includes a dishwasher.
We have 23 photos of this particular unit, building, and surrounding areas.
Last Updated: 8 hours ago
Data Source: Stellar MLS
MLS# A4697428
List Agent Name: John Goodbrad
List Office Name: SARASOTA MANAGEMENT & LEASING
IDX information is provided exclusively for personal, non-commercial use, and may not be used for any purpose other than to identify prospective properties consumers may be interested in purchasing. Information is deemed reliable but not guaranteed. The listing broker’s offer of compensation is made only to participants of the MLS where the listing is filed.
Courtesy of RH Advisors, Inc. and RHP Realty NJ, Inc.
By selecting Check Availability, you agree that RentHop and real estate professionals may call or text you about your inquiry. Message/data rates may apply. Terms & Privacy. California Privacy Notice
We found some very similar listings nearby
Select those you'd like to message
Your messages have been sent!
Check Availability
By selecting Check Availability, you agree that RentHop and real estate professionals may call or text you about your inquiry. Message/data rates may apply. Terms & Privacy. California Privacy Notice























 Your Privacy Choices