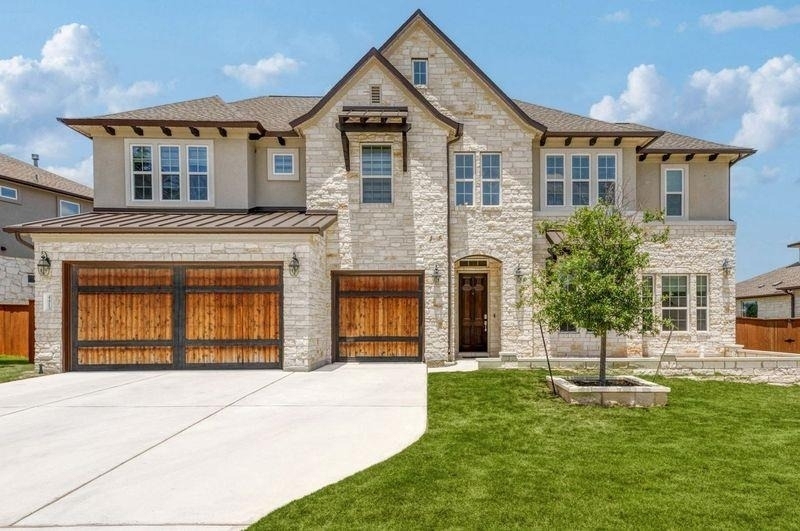
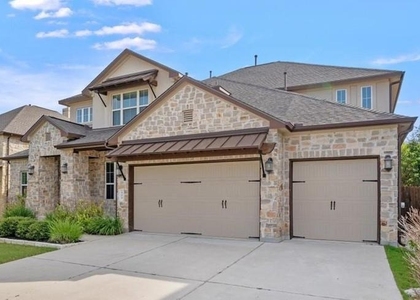
Welcome to 4413 Edgewater Dr, a two-story residence in the highly sought-after Ranch at Brushy Creek. Boasting 5 bedrooms and 4 full bathrooms! Soaring ceilings and abundant natural light pouring through large windows in the open-concept living room, which flows seamlessly into the kitchen. The kitchen features a spacious island, sleek stainless steel appliances including the refrigerator and ample cabinetry, making it ideal for everyday living and entertaining. The main floor includes a dedicated office, a guest bedroom with a full bath and walk-in shower, and a private primary suite complete with large windows and en suite bath. The primary bathroom has a soaking tub, oversized walk-in shower, dual vanities, and generous closet space. A full laundry room with washer, dryer, and an additional refrigerator adds convenience. Upstairs, you'll find a second primary suite with its own full bathroom-perfect for multigenerational living-plus two more bedrooms, another full bath, and a spacious loft. The large backyard with no rear neighbors and serene views of the natural landscape-perfect for relaxing or hosting gatherings. Tenant Selection Criteria: -Good rental history: no evictions in the last 10 years, history of damage, or an outstanding balance due to a landlord. -Verifiable income: minimum of 3x the monthly rent in gross monthly income. -Roommate's monthly income must be able to qualify individually at 3x the rent. -Criminal Background Checks: per the standards of the owner -Credit History: must be able to verify on-time bill payments and lack of collections or credit write offs. Applicant may be denied due to poor credit history -Pets: all pets must be current on vaccinations and rabies shots $500 Pet deposit per pet. 2 pet max, no aggressive breeds-Security deposit is due within 24 hours of approval or the lease may be rescinded -Landlord will select best qualified applicant All application fees are nonrefundable -anyone 18 and older must submit an application.
AMENITIES
Fireplace
Private Outdoor Space
Dishwasher
Parking Space
ADDITIONAL INFORMATION
Interior
Bathroom Information
Full Bathrooms: 4
Interior Information
Interior Features: Ceiling Fan(s), Eat-in Kitchen, Kitchen Island, Pantry, Walk-In Closet(s), Wired for Data, Wired for Sound, Multiple Dining Areas, Multiple Living Areas
Appliances: Built-In Electric Oven, Built-In Gas Oven, Cooktop, Dishwasher, Disposal, Exhaust Fan, Gas Cooktop, Microwave, Plumbed For Ice Maker, Stainless Steel Appliance(s), Tankless Water Heater
Flooring Type: Carpet, Tile, Wood
Fireplace Information
Has Fireplace
Fireplace Features: Great Room
Fireplaces: 1
Exterior
Property Information
Square Footage: 3,766
Square Footage Source: $0
Green Sustainability
Security Features: Smoke Detector(s)
Property Condition: New Construction
Year Built: 2020
Waterfront Features: None
Building Information
Builder Name: Lennar
Levels: Multi/Split
Other Structures: None
Window Features: Double Pane Windows, Vinyl Windows
Construction Materials: Radiant Barrier, Stone, Stucco, Masonry – All Sides
Patio and Porch Features: Covered, Patio
Pool Information
Pool Features: None
Lot Information
Lot Features: Bluff, Sprinklers In Rear, Wooded, Views, Sprinkler - Automatic
Lot Size Area: 10890
Lot Size Units: Square Feet
Lot Size Acres: 0.25
Square Footage: 10,890
Lot Size Dimensions: 80x136
Land Information
Water Source: Public
Utilities
Utilities Information
Cooling Type: Central Air
Heating Type: Central, Natural Gas
Sewer : Public Sewer
Parking
Parking Information
Has Garage
Parking Features: Attached, Driveway, Garage Door Opener, Garage Faces Front
The manager has not yet mailed us a photo copy of his or her government identification and proof or property ownership.
▼
Manager has not logged in recently
▼
Manager does not yet have user reviews
RENTHOP DESCRIPTION
The apartment is a unit offered at a monthly price of $4,600. The person posting the listing did not specify that any pets were allowed. It may be the case that pets are ok and the manager simply has not yet filled out all the details. The kitchen conveniently includes a dishwasher.
We have 38 photos of this particular unit, building, and surrounding areas.
Last Updated: 22 hours ago
Data Source: Unlock MLS
MLS# ACT7364293
List Agent Name: Becky Turner
List Office Name: eXp Realty, LLC
IDX information is provided exclusively for personal, non-commercial use, and may not be used for any purpose other than to identify prospective properties consumers may be interested in purchasing. Information is deemed reliable but not guaranteed. The listing broker’s offer of compensation is made only to participants of the MLS where the listing is filed.
Courtesy of RH Advisors, Inc. and RHP Realty NJ, Inc.
Enter the 6-digit code sent to or download the
RentHop mobile app to continue.
By selecting Check Availability, you agree that RentHop and real estate professionals may call or text you about your inquiry. Message/data rates may apply. Terms & Privacy.
We found some very similar listings nearby
Select those you'd like to message
Your messages have been sent!
Check Availability
By selecting Check Availability, you agree that RentHop and real estate professionals may call or text you about your inquiry. Message/data rates may apply. Terms & Privacy.