Check Availability

4413 Denver Drive

Plano, 75093
$2,395
Posted 1 day ago, Immediate Move-In
bedrooms
3 Bed
bathrooms
2 Bath
square feet
1,646 Sqft
Listing by Chelsea Holguin
Save Listing

DESCRIPTION
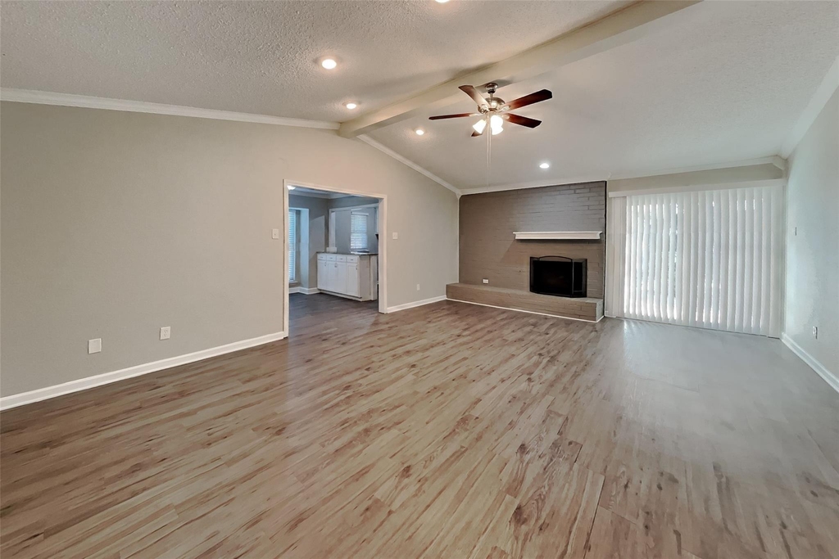
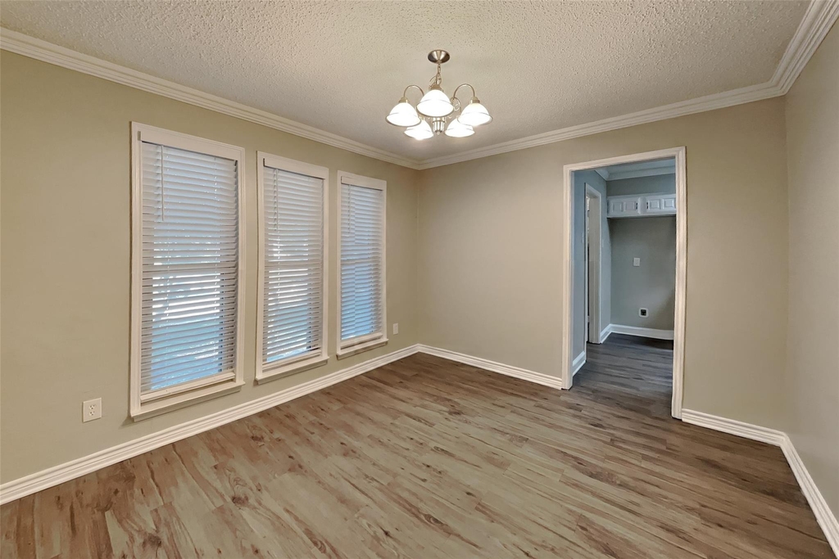
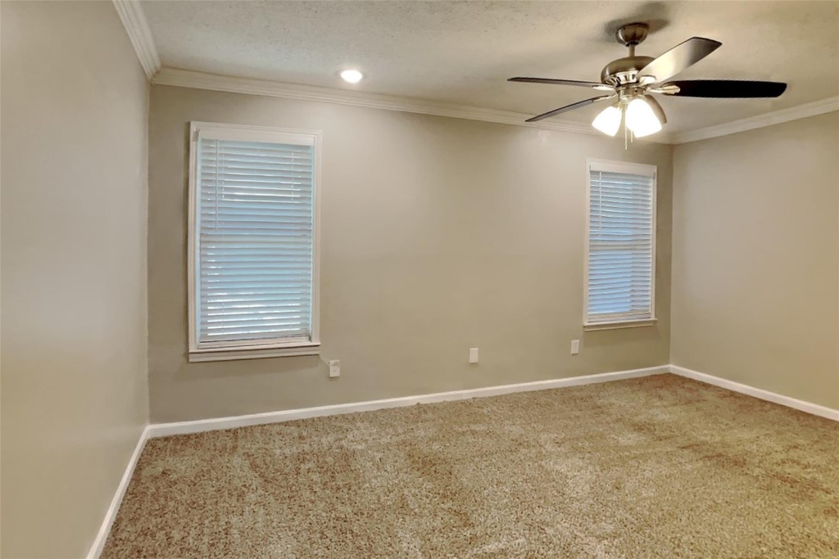
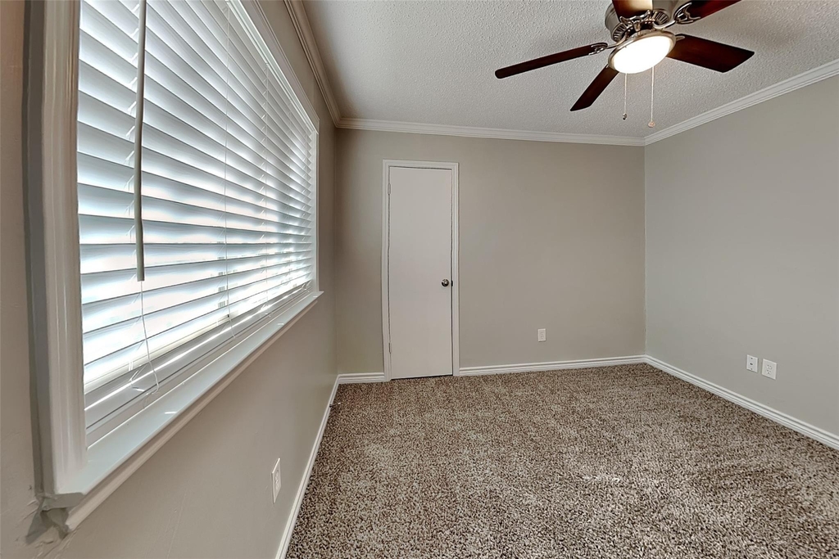
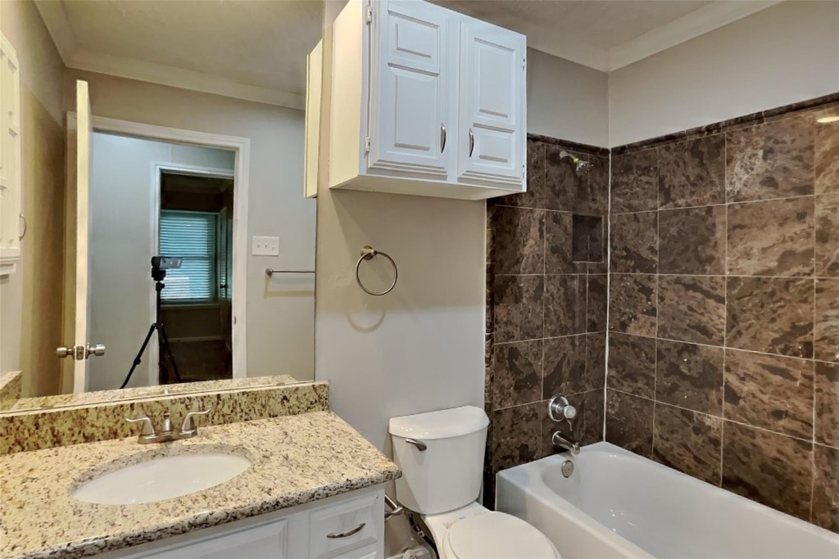
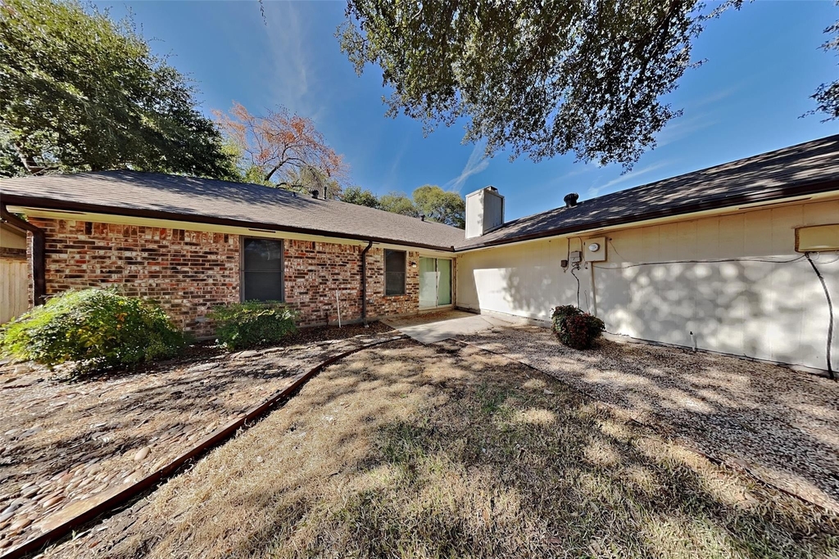
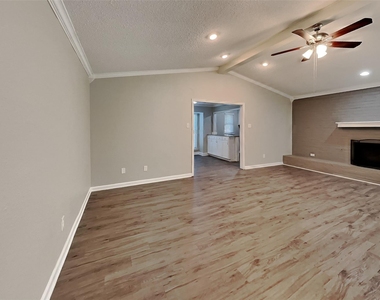
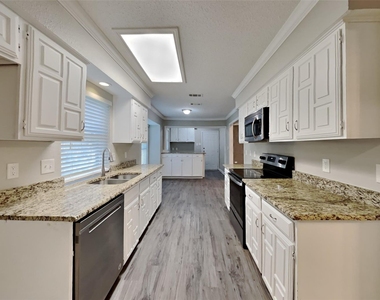
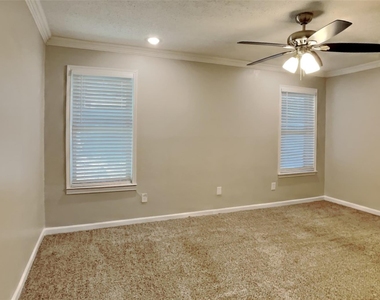
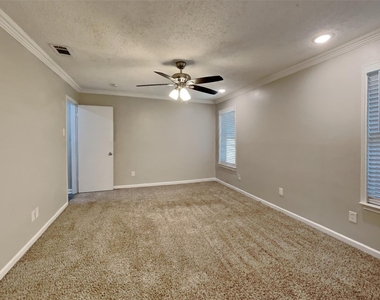
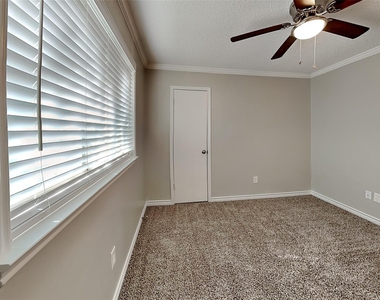
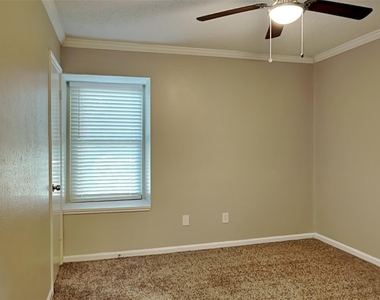
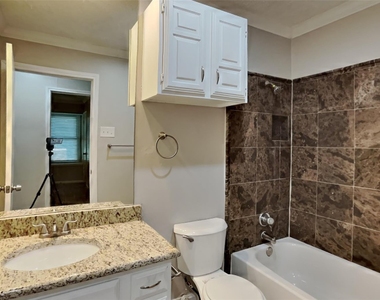
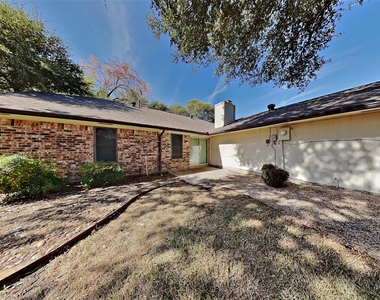
Charming 3 bed, 2 bath, 1,646 sq ft home in Plano! Open kitchen concept with updated counters. Primary suite with attached bathroom. Spacious backyard, great for gatherings! Pets accepted on a case by case basis. Additional admin fees apply. The Fireplace is decorative. Schedule your showing today! This home is as-is.  
LEASE TERM:1-2 years

This home may be located within a Homeowners Association (HOA) community. If so, residents will be responsible for adhering to all HOA rules and regulations. Please contact your agent or landlord's agent for more information.

AMENITIES
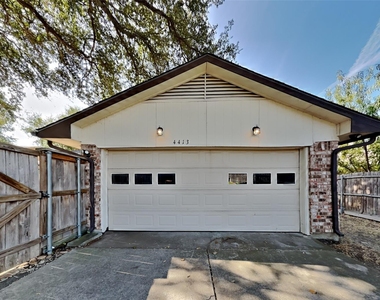
Attached Garage
Fireplace
Dishwasher
Parking Space

ADDITIONAL INFORMATION
Interior

    Bathroom Information

  • Full Bathrooms: 2

    Interior Information

  • Appliances: Dishwasher, Disposal

    Fireplace Information

  • Has Fireplace
  • Fireplace Features: Decorative
  • Fireplaces: 1
Exterior

    Property Information

  • Square Footage: 1,646
  • Architectural Style: Traditional
  • Year Built: 1979

    Building Information

  • Levels: One
  • Construction Materials: Brick

    Lot Information

  • Lot Size Area: 0.18
  • Lot Size Units: Acres
  • Lot Size Acres: 0.18
  • Square Footage: 7,841
  • Tax Lot: 20
Utilities

    Utilities Information

  • Cooling Type: Central Air, Electric
  • Heating Type: Central, Natural Gas
Parking

    Parking Information

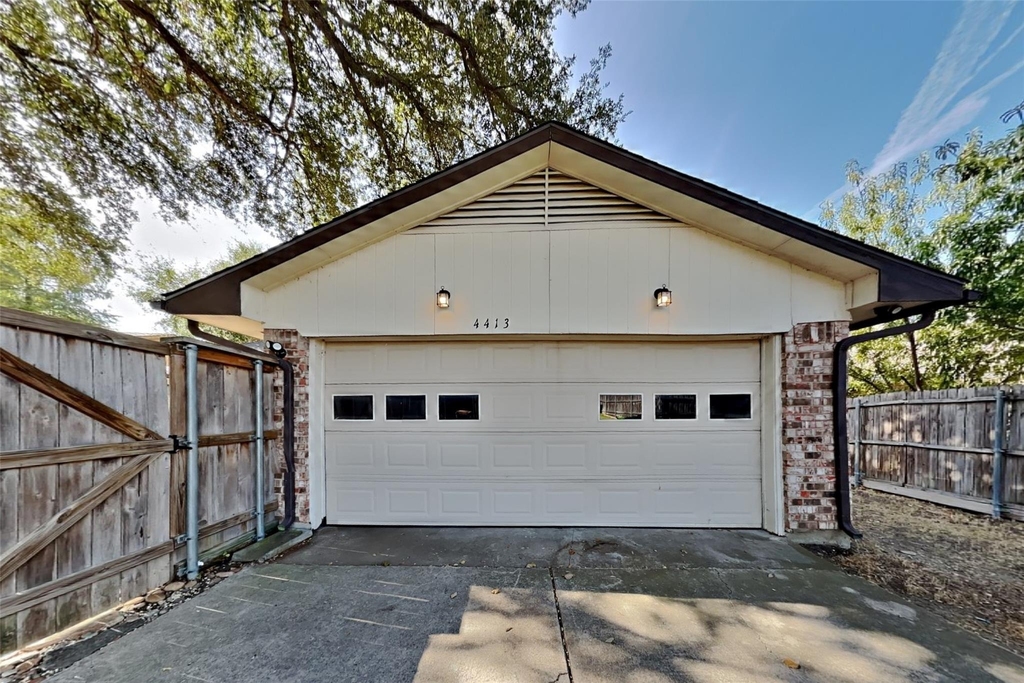
  • Has Garage
  • Attached Garage
  • Parking Features: Garage
  • Garage Spaces: 2

MAP


75093

LISTING QUALITY
Features and amenities are properly noted
RentHop has data for this building
Manager has many listings with high listing quality!
The manager has not yet mailed us a photo copy of his or her government identification and proof or property ownership.
Manager has not logged in recently
Manager does not yet have user reviews

RENTHOP DESCRIPTION
The apartment is a unit offered at a monthly price of $2,395. The person posting the listing did not specify that any pets were allowed. It may be the case that pets are ok and the manager simply has not yet filled out all the details. The kitchen conveniently includes a dishwasher.

We have 18 photos of this particular unit, building, and surrounding areas.
See available units at 4413 Denver Drive.

SIMILAR NEARBY LISTINGS
$2,400
By Sofia Belkoura, 1 day ago
bedrooms
3 Bed
|
bathrooms
2 Bath
|
square feet
1,609 Sqft
3101 Townbluff Drive, Apt 423
Townbluff Condominiums, Caddo Park, Plano
75075
$2,100
By Anil John, 1 day ago
bedrooms
3 Bed
|
bathrooms
2 Bath
|
square feet
1,228 Sqft
$2,600
By Gabriel Ho, 1 day ago
bedrooms
3 Bed
|
bathrooms
2 Bath
|
square feet
1,518 Sqft
4020 San Mateo Drive
Homestead, Plano
75093
$2,195
By Emily Yang, 1 day ago
bedrooms
3 Bed
|
bathrooms
2 Bath
|
square feet
1,550 Sqft
5808 Coldcreek Court
Preston View, Plano
75093
$2,650
By Katsura Ito, 1 day ago
bedrooms
3 Bed
|
bathrooms
2 Bath
|
square feet
1,685 Sqft
3325 Devonshire Drive
Cobblestone Townhomes, Cobblestone, Plano
75075
$2,280
By Yi Zhao, 1 day ago
bedrooms
3 Bed
|
bathrooms
2 Bath
|
square feet
1,823 Sqft
2108 Promontory Point
River Bend West, River Bend, Plano
75075
$2,195
By Jason Marascio, 1 day ago
bedrooms
3 Bed
|
bathrooms
2 Bath
|
square feet
1,348 Sqft
3513 Claymore Drive
Silverwood, Plano
75075
$2,150
By Joann Schmidt, 1 day ago
bedrooms
3 Bed
|
bathrooms
2 Bath
|
square feet
1,772 Sqft

Does something look off?

Ntreis MLS

Last Updated: 19 hours ago
Data Source: Ntreis MLS
MLS# 21367267
List Agent Name: Chelsea Holguin
List Office Name: Open House Texas Property Mgmt
IDX information is provided exclusively for personal, non-commercial use, and may not be used for any purpose other than to identify prospective properties consumers may be interested in purchasing. Information is deemed reliable but not guaranteed. The listing broker’s offer of compensation is made only to participants of the MLS where the listing is filed.
Courtesy of RH Advisors, Inc. and RHP Realty NJ, Inc.