

Check Availability
$2,800
Posted 17 hours ago, Immediate Move-In
bedrooms
4 Bed
bathrooms
2 Bath
bathrooms
1 Half Bath
square feet
1,955 Sqft
Listing by Sebastian Abraham
Save Listing

DESCRIPTION
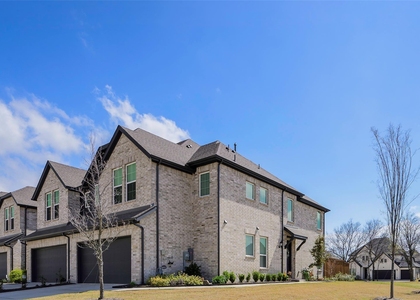
Corporate tenants, Regular tenants and Section 8 housing vouchers are welcome. 2025 built 3BR + office townhome in the heart of Prosper ISD! This 1,955 sq. ft. home features an open-concept layout with a modern kitchen, spacious living area, and a primary suite with walk-in closet and spa-like bath. Includes new washer, dryer, and refrigerator, plus blinds and ceiling fans in all bedrooms. Located in Prosper ISD, within walking distance to the elementary school and daycare, and close to community playgrounds and outdoor spaces. Very convenient location closing to shopping, retail and restaurants.

AMENITIES
Attached Garage
Dishwasher
Parking Space

ADDITIONAL INFORMATION
Interior

    Bathroom Information

  • Half Bathrooms: 1
  • Full Bathrooms: 2

    Interior Information

  • Appliances: Dishwasher, Disposal, Dryer, Refrigerator, Washer
Exterior

    Property Information

  • Has Property Attached
  • Square Footage: 1,955
  • Year Built: 2025

    Building Information

  • Levels: Two

    Lot Information

  • Lot Size Area: 0.059
  • Lot Size Units: Acres
  • Lot Size Acres: 0.059
  • Square Footage: 2,570
  • Tax Lot: 4
Parking

    Parking Information

  • Has Garage
  • Attached Garage
  • Parking Features: Garage, Garage Door Opener
  • Garage Spaces: 2

MAP


75009

LISTING QUALITY
▲ Listing location is an exact address
▲ Features and amenities are properly noted
▲ RentHop has data for this building
▲ Manager has many listings with high listing quality!
▼ Listing agent has an unconfirmed email address
▼ The manager has not yet mailed us a photo copy of his or her government identification and proof or property ownership.
▼ Manager has not logged in recently
▼ Manager does not yet have user reviews

RENTHOP DESCRIPTION
The apartment is a unit offered at a monthly price of $2,800. The person posting the listing did not specify that any pets were allowed. It may be the case that pets are ok and the manager simply has not yet filled out all the details. The kitchen conveniently includes a dishwasher.

We have 40 photos of this particular unit, building, and surrounding areas.
See available units at 4413 Cave Springs Street.

SIMILAR NEARBY LISTINGS
830 Brittany Way
Celina
75078
$2,900
By Kyle Goodman, 1 day ago
bedrooms
4 Bed
|
bathrooms
2 Bath
|
square feet
2,356 Sqft
1311 Union Road
Celina
75009
$2,495
By Terri Schrobilgen, 19 hours ago
bedrooms
4 Bed
|
bathrooms
3 Bath
|
square feet
2,086 Sqft
$3,100
By Dalia Zouen, 16 hours ago
bedrooms
4 Bed
|
bathrooms
3 Bath
|
square feet
2,796 Sqft
3220 Puffin Lane
Celina
75009
$2,500
By Shelly Fairfield, 20 hours ago
bedrooms
4 Bed
|
bathrooms
2 Bath
|
square feet
1,922 Sqft
2810 Morgan Drive
Celina
75009
$2,595
By Wennie McAnally, 18 hours ago
bedrooms
4 Bed
|
bathrooms
2 Bath
|
square feet
2,674 Sqft
$2,700
By Lindsay Campbell, 19 hours ago
bedrooms
4 Bed
|
bathrooms
2 Bath
|
square feet
2,114 Sqft
1013 Slate Lane
Celina
75009
$2,900
By Roy Plat Plat, 21 hours ago
bedrooms
4 Bed
|
bathrooms
3 Bath
|
square feet
2,338 Sqft
$3,100
By Hongqiang Ye, 1 day ago
bedrooms
4 Bed
|
bathrooms
3 Bath
|
square feet
2,807 Sqft

Does something look off?

Ntreis MLS

Last Updated: 17 hours ago
Data Source: Ntreis MLS
MLS# 21433939
List Agent Name: Sebastian Abraham
List Office Name: All City Real Estate
IDX information is provided exclusively for personal, non-commercial use, and may not be used for any purpose other than to identify prospective properties consumers may be interested in purchasing. Information is deemed reliable but not guaranteed. The listing broker’s offer of compensation is made only to participants of the MLS where the listing is filed.
Courtesy of RH Advisors, Inc. and RHP Realty NJ, Inc.